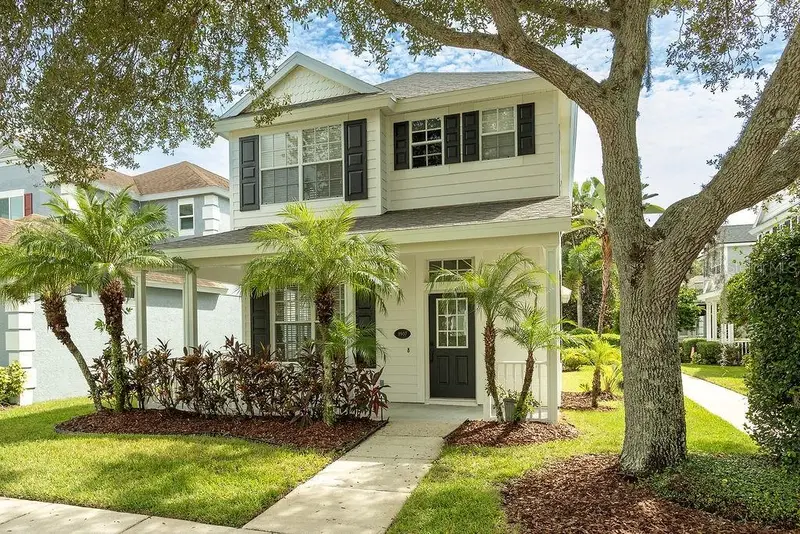

$519,500
8907 Ashford GablesTampa, FL 33626
Listing updated: October 16, 2026 at 1:02 AM ET
Listing courtesy of Centro Real Estate · Juan Morejon · MLS #TB8558499 · Active · 813-995-7707Property type
Year built
Lot size
Price / sq ft
HOA dues
Days on market
Flood zone
About this home
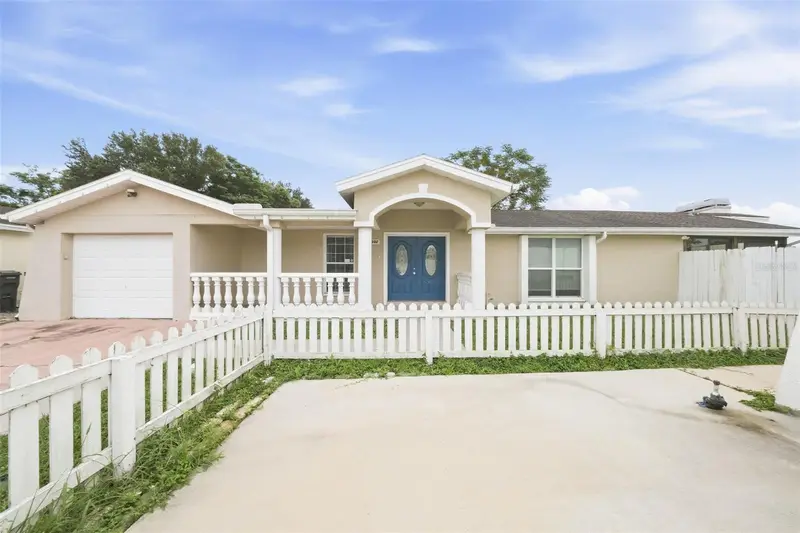
A Rare Opportunity in The Vineyards of Westchase! Move right into this beautifully updated 3-bedroom, 2.5-bath home with a 2-car garage in one of Westchase’s desirable gated communities. Featuring a brand-new roof with a transferable warranty, new flooring throughout, fresh interior and exterior paint, new kitchen cabinets and countertops, and updated bathroom vanities and tops, this home is ready for its next owner! Enjoy abundant natural light, an inviting living and dining area, and seamless indoor-outdoor living with a covered wraparound porch and lanai—perfect for relaxing or entertaining. The low HOA fee includes lawn maintenance and access to the community pool. Take advantage of scenic walking paths, a lakeside gazebo, and the convenience of being within walking distance of Westchase Elementary, shopping, restaurants, and community events at West Park Village. Just a short drive to Citrus Park Mall, Tampa International Airport, Downtown Tampa, and area beaches, this home offers the perfect combination of modern updates, convenience, and low-maintenance living. Don't miss your opportunity to own in The Vineyards of Westchase!
Estimated monthly payment
Estimate only. Taxes use the listing's reported amount where available; insurance is a Florida-average estimate. Your actual payment will vary — run a full calculation or talk to a lender.
Price & listing history0 days on market
- Status: ActiveOct 15, 2026
- Listed$519,500Oct 15, 2026
Facts & features
- Property type
- Residential
- Sub type
- Single Family Residence
- Status
- Active
- Days on market
- 0
- Subdivision
- Westchase Section 430b
- County
- Hillsborough
- Year built
- 2001
- Living area
- 1,579 sq ft
- Price/sq ft
- $329
- Building area
- 2,403 sq ft (Public Records)
- Lot size
- 2,800 sq ft
- Lot category
- 0 to less than 1/4
- Flood zone
- x
- Annual taxes
- $7,671 (2025)
- Parcel #
- U-15-28-17-5MV-000000-00076.0
- Zoning
- X
- MLS #
- TB8558499
Ask about this home
Have a question? Ask the broker directly.
Ryan Solberg answers personally — no call center, no spam. Your question goes straight to him.
Interior Details
- Bedrooms
- 3
- Full bathrooms
- 2
- Half bathrooms
- 1
- Flooring
- Carpet, Ceramic Tile
- Appliances
- Dishwasher, Microwave, Range, Refrigerator
- Interior features
- Ceiling Fans(s), Living Room/Dining Room Combo, Open Floorplan, Stone Counters, Window Treatments
- Laundry
- Inside
- Stories / Levels
- Two
- Direction faces
- North
Heating & Cooling
- Heating
- Central
- Cooling
- Central Air
Parking
- Garage spaces
- 0
- Attached garage
- Yes
HOA & Financial
- HOA fee
- $235 / Monthly
- Monthly HOA
- $235/mo
- Total monthly fees
- $265/mo
- Total annual fees
- $3,185
- HOA name
- Denise Schek
- CDD
- Yes
- Min lease term
- 8-12 Months
- Listing terms
- Cash, Conventional, FHA, VA Loan
- Ownership
- Fee Simple
- Available for lease
- Yes
- Lease restrictions
- Yes
- Additional lease restrictions
- Application is required to purchase. Attached to MLS https://westchasewca.com/wp-content/uploads/2022/04/Vineyards-Sale-Lease-Application-Instructions.pdf Please verify with HOA
- Approval process
- Please verify with HOA and all city /county laws
Exterior & Construction
- Exterior features
- Sidewalk
- Construction materials
- Block, Stucco, Frame
- Roof
- Shingle
- Foundation
- Slab
- Road surface
- Paved
Utilities
- Sewer
- Public Sewer
- Water source
- Public
- Utilities
- Water Connected
Community
- Pets allowed
- Yes
Schools
Letter grades: Florida DOE 2024–25 school grades (Orange, Seminole, Lake, Osceola, Brevard). Assigned schools from the listing agent — verify enrollment with the district.
Room Details
| Room | Level | Dimensions |
|---|---|---|
| Primary Bedroom | Second | 14.8x14.5 |
| Kitchen | First | 12.6x13.11 |
| Living Room | First | 10.1x14 |
Listing Details
- Listing date
- 2026-10-15
- On market date
- 2026-10-15
- Original list price
- $519,500
- Occupant type
- Vacant
- MLS area
- 33626 - Tampa/Northdale/Westchase
- Listing AOR
- Suncoast Tampa
- Status changed
- 2026-10-15
- Tax legal description
- WESTCHASE SECTION 430B LOT 76
Flood risk
Minimal-risk area outside the mapped floodplain. Flood insurance is optional and typically low-cost.
Source: FEMA flood zone reported on the listing. Confirm current designation at FEMA Flood Map Service Center.
Location
Directions
From Sheldon Road, head west on Linebaugh Avenue and turn right onto Colonial Gardens Lane. Proceed through the community gate. At the stop sign, turn right onto French Carriage Circle (one-way street). The property will be on your left.
More homes like this
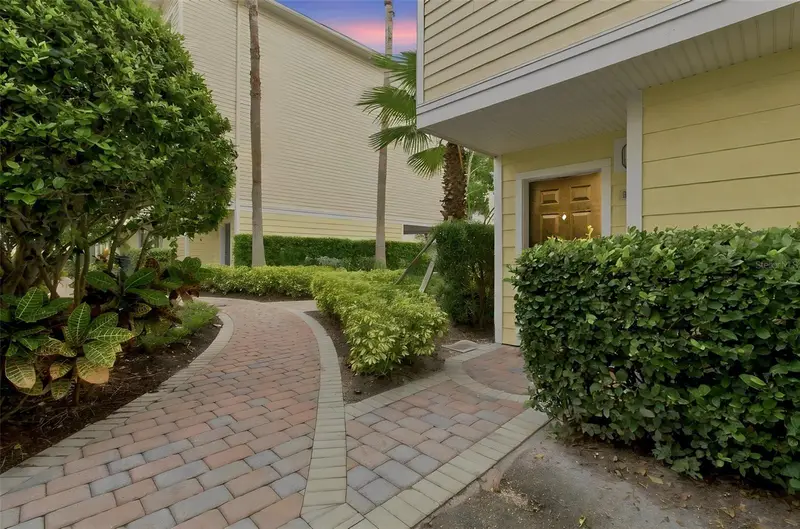
$460,000
9801 Meadow Field Cir
Tampa, FL 33626
4 bd · 3 ba · 2,281 sqft
Arlington Park Condo
MLS ID #TB8541425, SIVEN PREMIER REAL ESTATE.
Listing provided by Stellar MLS
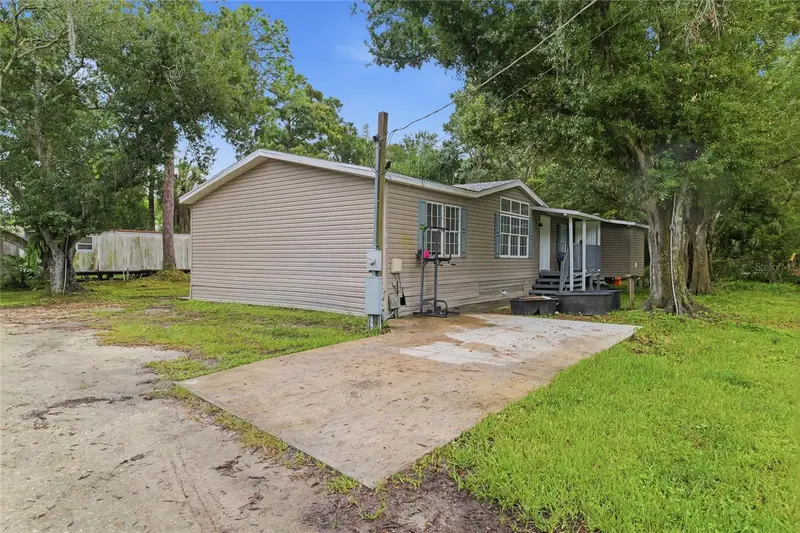
$495,000
12319 Memorial Hwy
Tampa, FL 33635
5 bd · 2 ba · 1,620 sqft
Oldsmar Farm 3
MLS ID #TB8558484, JPT REALTY LLC.
Listing provided by Stellar MLS
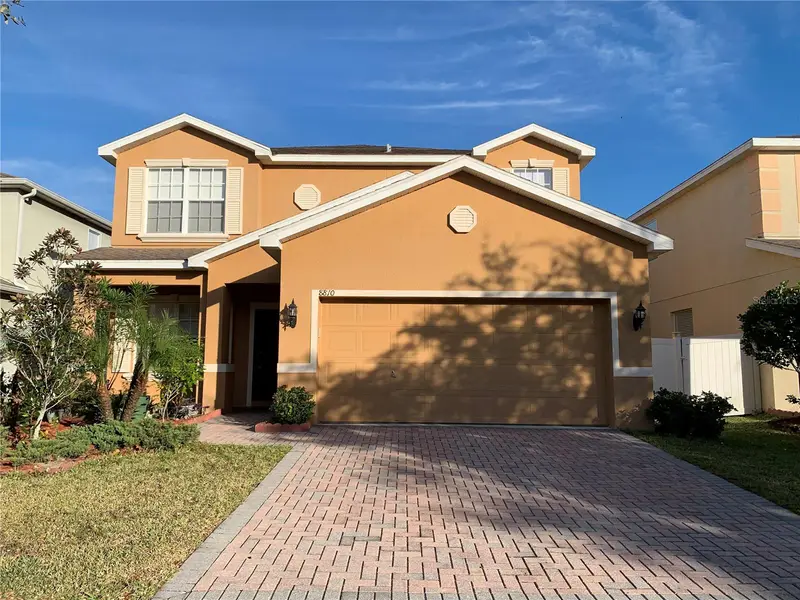
$515,000
8810 Cameron Crest Dr
Tampa, FL 33626
4 bd · 3 ba · 2,672 sqft
Enclave At Citrus Park
MLS ID #TB8558554, FLORIDA COMMERCIAL GROUP.
Listing provided by Stellar MLS
$419,000
10102 Hickory Hollow Ct
Tampa, FL 33615
3 bd · 2 ba · 1,656 sqft
Timberlane Sub Unit 3a
MLS ID #O6450133, EVERYSTATE INC..
Listing provided by Stellar MLS

Listings courtesy of Stellar MLS as distributed by MLS GRID
IDX information is provided exclusively for consumers’ personal, non-commercial use and may not be used for any purpose other than to identify prospective properties consumers may be interested in purchasing.
Based on information submitted to the MLS GRID as of October 16, 2026 at 1:02 AM ET. All data is obtained from various sources and may not have been verified by broker or MLS GRID. Supplied Open House Information is subject to change without notice. All information should be independently reviewed and verified for accuracy. Properties may or may not be listed by the office/agent presenting the information.
All or a portion of the multiple listing information is provided by Stellar MLS, from a copyrighted compilation of listings. The compilation of listings and each individual listing are © 2026 Stellar MLS. All rights reserved.
Ryan Solberg, Broker · MaxLife Realty LLC · FL License #BK3354351 · Equal Housing Opportunity · Full disclaimer · DMCA