
$599,000
7617 Alvina StreetTampa, FL 33625
Listing updated: October 8, 2026 at 9:26 PM ET
Listing courtesy of Circuitous Realty · Emily Colamarino · MLS #TB8506849 · Active · 813-252-7309Property type
Year built
Lot size
Price / sq ft
HOA dues
Days on market
Garage spaces
Flood zone
About this home
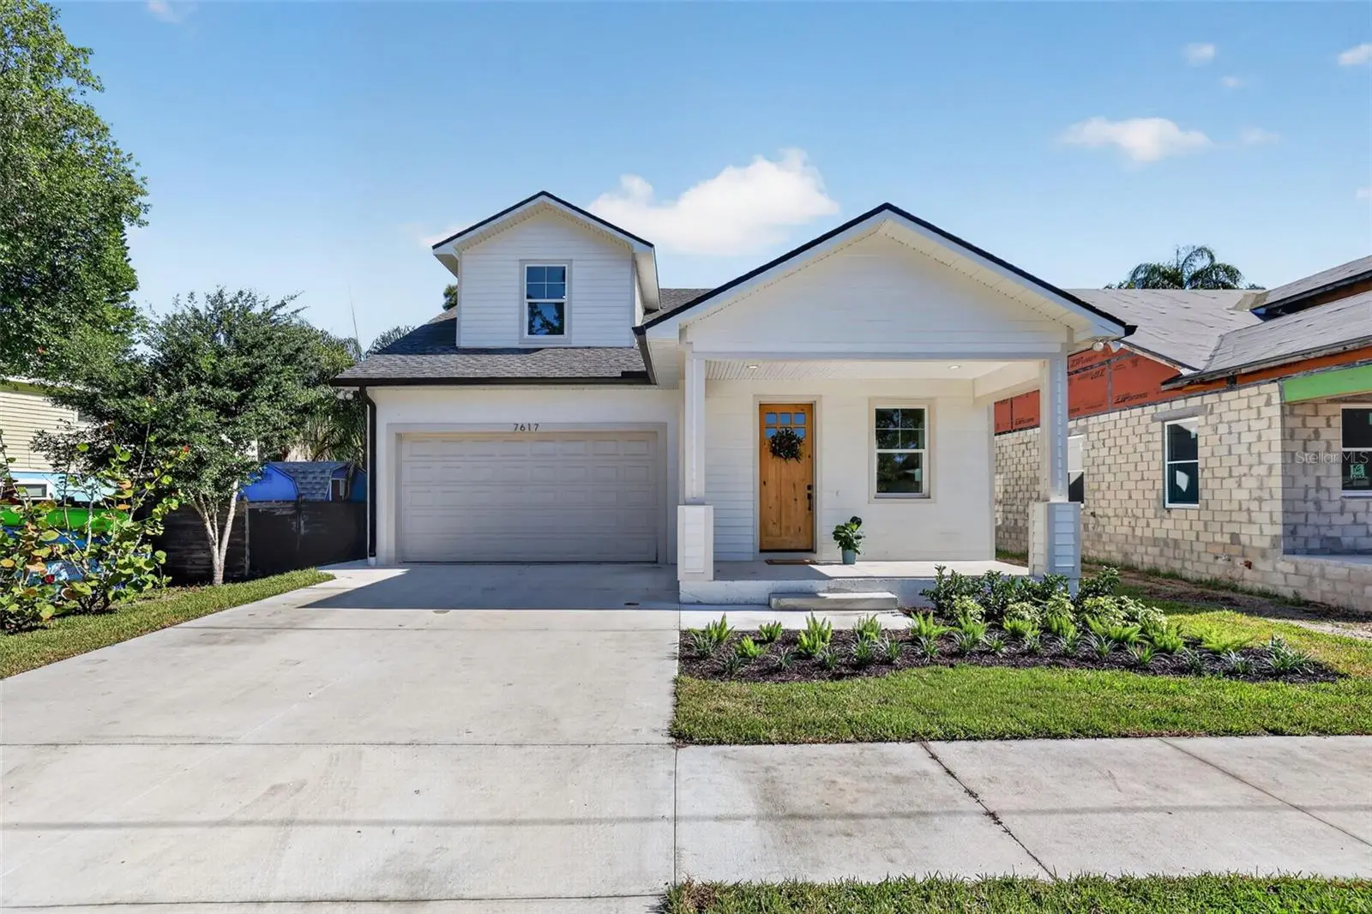
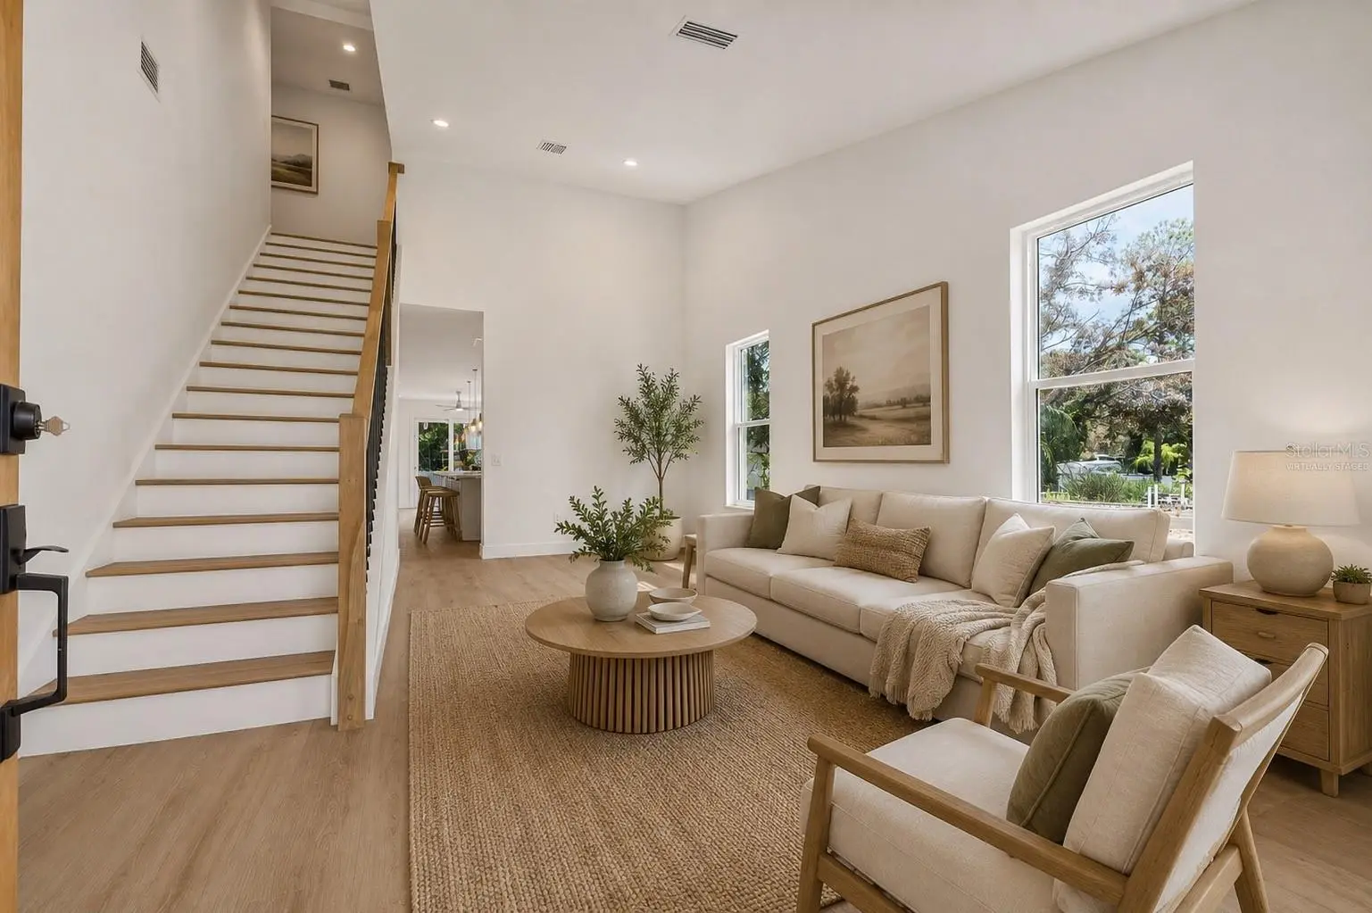
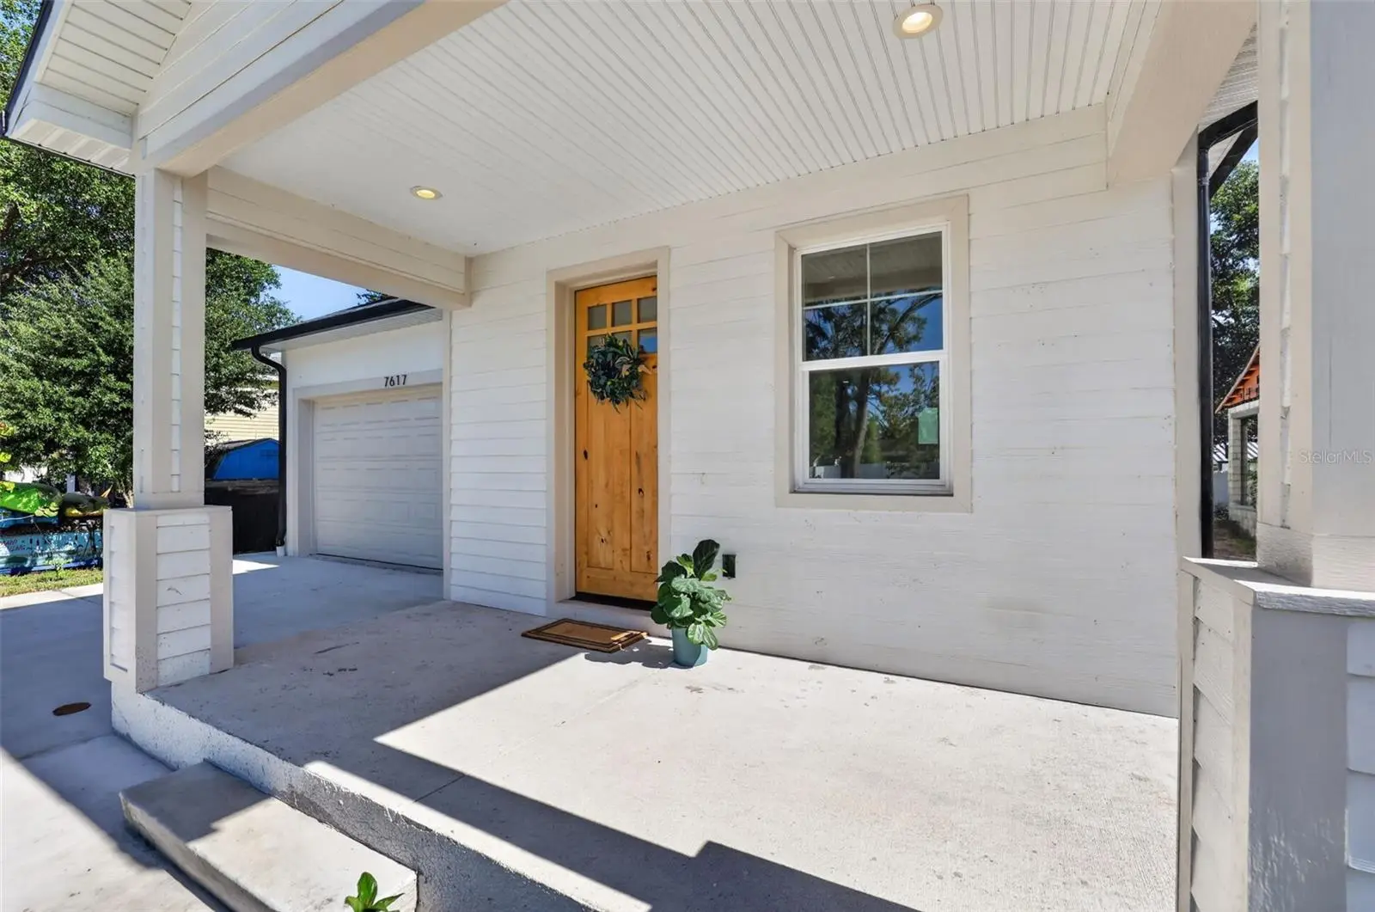
Virtually Staged. Welcome to this beautifully crafted brand-new completed construction home in the heart of Citrus Park, where thoughtful design, luxury finishes, and everyday functionality come together in one exceptional package. Featuring 4 bedrooms, 2.5 bathrooms, a 2-car garage, no HOA, irrigation, and fresh St. Augustine landscaping in the front yard, this home offers modern living in one of Tampa’s most convenient locations. Step through the charming craftsman-style wood front door into a bright, light-filled interior with an open and versatile floor plan designed for the way today’s buyers live. The first floor offers two separate living spaces, creating flexibility for a formal sitting room, dining room, home office, or play area, while the rear living area flows seamlessly off the kitchen for relaxed everyday living and entertaining. Luxury vinyl plank flooring, elevated ceilings, quality finishes, and thoughtfully selected details create a clean, elevated aesthetic throughout. The chef-inspired kitchen is a true standout, designed to impress with quartz countertops, shaker cabinetry, stainless steel appliances, decorative tile backsplash, pot filler, sleek vent hood, wine fridge, coordinating designer faucet, and an oversized island with additional storage and bar seating, making it the perfect space for gathering, entertaining, or casual everyday dining. Privately located on the first floor, the primary suite serves as a true retreat with double-door entry into a spa-inspired bathroom featuring a custom double vanity with quartz countertops, champagne bronze fixtures, soaking tub, curbless walk-in shower with dual shower heads and rain feature, plus two generous walk-in closets. Upstairs, you’ll find three spacious secondary bedrooms, a full bathroom, and a versatile loft ideal for a media room, playroom, home office, or additional lounge space. With two separate HVAC systems (one for each floor), comfort and efficiency are built in. Additional upgrades include Hardie board siding, impact windows/hurricane shutters, gutters, irrigation system, covered rear lanai, and a spacious backyard with room for a playground, fire pit, garden, or your own custom outdoor retreat. Location is everything, and this home delivers. Situated a short distance to the Upper Tampa Bay Trail, directly across from the beloved Florida Cracker Kitchen, close to the brand-new fire station off Ehrlich Road, with quick access to the Veterans Expressway, Tampa International Airport (approximately 10 minutes), downtown Tampa, shopping, dining, and top commuter routes.
Estimated monthly payment
Estimate only. Taxes use the listing's reported amount where available; insurance is a Florida-average estimate. Your actual payment will vary — run a full calculation or talk to a lender.
Price & listing history152 days on market
- Status: ActiveMay 9, 2026
- Listed$629,900May 9, 2026
- Price reduced$599,000
Facts & features
- Property type
- Residential
- Sub type
- Single Family Residence
- Status
- Active
- Days on market
- 152
- Subdivision
- 03v | Town Of Citrus Park
- County
- Hillsborough
- Year built
- 2026
- Living area
- 2,428 sq ft
- Price/sq ft
- $247
- Building area
- 3,136 sq ft (Builder)
- Lot size
- 5,460 sq ft
- Lot category
- 0 to less than 1/4
- Flood zone
- X
- Garage
- 2 spaces
- Parcel #
- U-02-28-17-03V-000033-00010.0
- Zoning
- RESI
- MLS #
- TB8506849
Ask about this home
Have a question? Ask the broker directly.
Ryan Solberg answers personally — no call center, no spam. Your question goes straight to him.
Interior Details
- Bedrooms
- 4
- Full bathrooms
- 2
- Half bathrooms
- 1
- Flooring
- Tile, Vinyl
- Appliances
- Cooktop, Dishwasher, Disposal, Electric Water Heater, Range Hood, Refrigerator, Wine Refrigerator
- Interior features
- Ceiling Fans(s), High Ceilings, Primary Bedroom Main Floor, Solid Surface Counters, Solid Wood Cabinets, Stone Counters, Thermostat, Vaulted Ceiling(s), Walk-In Closet(s)
- Laundry
- Inside, Laundry Room
- Stories / Levels
- Two
- Direction faces
- South
- New construction
- Yes
Heating & Cooling
- Heating
- Central
- Cooling
- Central Air
Parking
- Garage spaces
- 2
- Attached garage
- Yes
- Parking features
- Driveway
HOA & Financial
- Total monthly fees
- None
- Total annual fees
- None
- CDD
- No
- Min lease term
- No Minimum
- Listing terms
- Cash, Conventional, FHA, VA Loan
- Ownership
- Fee Simple
- Available for lease
- Yes
- Lease restrictions
- No
Exterior & Construction
- Exterior features
- Hurricane Shutters, Lighting, Private Mailbox, Rain Gutters, Sidewalk
- Construction materials
- Block, Cement Siding, Stucco, Frame
- Roof
- Shingle
- Foundation
- Slab
- Road surface
- Asphalt
Utilities
- Sewer
- Septic Tank
- Water source
- Public
- Utilities
- Cable Available, Electricity Connected, Water Connected
Community
- Pets allowed
- Yes
Schools
Letter grades: Florida DOE 2024–25 school grades (Orange, Seminole, Lake, Osceola, Brevard). Assigned schools from the listing agent — verify enrollment with the district.
Room Details
| Room | Level | Dimensions |
|---|---|---|
| Living Room | First | |
| Kitchen | First | |
| Bedroom 2 | Second | |
| Bedroom 3 | Second | |
| Primary Bedroom | First | |
| Loft | Second | |
| Bedroom 4 | Second | |
| Family Room | First | |
| Bathroom 2 | Second | |
| Primary Bathroom | First | |
| Laundry | First |
Listing Details
- Listing date
- 2026-05-09
- On market date
- 2026-05-09
- Original list price
- $629,900
- Occupant type
- Vacant
- MLS area
- 33625 - Tampa / Carrollwood
- Listing AOR
- Suncoast Tampa
- Status changed
- 2026-05-09
- Tax legal description
- TOWN OF CITRUS PARK LOT 10, BLOCK 33
Flood risk
Minimal-risk area outside the mapped floodplain. Flood insurance is optional and typically low-cost.
Source: FEMA flood zone reported on the listing. Confirm current designation at FEMA Flood Map Service Center.
Location
Directions
Coming from Ehrlich Road, turn right onto Basswood, Turn Left onto Alvina street. Home will be on the right hand side.
More homes like this
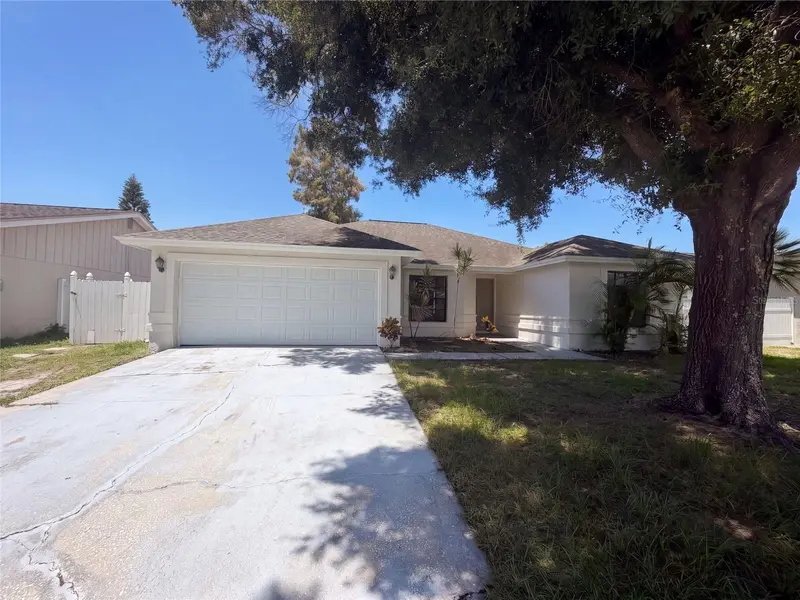
$411,000
9507 Letterstone Ct
Tampa, FL 33615
3 bd · 2 ba · 1,466 sqft
Timberlane Sub Unit 8d
MLS ID #O6442681, OPENDOOR BROKERAGE LLC.
Listing provided by Stellar MLS
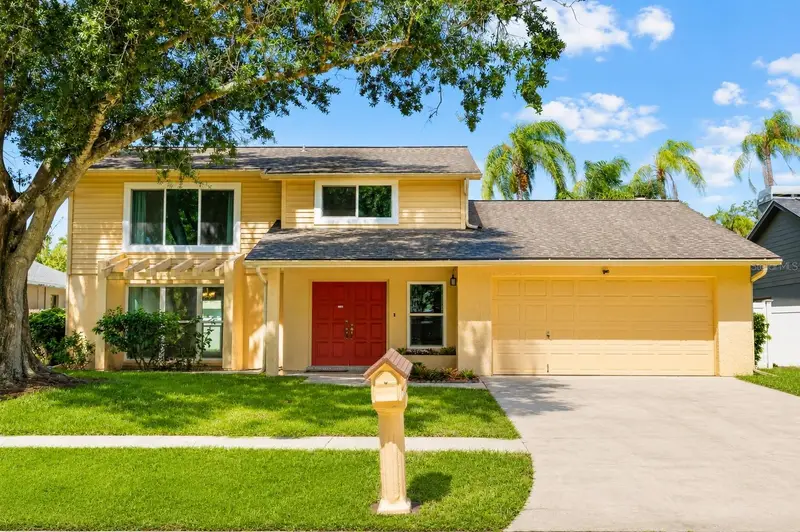
$575,000
10904 Autumn Oak Pl
Tampa, FL 33618
4 bd · 3 ba · 2,298 sqft
Carrollwood South
MLS ID #TB8531965, MUSGRAVE GROUP LLC.
Listing provided by Stellar MLS
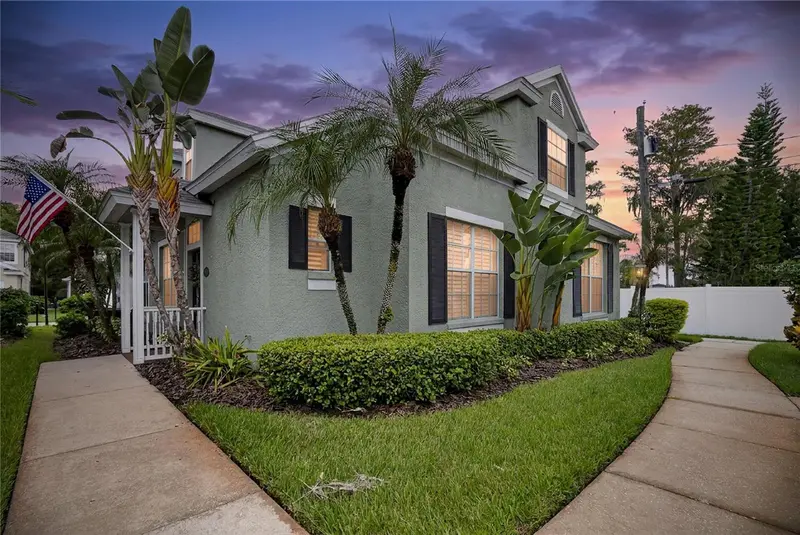
$550,000
10807 Sierra Vista Pl
Tampa, FL 33626
3 bd · 3 ba · 1,965 sqft
Westchase Sec 430a
MLS ID #A4704047, MARCUS & COMPANY REALTY.
Listing provided by Stellar MLS
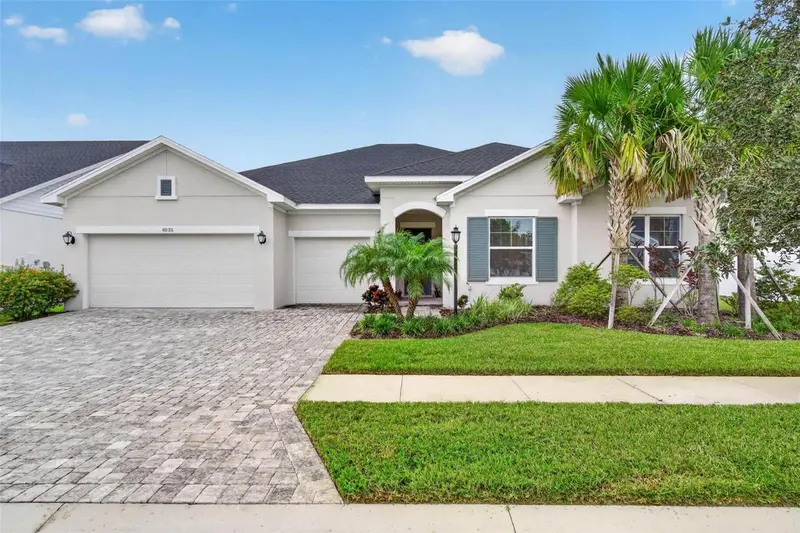
$875,000
6035 Nikki Ln
Odessa, FL 33556
4 bd · 4 ba · 3,236 sqft
Copeland Crk
MLS ID #TB8552827, COMPASS FLORIDA LLC.
Listing provided by Stellar MLS

Listings courtesy of Stellar MLS as distributed by MLS GRID
IDX information is provided exclusively for consumers’ personal, non-commercial use and may not be used for any purpose other than to identify prospective properties consumers may be interested in purchasing.
Based on information submitted to the MLS GRID as of October 8, 2026 at 9:26 PM ET. All data is obtained from various sources and may not have been verified by broker or MLS GRID. Supplied Open House Information is subject to change without notice. All information should be independently reviewed and verified for accuracy. Properties may or may not be listed by the office/agent presenting the information.
All or a portion of the multiple listing information is provided by Stellar MLS, from a copyrighted compilation of listings. The compilation of listings and each individual listing are © 2026 Stellar MLS. All rights reserved.
Ryan Solberg, Broker · MaxLife Realty LLC · FL License #BK3354351 · Equal Housing Opportunity · Full disclaimer · DMCA