

$430,000
604 Andrew StreetAltamonte Springs, FL 32714
Listing updated: November 2, 2026 at 3:14 AM ET
Listing courtesy of West Wing Real Estate Company · Robin Cook · MLS #O6450237 · Active · 407-718-0172Property type
Year built
Lot size
Price / sq ft
HOA dues
Days on market
Flood zone
About this home
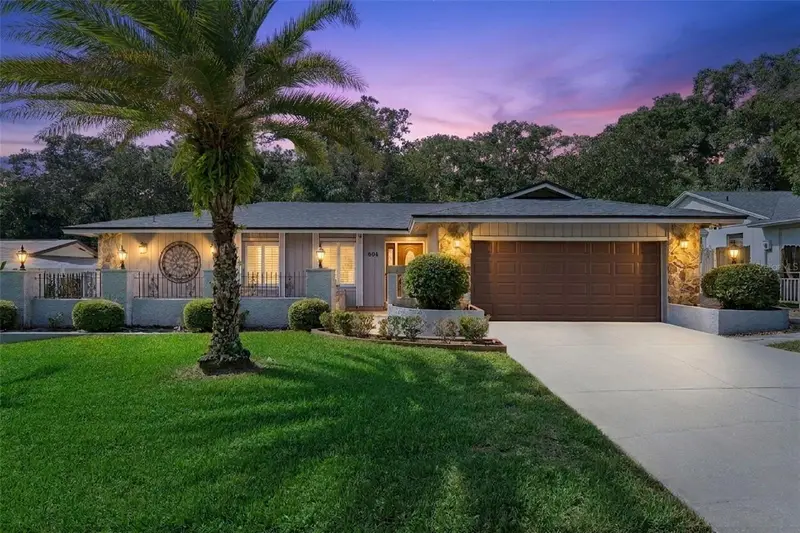
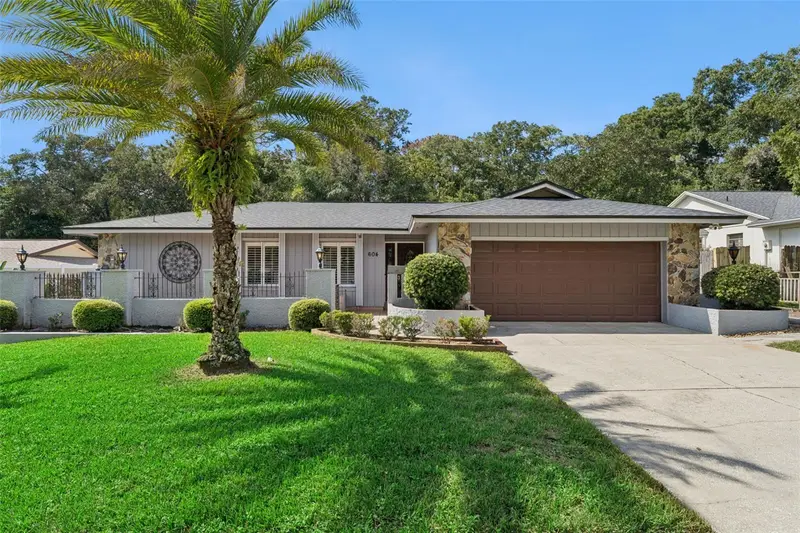
Virtually Staged. Welcome to Villa Brantley! Discover this beautiful 4-bedroom, 2-bathroom pool home nestled in the desirable Villa Brantley community of Altamonte Springs! Combining comfort, charm, and Florida living, this home is ready for its next chapter. Step inside to find a spacious, inviting layout featuring plantation shutters throughout the home, adding timeless elegance and charm. The kitchen features rich wood cabinetry, granite countertops, stainless steel appliances, and plenty of space for preparing meals and entertaining. The adjoining dining area showcases a stunning floor-to-ceiling stone wood-burning fireplace, creating a warm and inviting atmosphere perfect for gatherings and cozy evenings at home. The true highlight of this home is the private screened-in pool and expansive outdoor living area! Whether you're enjoying your morning coffee on the covered patio, relaxing poolside, or hosting weekend gatherings, this backyard is designed for year-round Florida enjoyment. An additional storage shed provides convenient space for tools, lawn equipment, and outdoor essentials. The home's welcoming curb appeal features mature landscaping, beautiful palm trees, stone accents, and a spacious two-car garage. Location, location, location! Conveniently situated near Forest City Elementary School and Lake Brantley High School, with easy access to shopping, dining, parks, and major roadways. Enjoy the convenience of Central Florida living! With a NEWER ROOF (2023), inviting outdoor spaces, and a fantastic location, this home has so much to love!
Estimated monthly payment
Estimate only. Taxes use the listing's reported amount where available; insurance is a Florida-average estimate. Your actual payment will vary — run a full calculation or talk to a lender.
Price & listing history9 days on market
- Status: ActiveNov 2, 2026
- Listed$430,000Oct 15, 2026
Facts & features
- Property type
- Residential
- Sub type
- Single Family Residence
- Status
- Active
- Days on market
- 9
- Subdivision
- Villa Brantley
- County
- Seminole
- Year built
- 1978
- Living area
- 1,785 sq ft
- Price/sq ft
- $241
- Building area
- 2,712 sq ft (Public Records)
- Lot size
- 9,600 sq ft
- Lot category
- 0 to less than 1/4
- Flood zone
- X (12117C0145F)
- Pool
- Private pool
- Annual taxes
- $6,605 (2026)
- Parcel #
- 08-21-29-516-0000-0210
- Zoning
- A-1
- MLS #
- O6450237
Ask about this home
Have a question? Ask the broker directly.
Ryan Solberg answers personally — no call center, no spam. Your question goes straight to him.
Interior Details
- Bedrooms
- 4
- Full bathrooms
- 2
- Flooring
- Carpet, Tile, Wood
- Appliances
- Convection Oven, Microwave, Range, Refrigerator
- Interior features
- Ceiling Fans(s), Eat-in Kitchen, Primary Bedroom Main Floor, Solid Surface Counters, Thermostat, Walk-In Closet(s)
- Laundry
- Other
- Stories / Levels
- One
- Direction faces
- West
- Fireplace
- Yes
Heating & Cooling
- Heating
- Central
- Cooling
- Central Air
Parking
- Garage spaces
- 0
- Attached garage
- No
- Parking features
- Driveway, Garage Door Opener, On Street, Open
HOA & Financial
- Total monthly fees
- None
- Total annual fees
- None
- CDD
- No
- Homestead exemption
- Yes
- Min lease term
- No Minimum
- Listing terms
- Cash, Conventional, FHA, VA Loan
- Ownership
- Fee Simple
- Available for lease
- Yes
- Lease restrictions
- No
Exterior & Construction
- Exterior features
- Lighting, Private Mailbox, Sidewalk, Storage
- Construction materials
- Block
- Roof
- Shingle
- Foundation
- Block, Slab
- Pool
- Private pool
- Road surface
- Asphalt
Utilities
- Sewer
- Public Sewer
- Water source
- Public
- Utilities
- Cable Connected, Electricity Connected, Public, Sewer Connected
Community
- Pets allowed
- Yes
Schools
Letter grades: Florida DOE 2024–25 school grades (Orange, Seminole, Lake, Osceola, Brevard). Assigned schools from the listing agent — verify enrollment with the district.
Room Details
| Room | Level | Dimensions |
|---|---|---|
| Living Room | 15x14 | |
| Primary Bedroom | 12x14 | |
| Kitchen | 9x10 |
Listing Details
- Listing date
- 2026-10-14
- On market date
- 2026-10-15
- Original list price
- $430,000
- Occupant type
- Vacant
- MLS area
- 32714 - Altamonte Springs West/Forest City
- Listing AOR
- Orlando Regional
- Status changed
- 2026-11-02
- Tax legal description
- LOT 21 VILLA BRANTLEY PB 17 PG 78
Flood risk
Minimal-risk area outside the mapped floodplain. Flood insurance is optional and typically low-cost.
Source: FEMA flood zone reported on the listing. Confirm current designation at FEMA Flood Map Service Center.
Location
Directions
From I4 towards Apopka on SR 436, turn right on to Willow Ave, Turn right onto Alhambra Ave, turn left onto Woodall Drive, turn left onto Camden Rd, turn Right onto Calla Street, will be on the right.
More homes like this
$164,000
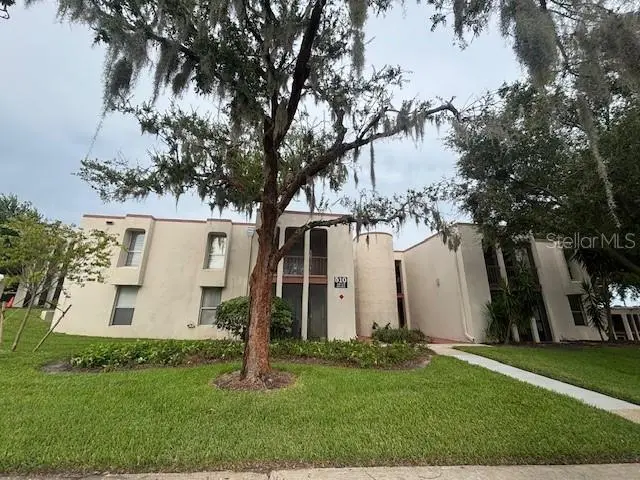
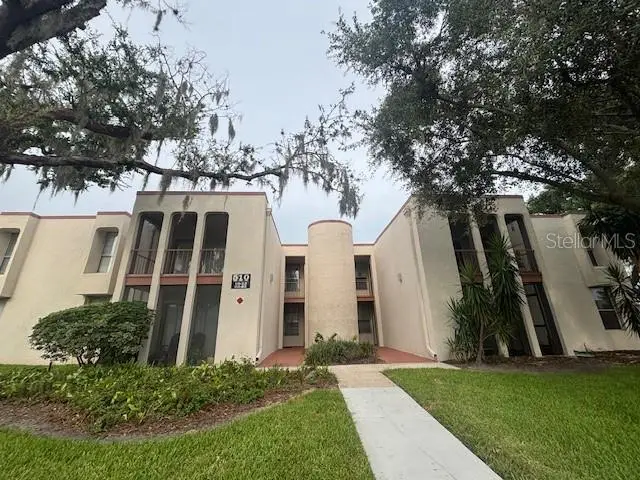
510 Orange Dr #20
Altamonte Springs, FL 32701
3 bd · 2 ba · 1,416 sqft
Royal Arms Condo
MLS ID #O6428114, KELLER WILLIAMS ADVANTAGE REALTY.
Listing provided by Stellar MLS
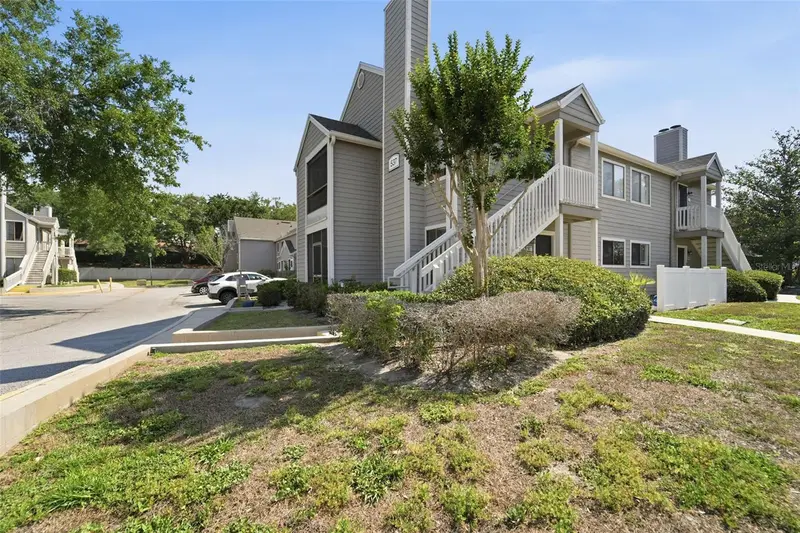

$217,000
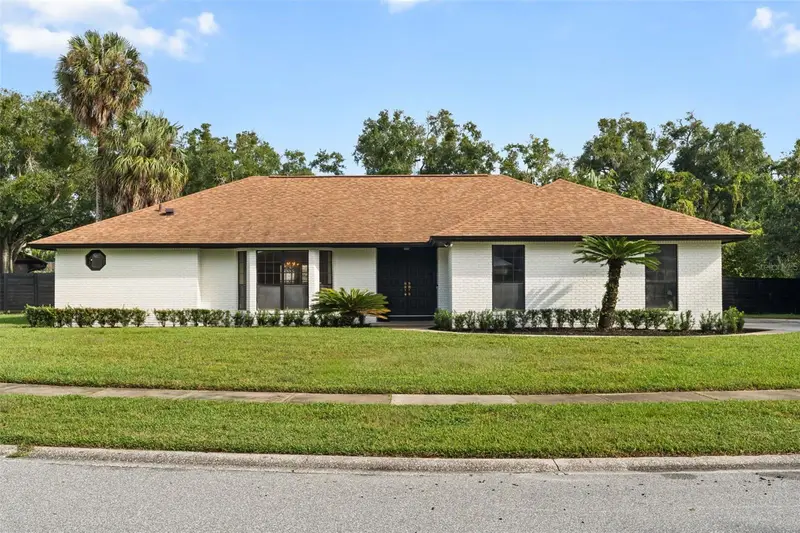
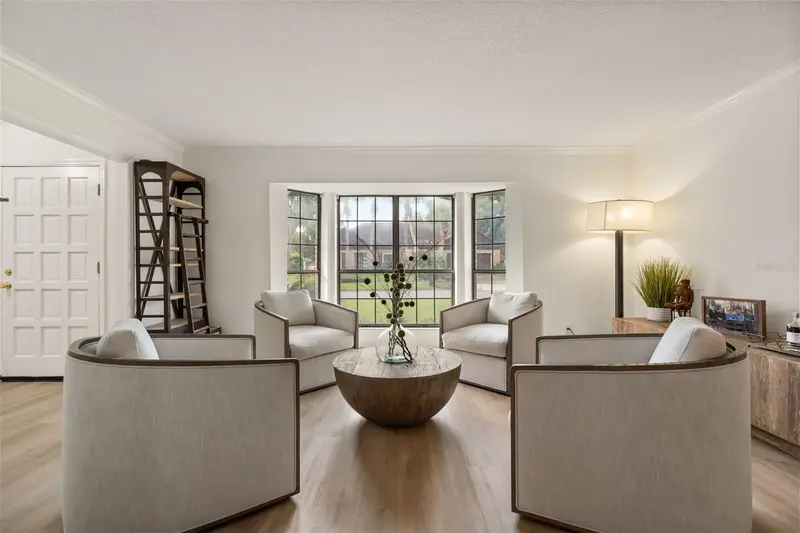
537 Sun Ridge Pl #107
Altamonte Springs, FL 32714
2 bd · 2 ba · 952 sqft
Sun Ridge 3 A Condo
MLS ID #O6406696, EPIQUE REALTY, INC..
Listing provided by Stellar MLS
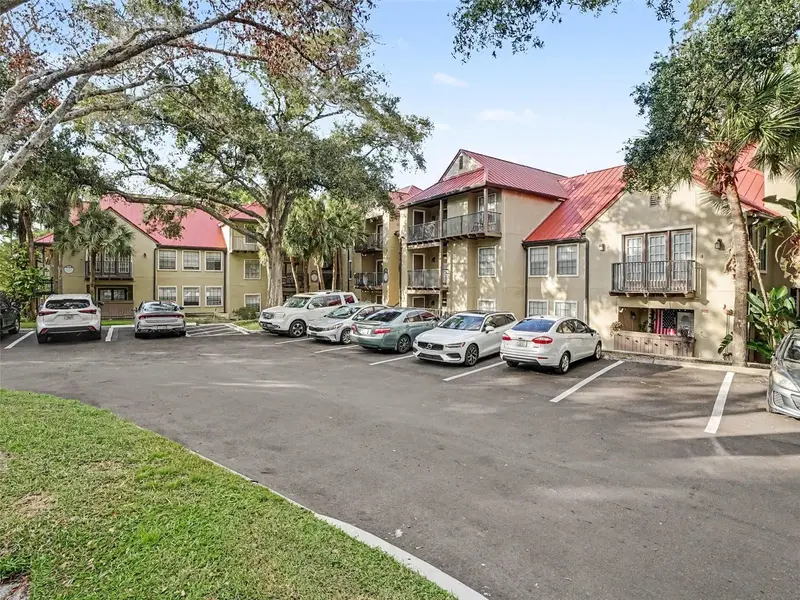
$639,000
301 Spring Valley Dr
Altamonte Springs, FL 32714
4 bd · 2 ba · 2,367 sqft
Spring Valley Estates
MLS ID #O6454762, KELLER WILLIAMS WINTER PARK.
Listing provided by Stellar MLS
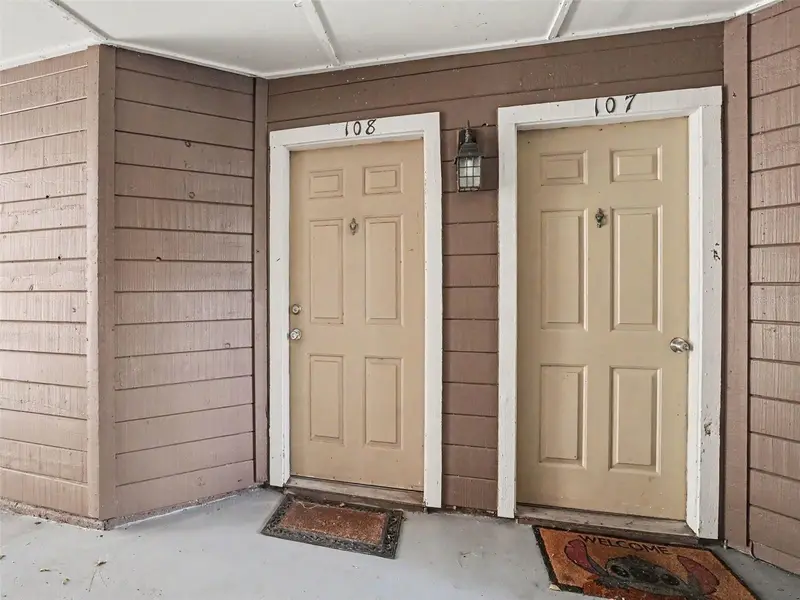
$120,000
199 Afton Sq #108
Altamonte Springs, FL 32714
1 bd · 1 ba · 809 sqft
Oasis At Pearl Lake A Condo
MLS ID #O6442664, MARK SPAIN REAL ESTATE.
Listing provided by Stellar MLS

Listings courtesy of Stellar MLS as distributed by MLS GRID
IDX information is provided exclusively for consumers’ personal, non-commercial use and may not be used for any purpose other than to identify prospective properties consumers may be interested in purchasing.
Based on information submitted to the MLS GRID as of November 2, 2026 at 3:14 AM ET. All data is obtained from various sources and may not have been verified by broker or MLS GRID. Supplied Open House Information is subject to change without notice. All information should be independently reviewed and verified for accuracy. Properties may or may not be listed by the office/agent presenting the information.
All or a portion of the multiple listing information is provided by Stellar MLS, from a copyrighted compilation of listings. The compilation of listings and each individual listing are © 2026 Stellar MLS. All rights reserved.
Ryan Solberg, Broker · MaxLife Realty LLC · FL License #BK3354351 · Equal Housing Opportunity · Full disclaimer · DMCA