

$639,000
301 Spring Valley DriveAltamonte Springs, FL 32714
Listing updated: November 5, 2026 at 4:30 PM ET
Listing courtesy of Keller Williams Winter Park · Logan Coon · MLS #O6454762 · Active · 407-545-6430Property type
Year built
Lot size
Price / sq ft
HOA dues
Days on market
Flood zone
About this home
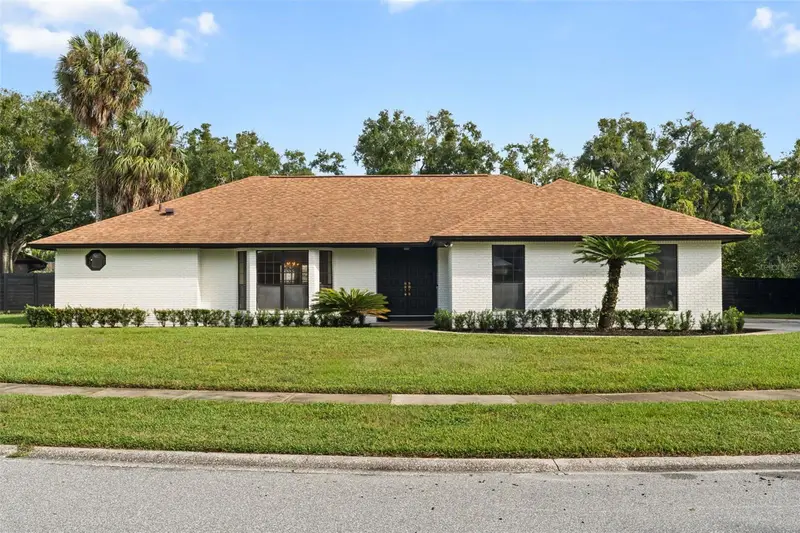
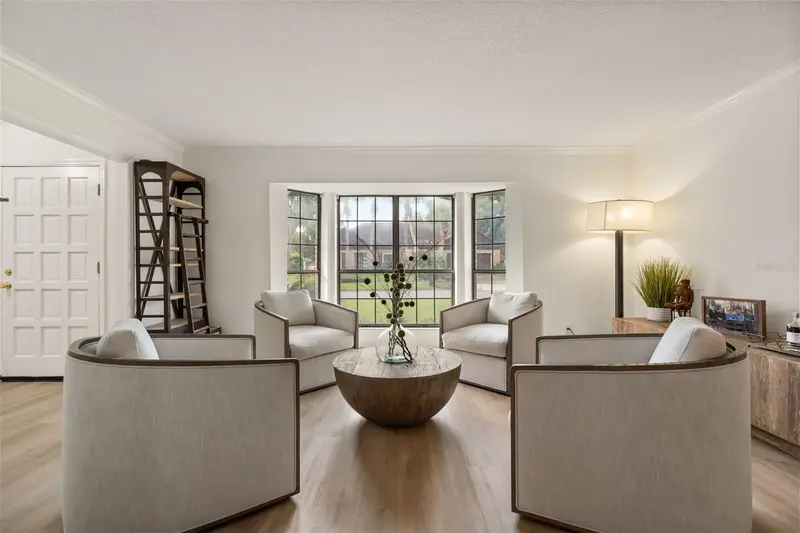
Welcome to Spring Valley Estates, one of Central Florida’s best-kept secrets! Nestled among mature landscaping on an expansive, nearly half-acre double lot, this beautifully updated 4-bedroom, 2-bathroom home offers the perfect blend of space, privacy, comfort, and recreation. Situated on a desirable corner lot, the property features a large, fully fenced backyard with plenty of room for pets, entertaining, or even adding the pool of your dreams! Step inside and immediately appreciate the inviting atmosphere, highlighted by soaring vaulted ceilings with exposed wood beams and a charming wood-burning fireplace in the family room. The thoughtfully designed layout offers a separate living room, formal dining room, and spacious screened-in patio, providing plenty of room to host gatherings, celebrate special occasions, or simply enjoy the Florida lifestyle. The home has undergone numerous impressive updates and renovations throughout. The beautifully renovated kitchen features stunning Taj Mahal Supreme countertops and backsplash, KitchenAid appliances, soft-close cabinetry, a drawer microwave, double lazy Susans, under-cabinet lighting, dimmable lighting, a large pantry, and a dedicated coffee nook. Both bathrooms have also been tastefully renovated, featuring quality Kohler fixtures, updated vanities, new tile, and modern finishes. Additional improvements include luxury vinyl plank flooring, energy-efficient ceiling fans, three French doors, and an oversized two-car garage with additional space for a dedicated workshop or hobby area. Major improvements include a roof and HVAC system reportedly updated in 2020 (buyer to verify age and permits). One of the property's most exciting features is the optional HOA, currently just $525 annually, providing access to an incredible collection of community amenities and a private boat launch on Spring Lake, a skiable lake! Enjoy boating, kayaking, paddleboarding, and fishing just minutes from your doorstep. Additional amenities include a fishing dock, tennis courts, volleyball court, covered picnic pavilion, private restroom facilities, and a putting green with a practice net. Location is another major highlight! Enjoy convenient access to shopping, restaurants, parks, and entertainment, with I-4 just minutes away. Easily commute to Maitland, Winter Park, Sanford, and Lake Mary, or take a scenic drive to New Smyrna Beach in approximately one hour. If you've been searching for a home that offers generous outdoor space, extensive updates, desirable community amenities, and an exceptional Central Florida lifestyle, this is one you won't want to miss! Schedule your private showing today!
Estimated monthly payment
Estimate only. Taxes use the listing's reported amount where available; insurance is a Florida-average estimate. Your actual payment will vary — run a full calculation or talk to a lender.
Price & listing history0 days on market
- Status: ActiveNov 5, 2026
- Listed$639,000Nov 5, 2026
Property Documents
Documents the listing agent has made public for this property. Free to view and download.
Facts & features
- Property type
- Residential
- Sub type
- Single Family Residence
- Status
- Active
- Days on market
- 0
- Subdivision
- Spring Valley Estates
- County
- Seminole
- Year built
- 1984
- Living area
- 2,367 sq ft
- Price/sq ft
- $270
- Building area
- 3,428 sq ft (Public Records)
- Lot size
- 20,467 sq ft
- Lot category
- 1/4 to less than 1/2
- Flood zone
- x
- Annual taxes
- $7,670 (2026)
- Parcel #
- 14-21-29-5EV-0C00-0450
- Zoning
- R-1AA
- MLS #
- O6454762
Ask about this home
Have a question? Ask the broker directly.
Ryan Solberg answers personally — no call center, no spam. Your question goes straight to him.
Interior Details
- Bedrooms
- 4
- Full bathrooms
- 2
- Flooring
- Carpet, Ceramic Tile, Vinyl
- Appliances
- Cooktop, Dishwasher, Electric Water Heater, Range, Range Hood
- Interior features
- Ceiling Fans(s), Eat-in Kitchen, High Ceilings, Kitchen/Family Room Combo, Living Room/Dining Room Combo, Open Floorplan, Primary Bedroom Main Floor, Solid Surface Counters, Split Bedroom, Thermostat, Vaulted Ceiling(s), Walk-In Closet(s), Window Treatments
- Laundry
- Inside
- Stories / Levels
- One
- Direction faces
- Southwest
- Fireplace
- Yes
Heating & Cooling
- Heating
- Electric
- Cooling
- Central Air
Parking
- Garage spaces
- 0
- Attached garage
- Yes
- Parking features
- Garage Door Opener, Garage Faces Side, Oversized
HOA & Financial
- Total monthly fees
- None
- Total annual fees
- None
- HOA name
- Renee
- CDD
- No
- Homestead exemption
- Yes
- Min lease term
- No Minimum
- Listing terms
- Cash, Conventional, FHA, VA Loan
- Ownership
- Fee Simple
- Available for lease
- Yes
- Lease restrictions
- No
- Additional lease restrictions
- Contact HOA for lease restrictions.
Exterior & Construction
- Exterior features
- Private Mailbox, Rain Gutters, Sidewalk
- Construction materials
- Block, Brick
- Roof
- Shingle
- Foundation
- Slab
- Water access
- Yes
- Road surface
- Asphalt
Utilities
- Sewer
- Public Sewer
- Water source
- Public
- Utilities
- Cable Connected, Electricity Connected, Phone Available, Sewer Connected, Water Connected
Community
- Pets allowed
- Yes
Room Details
| Room | Level | Dimensions |
|---|---|---|
| Primary Bedroom | First | 12x19 |
| Bedroom 2 | First | 12x12 |
| Bedroom 3 | First | 15x12 |
| Bedroom 4 | First | 13x15 |
| Bathroom 2 | First | 8x6 |
| Family Room | First | 13x20 |
| Living Room | First | 16x17 |
| Dining Room | First | 11x13 |
| Kitchen | First | 9x10 |
| Laundry | First | 13x7 |
| Primary Bathroom | First | 12x5 |
| Balcony/Porch/Lanai | First | 34x11 |
| Dinette | First | 9x7 |
| Foyer | First | 7x8 |
Listing Details
- Listing date
- 2026-11-05
- On market date
- 2026-11-05
- Original list price
- $639,000
- Occupant type
- Owner
- MLS area
- 32714 - Altamonte Springs West/Forest City
- Listing AOR
- Orlando Regional
- Status changed
- 2026-11-05
- Tax legal description
- LOTS 45 & 46 (LESS E 25 FT OF LOT 45) BLK C SPRING VALLEY ESTATES PB 22 PGS 74 & 75
Flood risk
Minimal-risk area outside the mapped floodplain. Flood insurance is optional and typically low-cost.
Source: FEMA flood zone reported on the listing. Confirm current designation at FEMA Flood Map Service Center.
Location
Directions
Take I-4 to SR-436 (Exit 92) toward Altamonte Springs. Head west on SR-436 (West Altamonte Drive). Turn left onto S. Westmonte Drive. Follow S. Westmonte Drive around the left bend toward Wymore Road. Turn right onto Wymore Road. Turn left onto Spring Valley Drive. Continue to 301 Spring Valley Drive. The property is located on the corner lot.
More homes like this
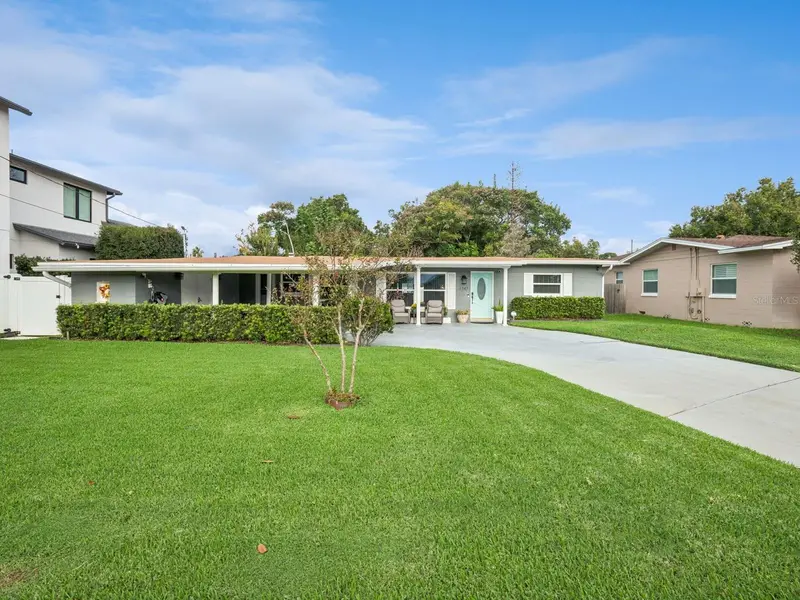
$425,000
1747 Fairview Shores Dr
Orlando, FL 32804
3 bd · 2 ba · 1,790 sqft
Fairview Shores
MLS ID #O6453532, WORTH CLARK REALTY.
Listing provided by Stellar MLS
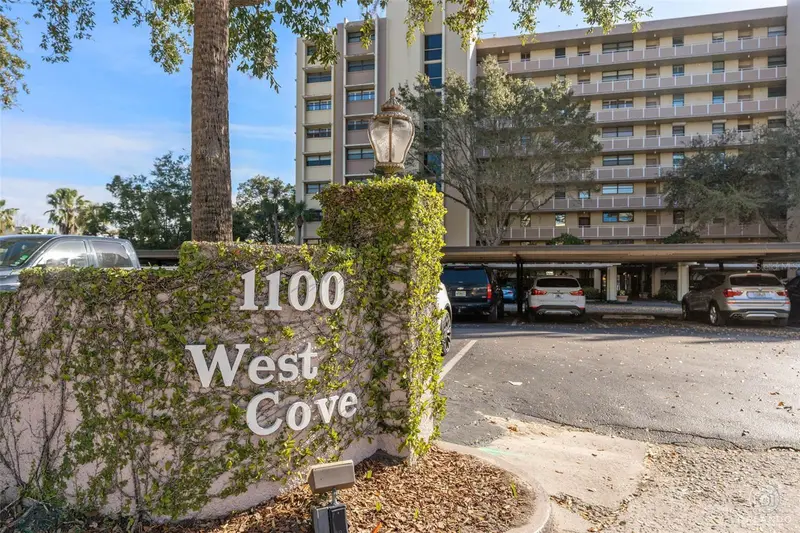
$599,900
1100 S Orlando Ave #306
Maitland, FL 32751
2 bd · 2 ba · 1,125 sqft
West Cove
MLS ID #O6447927, BECK REALTY LLC.
Listing provided by Stellar MLS
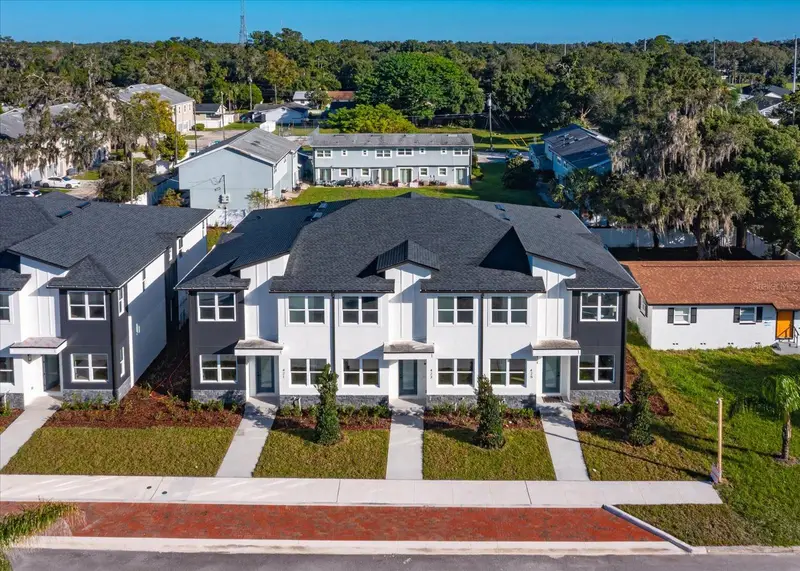
$444,990
421 E Jessup Ave
Longwood, FL 32750
3 bd · 3 ba · 1,835 sqft
Casaluna Townhomes
MLS ID #O6401685, LOKATION.
Listing provided by Stellar MLS
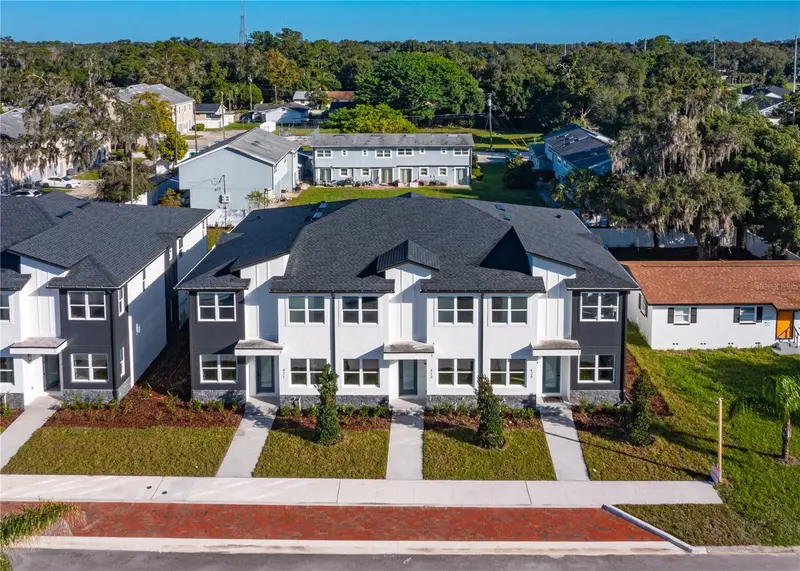
$444,990
423 E Jessup Ave
Longwood, FL 32750
3 bd · 3 ba · 1,862 sqft
Casaluna Townhomes
MLS ID #O6401621, LOKATION.
Listing provided by Stellar MLS

Listings courtesy of Stellar MLS as distributed by MLS GRID
IDX information is provided exclusively for consumers’ personal, non-commercial use and may not be used for any purpose other than to identify prospective properties consumers may be interested in purchasing.
Based on information submitted to the MLS GRID as of November 5, 2026 at 4:30 PM ET. All data is obtained from various sources and may not have been verified by broker or MLS GRID. Supplied Open House Information is subject to change without notice. All information should be independently reviewed and verified for accuracy. Properties may or may not be listed by the office/agent presenting the information.
All or a portion of the multiple listing information is provided by Stellar MLS, from a copyrighted compilation of listings. The compilation of listings and each individual listing are © 2026 Stellar MLS. All rights reserved.
Ryan Solberg, Broker · MaxLife Realty LLC · FL License #BK3354351 · Equal Housing Opportunity · Full disclaimer · DMCA