



$475,000
529 San Sebastian PradoAltamonte Springs, FL 32714
Listing updated: September 26, 2026 at 9:20 PM ET
Listing courtesy of Lpt Realty, Llc · Adriana Abdin · MLS #O6438112 · Active · 877-366-2213Property type
Year built
Lot size
Price / sq ft
HOA dues
Days on market
Garage spaces
Flood zone
About this home
WELCOME TO 529 SAN SEBASTIAN PRADO, A UNIQUE WATERFRONT OPPORTUNITY IN ALTAMONTE SPRINGS! Situated on an impressive approximately 0.44-acre lot with Little Wekiva River frontage, this 3-bedroom, 2-bath home offers a combination of location, space, updates, and flexibility that is hard to find. The home features a new roof installed approximately two months ago, HVAC replaced in 2019, updated kitchen, remodeled guest bathroom, and popcorn ceilings have been removed. Adding even more versatility, the former 2-car garage has been converted into a studio/efficiency and is currently tenant-occupied, offering additional living space and potential rental-income possibilities. Buyers should independently verify permitted use, square footage, rental restrictions, and all information regarding the garage conversion. Step outside and enjoy what truly sets this property apart: a large waterfront lot along the Wekiva River, providing a peaceful natural setting right at home. With its improvements, flexible floor plan, income-producing potential and exceptional lot, this property offers an opportunity for buyers looking for more than the typical Altamonte Springs home. Schedule your private showing and discover the possibilities at 529 San Sebastian Prado!
Estimated monthly payment
Estimate only. Taxes use the listing's reported amount where available; insurance is a Florida-average estimate. Your actual payment will vary — run a full calculation or talk to a lender.
Price & listing history18 days on market
- Status: ActiveSep 8, 2026
- Listed$475,000Sep 8, 2026
Facts & features
- Property type
- Residential
- Sub type
- Single Family Residence
- Status
- Active
- Days on market
- 18
- Subdivision
- San Sebastian Heights Unit 3
- County
- Seminole
- Year built
- 1977
- Living area
- 1,539 sq ft
- Price/sq ft
- $309
- Building area
- 2,168 sq ft (Public Records)
- Lot size
- 21,032 sq ft
- Lot category
- 1/4 to less than 1/2
- Flood zone
- AE (12117C0145F)
- Garage
- 2 spaces
- Annual taxes
- $1,952 (2025)
- Parcel #
- 09-21-29-506-0000-0840
- Zoning
- R-1AA
- MLS #
- O6438112
Ask about this home
Have a question? Ask the broker directly.
Ryan Solberg answers personally — no call center, no spam. Your question goes straight to him.
Interior Details
- Bedrooms
- 3
- Full bathrooms
- 2
- Flooring
- Carpet, Laminate, Tile
- Appliances
- Dishwasher, Dryer, Microwave, Washer
- Interior features
- Other
- Laundry
- Inside
- Stories / Levels
- One
- Direction faces
- North
- Fireplace
- Yes
Heating & Cooling
- Heating
- Central
- Cooling
- Central Air
Parking
- Garage spaces
- 2
- Attached garage
- No
HOA & Financial
- Total monthly fees
- None
- Total annual fees
- None
- CDD
- No
- Homestead exemption
- Yes
- Listing terms
- Cash, Conventional, FHA, VA Loan
- Ownership
- Fee Simple
- Available for lease
- No
- Lease restrictions
- No
Exterior & Construction
- Exterior features
- Storage
- Construction materials
- Block, Stucco
- Roof
- Shingle
- Foundation
- Slab
- Waterfront
- Yes
- Water view
- Yes
- Road surface
- Asphalt
Utilities
- Sewer
- Private Sewer
- Water source
- Private
- Utilities
- BB/HS Internet Available, Cable Available, Cable Connected, Electricity Available, Electricity Connected, Public, Sewer Available, Sewer Connected, Water Available, Water Connected
Community
- Pets allowed
- Yes
Schools
Letter grades: Florida DOE 2024–25 school grades (Orange, Seminole, Lake, Osceola, Brevard). Assigned schools from the listing agent — verify enrollment with the district.
Room Details
| Room | Level | Dimensions |
|---|---|---|
| Primary Bedroom 2 | First | 12x15 |
| Bedroom 2 | First | 11x11 |
| Bathroom 3 | First | 10x11 |
| Dining Room | First | 10x10 |
| Family Room | First | 11x14 |
| Kitchen | First | 11x12 |
| Living Room | First | 12x12 |
Listing Details
- Listing date
- 2026-09-01
- On market date
- 2026-09-08
- Original list price
- $475,000
- Occupant type
- Owner
- MLS area
- 32714 - Altamonte Springs West/Forest City
- Listing AOR
- Orlando Regional
- Status changed
- 2026-09-08
- Tax legal description
- LOT 84 SAN SEBASTIAN HTS UNIT 3 PB 17 PGS 91 + 92
Flood risk
FEMA Special Flood Hazard Area (1% annual-chance / “100-year” floodplain). Flood insurance is generally required by mortgage lenders.
Source: FEMA flood zone reported on the listing. Confirm current designation at FEMA Flood Map Service Center.
Location
Directions
From 434 & 436 take 434 north to San Sebastian Prado. Right on San Sebastian Prado to house
More homes like this
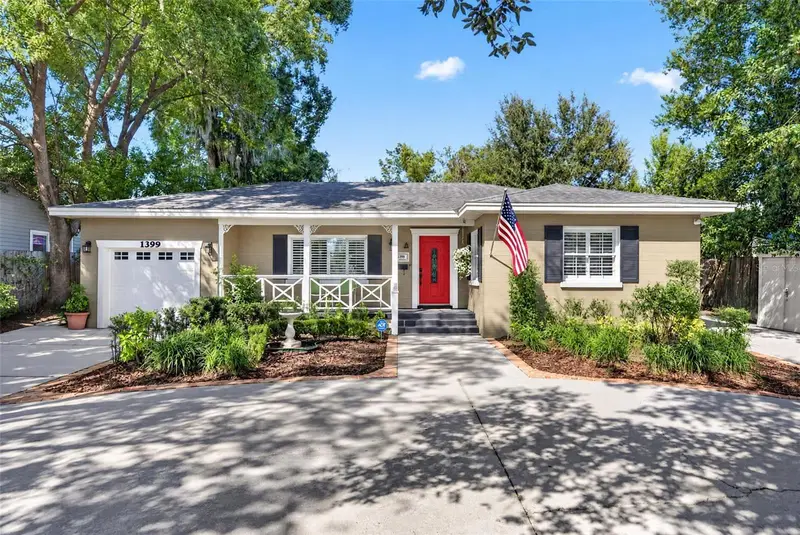
$575,000
1399 Aloma Ave
Winter Park, FL 32789
3 bd · 2 ba · 1,804 sqft
Galloway Place Rep
MLS ID #O6449858, FANNIE HILLMAN & ASSOCIATES.
Listing provided by Stellar MLS
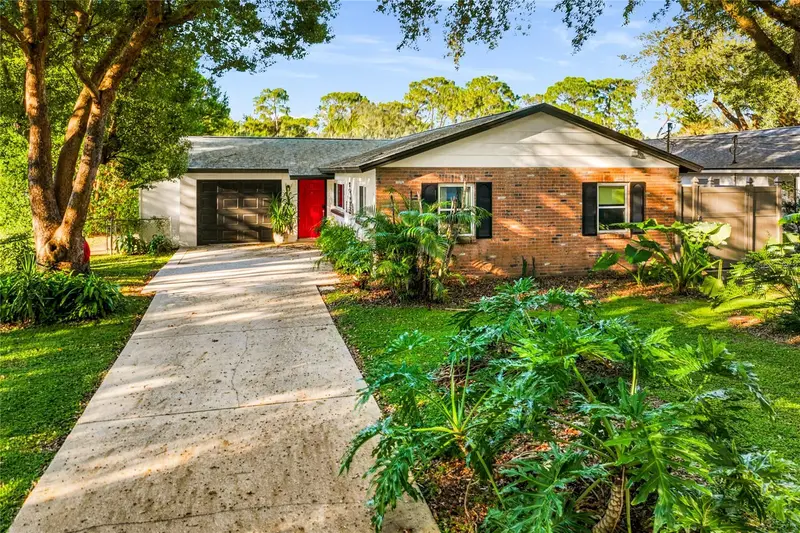
$349,000
329 Tangerine St
Altamonte Springs, FL 32701
3 bd · 2 ba · 1,280 sqft
West Altamonte Heights Sec 1
MLS ID #O6446978, RE/MAX 200 REALTY.
Listing provided by Stellar MLS
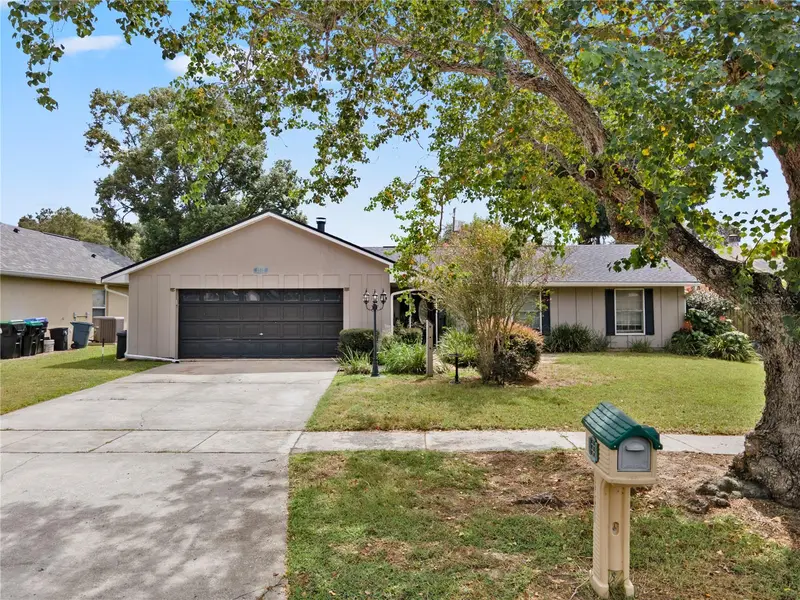
$390,000
1818 Crownwood Dr
Orlando, FL 32810
3 bd · 2 ba · 1,533 sqft
Quail Hollow At Queenswood Manor
MLS ID #O6448709, COMPASS FLORIDA LLC.
Listing provided by Stellar MLS
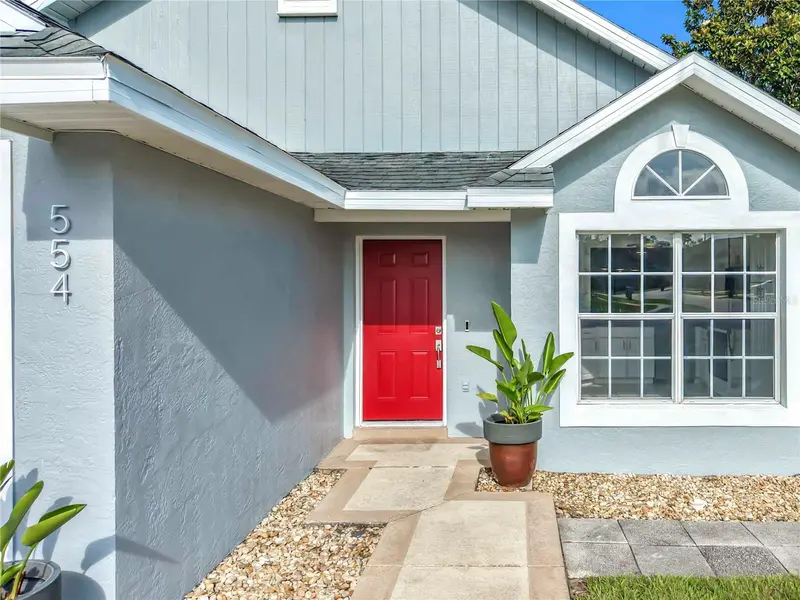
$390,000
554 Whittingham Pl
Lake Mary, FL 32746
3 bd · 2 ba · 1,656 sqft
Greenwood Lakes Unit D-3a
MLS ID #O6408318, KELLER WILLIAMS HERITAGE REALTY.
Listing provided by Stellar MLS

Listings courtesy of Stellar MLS as distributed by MLS GRID
IDX information is provided exclusively for consumers’ personal, non-commercial use and may not be used for any purpose other than to identify prospective properties consumers may be interested in purchasing.
Based on information submitted to the MLS GRID as of September 26, 2026 at 9:20 PM ET. All data is obtained from various sources and may not have been verified by broker or MLS GRID. Supplied Open House Information is subject to change without notice. All information should be independently reviewed and verified for accuracy. Properties may or may not be listed by the office/agent presenting the information.
All or a portion of the multiple listing information is provided by Stellar MLS, from a copyrighted compilation of listings. The compilation of listings and each individual listing are © 2026 Stellar MLS. All rights reserved.
Ryan Solberg, Broker · MaxLife Realty LLC · FL License #BK3354351 · Equal Housing Opportunity · Full disclaimer · DMCA