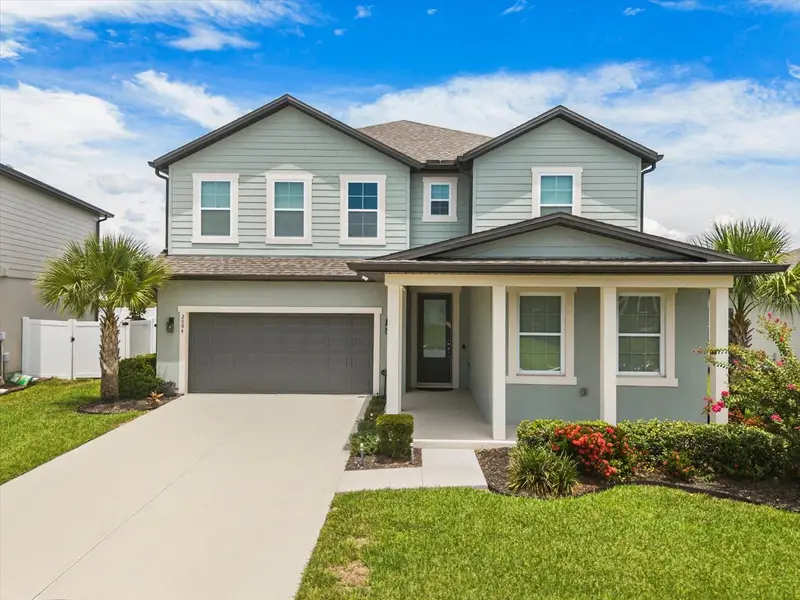

$650,000
2094 Derwent DriveDavenport, FL 33896
Listing updated: October 16, 2026 at 6:51 AM ET
Listing courtesy of Keller Williams Classic · Shonn McCloud · MLS #O6450186 · Active · 407-292-5400Property type
Year built
Lot size
Price / sq ft
HOA dues
Day on market
Garage spaces
Flood zone
About this home
The former Glen at West Haven community MODEL HOME is ready for you to live with ease. It’s built for convenience, comfort, and quiet elegance. THIS PROPERTY QUALIFIES FOR A CREDIT UP TO $6,900 through the Seller’s preferred lender. Walk in and you’ll feel it right away. Someone thought about every inch of this home. The CHEF-INSPIRED KITCHEN is the centerpiece. It has SAMSUNG SMARTTHINGS appliances, so you can control your fridge and oven from your phone. SOFT-CLOSE CABINETS keep things quiet, and USB and USB-C OUTLETS are right where you need them. DIMMABLE LIGHTING over the island and breakfast nook sets the mood, whether it’s a lively dinner or a cozy night in. The OPEN-CONCEPT kitchen, living, and dining area is made for entertaining. Guests flow from one space to the next, and the UPGRADED LED LIGHTING and custom touches make every detail count. Upstairs, the PRIMARY SUITE is a calm place to land. CUSTOM MOTORIZED BLACKOUT BLINDS in every room are controlled at the touch of a button, so you set the vibe. The SPA-LIKE PRIMARY BATH and CUSTOM CLOSETS BY DESIGN with adjustable shelving make mornings and evenings easy. The whole home has a BARRIER-FREE DESIGN with NO RAISED DOORWAY THRESHOLDS, so moving through it is smooth and effortless. Creatives, this one’s for you. The SOUNDPROOFED PODCAST AND RECORDING STUDIO has CLASS-A SOUND ABSORPTION, perfect for recording, streaming, or just listening to your favorite music with zero interruptions. More SOUND-DAMPENING upstairs adds even more quiet and privacy for focused work or rest. The GARAGE is built for the craftsman, with EIGHT 12-GAUGE EXTRA OUTLETS and TWO EXTRA-BRIGHT AREA LEDS, plus a WIFI MYQ GARAGE DOOR. EV-ready? Absolutely. A TESLA-COMPATIBLE LEVEL 2 CHARGER is already in place. Smart-home ready from top to bottom: a UBIQUITI WIFI 6E NETWORK keeps you connected in every room, and an UPGRADED PHOENIX SECURITY SYSTEM and RING PRO 2 DOORBELL give you peace of mind. ECOBEE SMART THERMOSTATS AND SENSORS keep you comfortable year-round and help with energy efficiency. Outside, a 6' VINYL PRIVACY FENCE gives you a backyard made for relaxing or hosting. This home delivers on every level, from the finishes to the smart technology to the small details you’ll feel every day. Quiet luxury, done right. Come see it for yourself.
Estimated monthly payment
Estimate only. Taxes use the listing's reported amount where available; insurance is a Florida-average estimate. Your actual payment will vary — run a full calculation or talk to a lender.
Price & listing history1 days on market
- Status: ActiveOct 15, 2026
- Listed$650,000Oct 15, 2026
Facts & features
- Property type
- Residential
- Sub type
- Single Family Residence
- Status
- Active
- Days on market
- 1
- Subdivision
- Glen/West Haven
- County
- Polk
- Year built
- 2022
- Living area
- 3,931 sq ft
- Price/sq ft
- $165
- Building area
- 4,819 sq ft (Owner)
- Lot size
- 6,543 sq ft
- Lot category
- 0 to less than 1/4
- Flood zone
- X (12105C0225G)
- Garage
- 2 spaces
- Annual taxes
- $7,391 (2025)
- Parcel #
- 27-26-05-701159-000030
- MLS #
- O6450186
Ask about this home
Have a question? Ask the broker directly.
Ryan Solberg answers personally — no call center, no spam. Your question goes straight to him.
Interior Details
- Bedrooms
- 5
- Full bathrooms
- 4
- Half bathrooms
- 1
- Flooring
- Ceramic Tile, Tile
- Appliances
- Dishwasher, Disposal, Dryer, Electric Water Heater, Exhaust Fan, Microwave, Other, Range, Refrigerator, Washer
- Interior features
- Ceiling Fans(s), Eat-in Kitchen, High Ceilings, Kitchen/Family Room Combo, Living Room/Dining Room Combo, PrimaryBedroom Upstairs, Smart Home, Solid Surface Counters, Solid Wood Cabinets, Thermostat, Walk-In Closet(s)
- Laundry
- Inside, Laundry Room, Upper Level
- Stories / Levels
- Two
- Direction faces
- East
Heating & Cooling
- Heating
- Central
- Cooling
- Central Air
Parking
- Garage spaces
- 2
- Attached garage
- Yes
- Parking features
- Garage Door Opener
HOA & Financial
- HOA fee
- $285 / Quarterly
- Monthly HOA
- $95/mo
- Total monthly fees
- $95/mo
- Total annual fees
- $1,140
- HOA name
- Carmen Romero/Leland Management
- CDD
- No
- Min lease term
- 1-7 Days
- Listing terms
- Cash, Conventional, FHA, VA Loan
- Ownership
- Fee Simple
- Available for lease
- Yes
- Lease restrictions
- No
- Additional lease restrictions
- Pet policies and leasing rules are set by the HOA/community association and may change. Buyer is responsible for independently verifying all pet and rental restrictions directly with the association, and for reviewing the governing documents.
Exterior & Construction
- Exterior features
- Lighting, Private Mailbox, Private Yard, Rain Gutters, Sidewalk, Smart Irrigation
- Construction materials
- Block, Stucco, Frame
- Roof
- Shingle
- Foundation
- Slab
- Road surface
- Paved
Utilities
- Sewer
- Public Sewer
- Water source
- Public
- Utilities
- Cable Connected, Electricity Connected, Public, Sewer Connected, Sprinkler Recycled, Water Connected
Community
- Pets allowed
- Yes
Schools
Letter grades: Florida DOE 2024–25 school grades (Orange, Seminole, Lake, Osceola, Brevard). Assigned schools from the listing agent — verify enrollment with the district.
Room Details
| Room | Level | Dimensions |
|---|---|---|
| Living Room | First | 18x17 |
| Kitchen | First | 12x24 |
| Dinette | First | 15x12 |
| Dining Room | First | 18x11 |
| Foyer | First | 9x4 |
| Bedroom 2 | First | 11x14 |
| Bathroom 2 | First | 8x8 |
| Bonus Room | First | 10x16 |
| Bathroom 3 | First | 5x7 |
| Primary Bedroom | Second | 20x14 |
| Primary Bathroom | Second | 14x10 |
| Loft | Second | 24x12 |
| Bedroom 3 | Second | 15x13 |
| Bedroom 4 | Second | 15x13 |
| Bedroom 5 | Second | 16x12 |
Listing Details
- Listing date
- 2026-10-15
- On market date
- 2026-10-15
- Original list price
- $650,000
- Occupant type
- Vacant
- MLS area
- 33896 - Davenport / Champions Gate
- Listing AOR
- Orlando Regional
- Status changed
- 2026-10-15
- Tax legal description
- GLEN AT WEST HAVEN PB 190 PG 1-5 LOT 3
Flood risk
Minimal-risk area outside the mapped floodplain. Flood insurance is optional and typically low-cost.
Source: FEMA flood zone reported on the listing. Confirm current designation at FEMA Flood Map Service Center.
Location
Directions
On Florida 429 Toll S ramp to Tampa - Use the right lane to take exit 58 toward Champions Gate Blvd - Turn left onto Buckingham Dr - Turn left onto Cressbrook Ln - Turn right onto Derwent Dr.
Property sale history
Public records2094 DERWENT DR, DAVENPORT 33896
- Feb 2024$700,000
3,931 sq ft · Built 2022 · 0.1502 acres
Sale data from Florida public records (Department of Revenue / county property appraiser). Deemed reliable but not guaranteed; may not reflect current market or MLS status. Not Stellar MLS data.
More homes like this
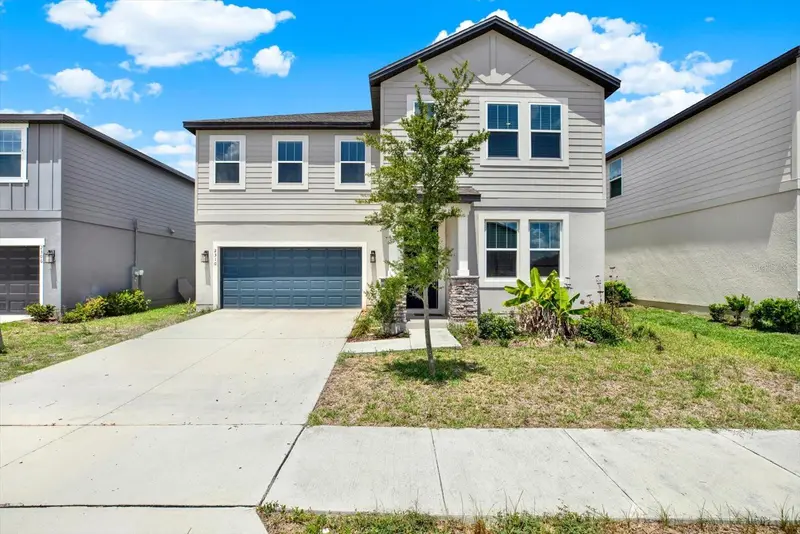
$449,900
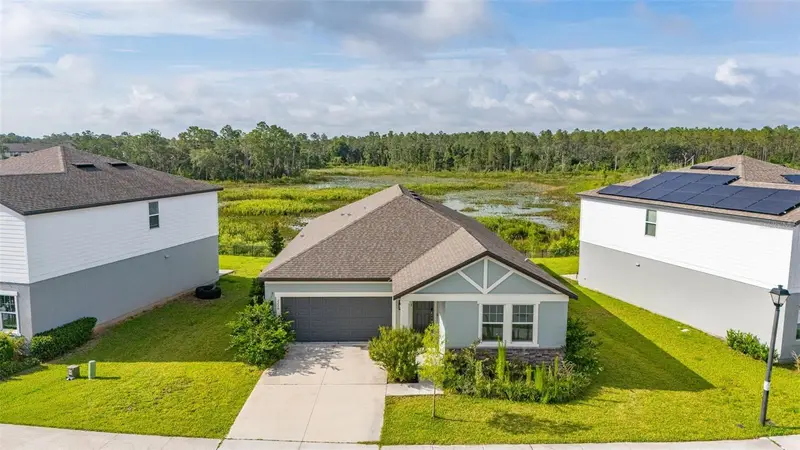
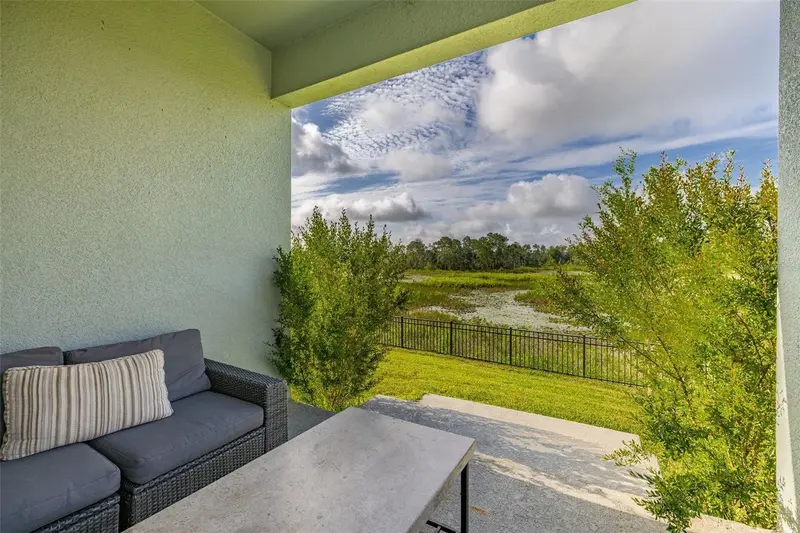
2236 Derwent Dr
Davenport, FL 33896
4 bd · 3 ba · 2,224 sqft
Glen/West Haven
MLS ID #S5149393, KELLER WILLIAMS REALTY AT THE LAKES.
Listing provided by Stellar MLS
$480,000
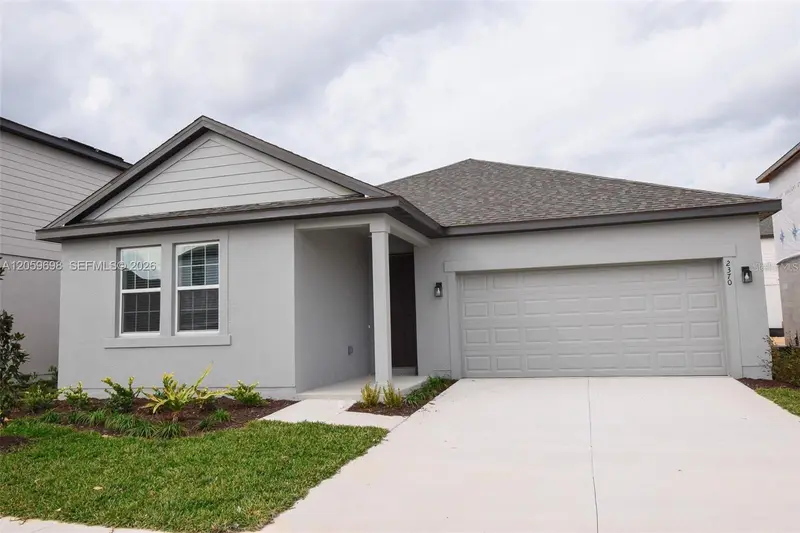
2370 Lancashire St
Davenport, FL 33896
4 bd · 3 ba · 2,224 sqft
Glen/West Haven
MLS ID #O6449126, MY REALTY GROUP, LLC..
Listing provided by Stellar MLS
$550,000
2310 Lancashire St
Davenport, FL 33896
4 bd · 4 ba · 3,069 sqft
Glen/West Haven
MLS ID #TB8526601, COMPASS FLORIDA LLC.
Listing provided by Stellar MLS
$550,900
2099 Derwent Dr
Davenport, FL 33896
5 bd · 5 ba · 3,931 sqft
Glen/West Haven
MLS ID #O6404963, COTTAGE REALTY INC.
Listing provided by Stellar MLS

Listings courtesy of Stellar MLS as distributed by MLS GRID
IDX information is provided exclusively for consumers’ personal, non-commercial use and may not be used for any purpose other than to identify prospective properties consumers may be interested in purchasing.
Based on information submitted to the MLS GRID as of October 16, 2026 at 6:51 AM ET. All data is obtained from various sources and may not have been verified by broker or MLS GRID. Supplied Open House Information is subject to change without notice. All information should be independently reviewed and verified for accuracy. Properties may or may not be listed by the office/agent presenting the information.
All or a portion of the multiple listing information is provided by Stellar MLS, from a copyrighted compilation of listings. The compilation of listings and each individual listing are © 2026 Stellar MLS. All rights reserved.
Ryan Solberg, Broker · MaxLife Realty LLC · FL License #BK3354351 · Equal Housing Opportunity · Full disclaimer · DMCA