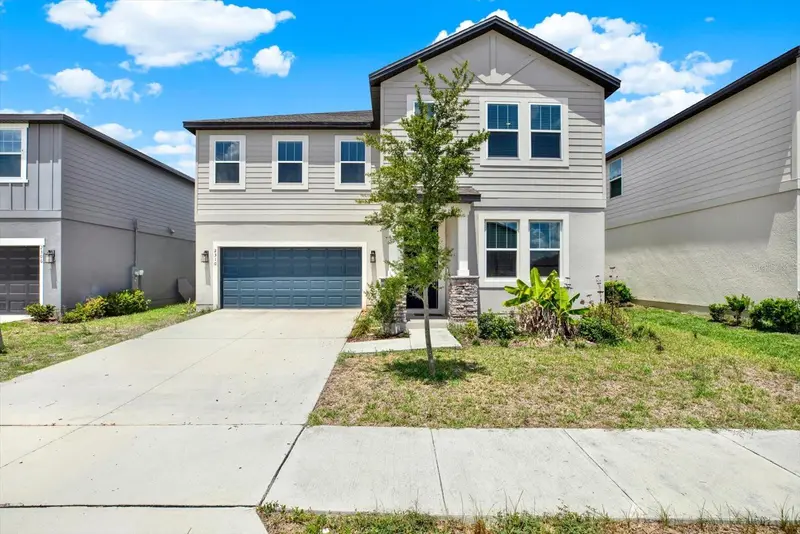

$550,000
2310 Lancashire StreetDavenport, FL 33896
Listing updated: September 4, 2026 at 3:47 PM ET
Listing courtesy of Compass Florida Llc · Jeremy Diaz · MLS #TB8526601 · Active · 813-365-9935Property type
Year built
Lot size
Price / sq ft
HOA dues
Days on market
Garage spaces
Flood zone
About this home
Welcome to 2310 Lancashire Street, a beautifully appointed 4 bedroom, 3.5 bathroom home located in the highly desirable ChampionsGate area. Whether you are looking for a primary residence, vacation home, or turnkey investment opportunity, this home offers the perfect combination of style, comfort, and convenience. Designed with modern living in mind, the open concept floor plan features a spacious great room with soaring ceilings and an abundance of natural light. The gourmet kitchen is the heart of the home, showcasing quartz countertops, 42 inch Gray Mist cabinetry, stainless steel appliances, a pantry, and a large center island that seamlessly connects the kitchen, dining, and living areas, making it ideal for entertaining family and friends. Upstairs, you will find a spacious primary suite along with three additional bedrooms and the convenience of an upstairs laundry room. Luxury vinyl plank flooring enhances the main living areas, while upgraded carpeting provides comfort in each bedroom. The home is being offered fully furnished, providing the next owner with the option to move right in and begin enjoying the home from day one. Residents enjoy access to exceptional community amenities, including a resort style swimming pool, fitness center, tennis courts, and playground. Ideally located just minutes from ChampionsGate Village, Posner Park, shopping, restaurants, grocery stores, world renowned golf courses, Walt Disney World, and with easy access to I 4, this home offers outstanding convenience whether you are commuting, vacationing, or simply enjoying everything Central Florida has to offer. Do not miss the opportunity to own this beautifully upgraded, move in ready home in one of Central Florida's most sought after communities.
Estimated monthly payment
Estimate only. Taxes use the listing's reported amount where available; insurance is a Florida-average estimate. Your actual payment will vary — run a full calculation or talk to a lender.
Price & listing history29 days on market
- Status: ActiveSep 4, 2026
- Listed$550,000Jul 9, 2026
Facts & features
- Property type
- Residential
- Sub type
- Single Family Residence
- Status
- Active
- Days on market
- 29
- Subdivision
- Glen/West Haven
- County
- Polk
- Year built
- 2023
- Living area
- 3,069 sq ft
- Price/sq ft
- $179
- Building area
- 3,780 sq ft (Public Records)
- Lot size
- 5,785 sq ft
- Lot category
- 0 to less than 1/4
- Flood zone
- X
- Garage
- 2 spaces
- Annual taxes
- $6,548 (2025)
- Parcel #
- 27-26-05-701159-000940
- MLS #
- TB8526601
Ask about this home
Have a question? Ask the broker directly.
Ryan Solberg answers personally — no call center, no spam. Your question goes straight to him.
Interior Details
- Bedrooms
- 4
- Full bathrooms
- 3
- Half bathrooms
- 1
- Flooring
- Carpet, Tile, Vinyl
- Appliances
- Dishwasher, Disposal, Microwave, Range
- Interior features
- Open Floorplan, PrimaryBedroom Upstairs, Walk-In Closet(s)
- Laundry
- Inside, Laundry Room, Upper Level
- Stories / Levels
- Two
- Direction faces
- East
Heating & Cooling
- Heating
- Central, Electric
- Cooling
- Central Air
Parking
- Garage spaces
- 2
- Attached garage
- Yes
- Parking features
- Driveway, Garage Door Opener
HOA & Financial
- HOA fee
- $405 / Quarterly
- Monthly HOA
- $135/mo
- Total monthly fees
- $135/mo
- Total annual fees
- $1,620
- HOA name
- Jaritza Ramos
- CDD
- No
- Min lease term
- No Minimum
- Listing terms
- Cash, Conventional, FHA, VA Loan
- Ownership
- Fee Simple
- Available for lease
- Yes
- Lease restrictions
- No
Exterior & Construction
- Exterior features
- Sidewalk
- Construction materials
- Block, Stucco
- Roof
- Shingle
- Foundation
- Slab
- Road surface
- Asphalt
Utilities
- Sewer
- Public Sewer
- Water source
- Public
- Utilities
- Cable Available, Electricity Available, Public, Sewer Available, Sprinkler Recycled, Underground Utilities, Water Available
Community
- Pets allowed
- Breed Restrictions
Schools
Letter grades: Florida DOE 2024–25 school grades (Orange, Seminole, Lake, Osceola, Brevard). Assigned schools from the listing agent — verify enrollment with the district.
Room Details
| Room | Level | Dimensions |
|---|---|---|
| Primary Bedroom | Second | |
| Bedroom 2 | Second | |
| Bedroom 3 | Second | |
| Bedroom 4 | Second | |
| Dining Room | First | |
| Kitchen | First | |
| Living Room | First |
Listing Details
- Listing date
- 2026-07-06
- On market date
- 2026-07-09
- Original list price
- $550,000
- Occupant type
- Vacant
- MLS area
- 33896 - Davenport / Champions Gate
- Listing AOR
- Suncoast Tampa
- Status changed
- 2026-09-04
- Tax legal description
- GLEN AT WEST HAVEN PB 190 PG 1-5 LOT 94
Flood risk
Minimal-risk area outside the mapped floodplain. Flood insurance is optional and typically low-cost.
Source: FEMA flood zone reported on the listing. Confirm current designation at FEMA Flood Map Service Center.
Location
Directions
Take to Exit 58 (Champion Gate Blvd.). Take Champions Gate Blvd. approximately 1 mile, turn right on Ronald Reagan Pkwy. Follow 0.5 miles and turn left on May Fair Blvd. Follow to roundabout and turn left on Buckingham Dr. Continue on Buckingham Dr. into The Glen neighborhood.
More homes like this
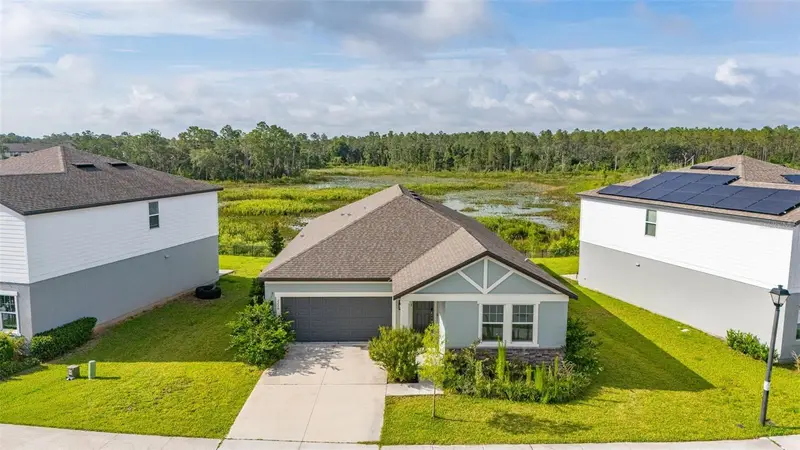
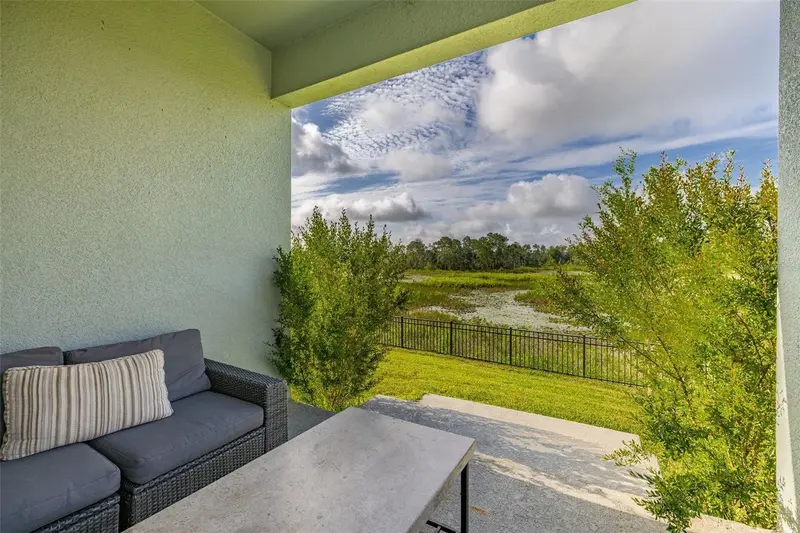
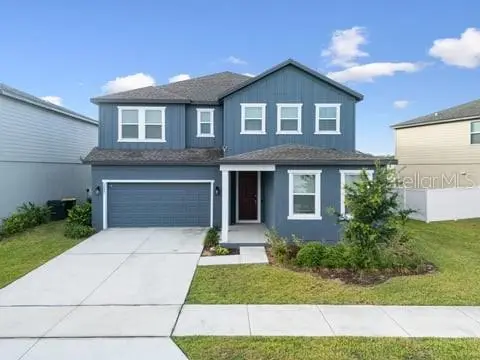
$449,900
2236 Derwent Dr
Davenport, FL 33896
4 bd · 3 ba · 2,224 sqft
Glen/West Haven
MLS ID #S5149393, KELLER WILLIAMS REALTY AT THE LAKES.
Listing provided by Stellar MLS
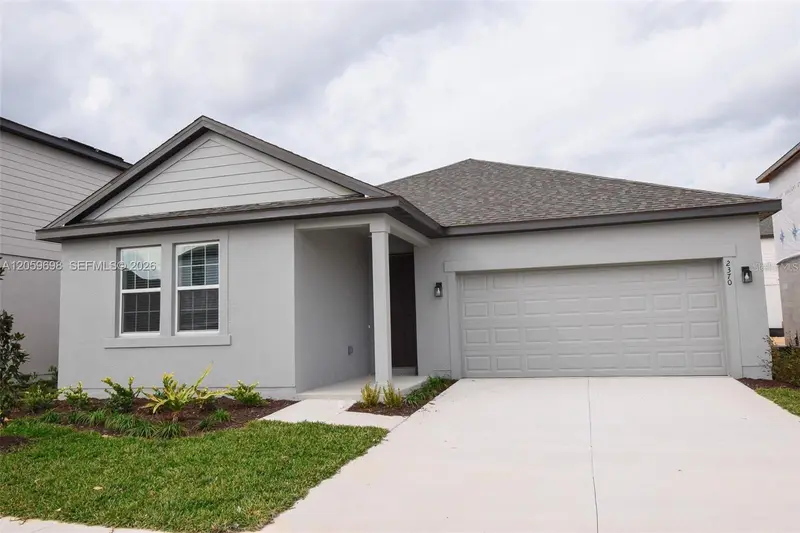
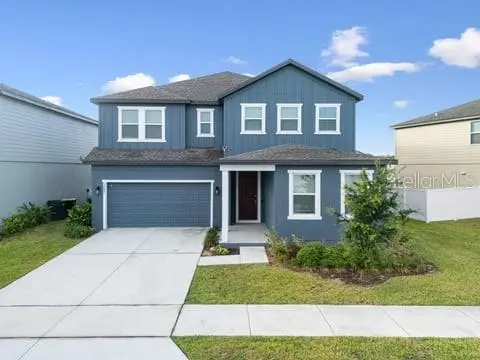
$480,000
2370 Lancashire St
Davenport, FL 33896
4 bd · 3 ba · 2,224 sqft
Glen/West Haven
MLS ID #O6449126, MY REALTY GROUP, LLC..
Listing provided by Stellar MLS
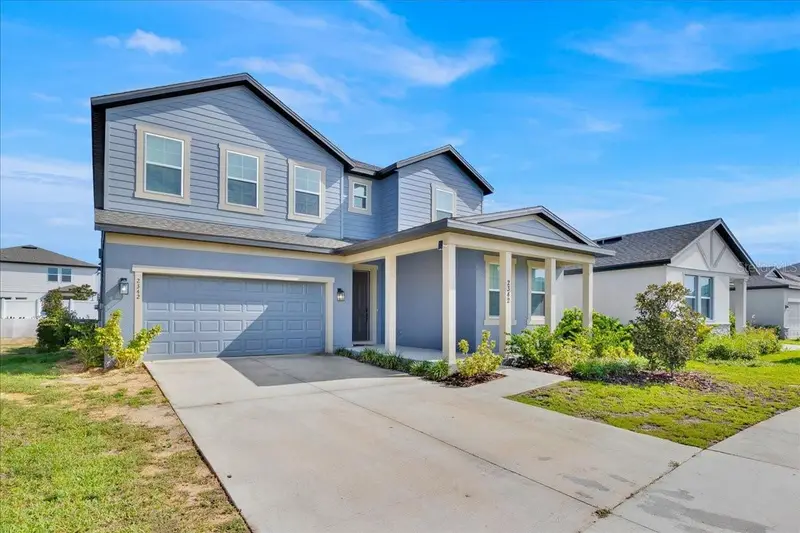
$550,900
2099 Derwent Dr
Davenport, FL 33896
5 bd · 5 ba · 3,931 sqft
Glen/West Haven
MLS ID #O6404963, COTTAGE REALTY INC.
Listing provided by Stellar MLS
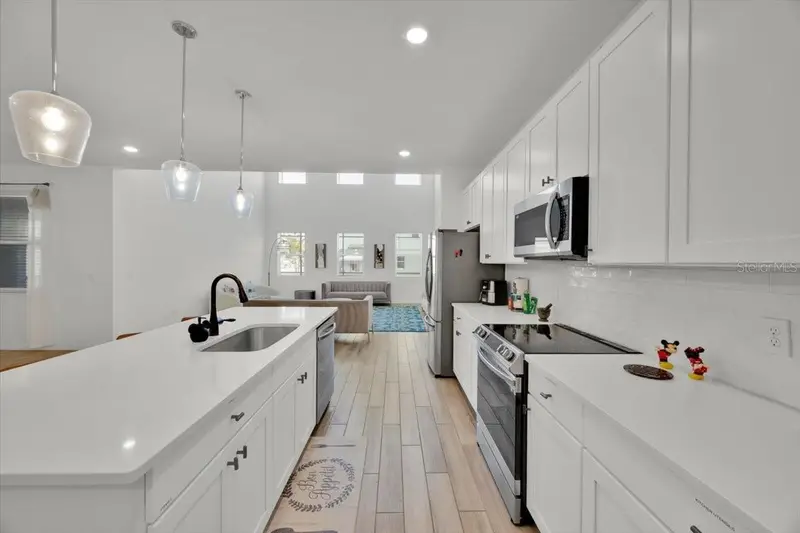
$619,000
2342 Lancashire St
Davenport, FL 33896
5 bd · 5 ba · 3,542 sqft
Glen/West Haven
MLS ID #O6400047, EXP REALTY LLC.
Listing provided by Stellar MLS

Listings courtesy of Stellar MLS as distributed by MLS GRID
IDX information is provided exclusively for consumers’ personal, non-commercial use and may not be used for any purpose other than to identify prospective properties consumers may be interested in purchasing.
Based on information submitted to the MLS GRID as of September 4, 2026 at 3:47 PM ET. All data is obtained from various sources and may not have been verified by broker or MLS GRID. Supplied Open House Information is subject to change without notice. All information should be independently reviewed and verified for accuracy. Properties may or may not be listed by the office/agent presenting the information.
All or a portion of the multiple listing information is provided by Stellar MLS, from a copyrighted compilation of listings. The compilation of listings and each individual listing are © 2026 Stellar MLS. All rights reserved.
Ryan Solberg, Broker · MaxLife Realty LLC · FL License #BK3354351 · Equal Housing Opportunity · Full disclaimer · DMCA