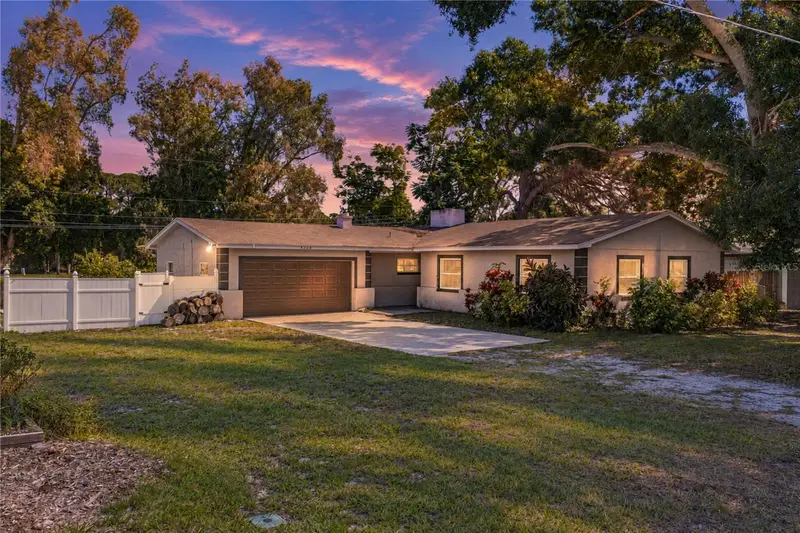

$485,000
4260 Narvarez WaySt Petersburg, FL 33712
Listing updated: November 1, 2026 at 3:05 PM ET
 Listing courtesy of Compass Florida Llc · Adam Smith · MLS #TB8558405 · Active · 727-380-2067
Property type
Year built
Lot size
Price / sq ft
HOA dues
Days on market
Garage spaces
Flood zone
About this home
A Little Florida Sunshine, a Private Plunge Pool, and a View Worth Coming Home To! Some homes have a way of making everyday life feel a little more special. Nestled in the desirable Lakewood Estates neighborhood of St. Petersburg, this inviting 3-bedroom, 2-bathroom home offers an effortless blend of comfortable living, natural light, and relaxed Florida charm. With an open floor plan, a wood-burning fireplace, and a backyard retreat overlooking the 6th fairway of St. Petersburg Country Club, this is a home designed to be enjoyed, whether you're entertaining friends, spending a quiet afternoon poolside, or simply soaking up the sunshine. Step inside, and you'll immediately appreciate the bright, airy feel created by oversized windows and sliding glass doors that invite natural light throughout the home. Tile flooring runs throughout, offering a clean, cohesive look that's as practical as it is well suited to Florida living. The open floor plan creates an easy flow between living spaces, while the wood-burning fireplace adds warmth and character to the living room, making it an inviting place to gather at the end of the day. Three bedrooms and two bathrooms provide flexibility for family, guests, or a home office, while the two-car garage offers everyday convenience and additional storage. And then there's the backyard. Framed by views of the 6th fairway, this outdoor space offers a little something extra without asking you to sacrifice privacy or relaxation for the view. Take a refreshing dip in the plunge pool, enjoy a leisurely lunch beneath the covered patio, or settle in with your favorite drink as the afternoon breeze rolls through. Whether you're entertaining a crowd or simply looking for a peaceful place to unwind, this is Florida outdoor living at its best. The golf course provides a beautiful green backdrop, but you don't have to be a golfer to appreciate the setting. One of Lakewood Estates' greatest appeals is its unique blend of established neighborhood charm, outdoor recreation, and convenient access to nature. The community is home to Boyd Hill Nature Preserve, where winding trails and native Florida landscapes offer a welcome escape, as well as St. Petersburg Country Club, featuring an 18-hole championship golf course. For those who enjoy the club lifestyle, both golf and social memberships are available, with amenities that include a swimming pool, tennis courts, pickleball courts, fitness facilities, and dining. And for those whose idea of the perfect day looks a little different, the neighborhood's natural surroundings and relaxed residential feel offer plenty to appreciate all on their own. Whether your ideal afternoon involves lounging by the pool, exploring nature trails, hosting friends on the covered patio, or simply enjoying the sunshine streaming through your windows, this home offers the flexibility to make it your own. With inviting living spaces, easy-care tile floors, a private outdoor retreat, and a beautiful green-space view, this is an opportunity to enjoy the best of Florida living in one of St. Petersburg's distinctive neighborhoods. Sometimes, the best view isn't about where you play, but where you get to come home.
Estimated monthly payment
Estimate only. Taxes use the listing's reported amount where available; insurance is a Florida-average estimate. Your actual payment will vary — run a full calculation or talk to a lender.
Price & listing history5 days on market
- Status: ActiveOct 27, 2026
- Listed$485,000Oct 27, 2026
Property Documents
Documents the listing agent has made public for this property. Free to view and download.
Facts & features
- Property type
- Residential
- Sub type
- Single Family Residence
- Status
- Active
- Days on market
- 5
- Subdivision
- Lakewood Estates Tracts 10-11
- County
- Pinellas
- Year built
- 1957
- Living area
- 1,730 sq ft
- Price/sq ft
- $280
- Building area
- 2,624 sq ft (Public Records)
- Lot size
- 8,721 sq ft
- Lot category
- 0 to less than 1/4
- Flood zone
- X (12103C0281H)
- Garage
- 2 spaces
- Pool
- Private pool
- Annual taxes
- $8,285 (2025)
- Parcel #
- 02-32-16-49662-002-0110
- Zoning
- R
- MLS #
- TB8558405
Ask about this home
Have a question? Ask the broker directly.
Ryan Solberg answers personally — no call center, no spam. Your question goes straight to him.
Interior Details
- Bedrooms
- 3
- Full bathrooms
- 2
- Flooring
- Tile
- Appliances
- Dishwasher, Microwave, Range, Refrigerator
- Interior features
- Built-in Features, Ceiling Fans(s), Crown Molding, Open Floorplan, Thermostat, Walk-In Closet(s)
- Laundry
- Inside, Laundry Room
- Stories / Levels
- One
- Direction faces
- Southwest
- Fireplace
- Yes
Heating & Cooling
- Heating
- Central
- Cooling
- Central Air
Parking
- Garage spaces
- 2
- Attached garage
- Yes
- Parking features
- Driveway, Garage Door Opener
HOA & Financial
- Total monthly fees
- None
- Total annual fees
- None
- CDD
- No
- Min lease term
- No Minimum
- Listing terms
- Cash, Conventional, FHA, VA Loan
- Ownership
- Fee Simple
- Available for lease
- Yes
- Lease restrictions
- No
Exterior & Construction
- Construction materials
- Block, Stucco
- Roof
- Shingle
- Foundation
- Slab
- Pool
- Private pool
- Road surface
- Asphalt, Paved
Utilities
- Sewer
- Public Sewer
- Water source
- Public
- Utilities
- Public
Community
- Pets allowed
- Yes
Schools
Letter grades: Florida DOE 2024–25 school grades (Orange, Seminole, Lake, Osceola, Brevard). Assigned schools from the listing agent — verify enrollment with the district.
Room Details
| Room | Level | Dimensions |
|---|---|---|
| Living Room | 13x25 | |
| Dining Room | 10x23 | |
| Kitchen | 9x14 | |
| Primary Bedroom | 14x14 | |
| Primary Bathroom | 4x6 | |
| Bedroom 2 | 12x12 | |
| Bedroom 3 | 11x12 | |
| Bathroom 2 | 8x10 |
Listing Details
- Listing date
- 2026-10-27
- On market date
- 2026-10-27
- Original list price
- $485,000
- Occupant type
- Vacant
- MLS area
- 33712 - St Pete
- Listing AOR
- Suncoast Tampa
- Status changed
- 2026-10-27
- Tax legal description
- LAKEWOOD ESTATES TRACTS 10-11 BLK 2, LOT 11 & S 15FT OF LOT 10
Flood risk
Minimal-risk area outside the mapped floodplain. Flood insurance is optional and typically low-cost.
Source: FEMA flood zone reported on the listing. Confirm current designation at FEMA Flood Map Service Center.
Location
Directions
From 34th Street, go East onto 54th Ave. Turn left onto 31st St S and right onto Desoto Way S. Turn left onto Cortez Way and right onto Narvarez Way S. The property will be on your right.
More homes like this
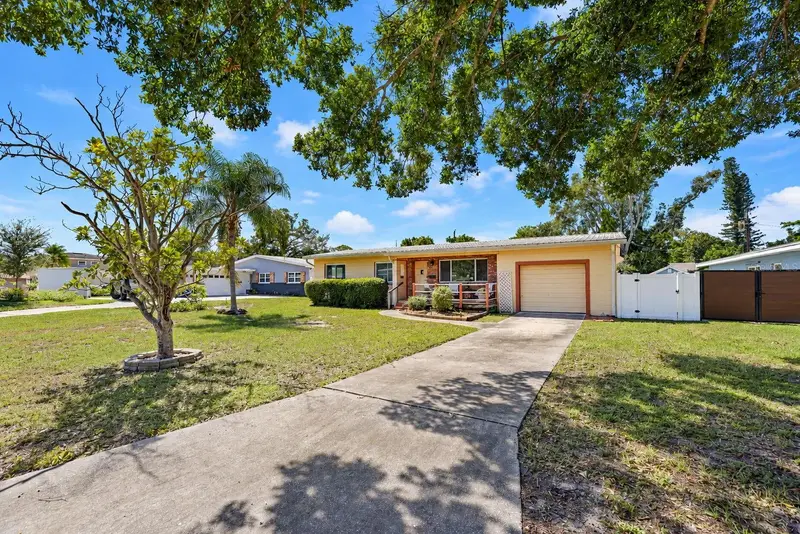
$435,000
4201 Narvarez Way S
St Petersburg, FL 33712
3 bd · 2 ba · 1,574 sqft
Lakewood Estates Tracts 10-11
MLS ID #TB8559774, CENTURY 21 RE CHAMPIONS.
Listing provided by Stellar MLS
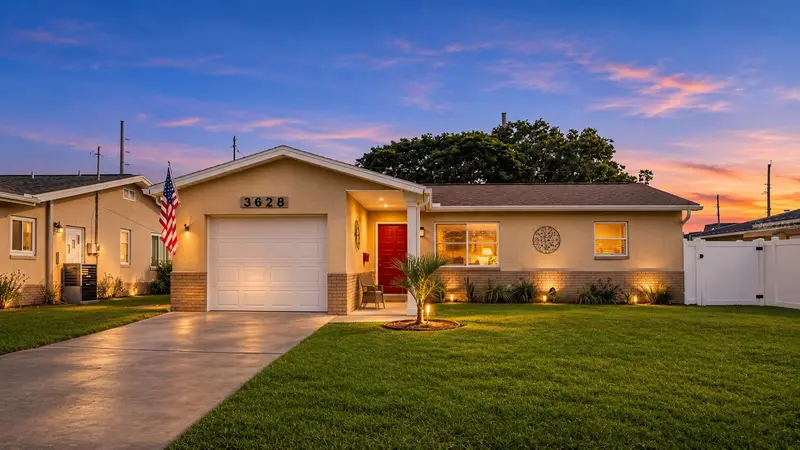
$394,999
3628 14th Ave N
St Petersburg, FL 33713
2 bd · 2 ba · 904 sqft
Floral Villa Park 2nd Sec
MLS ID #TB8567661, COMPASS FLORIDA LLC.
Listing provided by Stellar MLS
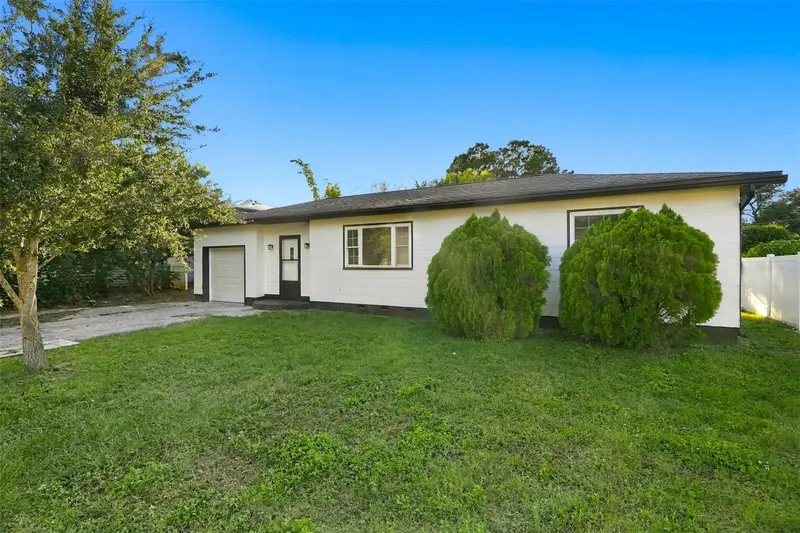
$449,000
1841 59th St S
Gulfport, FL 33707
3 bd · 2 ba · 1,008 sqft
Pasadena Estates Sec G
MLS ID #TB8566580, FOREVER FLORIDA REAL ESTATE.
Listing provided by Stellar MLS
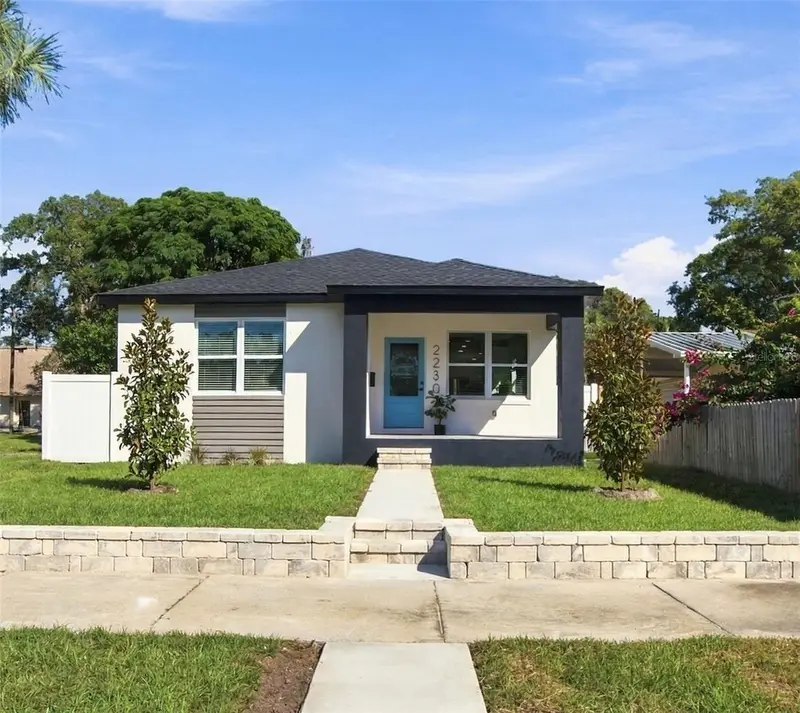
$429,900
2230 Kingston St S
St Petersburg, FL 33711
3 bd · 2 ba · 1,550 sqft
Estelle Manor
MLS ID #TB8558032, PREFERRED SHORE LLC.
Listing provided by Stellar MLS

Listings courtesy of Stellar MLS as distributed by MLS GRID
IDX information is provided exclusively for consumers’ personal, non-commercial use and may not be used for any purpose other than to identify prospective properties consumers may be interested in purchasing.
Based on information submitted to the MLS GRID as of November 1, 2026 at 3:05 PM ET. All data is obtained from various sources and may not have been verified by broker or MLS GRID. Supplied Open House Information is subject to change without notice. All information should be independently reviewed and verified for accuracy. Properties may or may not be listed by the office/agent presenting the information.
All or a portion of the multiple listing information is provided by Stellar MLS, from a copyrighted compilation of listings. The compilation of listings and each individual listing are © 2026 Stellar MLS. All rights reserved.
Ryan Solberg, Broker · MaxLife Realty LLC · FL License #BK3354351 · Equal Housing Opportunity · Full disclaimer · DMCA