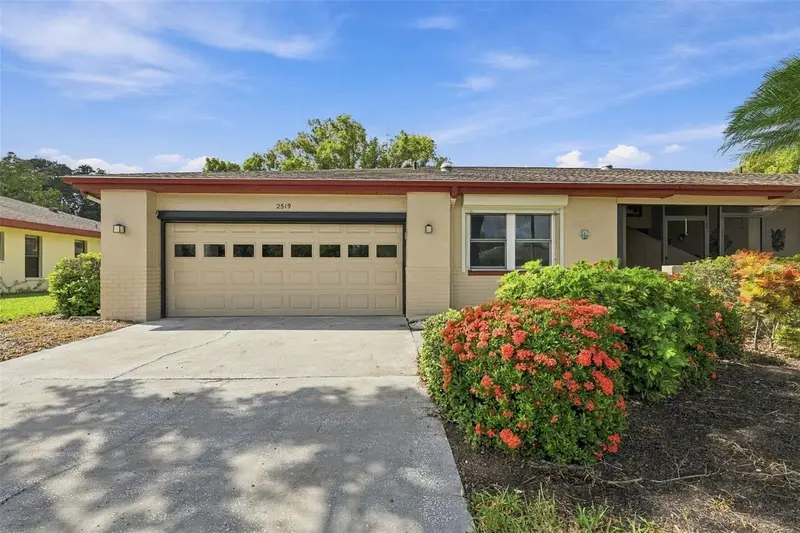

$243,000
2519 Lonigan PlaceSun City Center, FL 33573
Listing updated: October 29, 2026 at 6:16 PM ET
Listing courtesy of Real Broker, Llc · Anita Frank · MLS #TB8558392 · Active · 855-450-0442Property type
Year built
Lot size
Price / sq ft
HOA dues
Days on market
Garage spaces
Flood zone
About this home
Virtually Staged. MOVE-IN READY WITH EXTENSIVE UPDATES AND EXCEPTIONAL FEATURES IN KINGS POINT! Discover resort-style living in this beautifully maintained 2-bedroom, 2-bath home in the desirable, gated 55+ community of Kings Point in Sun City Center, Florida. Thoughtfully updated and exceptionally well-equipped, this home offers an impressive combination of comfort, convenience, and valuable improvements throughout. Enjoy the clean, cohesive look of tile flooring throughout the entire home—no carpet! The updated kitchen, renovated in 2019, features attractive maple cabinetry with soft-close doors and drawers, solid-surface Corian countertops, a coordinating tile backsplash, and newer stainless-steel appliances. The dishwasher was newly installed in September 2026. Be sure to explore the clever corner cabinet with its unique door-opening design and the additional storage conveniences throughout the home. Natural light is a standout feature, with a skylight offering a retractable shade operated by a remote, allowing you to enjoy the sunshine or adjust the light to suit your preference. The skylight has hurricane-rated protective covers, as do the two solar tubes—one in each bathroom—bringing additional natural light into these spaces. Both bathrooms were tastefully remodeled in 2023, and the home also features updated plumbing, a newer electrical panel, and a whole-house surge protector. Additional improvements include a 2020 air-conditioning system, a 2024 water heater, and a 2019 roof that was painted in 2020. The attic features approximately 15 inches of new blown-in insulation for added comfort and energy efficiency. Hurricane protection and practical upgrades are found throughout. Impact windows and hurricane shutters provide added protection, including a hurricane window in the kitchen. The garage features a double-panel door rated for winds up to 180 mph, a newer garage door opener, and a motorized retractable garage screen for added convenience and ventilation. Leaf-filter gutter protection, redesigned closets for improved organization, and additional electrical outlets at the front and side of the home and in the garage further enhance everyday functionality. Living in Kings Point means enjoying a vibrant, active lifestyle in a gated community with an impressive selection of amenities, including two clubhouses, a spectacular theater and entertainment venue, multiple heated swimming pools, hot tubs, fitness centers, tennis and pickleball courts, billiards, clubs, social activities, and golf opportunities nearby and within the community. Whether you enjoy staying active, meeting friends, pursuing hobbies, or simply relaxing and enjoying the Florida sunshine, there is something for everyone. Conveniently located in Sun City Center, Kings Point offers easy access to shopping, restaurants, medical facilities, and everyday essentials. Experience the comfort of an extensively updated home combined with the amenities and social opportunities of a sought-after Florida. With its extensive updates, thoughtful details, and exceptional Kings Point lifestyle, this move-in-ready home is a must-see!
Estimated monthly payment
Estimate only. Taxes use the listing's reported amount where available; insurance is a Florida-average estimate. Your actual payment will vary — run a full calculation or talk to a lender.
Price & listing history50 days on market
- Status: ActiveOct 20, 2026
- Listed$243,000Oct 20, 2026
Property Documents
Documents the listing agent has made public for this property. Free to view and download.
Facts & features
- Property type
- Residential
- Sub type
- Condominium
- Status
- Active
- Days on market
- 50
- Cumulative DOM
- 50
- Subdivision
- Lancaster Iii Condo
- County
- Hillsborough
- Year built
- 1989
- Living area
- 1,515 sq ft
- Price/sq ft
- $160
- Building area
- 2,080 sq ft (Public Records)
- Lot size
- 2,080 sq ft
- Flood zone
- X (12057C0659J)
- Garage
- 2 spaces
- Annual taxes
- $1,468 (2025)
- Parcel #
- U-14-32-19-1ZK-000000-00287.0
- Zoning
- PD
- MLS #
- TB8558392
Ask about this home
Have a question? Ask the broker directly.
Ryan Solberg answers personally — no call center, no spam. Your question goes straight to him.
Interior Details
- Bedrooms
- 2
- Full bathrooms
- 2
- Flooring
- Ceramic Tile
- Appliances
- Dishwasher, Dryer, Electric Water Heater, Range, Refrigerator, Washer
- Interior features
- Ceiling Fans(s), Crown Molding, Living Room/Dining Room Combo, Open Floorplan, Primary Bedroom Main Floor, Solid Surface Counters, Split Bedroom, Thermostat, Window Treatments
- Laundry
- In Garage
- Stories / Levels
- One
- Direction faces
- East
Heating & Cooling
- Heating
- Central, Electric
- Cooling
- Central Air
Parking
- Garage spaces
- 2
- Attached garage
- Yes
HOA & Financial
- Total monthly fees
- $767/mo
- Total annual fees
- $9,204
- HOA name
- Vesta Property Services
- CDD
- No
- Homestead exemption
- Yes
- Min lease term
- 3 Months
- Listing terms
- Cash, Conventional
- Ownership
- Condominium
- Available for lease
- Yes
- Lease restrictions
- Yes
- Additional lease restrictions
- Lease fee $50.00. 90 day minimum. Only 2 leases in any consecutive 12- month period. One needs to be 55+ to lease property.
- Approval process
- Contact Vesta Property Services for more information 813-213-1331
Exterior & Construction
- Exterior features
- Hurricane Shutters, Rain Gutters, Sidewalk
- Construction materials
- Block, Stucco
- Roof
- Shingle
- Foundation
- Slab
- Road surface
- Asphalt
Utilities
- Sewer
- Public Sewer
- Water source
- Public
- Utilities
- BB/HS Internet Available, Cable Connected, Electricity Connected, Public, Sewer Connected, Underground Utilities, Water Connected
Community
- Pets allowed
- Cats OK, Dogs OK, Yes
- Senior community
- Yes
Room Details
| Room | Level | Dimensions |
|---|---|---|
| Living Room | 20x10 | |
| Kitchen | 17x10 | |
| Dining Room | 10x14 | |
| Primary Bedroom | 16x14 | |
| Primary Bathroom | 11x6 | |
| Bedroom 2 | 12x11 | |
| Bathroom 2 | 5x8 | |
| Florida Room | 11x22 |
Listing Details
- Listing date
- 2026-10-20
- On market date
- 2026-10-20
- Original list price
- $243,000
- Occupant type
- Owner
- MLS area
- 33573 - Sun City Center / Ruskin
- Listing AOR
- Orlando Regional
- Status changed
- 2026-10-20
- Tax legal description
- LANCASTER III CONDOMINIUM PHASE 4 UNIT 287
Flood risk
Minimal-risk area outside the mapped floodplain. Flood insurance is optional and typically low-cost.
Source: FEMA flood zone reported on the listing. Confirm current designation at FEMA Flood Map Service Center.
Location
Directions
From 1-75 South exit on 240 Sun City Center/Blvd. Continue on Sun City Center Blvd, Turn Right into Kings Point(Kings Blvd.) right onto Locksley St, right onto Lonigan Place, home is on the LEFT side of street.
More homes like this
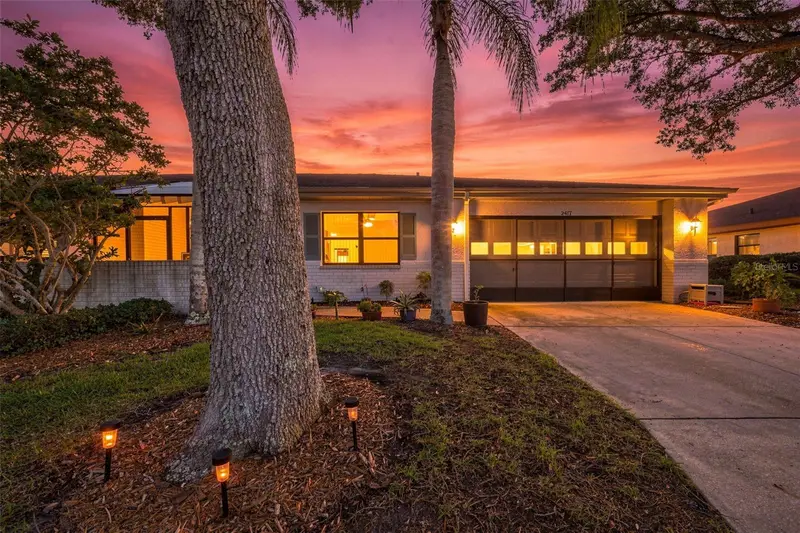
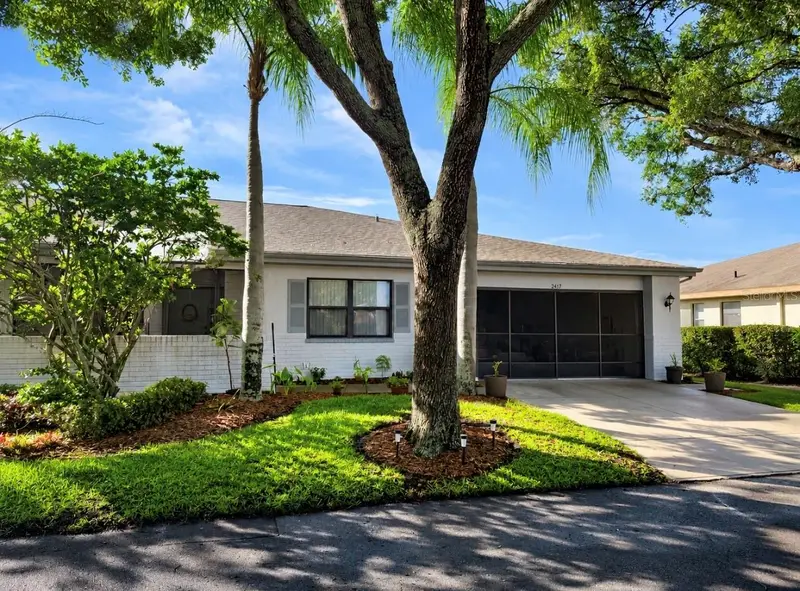
$219,900
2417 Locksley St #229
Sun City Center, FL 33573
2 bd · 2 ba · 1,516 sqft
Lancaster Iii Condo
MLS ID #TB8544494, REAL BROKER, LLC.
Listing provided by Stellar MLS
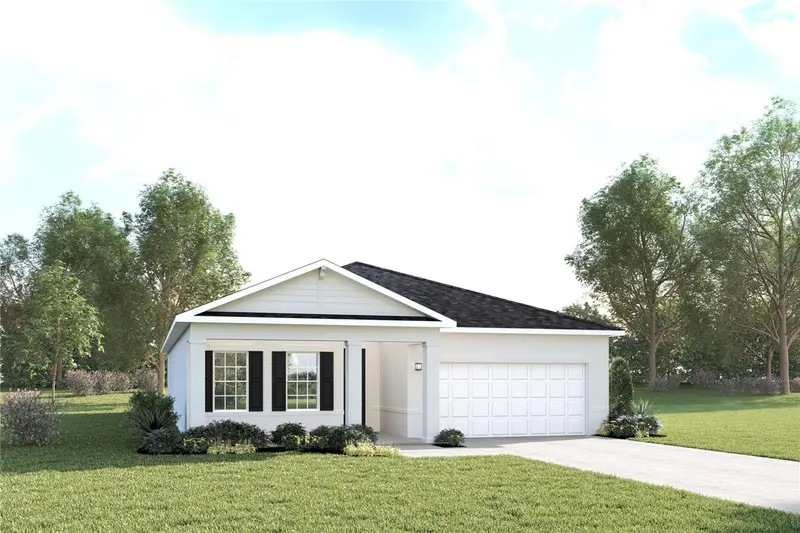
$359,990
6039 Wild Petunia Dr
Wimauma, FL 33598
3 bd · 2 ba · 2,021 sqft
Cypress Ridge Ranch
MLS ID #W7890766, MALTBIE REALTY GROUP.
Listing provided by Stellar MLS
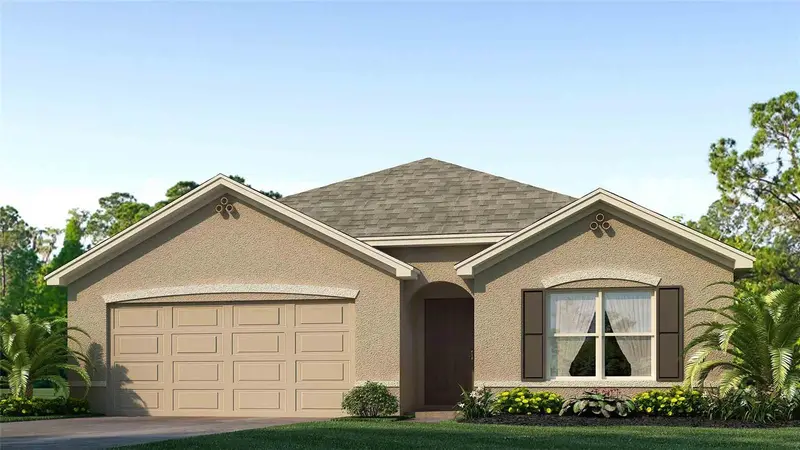
$357,990
1218 Alpine Ash Pl
Ruskin, FL 33570
4 bd · 2 ba · 1,828 sqft
Brookside
MLS ID #TB8562832, D R HORTON REALTY OF TAMPA LLC.
Listing provided by Stellar MLS
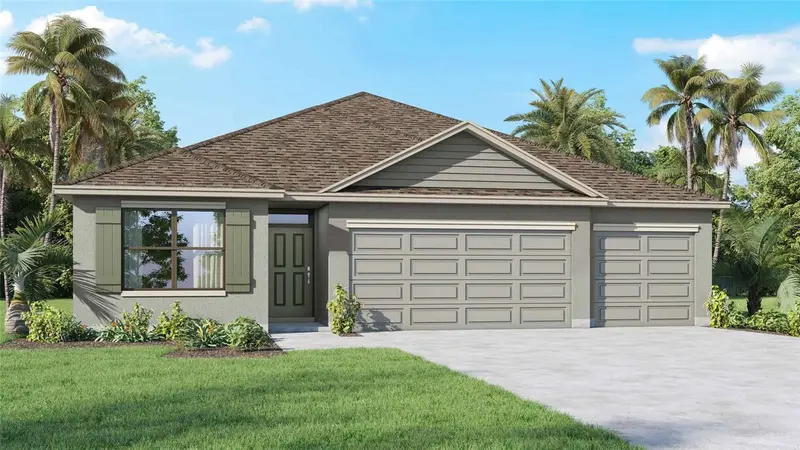
$380,990
1217 12th St Se
Ruskin, FL 33570
4 bd · 3 ba · 2,020 sqft
Brookside
MLS ID #TB8562827, D R HORTON REALTY OF TAMPA LLC.
Listing provided by Stellar MLS

Listings courtesy of Stellar MLS as distributed by MLS GRID
IDX information is provided exclusively for consumers’ personal, non-commercial use and may not be used for any purpose other than to identify prospective properties consumers may be interested in purchasing.
Based on information submitted to the MLS GRID as of October 29, 2026 at 6:16 PM ET. All data is obtained from various sources and may not have been verified by broker or MLS GRID. Supplied Open House Information is subject to change without notice. All information should be independently reviewed and verified for accuracy. Properties may or may not be listed by the office/agent presenting the information.
All or a portion of the multiple listing information is provided by Stellar MLS, from a copyrighted compilation of listings. The compilation of listings and each individual listing are © 2026 Stellar MLS. All rights reserved.
Ryan Solberg, Broker · MaxLife Realty LLC · FL License #BK3354351 · Equal Housing Opportunity · Full disclaimer · DMCA