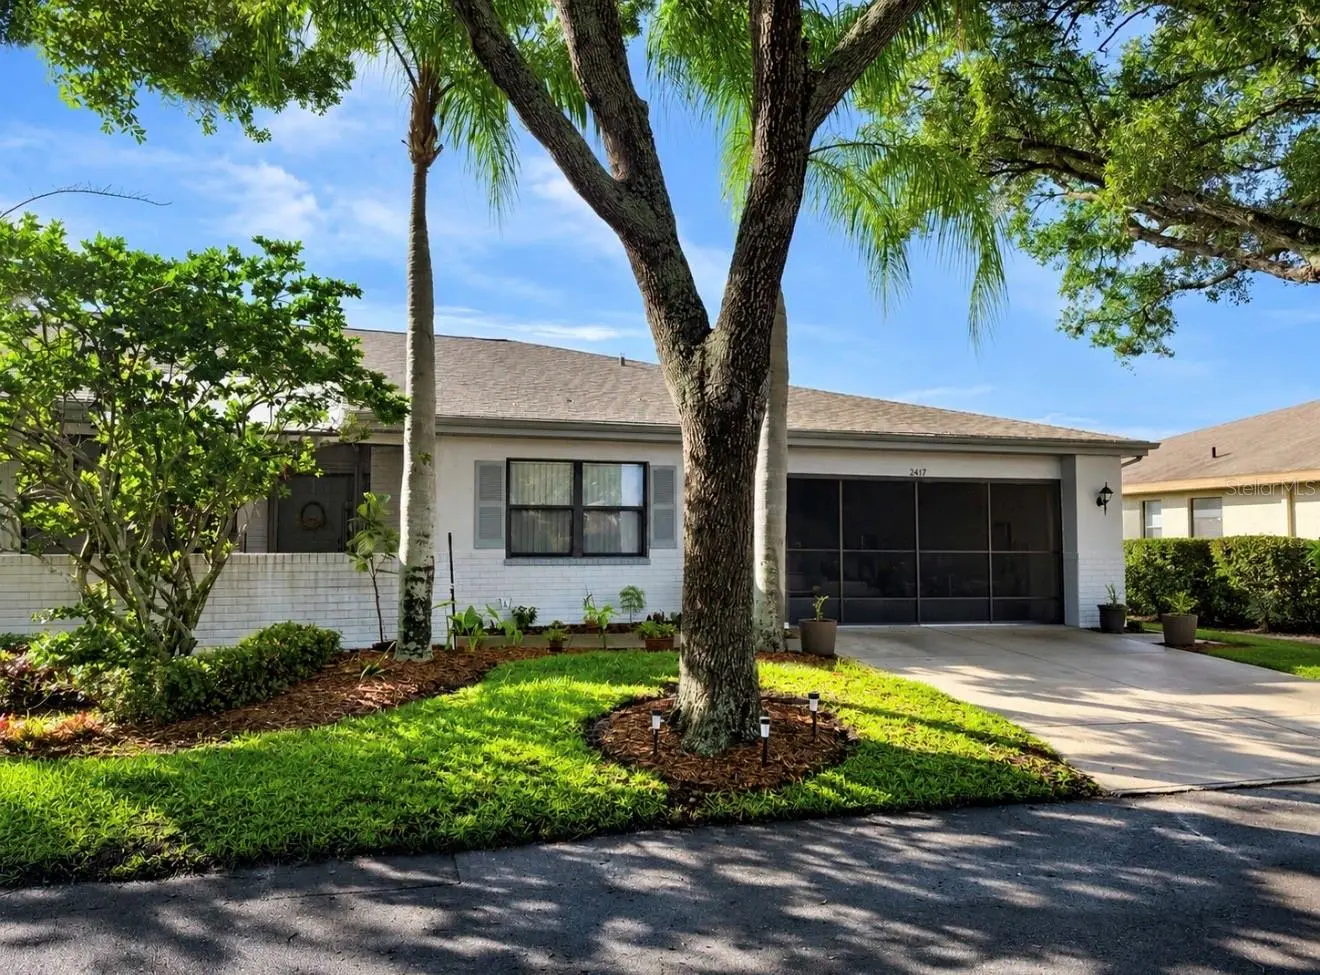

$224,900
2417 Locksley Street
Sun City Center, FL 33573
Listing updated: September 3, 2026 at 6:48 AM ET
Listing courtesy of Real Broker, Llc · Anita Frank · MLS #TB8544494 · Active · 855-450-0442Property type
Year built
Lot size
Price / sq ft
HOA dues
Day on market
Garage spaces
Flood zone
About this home
Professional photos coming. Make certain you check back in a day or so. PANORAMIC GREENBELT & WATER VIEWS • SPACIOUS SUNSET II • 2-CAR GARAGE • ENCLOSED FLORIDA ROOM • SPLIT-BEDROOM DESIGN Welcome to 2417 Locksley St., a beautifully situated 2-bedroom, 2-bath home in the desirable Lancaster III neighborhood of Kings Point. From the moment you arrive, this home offers the things that make Florida living so appealing—peaceful surroundings, beautiful views, spacious living areas, and a wonderful connection to the outdoors. A 2-car garage with a convenient sliding screen door welcomes you home and provides excellent space for your vehicles, golf cart and additional storage. The laundry area is located inside the garage. The HVAC system (July 2014) has been regularly serviced through the Kings Point Warranty plan. A newer hot water heater (8/19/22) and Aquarius water softener add convenience. A screened entryway creates a welcoming transition into the home. Step inside to a generous Great Room featuring attractive laminate flooring and an open-concept design that flows naturally into the dining area. The split-bedroom floor plan offers privacy for both residents and guests. Just off the foyer, the guest bedroom and guest bathroom are conveniently positioned together. The spacious guest bedroom provides a comfortable retreat for family and friends. The kitchen is located just off the main living area and offers a defined space while remaining connected to the home’s open flow. Attractive cabinetry, coordinating laminate flooring and ample workspace make meal preparation easy, while a convenient door provides access to the garage. Continue through the main living area and discover one of the home’s most inviting features—the Florida room. This wonderful additional living space provides an exceptional vantage point overlooking an expansive greenbelt with a beautiful water view beyond. Whether you envision morning coffee, afternoon reading, entertaining friends or simply watching Florida’s wildlife, this is a space you will want to enjoy every day. The primary suite is generously sized and offers a comfortable private retreat. The ensuite primary bathroom features a vanity and storage area separated from the private toilet and shower area. Throughout the home, beautiful laminate flooring creates a cohesive, easy-care look, with tile in the bathrooms and Florida room. Best of all, there is no carpeting. And then there is the setting. The expansive greenbelt and water view create a sense of openness and privacy that is difficult to replicate. Instead of looking directly into another home, you can sit back and enjoy the ever-changing Florida landscape right outside your windows. Located within Kings Point, a premier gated 55+ community in Sun City Center, residents enjoy an incredible array of amenities, activities, clubs and social opportunities, along with the convenience of golf-cart-friendly living. With multiple clubhouses, pools, fitness facilities, recreation, golf, pickleball, social clubs and so much more, there is always something to enjoy. Come see this home and experience the view for yourself—you may not want to leave.
Estimated monthly payment
Estimate only. Taxes use the listing's reported amount where available; insurance is a Florida-average estimate. Your actual payment will vary — run a full calculation or talk to a lender.
Price & listing history1 days on market
- Status: ActiveSep 2, 2026
- Listed$224,900Sep 2, 2026
- Price increased$224,900
Facts & features
- Property type
- Residential
- Sub type
- Condominium
- Status
- Active
- Days on market
- 1
- Subdivision
- Lancaster Iii Condo
- County
- Hillsborough
- Year built
- 1989
- Living area
- 1,516 sq ft
- Price/sq ft
- $148
- Building area
- 2,080 sq ft (Public Records)
- Lot size
- 2,079 sq ft
- Flood zone
- X (12057C0659J)
- Garage
- 2 spaces
- Annual taxes
- $912 (2025)
- Parcel #
- U-14-32-19-1ZI-000000-00229.0
- Zoning
- PD
- MLS #
- TB8544494
Ask about this home
Have a question? Ask the broker directly.
Ryan Solberg answers personally — no call center, no spam. Your question goes straight to him.
Interior Details
- Bedrooms
- 2
- Full bathrooms
- 2
- Flooring
- Laminate, Tile
- Appliances
- Dishwasher, Dryer, Microwave, Range, Refrigerator, Washer, Water Softener
- Interior features
- Ceiling Fans(s), Living Room/Dining Room Combo, Open Floorplan, Split Bedroom, Walk-In Closet(s)
- Laundry
- In Garage, Inside
- Stories / Levels
- One
- Direction faces
- Northwest
Heating & Cooling
- Heating
- Central, Electric
- Cooling
- Central Air
Parking
- Garage spaces
- 2
- Attached garage
- Yes
HOA & Financial
- Total monthly fees
- $767/mo
- Total annual fees
- $9,204
- HOA name
- Vesta Property Services
- CDD
- No
- Homestead exemption
- Yes
- Min lease term
- 1 Month
- Listing terms
- Cash, Conventional
- Ownership
- Condominium
- Available for lease
- Yes
- Lease restrictions
- Yes
- Additional lease restrictions
- 55+ community, one must be 55+ to lease.
- Approval process
- Lease fee $150.00 Call Vestat Property Services for more information.
Exterior & Construction
- Exterior features
- Sidewalk
- Construction materials
- Block, Stucco
- Roof
- Shingle
- Foundation
- Slab
- Water view
- Yes
- Road surface
- Asphalt
Utilities
- Sewer
- Public Sewer
- Water source
- Public
- Utilities
- Cable Connected, Electricity Connected, Sewer Connected, Underground Utilities, Water Connected
Community
- Pets allowed
- Cats OK, Dogs OK, Yes
- Senior community
- Yes
Room Details
| Room | Level | Dimensions |
|---|---|---|
| Great Room | First | 10x18 |
| Dining Room | First | 17x10 |
| Kitchen | First | 17x10 |
| Florida Room | First | 22x10 |
| Primary Bedroom | First | 14x16 |
| Primary Bathroom | First | 6x11 |
| Bedroom 2 | First | 11x12 |
| Bathroom 2 | First | 8x5 |
Listing Details
- Listing date
- 2026-09-02
- On market date
- 2026-09-02
- Original list price
- $224,900
- Occupant type
- Owner
- MLS area
- 33573 - Sun City Center / Ruskin
- Listing AOR
- Orlando Regional
- Status changed
- 2026-09-02
- Tax legal description
- LANCASTER III CONDOMINIUM PHASE 2 UNIT 229
Flood risk
Minimal-risk area outside the mapped floodplain. Flood insurance is optional and typically low-cost.
Source: FEMA flood zone reported on the listing. Confirm current designation at FEMA Flood Map Service Center.
Location
Directions
SR 674 to Kings Point entrance on Kings Blvd. Check into visitor entry gate, straight ahead, take a right onto Locksley Street. House will be on the LEFT side of the road.
More homes like this
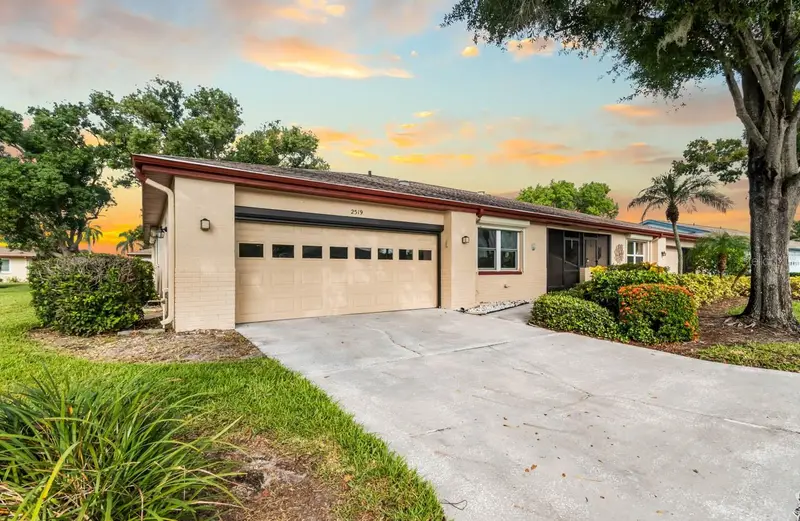
$249,900
2519 Lonigan Pl
Sun City Center, FL 33573
2 bd · 2 ba · 1,516 sqft
Lancaster Iii Condo
MLS ID #TB8543911, KELLER WILLIAMS SOUTH SHORE.
Listing provided by Stellar MLS
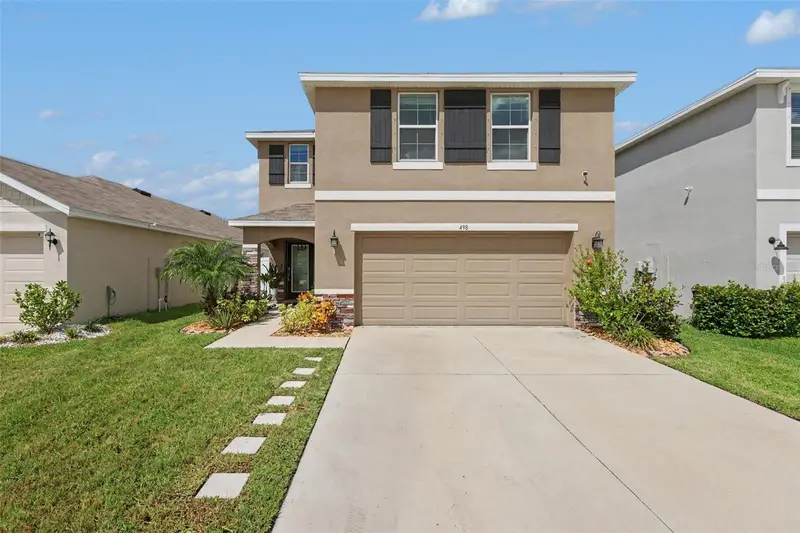
$340,000
498 Olive Conch St
Ruskin, FL 33570
4 bd · 3 ba · 2,328 sqft
Shell Cove Phase 1
MLS ID #TB8546367, MARK SPAIN REAL ESTATE.
Listing provided by Stellar MLS
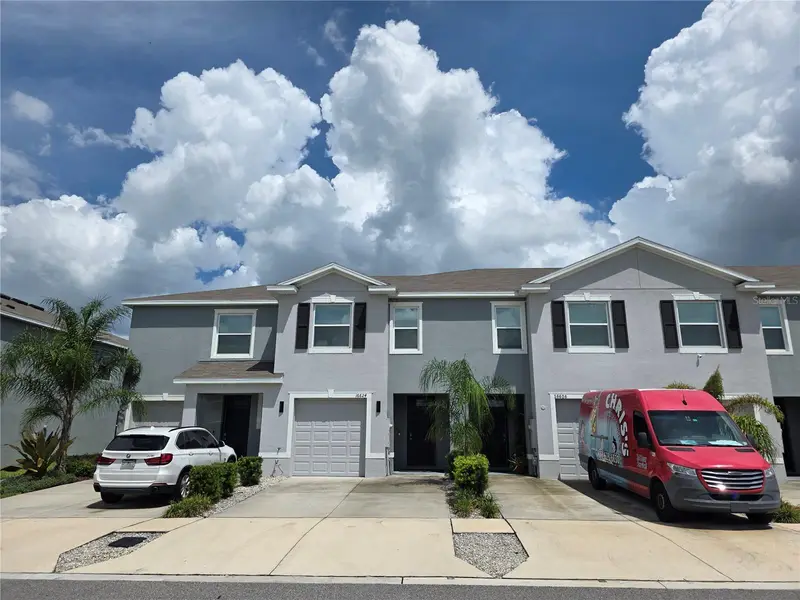
$199,900
16624 Maude Dr
Wimauma, FL 33598
3 bd · 3 ba · 1,673 sqft
Forest Brooke Phase 7a And 7b
MLS ID #A4705337, NEXTHOME EXCELLENCE.
Listing provided by Stellar MLS
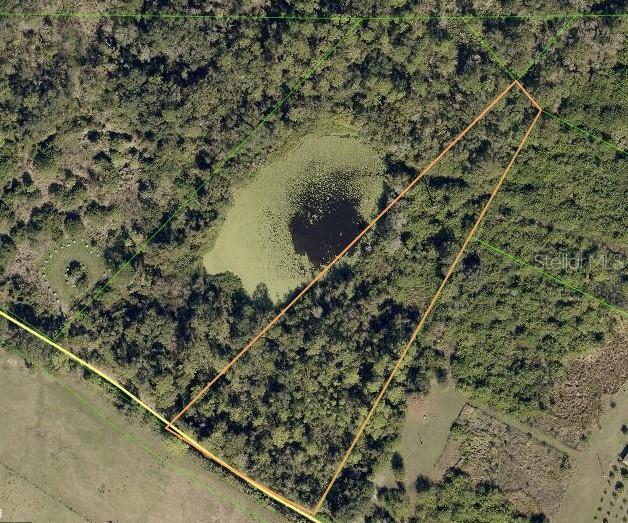
$266,400
17330 Sorona Rd
Wimauma, FL 33598
3.33 acres
Willow Shores
MLS ID #A4684421, NORTH MANATEE REALTY I LLC.
Listing provided by Stellar MLS

Listings courtesy of Stellar MLS as distributed by MLS GRID
IDX information is provided exclusively for consumers’ personal, non-commercial use and may not be used for any purpose other than to identify prospective properties consumers may be interested in purchasing.
Based on information submitted to the MLS GRID as of September 3, 2026 at 6:48 AM ET. All data is obtained from various sources and may not have been verified by broker or MLS GRID. Supplied Open House Information is subject to change without notice. All information should be independently reviewed and verified for accuracy. Properties may or may not be listed by the office/agent presenting the information.
All or a portion of the multiple listing information is provided by Stellar MLS, from a copyrighted compilation of listings. The compilation of listings and each individual listing are © 2026 Stellar MLS. All rights reserved.
Ryan Solberg, Broker · MaxLife Realty LLC · FL License #BK3354351 · Equal Housing Opportunity · Full disclaimer · DMCA