
$885,000
29334 David CourtTavares, FL 32778
Listing updated: November 5, 2026 at 4:22 PM ET
Listing courtesy of Exp Realty Llc · Monica McDonald · MLS #G5119116 · Active · 888-883-8509Property type
Year built
Lot size
Price / sq ft
HOA dues
Days on market
Garage spaces
Flood zone
About this home
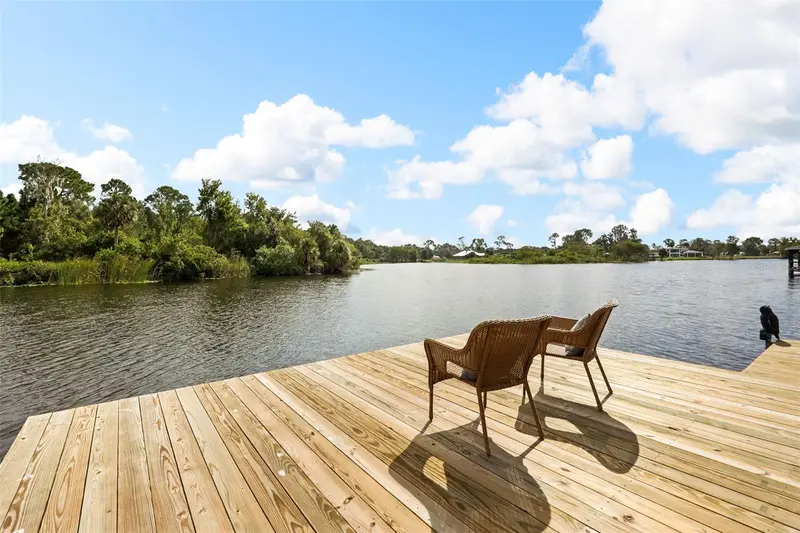
Virtually Staged. Imagine a backyard where open green space stretches between the pool and canal, afternoons drift between swimming and relaxing by the water, and the next boating adventure is just beyond your own dock. At this distinctive Tavares property, the waterfront lifestyle extends in two directions, with approximately 127 feet of canal frontage behind the home and additional canal frontage across the street. With no HOA, a beautifully landscaped 1.04-acre setting, and inviting spaces for outdoor enjoyment, this is a place to make Florida living your own. The backyard is a highlight, with a swimming pool, screened lanai, spa, and paver patio with firepit creating inviting spaces to relax, entertain, or enjoy a quiet evening outdoors. Mature palms, tropical foliage, and fruit trees add color and character to the grounds, while the expanse of green lawn between the pool and canal creates an appealing backdrop for enjoying the waterfront. From the kitchen and breakfast nook, views stretch across the pool toward the water, making even everyday moments feel connected to the outdoors. For those who love life on the water, the private dock and electric boat lift put boating within easy reach. Follow the canal toward Lake Beauclair and the Harris Chain of Lakes, where a day on the water might mean fishing, watersports, exploring scenic shorelines, or simply enjoying the journey. Nearby, a small, island-centered waterway creates a picturesque setting for birdwatching and appreciating the natural beauty of the area. Inside, the home's layout balances formal entertaining with comfortable everyday living. The formal living room features a wood-burning fireplace, while the formal dining room enjoys views of the pool and canal, creating a lovely setting for hosting family and friends. The family room takes a more relaxed approach, with sliding glass doors opening to the screened lanai for easy indoor-outdoor entertaining. Many recent updates give the home a fresh, welcoming look. The primary bedroom and a second bedroom enjoy beautiful views across the backyard and canal. The remaining two bedrooms, including one currently staged as an office, overlook the front yard and canal across the street. The location adds even more to enjoy, with Tavares and Mount Dora both nearby. Explore Mount Dora's year-round festivals, charming downtown shops, and local dining, or head to Tavares for its waterfront setting, restaurants, and community events. Golf enthusiasts will appreciate the proximity to Deer Island Golf Club, where a round of golf can be followed by a meal or drinks at the club's restaurant and bar. Back at home, the pool, spa, firepit, and waterfront setting make it easy to unwind and enjoy the Florida lifestyle. Come experience the setting and possibilities for yourself. Schedule your private tour today.
Estimated monthly payment
Estimate only. Taxes use the listing's reported amount where available; insurance is a Florida-average estimate. Your actual payment will vary — run a full calculation or talk to a lender.
Price & listing history0 days on market
- Status: ActiveNov 5, 2026
- Listed$885,000Nov 5, 2026
Facts & features
- Property type
- Residential
- Sub type
- Single Family Residence
- Status
- Active
- Days on market
- 0
- Subdivision
- Shirley Shores First Add
- County
- Lake
- Year built
- 1991
- Living area
- 2,874 sq ft
- Price/sq ft
- $308
- Building area
- 3,937 sq ft (Public Records)
- Lot size
- 45,376 sq ft
- Lot category
- 1 to less than 2
- Flood zone
- X (12069C0365E)
- Garage
- 3 spaces
- Pool
- Private pool
- Annual taxes
- $5,343 (2025)
- Parcel #
- 02-20-26-0330-000-01600
- Zoning
- R-2
- MLS #
- G5119116
Ask about this home
Have a question? Ask the broker directly.
Ryan Solberg answers personally — no call center, no spam. Your question goes straight to him.
Interior Details
- Bedrooms
- 4
- Full bathrooms
- 3
- Flooring
- Luxury Vinyl, Tile
- Appliances
- Built-In Oven, Dishwasher, Disposal, Dryer, Electric Water Heater, Exhaust Fan, Microwave, Range, Range Hood, Refrigerator, Washer
- Interior features
- Ceiling Fans(s), Central Vaccum, Eat-in Kitchen, PrimaryBedroom Upstairs, Solid Surface Counters, Walk-In Closet(s)
- Laundry
- Inside, Laundry Chute, Laundry Room
- Stories / Levels
- Two
- Direction faces
- West
- Fireplace
- Yes
Heating & Cooling
- Heating
- Central
- Cooling
- Central Air
Parking
- Garage spaces
- 3
- Attached garage
- Yes
- Parking features
- Driveway, Garage Door Opener, Garage Faces Side, Oversized, RV Access/Parking, Workshop in Garage
HOA & Financial
- Total monthly fees
- None
- Total annual fees
- None
- CDD
- No
- Homestead exemption
- Yes
- Min lease term
- No Minimum
- Listing terms
- Cash, Conventional, VA Loan
- Ownership
- Fee Simple
- Available for lease
- Yes
- Lease restrictions
- No
- Additional lease restrictions
- Buyers are to verify with the City/County.
Exterior & Construction
- Exterior features
- Fire Pit, RV Hookup
- Construction materials
- Block, Brick, Frame, Wood Siding
- Roof
- Shingle
- Foundation
- Slab
- Pool
- Private pool
- Waterfront
- Yes
- Water access
- Yes
- Water view
- Yes
- Road surface
- Asphalt
Utilities
- Sewer
- Septic Tank
- Water source
- Well
- Utilities
- Cable Available, Electricity Connected, Water Connected
Community
- Pets allowed
- Yes
Room Details
| Room | Level | Dimensions |
|---|---|---|
| Kitchen | First | 10x12 |
| Dining Room | First | 11x12 |
| Living Room | First | 17x15 |
| Family Room | First | 16x23 |
| Primary Bedroom | Second | 23x15 |
| Bedroom 2 | Second | 13x13 |
| Bedroom 3 | Second | 14x14 |
| Bedroom 4 | First | 13x10 |
| Dinette | First | 11x8 |
Listing Details
- Listing date
- 2026-10-14
- On market date
- 2026-11-05
- Original list price
- $885,000
- Occupant type
- Vacant
- MLS area
- 32778 - Tavares / Deer Island
- Listing AOR
- Sarasota - Manatee
- Status changed
- 2026-11-05
- Tax legal description
- SHIRLEY SHORES FIRST ADD LOT 16 16A PB 25 PG 1 ORB 3848 PG 1121 ORB 5477 PG 2000 ORB 5523 PG 1646
Flood risk
Minimal-risk area outside the mapped floodplain. Flood insurance is optional and typically low-cost.
Source: FEMA flood zone reported on the listing. Confirm current designation at FEMA Flood Map Service Center.
Location
Directions
From Hwy 441 near Mt. Dora turn West on Sadler and go 2.6 miles to Right on 448 and go 2 miles to Right on Shirley Shores Road and go 2.4 miles to Right on David Court. Home is on the left.
More homes like this
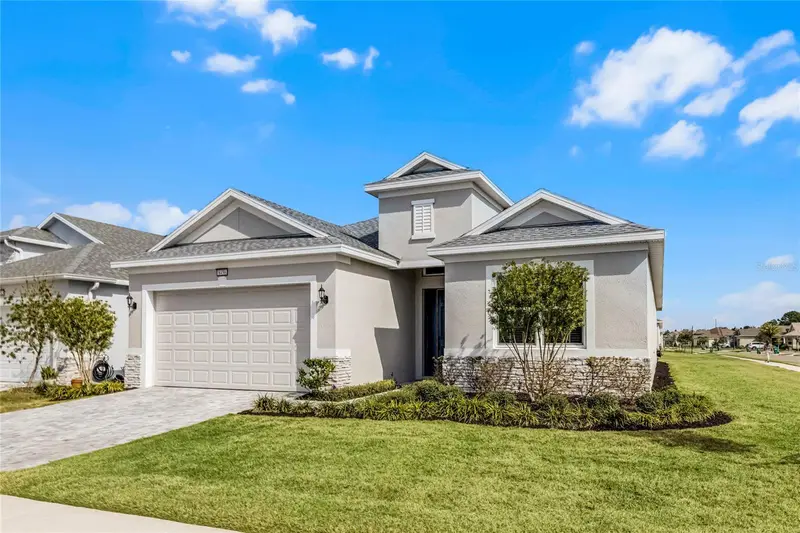
$560,000
8456 Norwich Way
Mount Dora, FL 32757
3 bd · 3 ba · 2,460 sqft
Lakes/Mount Dora Ph 3d
MLS ID #O6452774, REAL BROKER, LLC.
Listing provided by Stellar MLS
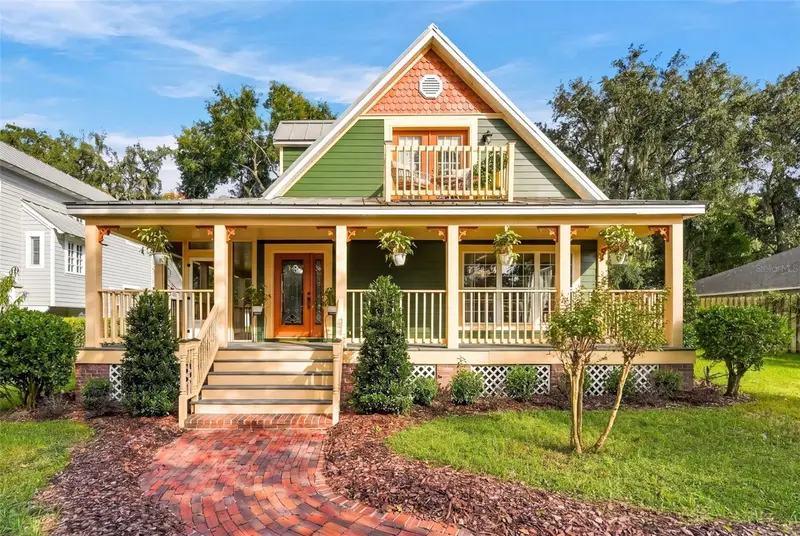
$625,000
824 Michigan St
Mount Dora, FL 32757
3 bd · 3 ba · 2,226 sqft
Mount Dora
MLS ID #O6455243, KELLER WILLIAMS WINTER PARK.
Listing provided by Stellar MLS
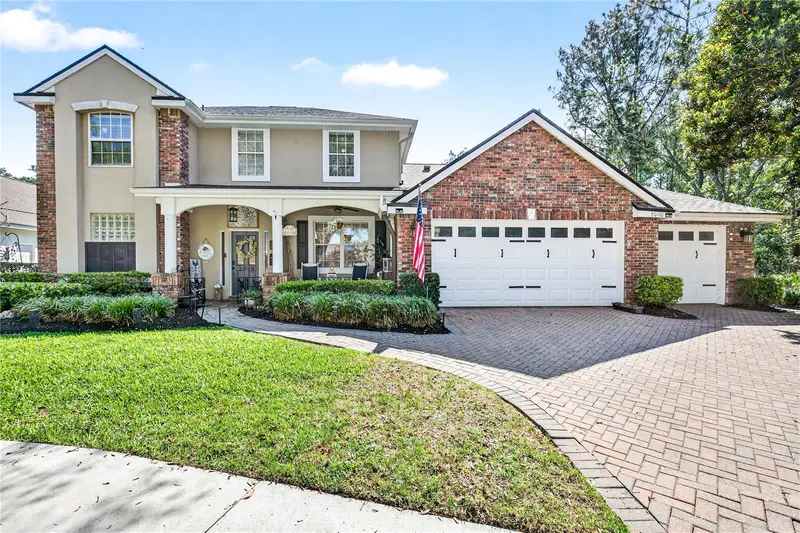
$695,000
2040 Park Forest Blvd
Mount Dora, FL 32757
3 bd · 3 ba · 3,174 sqft
Mount Dora Country Club Mount Dora Unit 01
MLS ID #G5110050, WATSON REALTY CORP.
Listing provided by Stellar MLS
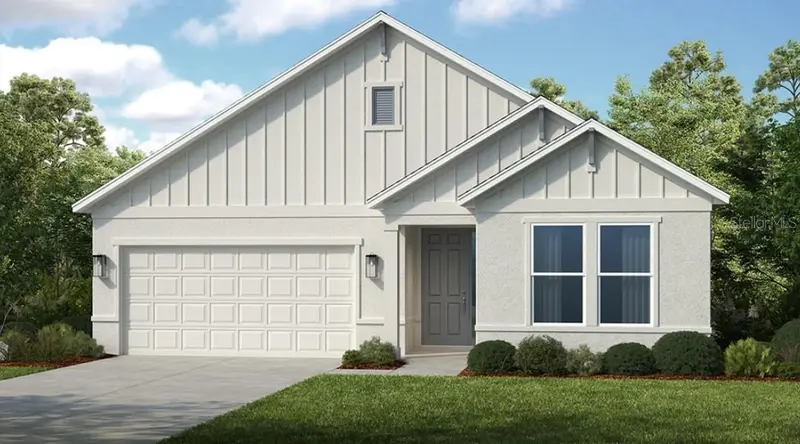
$550,000
19357 Lochside Ln
Mount Dora, FL 32757
4 bd · 3 ba · 2,394 sqft
Lochside
MLS ID #O6428055, TAYLOR MORRISON REALTY OF FLORIDA INC.
Listing provided by Stellar MLS

Listings courtesy of Stellar MLS as distributed by MLS GRID
IDX information is provided exclusively for consumers’ personal, non-commercial use and may not be used for any purpose other than to identify prospective properties consumers may be interested in purchasing.
Based on information submitted to the MLS GRID as of November 5, 2026 at 4:22 PM ET. All data is obtained from various sources and may not have been verified by broker or MLS GRID. Supplied Open House Information is subject to change without notice. All information should be independently reviewed and verified for accuracy. Properties may or may not be listed by the office/agent presenting the information.
All or a portion of the multiple listing information is provided by Stellar MLS, from a copyrighted compilation of listings. The compilation of listings and each individual listing are © 2026 Stellar MLS. All rights reserved.
Ryan Solberg, Broker · MaxLife Realty LLC · FL License #BK3354351 · Equal Housing Opportunity · Full disclaimer · DMCA