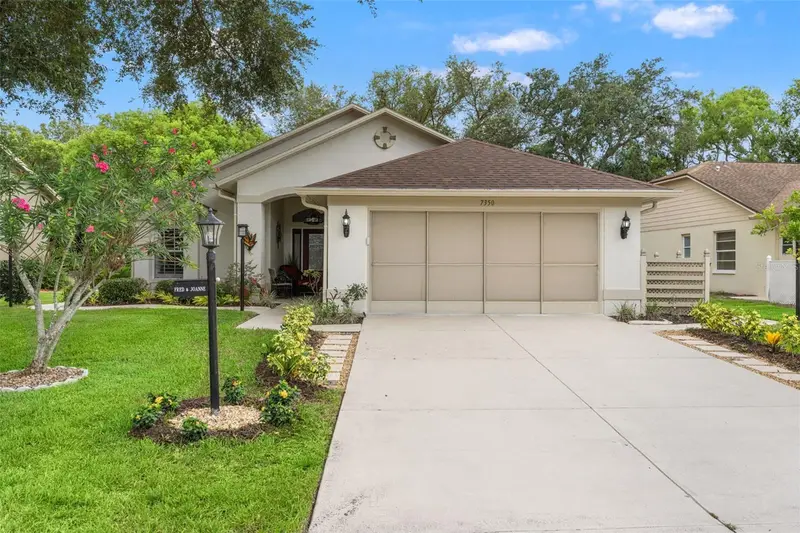

$384,900
7350 Rosemont LaneSpring Hill, FL 34606
Listing updated: October 15, 2026 at 1:10 AM ET
Listing courtesy of People'S Trust Realty · Tina Fingerman · MLS #TB8558277 · Active · 727-946-0904Property type
Year built
Lot size
Price / sq ft
HOA dues
Days on market
Garage spaces
Flood zone
About this home
TOTALLY UPDATED & Move-In Ready in the Premier 55+ Community of Timber Pines! From the moment you arrive, you'll appreciate the attractive curb appeal. A COVERED FRONT ENTRYWAY, where a stunning decorative glass front door welcomes you. Step inside to a LIGHT-FILLED, OPEN FLOOR PLAN featuring LVP flooring, vaulted ceilings, and solar tube skylights that bathe the living spaces in beautiful NATURAL LIGHT. The spacious GREAT ROOM flows seamlessly into a separate dining area, creating an ideal setting for both everyday living and entertaining. The heart of the home is the beautifully renovated kitchen, thoughtfully designed with gorgeous stone countertops, all-wood cabinetry, soft-close drawers and doors, updated stainless steel appliances, and a cozy breakfast nook. Sliding glass doors lead to the expansive Florida room that offers endless possibilities as a family room, home office, hobby space, or additional entertaining area. The spacious owner's suite features a walk-in closet and a beautifully updated en-suite bath with dual sinks, quartz countertops, exquisite tile work, modern lighting, and a walk-in shower. The guest bedroom is bright and inviting, while the second bathroom has also been tastefully updated with a WALK-IN SHOWER and stylish vanity. An inside laundry room with storage space! Additional features; include PLANTATION SHUTTERS throughout for elegance and energy efficiency, CONCRETE WALKWAYS surrounding the home for added convenience, decorative stone landscaping, outdoor solar lighting, GUTTERS, and beautifully maintained landscaping. Relax outdoors while enjoying the peaceful natural surroundings. Major updates include: Roof (2021) A/C (2018) Located in the highly sought-after Timber Pines, a premier gated 55+ community, residents enjoy an incredible lifestyle with outstanding amenities including; Four golf courses (one championship, two executives, and one 9-hole course) community pool, Clubhouse, Tennis and pickleball courts, Performing Arts Center, Fitness center, Woodworking shop, Billiards room, Art center, Library, Scenic walking paths, Beautiful mature trees, manicured landscaping, and picturesque golf course views! The HOA is exceptionally well-managed with impressive financials, and the monthly fee of just $356 includes cable, internet, 24-hour guarded gate security, common area maintenance, clubhouse, pools, and access to the community's extensive amenities. Come experience the active Florida lifestyle you've been dreaming of in one of the area's most desirable communities. This beautifully updated home is truly move-in ready and waiting for you!
Estimated monthly payment
Estimate only. Taxes use the listing's reported amount where available; insurance is a Florida-average estimate. Your actual payment will vary — run a full calculation or talk to a lender.
Price & listing history0 days on market
- Status: ActiveOct 15, 2026
- Listed$384,900Oct 15, 2026
Facts & features
- Property type
- Residential
- Sub type
- Single Family Residence
- Status
- Active
- Days on market
- 0
- Subdivision
- Timber Pines
- County
- Hernando
- Year built
- 1997
- Living area
- 1,954 sq ft
- Price/sq ft
- $197
- Building area
- 2,272 sq ft (Public Records)
- Lot size
- 7,707 sq ft
- Lot category
- 0 to less than 1/4
- Flood zone
- X (12053C0303E)
- Garage
- 2 spaces
- Annual taxes
- $5,329 (2025)
- Parcel #
- R27-223-17-6550-0000-0400
- Zoning
- RES
- MLS #
- TB8558277
Ask about this home
Have a question? Ask the broker directly.
Ryan Solberg answers personally — no call center, no spam. Your question goes straight to him.
Interior Details
- Bedrooms
- 2
- Full bathrooms
- 2
- Flooring
- Ceramic Tile, Luxury Vinyl
- Appliances
- Dishwasher, Dryer, Electric Water Heater, Microwave, Range Hood, Refrigerator, Washer
- Interior features
- Beamed Ceilings, Ceiling Fans(s), Eat-in Kitchen, Living Room/Dining Room Combo, Open Floorplan, Primary Bedroom Main Floor, Pull Down Stairs, Stone Counters, Walk-In Closet(s), Window Treatments
- Laundry
- Inside, Laundry Room, Sink
- Stories / Levels
- One
- Direction faces
- East
Heating & Cooling
- Heating
- Central, Heat Pump
- Cooling
- Central Air
Parking
- Garage spaces
- 2
- Attached garage
- Yes
HOA & Financial
- HOA fee
- $356 / Monthly
- Monthly HOA
- $356/mo
- Total monthly fees
- $356/mo
- Total annual fees
- $4,272
- HOA name
- Yvette Amarel
- CDD
- No
- Homestead exemption
- Yes
- Min lease term
- 3 Months
- Listing terms
- Cash, Conventional, FHA, VA Loan
- Ownership
- Fee Simple
- Available for lease
- Yes
- Lease restrictions
- Yes
- Additional lease restrictions
- Check with HOA for additional lease restrictions
- Approval process
- Check with HOA for approval process
Exterior & Construction
- Exterior features
- Lighting, Private Entrance, Private Mailbox, Rain Gutters, Sprinkler Metered
- Construction materials
- Block, Stucco
- Roof
- Shingle
- Foundation
- Slab
- Road surface
- Asphalt
Utilities
- Sewer
- Public Sewer
- Water source
- Public
- Utilities
- BB/HS Internet Available, Cable Connected, Electricity Connected, Public, Sewer Connected, Sprinkler Meter, Underground Utilities, Water Connected
Community
- Pets allowed
- No
- Senior community
- Yes
Room Details
| Room | Level | Dimensions |
|---|---|---|
| Living Room | First | 18x22 |
| Kitchen | First | 11x16 |
| Dining Room | First | 9x13 |
| Primary Bedroom | First | 15x30 |
Listing Details
- Listing date
- 2026-10-15
- On market date
- 2026-10-15
- Original list price
- $384,900
- Occupant type
- Owner
- MLS area
- 34606 - Spring Hill/Brooksville/Weeki Wachee
- Listing AOR
- Suncoast Tampa
- Status changed
- 2026-10-15
- Tax legal description
- TIMBER PINES TR 55 LOT 40
Flood risk
Minimal-risk area outside the mapped floodplain. Flood insurance is optional and typically low-cost.
Source: FEMA flood zone reported on the listing. Confirm current designation at FEMA Flood Map Service Center.
Location
Directions
US Highway 19 (Commercial Way) to South Gate of Timber Pines Community, right on Timber Pines Blvd., right on Grand Club Drive, right on Timber Pines Blvd., right onto Rosemont Lane.
More homes like this
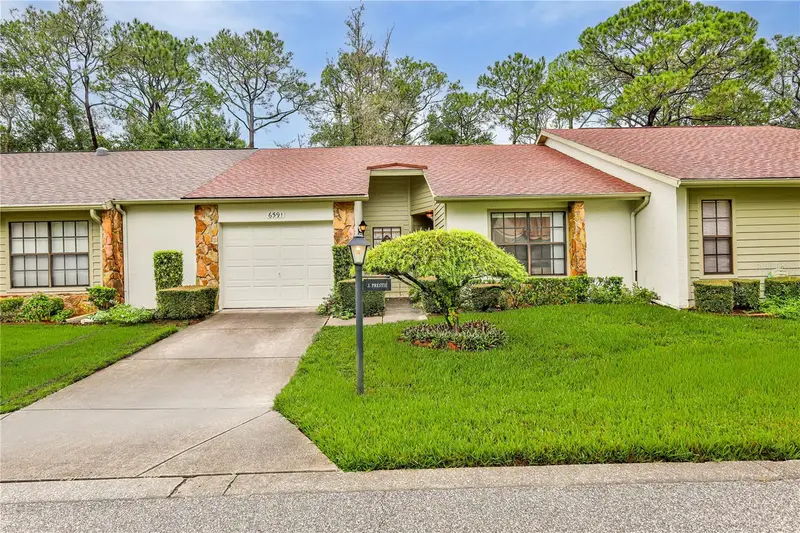
$185,000
6591 Brambleleaf Dr
Spring Hill, FL 34606
2 bd · 2 ba · 958 sqft
Timber Pines
MLS ID #W7888045, KW REALTY ELITE PARTNERS.
Listing provided by Stellar MLS
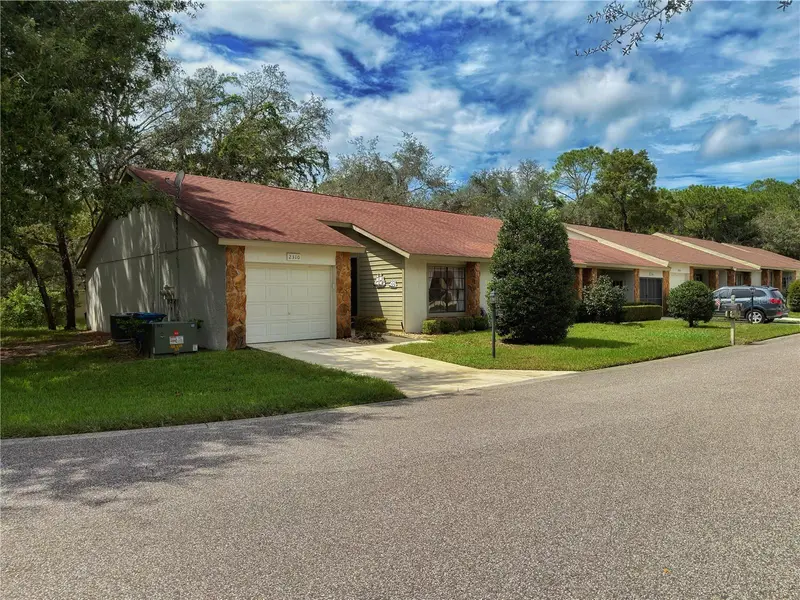
$209,000
2310 Wyndam Dr
Spring Hill, FL 34606
2 bd · 2 ba · 1,090 sqft
Timber Pines
MLS ID #W7889612, HOME LAND REAL ESTATE INC.
Listing provided by Stellar MLS
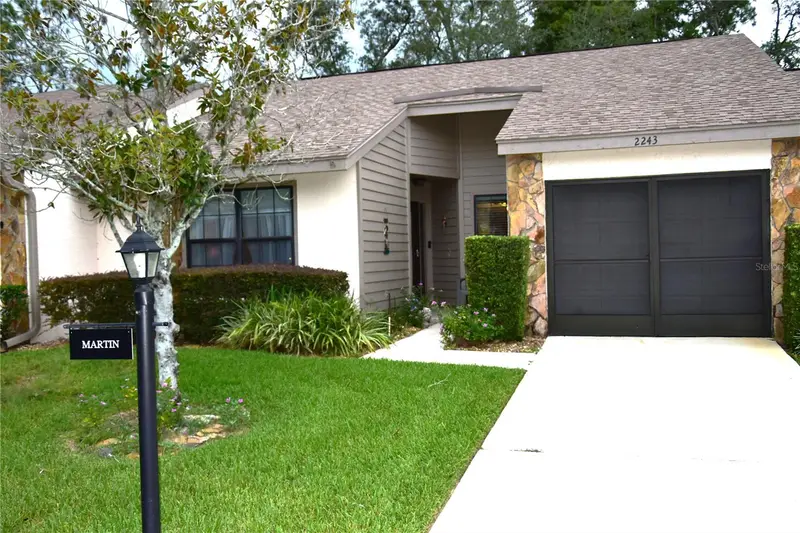
$219,000
2243 Wyndam Dr
Spring Hill, FL 34606
2 bd · 2 ba · 1,066 sqft
Timber Pines
MLS ID #W7888037, TROPIC SHORES REALTY LLC.
Listing provided by Stellar MLS
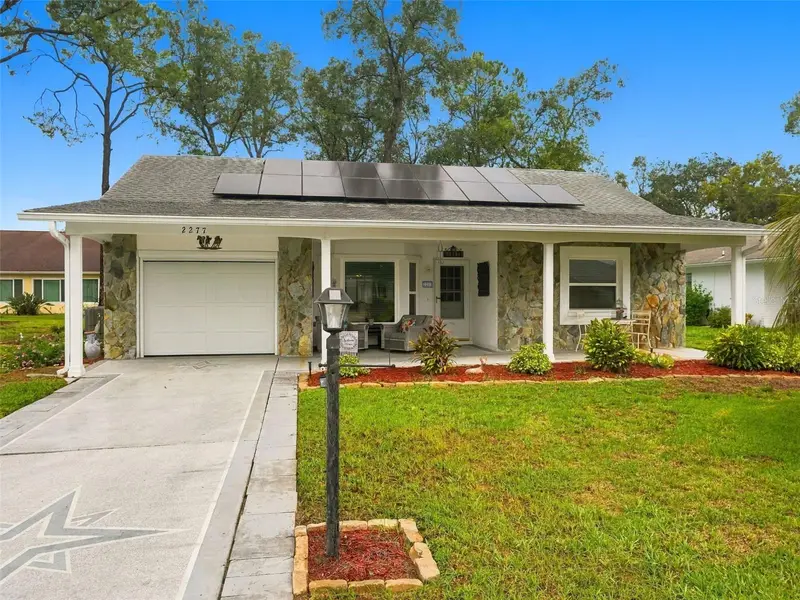
$219,900
2277 Pebble Beach Dr
Spring Hill, FL 34606
2 bd · 2 ba · 990 sqft
Timber Pines
MLS ID #W7890181, EXP REALTY LLC.
Listing provided by Stellar MLS

Listings courtesy of Stellar MLS as distributed by MLS GRID
IDX information is provided exclusively for consumers’ personal, non-commercial use and may not be used for any purpose other than to identify prospective properties consumers may be interested in purchasing.
Based on information submitted to the MLS GRID as of October 15, 2026 at 1:10 AM ET. All data is obtained from various sources and may not have been verified by broker or MLS GRID. Supplied Open House Information is subject to change without notice. All information should be independently reviewed and verified for accuracy. Properties may or may not be listed by the office/agent presenting the information.
All or a portion of the multiple listing information is provided by Stellar MLS, from a copyrighted compilation of listings. The compilation of listings and each individual listing are © 2026 Stellar MLS. All rights reserved.
Ryan Solberg, Broker · MaxLife Realty LLC · FL License #BK3354351 · Equal Housing Opportunity · Full disclaimer · DMCA