
$240,000
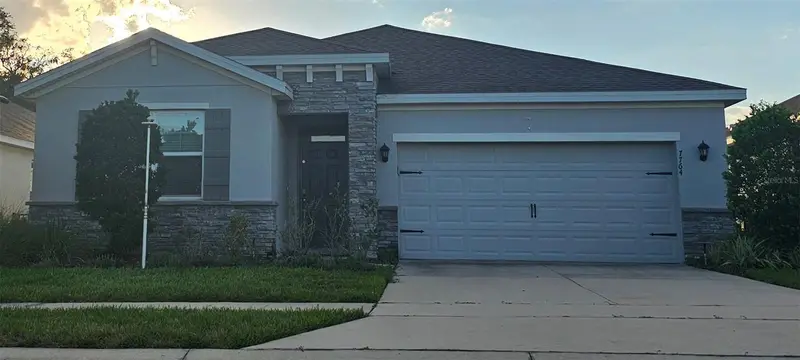
7764 June LaneWildwood, FL 34785
Listing updated: October 16, 2026 at 6:10 PM ET
Listing courtesy of Transitions Real Estate · Evelyn Gould · MLS #G5119098 · Active · 352-255-1354Property type
Year built
Lot size
Price / sq ft
HOA dues
Day on market
Garage spaces
Flood zone
About this home
Short Sale. "SHORT SALE!! SHORT SALE!! Seller accepting CASH and Conventional financing ONLY!! Needs TLC. Bankruptcy short sale will take about 120 days to get response from lien holders. Welcome to 7764 June Lane, featuring a 3-bed, 2-bath single-family home offering 1,810 sq. ft. of modern, open-concept living. Built in 2021 in the highly desirable Beaumont Community, this property blends low-maintenance ease with premium features like granite countertops. Enjoy ultimate convenience with lawn care, cable, and internet completely included in your dues. Situated just moments from The Villages, I-75, and Florida's Turnpike, you are perfectly positioned for easy commuting and endless dining, shopping, and entertainment. Don't miss this opportunity schedule your private tour today! All information believe to be accurate but should be verified by buyer and/or agent.
Estimated monthly payment
Estimate only. Taxes use the listing's reported amount where available; insurance is a Florida-average estimate. Your actual payment will vary — run a full calculation or talk to a lender.
Price & listing history1 days on market
- Status: ActiveOct 16, 2026
- Listed$240,000Oct 15, 2026
Facts & features
- Property type
- Residential
- Sub type
- Single Family Residence
- Status
- Active
- Days on market
- 1
- Subdivision
- Beaumont Ph I
- County
- Sumter
- Year built
- 2021
- Living area
- 1,810 sq ft
- Price/sq ft
- $133
- Lot size
- 5,800 sq ft
- Lot category
- 0 to less than 1/4
- Flood zone
- X (12119C0132D)
- Garage
- 2 spaces
- Annual taxes
- $3,659 (2025)
- Parcel #
- G04N003
- Zoning
- R
- MLS #
- G5119098
Ask about this home
Have a question? Ask the broker directly.
Ryan Solberg answers personally — no call center, no spam. Your question goes straight to him.
Interior Details
- Bedrooms
- 3
- Full bathrooms
- 2
- Flooring
- Ceramic Tile, Luxury Vinyl
- Appliances
- Dishwasher, Microwave, Range, Refrigerator
- Interior features
- Ceiling Fans(s), Eat-in Kitchen, High Ceilings, Living Room/Dining Room Combo, Open Floorplan, Split Bedroom, Walk-In Closet(s)
- Laundry
- Inside, Laundry Room
- Stories / Levels
- One
- Direction faces
- East
Heating & Cooling
- Heating
- Central
- Cooling
- Central Air
Parking
- Garage spaces
- 2
- Attached garage
- Yes
HOA & Financial
- HOA fee
- $402 / Quarterly
- Monthly HOA
- $134/mo
- Total monthly fees
- $134/mo
- Total annual fees
- $1,608
- HOA name
- EVERGREEN LIFESTYLES MANAGEMENT
- CDD
- No
- Min lease term
- No Minimum
- Listing terms
- Cash, Conventional
- Ownership
- Fee Simple
- Available for lease
- Yes
- Lease restrictions
- No
- Additional lease restrictions
- CONTACT HOA FOR RULES AND REGULATIONS
- Approval process
- CONTACT HOA FOR RULES AND REGULATIONS
Exterior & Construction
- Exterior features
- Sidewalk
- Construction materials
- Block, Stucco
- Roof
- Shingle
- Foundation
- Slab
- Road surface
- Asphalt
Utilities
- Sewer
- Public Sewer
- Water source
- None
- Utilities
- Public
Community
- Pets allowed
- Yes
Room Details
| Room | Level | Dimensions |
|---|---|---|
| Primary Bedroom | First | 17x13 |
| Bedroom 2 | First | 12x10 |
| Bedroom 3 | First | 11x10 |
| Bathroom 1 | First | |
| Balcony/Porch/Lanai | First | 18x9 |
| Great Room | First | 18x16 |
| Dining Room | First | 18x9 |
| Kitchen | First | 15x10 |
| Primary Bathroom | First | |
| Bathroom 2 | First |
Listing Details
- Listing date
- 2026-10-13
- On market date
- 2026-10-15
- Original list price
- $240,000
- Occupant type
- Vacant
- Special conditions
- Short Sale
- MLS area
- 34785 - Wildwood
- Listing AOR
- Lake and Sumter
- Status changed
- 2026-10-16
- Tax legal description
- LOT 3 BEAUMONT PHASE I PB 18 PGS 13-13Q
Flood risk
Minimal-risk area outside the mapped floodplain. Flood insurance is optional and typically low-cost.
Source: FEMA flood zone reported on the listing. Confirm current designation at FEMA Flood Map Service Center.
Location
Directions
FROM LEESBURG, FOLLOW US-441 N. TURN LEFT ONTO W MILLER STREET. TURN RIGHT ONTO E COUNTY RD 462. TURN RIGHT ONTO SPANISH HARBOR DRIVE. TURN LEFT ON TO JUNE LANE. 3RD HOUSE IN ON THE LEFT
More homes like this
$216,000
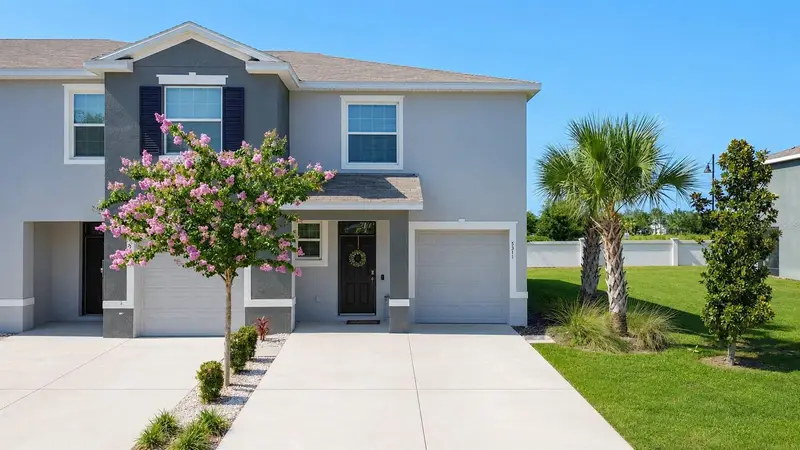
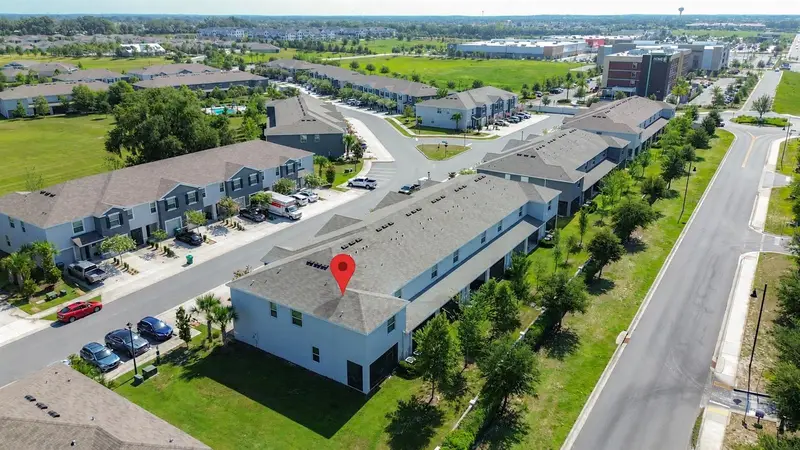
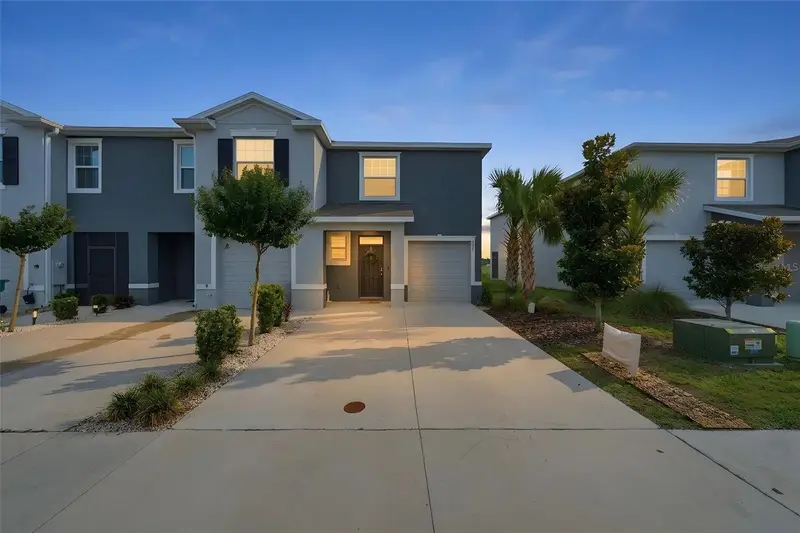
5311 Dragonfly Dr
Wildwood, FL 34785
3 bd · 3 ba · 1,812 sqft
Beaumont Ph I
MLS ID #G5114392, RE/MAX SELECT PARTNERS.
Listing provided by Stellar MLS
$250,000
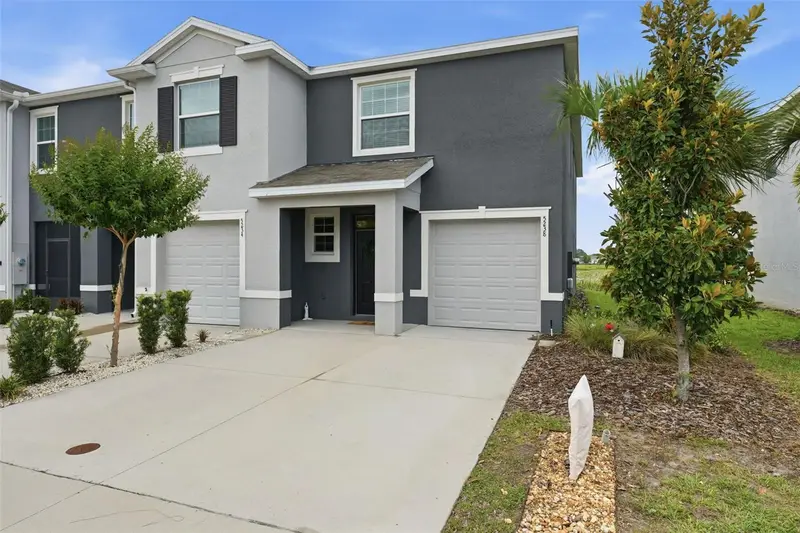
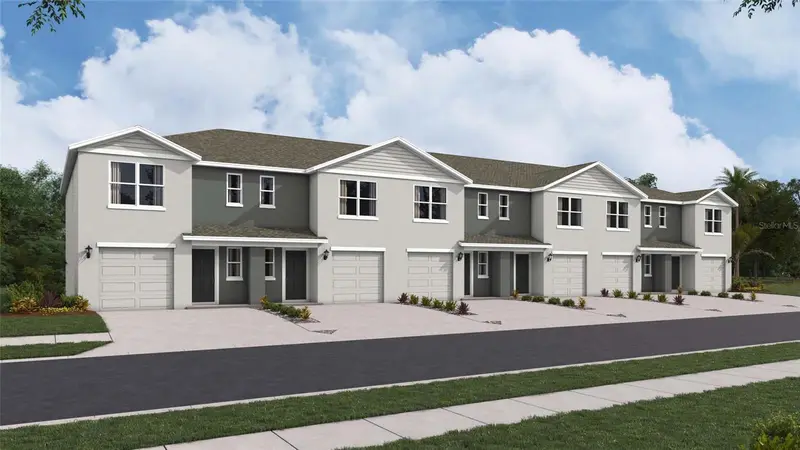
5238 Dragonfly Dr
Wildwood, FL 34785
3 bd · 3 ba · 1,812 sqft
Beaumont Ph I
MLS ID #G5117788, LPT REALTY, LLC.
Listing provided by Stellar MLS
$232,990
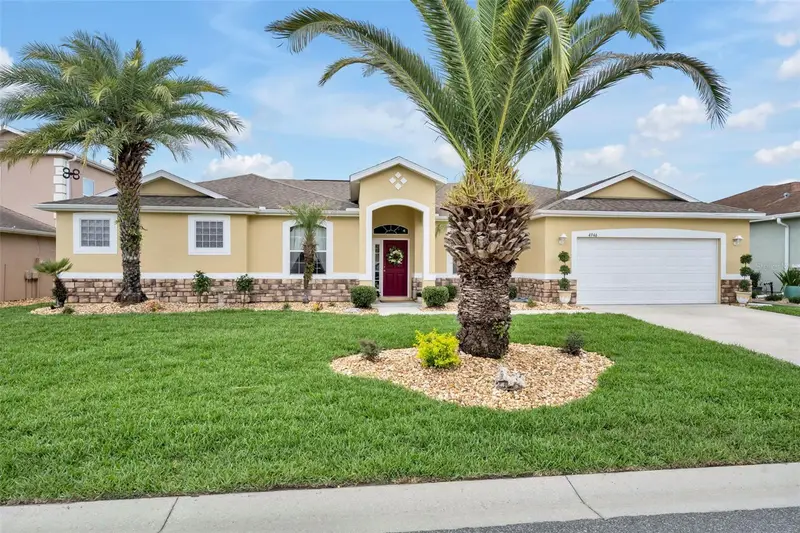
8355 Gower Trl
Wildwood, FL 34785
3 bd · 3 ba · 1,464 sqft
Twisted Oaks
MLS ID #OM727479, DR HORTON REALTY OF WEST CENTRAL FLORIDA.
Listing provided by Stellar MLS
$380,000
4946 Ne 124th Rd
Oxford, FL 34484
3 bd · 3 ba · 2,547 sqft
Villages Of Parkwood
MLS ID #G5111916, KELLER WILLIAMS ELITE PARTNERS III REALTY.
Listing provided by Stellar MLS

Listings courtesy of Stellar MLS as distributed by MLS GRID
IDX information is provided exclusively for consumers’ personal, non-commercial use and may not be used for any purpose other than to identify prospective properties consumers may be interested in purchasing.
Based on information submitted to the MLS GRID as of October 16, 2026 at 6:10 PM ET. All data is obtained from various sources and may not have been verified by broker or MLS GRID. Supplied Open House Information is subject to change without notice. All information should be independently reviewed and verified for accuracy. Properties may or may not be listed by the office/agent presenting the information.
All or a portion of the multiple listing information is provided by Stellar MLS, from a copyrighted compilation of listings. The compilation of listings and each individual listing are © 2026 Stellar MLS. All rights reserved.
Ryan Solberg, Broker · MaxLife Realty LLC · FL License #BK3354351 · Equal Housing Opportunity · Full disclaimer · DMCA