
$250,000
5238 Dragonfly DriveWildwood, FL 34785
Listing updated: October 10, 2026 at 1:05 PM ET
Listing courtesy of Lpt Realty, Llc · Lizzy Bell · MLS #G5117788 · Active · 877-366-2213Property type
Year built
Lot size
Price / sq ft
HOA dues
Days on market
Garage space
Flood zone
About this home
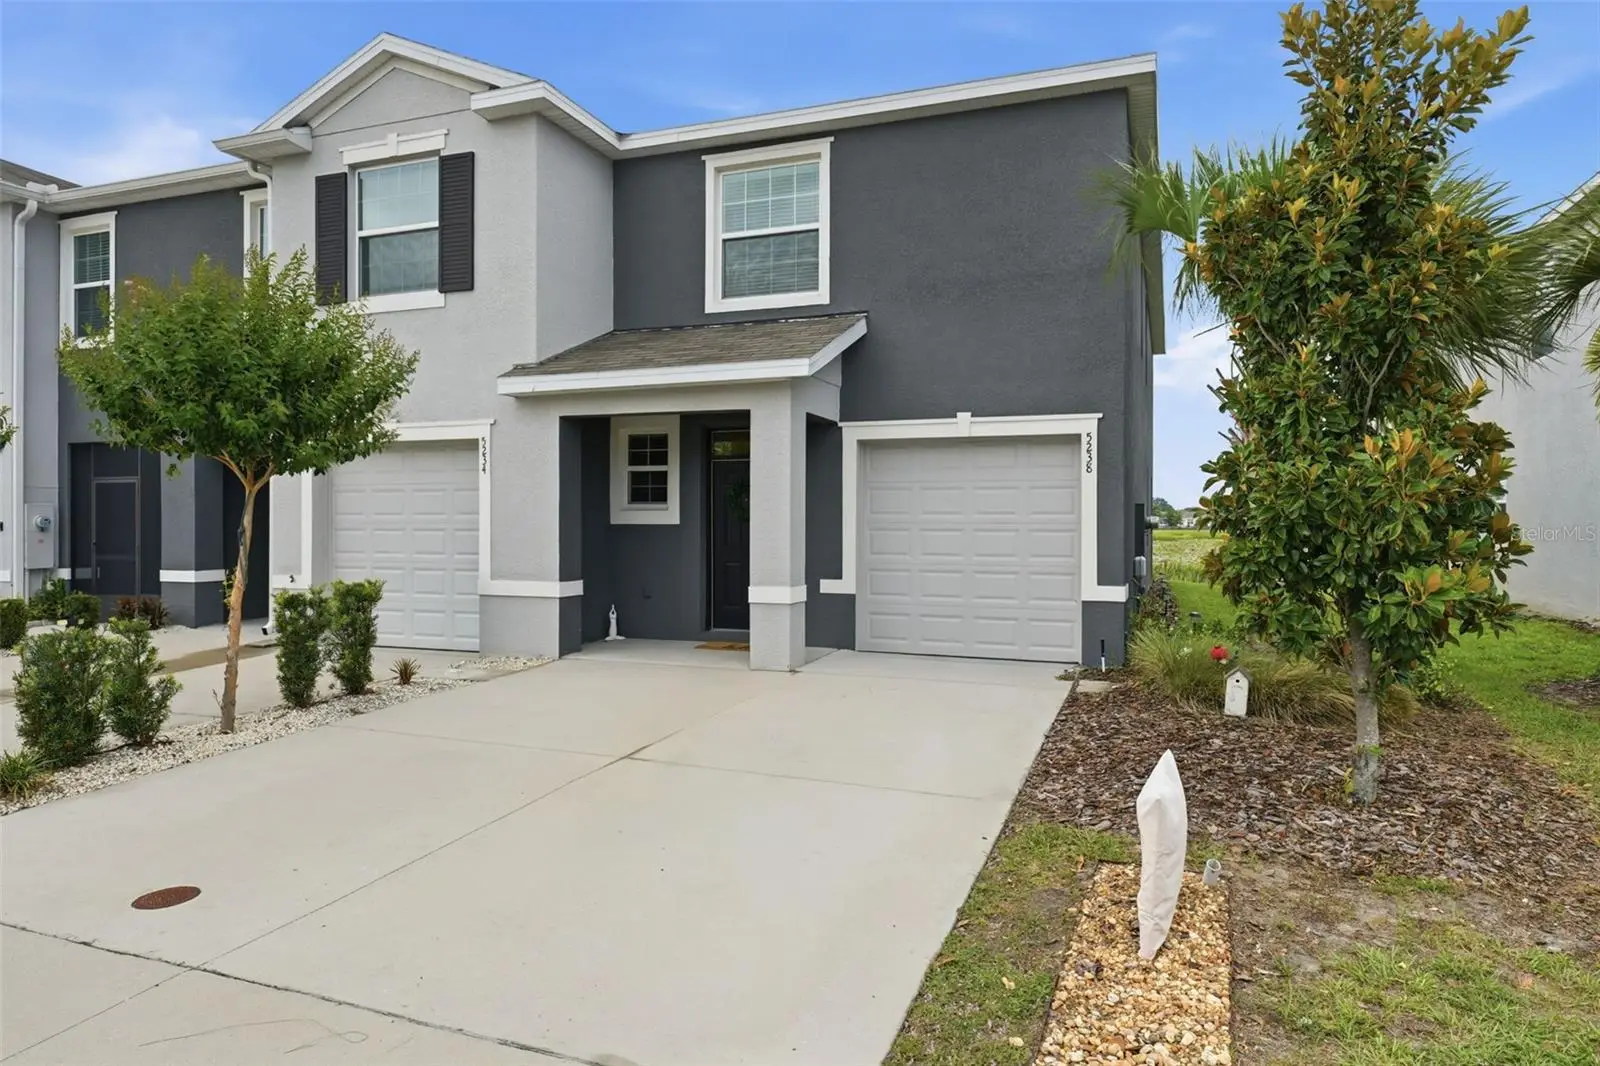
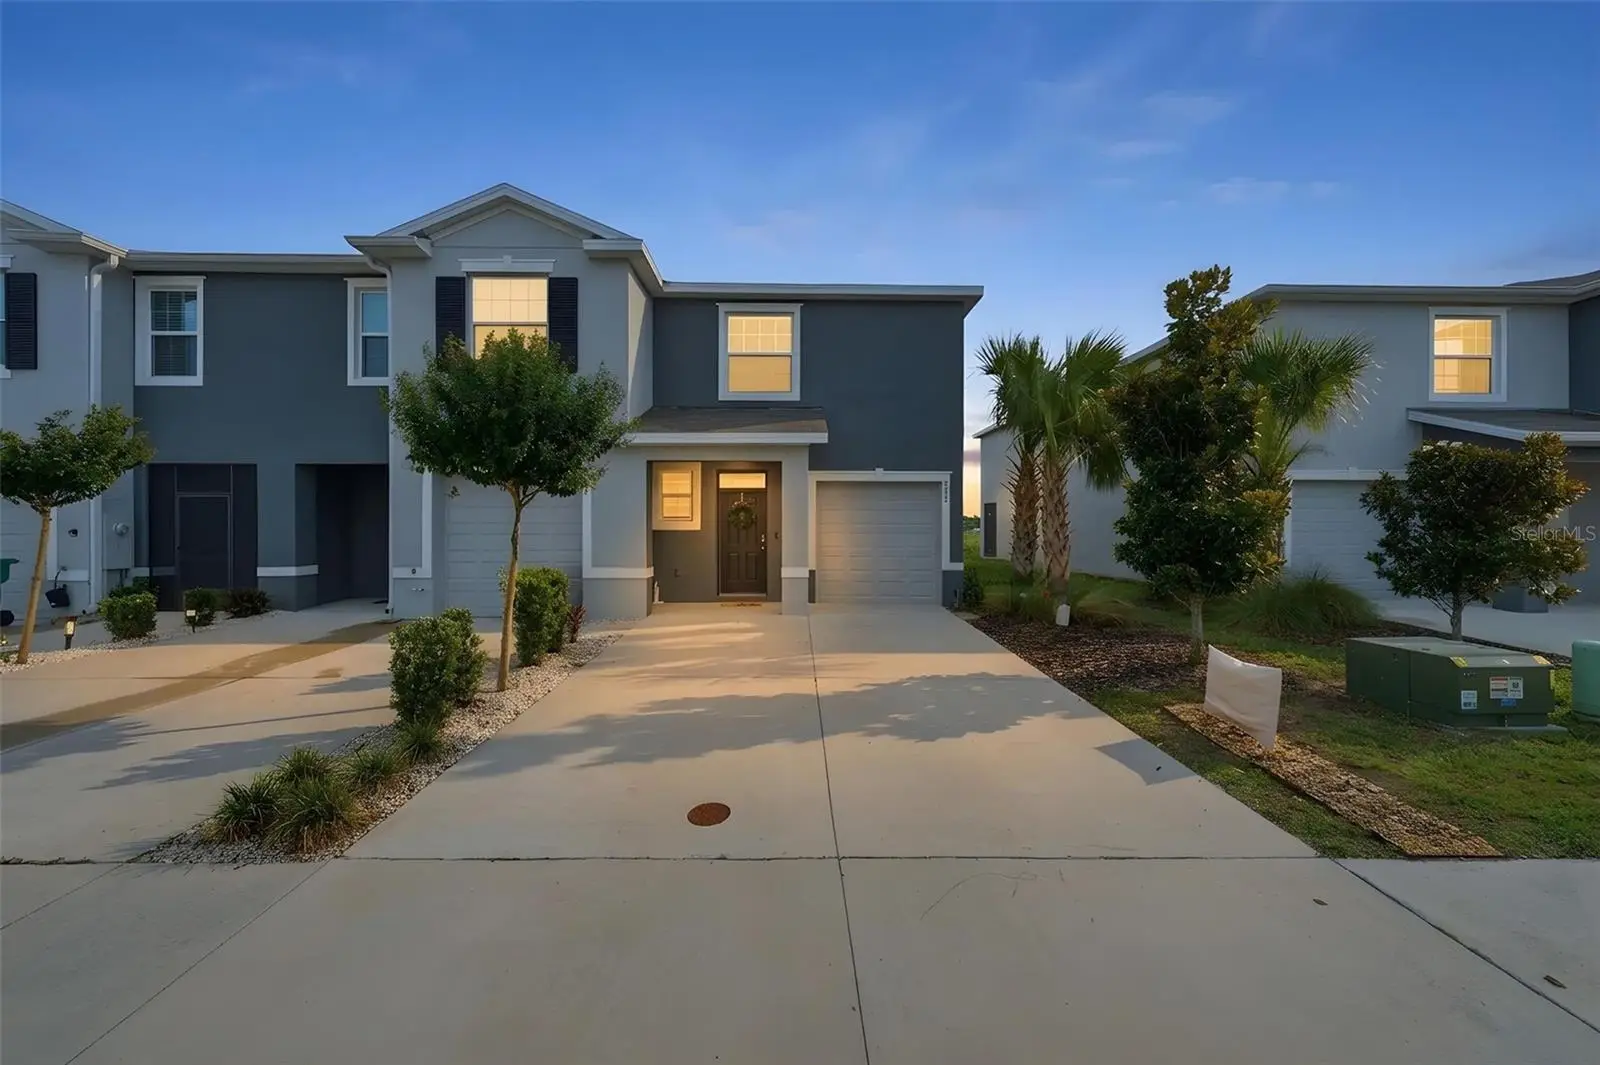
PRICE IMPROVEMENT! Now $250,000. A rare end unit with wildlife views and walkable shopping! Calling all bird lovers and nature enthusiasts! End units like this one are rare in this neighborhood. Wake up to peaceful natural pond and preserve views as ducks, sandhill cranes and other wildlife visit right outside your window. This 3-bedroom, 2.5-bath townhome has 1,812 sq ft, an extra side yard and some of the most desirable water views in the community. Inside, 10-foot ceilings and a welcoming entry create a bright, open feel. Concrete block construction on both floors adds peace of mind. Leave the car at home! Trailwinds Village, Pinellas Plaza and Brownwood Paddock Square are all within a short distance and golf card ride away, so groceries, dining, shopping and evening entertainment are just a stroll away. Partially turnkey furnishings are available if desired. At this new price, a rare end unit with views like these won't last. Conveniently located just minutes from the shopping, dining, entertainment, and recreation of The Villages, including 5 minutes to Brownwood Paddock Square and 10 minutes to Lake Sumter Landing. The property is also located near BOTH Villages Charter Schools. Waterfront views, wildlife, an end-unit location, extra side yard, spacious living areas, and an abundance of upgrades—this home is ready for its next chapter. Come see it for yourself! DONT FORGET TO CLICK THE LINK TO CHECK OUT THE VIDEO
Estimated monthly payment
Estimate only. Taxes use the listing's reported amount where available; insurance is a Florida-average estimate. Your actual payment will vary — run a full calculation or talk to a lender.
Price & listing history23 days on market
- Status: ActiveSep 17, 2026
- Listed$265,000Sep 17, 2026
- Price reduced$250,000
Facts & features
- Property type
- Residential
- Sub type
- Townhouse
- Status
- Active
- Days on market
- 23
- Subdivision
- Beaumont Ph I
- County
- Sumter
- Year built
- 2023
- Living area
- 1,812 sq ft
- Price/sq ft
- $138
- Building area
- 2,012 sq ft (Public Records)
- Lot size
- 3,251 sq ft
- Lot category
- 0 to less than 1/4
- Flood zone
- X
- Garage
- 1 spaces
- Annual taxes
- $4,751 (2025)
- Parcel #
- G04N197
- Zoning
- R1
- MLS #
- G5117788
Ask about this home
Have a question? Ask the broker directly.
Ryan Solberg answers personally — no call center, no spam. Your question goes straight to him.
Interior Details
- Bedrooms
- 3
- Full bathrooms
- 2
- Half bathrooms
- 1
- Flooring
- Carpet, Tile
- Appliances
- Dishwasher, Disposal, Dryer, Electric Water Heater, Microwave, Range, Refrigerator, Washer
- Interior features
- Built-in Features, Ceiling Fans(s), Eat-in Kitchen, High Ceilings, Kitchen/Family Room Combo, Open Floorplan, PrimaryBedroom Upstairs, Walk-In Closet(s), Window Treatments
- Laundry
- Inside, Laundry Room
- Stories / Levels
- Two
- Direction faces
- South
Heating & Cooling
- Heating
- Central, Electric
- Cooling
- Central Air
Parking
- Garage spaces
- 1
- Attached garage
- Yes
- Parking features
- Driveway, Garage Door Opener, Guest
HOA & Financial
- HOA fee
- $500 / Quarterly
- Monthly HOA
- $167/mo
- Total monthly fees
- $167/mo
- Total annual fees
- $2,000
- HOA name
- Real Manage Tammy Collins
- CDD
- Yes
- Homestead exemption
- Yes
- Min lease term
- 7 Months
- Listing terms
- Cash, Conventional, FHA, VA Loan
- Ownership
- Fee Simple
- Available for lease
- Yes
- Lease restrictions
- Yes
- Additional lease restrictions
- Copy of lease must be submitted to RealManage for access to amenities to be provided to tenants.
Exterior & Construction
- Exterior features
- Rain Gutters, Sidewalk
- Construction materials
- Block, Stucco
- Roof
- Shingle
- Foundation
- Slab
- Road surface
- Paved
Utilities
- Sewer
- Public Sewer
- Water source
- Public
- Utilities
- BB/HS Internet Available, Cable Connected, Electricity Connected, Public, Sewer Connected, Underground Utilities, Water Connected
Community
- Pets allowed
- Cats OK, Dogs OK
Schools
Letter grades: Florida DOE 2024–25 school grades (Orange, Seminole, Lake, Osceola, Brevard). Assigned schools from the listing agent — verify enrollment with the district.
Room Details
| Room | Level | Dimensions |
|---|---|---|
| Kitchen | First | 11x12 |
| Living Room | First | 18x14 |
| Primary Bedroom | Second | 16x12 |
| Bedroom 2 | Second | 11x10 |
| Bedroom 3 | Second | 12x11 |
| Loft | Second | 11x10 |
| Balcony/Porch/Lanai | First | 19x7 |
Listing Details
- Listing date
- 2026-09-17
- On market date
- 2026-09-17
- Original list price
- $265,000
- Occupant type
- Owner
- MLS area
- 34785 - Wildwood
- Listing AOR
- Orlando Regional
- Status changed
- 2026-09-17
- Tax legal description
- LOT 197 BEAUMONT PHASE I PB 18 PGS 13-13Q
Flood risk
Minimal-risk area outside the mapped floodplain. Flood insurance is optional and typically low-cost.
Source: FEMA flood zone reported on the listing. Confirm current designation at FEMA Flood Map Service Center.
Location
Directions
From 466A turn down Penrose Place, at the roundabout take the 3rd exit onto Sundance Trail, then right onto Dragonfly Dr.
More homes like this
$216,000
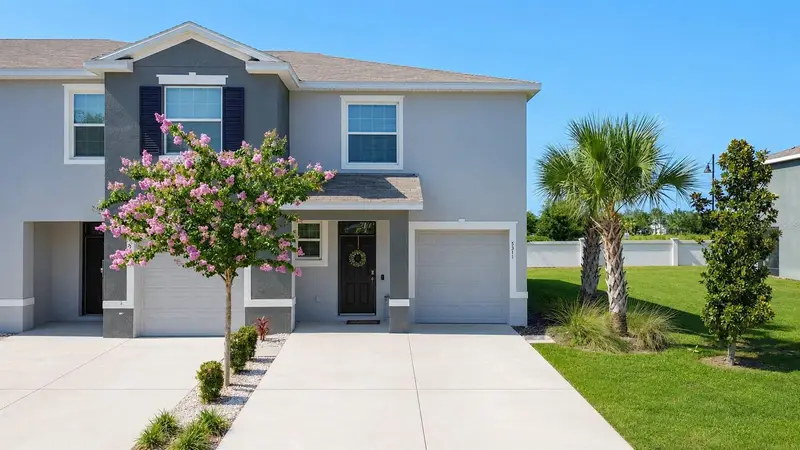
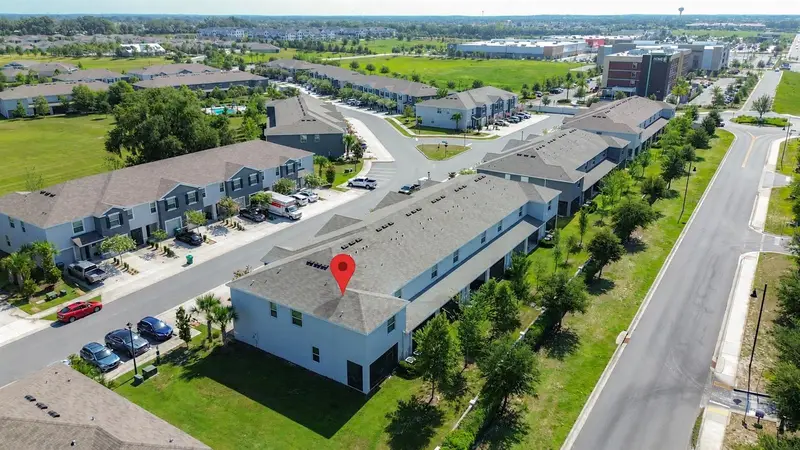
5311 Dragonfly Dr
Wildwood, FL 34785
3 bd · 3 ba · 1,812 sqft
Beaumont Ph I
MLS ID #G5114392, RE/MAX SELECT PARTNERS.
Listing provided by Stellar MLS
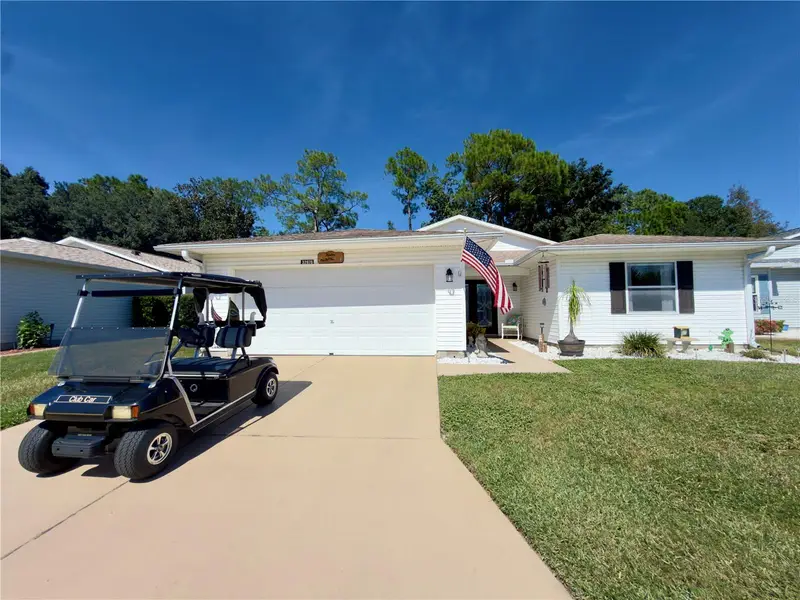
$275,000
32676 Oak Park Dr
Leesburg, FL 34748
3 bd · 2 ba · 1,709 sqft
Pennbrooke
MLS ID #G5111662, REALTY EXECUTIVES IN THE VILLAGES.
Listing provided by Stellar MLS
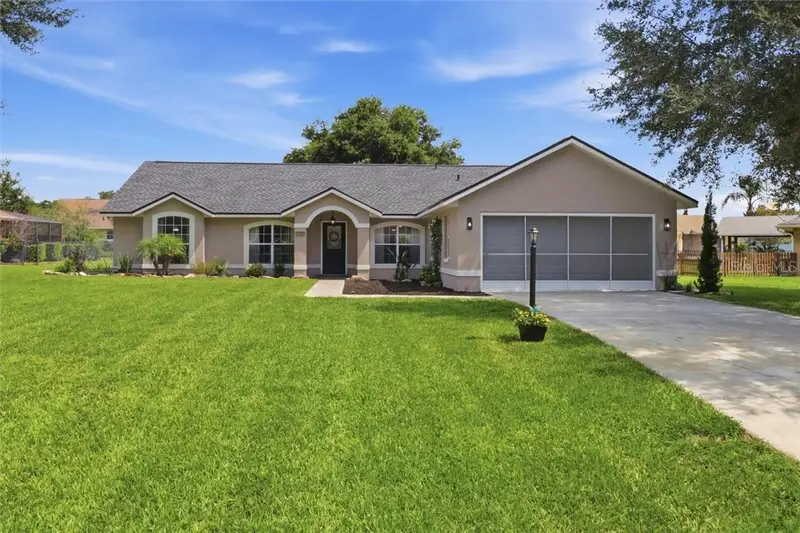
$374,900
9285 County Road 125b
Wildwood, FL 34785
3 bd · 2 ba · 1,747 sqft
MLS ID #CC856803, WAVE ELITE REALTY LLC.
Listing provided by Stellar MLS
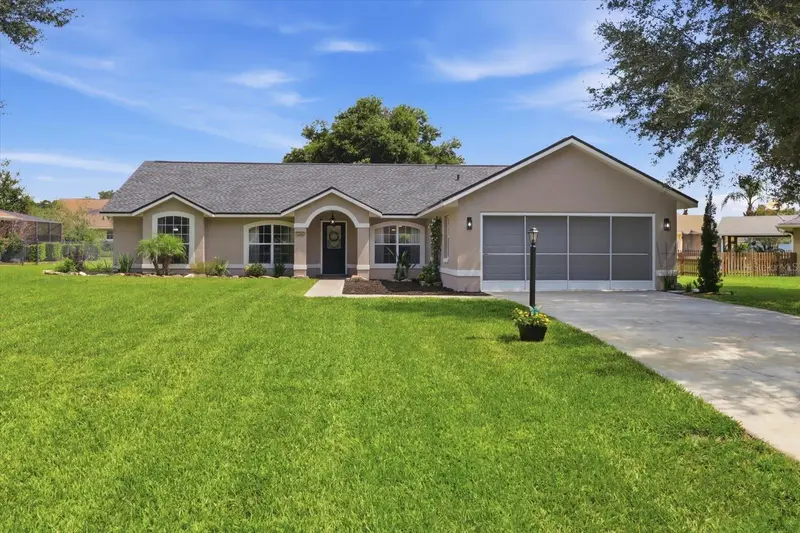
$374,900
9285 County Road 125b
Wildwood, FL 34785
3 bd · 2 ba · 1,987 sqft
Fairways At Rolling Hills
MLS ID #OM729478, WAVE ELITE REALTY LLC.
Listing provided by Stellar MLS

Listings courtesy of Stellar MLS as distributed by MLS GRID
IDX information is provided exclusively for consumers’ personal, non-commercial use and may not be used for any purpose other than to identify prospective properties consumers may be interested in purchasing.
Based on information submitted to the MLS GRID as of October 10, 2026 at 1:05 PM ET. All data is obtained from various sources and may not have been verified by broker or MLS GRID. Supplied Open House Information is subject to change without notice. All information should be independently reviewed and verified for accuracy. Properties may or may not be listed by the office/agent presenting the information.
All or a portion of the multiple listing information is provided by Stellar MLS, from a copyrighted compilation of listings. The compilation of listings and each individual listing are © 2026 Stellar MLS. All rights reserved.
Ryan Solberg, Broker · MaxLife Realty LLC · FL License #BK3354351 · Equal Housing Opportunity · Full disclaimer · DMCA