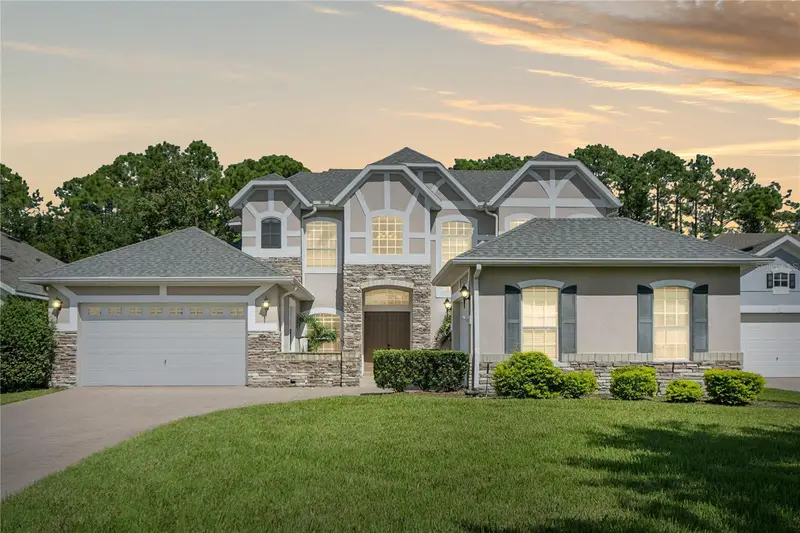



$709,900
16169 Bristol Lake CircleOrlando, FL 32828
Listing updated: October 16, 2026 at 5:07 AM ET
Listing courtesy of Jason Mitchell Real Estate Flo · Jill Evans · MLS #O6450009 · Active · 754-307-0607Property type
Year built
Lot size
Price / sq ft
HOA dues
Day on market
Garage spaces
Flood zone
About this home
Virtually Staged. Welcome to 16169 Bristol Lake Cir, a beautifully updated 4-bedroom, 3.5-bath, two-story home offering more than 3,300 square feet of spacious living in a private, picturesque setting. Tucked back against a lush area full of foliage, this property offers a rare combination of privacy, comfort, and exceptional outdoor living. Inside, the home features fresh interior paint, updated bathrooms, and new flooring and carpet in select areas. The generous two-story floor plan provides plenty of room for everyday living and entertaining, with thoughtfully updated spaces throughout. Step outside and discover your own private retreat. The backyard features an inviting inground pool, covered lanai, and a fantastic tiki bar complete with grill, bar fridge, and TV—perfect for poolside gatherings, weekend entertaining, or relaxing evenings at home. Beyond the backyard there's a wall of lush trees that provides a peaceful natural backdrop with no direct rear neighbors. Car enthusiasts, hobbyists, or anyone needing extra storage will appreciate the attached 2-car garage plus a separate 1-car garage, providing three total garage spaces and exceptional flexibility. The location offers the best of Central Florida living! With top-rated schools, restaurants, a plethora of shopping at Waterford Lakes, and major highways within 15 min. Also UCF, Orlando International Airport, and Disney World in one direction and the beach in the other, all approximately 30 minutes away, making it easy to enjoy world-class attractions, dining, entertainment, and Florida's beautiful coastline. With its spacious floor plan, extensive updates, resort-style backyard, lush & private views, three-car garage capacity, and convenient location, this home offers a truly special opportunity in Orlando. Come experience the privacy, space, and indoor-outdoor lifestyle this property has for you. Don't miss this incredible opportunity, just move in your furniture, unpack your bags, and start enjoying yourself in your new home. Set up your private showing today!
Estimated monthly payment
Estimate only. Taxes use the listing's reported amount where available; insurance is a Florida-average estimate. Your actual payment will vary — run a full calculation or talk to a lender.
Price & listing history1 days on market
- Status: ActiveOct 16, 2026
- Listed$709,900Oct 15, 2026
Property Documents
Documents the listing agent has made public for this property. Free to view and download.
Facts & features
- Property type
- Residential
- Sub type
- Single Family Residence
- Status
- Active
- Days on market
- 1
- Subdivision
- Bristol Estates
- County
- Orange
- Year built
- 2005
- Living area
- 3,353 sq ft
- Price/sq ft
- $212
- Building area
- 4,339 sq ft (Estimated)
- Lot size
- 12,102 sq ft
- Lot category
- 1/4 to less than 1/2
- Flood zone
- X (12095C0295F)
- Garage
- 3 spaces
- Pool
- Private pool
- Annual taxes
- $6,370 (2025)
- Parcel #
- 32-22-32-0720-00-210
- Zoning
- P-D
- MLS #
- O6450009
Ask about this home
Have a question? Ask the broker directly.
Ryan Solberg answers personally — no call center, no spam. Your question goes straight to him.
Interior Details
- Bedrooms
- 4
- Full bathrooms
- 3
- Half bathrooms
- 1
- Flooring
- Carpet, Ceramic Tile, Hardwood
- Appliances
- Bar Fridge, Built-In Oven, Dishwasher, Disposal, Down Draft, Dryer, Electric Cooktop, Electric Water Heater, Ice Maker, Microwave, Refrigerator, Washer, Water Filtration System, Wine Refrigerator
- Interior features
- Carbon Monoxide Detector(s), Ceiling Fans(s), Chair Rail, Eat-in Kitchen, High Ceilings, Kitchen/Family Room Combo, Living Room/Dining Room Combo, Open Floorplan, Primary Bedroom Main Floor, Solid Surface Counters, Solid Wood Cabinets, Stone Counters, Thermostat, Walk-In Closet(s), Window Treatments
- Laundry
- Electric Dryer Hookup, Laundry Room, Washer Hookup
- Stories / Levels
- Two
- Direction faces
- South
Heating & Cooling
- Heating
- Central, Electric
- Cooling
- Central Air
Parking
- Garage spaces
- 3
- Attached garage
- Yes
- Parking features
- Driveway, Garage Door Opener
HOA & Financial
- HOA fee
- $241 / Quarterly
- Monthly HOA
- $80/mo
- Total monthly fees
- $131/mo
- Total annual fees
- $1,576
- HOA name
- Greg Ashworth
- CDD
- No
- Homestead exemption
- Yes
- Min lease term
- 1 Month
- Listing terms
- Cash, Conventional, FHA, VA Loan
- Ownership
- Fee Simple
- Available for lease
- Yes
- Lease restrictions
- Yes
- Additional lease restrictions
- See HOA Documents
Exterior & Construction
- Exterior features
- Lighting, Outdoor Grill, Outdoor Kitchen, Private Entrance, Private Mailbox, Private Yard, Rain Gutters, Sidewalk, Smart Irrigation, Storage
- Construction materials
- Block, Stucco
- Roof
- Shingle
- Foundation
- Block, Slab
- Pool
- Private pool
- Road surface
- Asphalt
Utilities
- Sewer
- Public Sewer
- Water source
- Public
- Utilities
- Cable Available, Electricity Connected, Fiber Optics, Phone Available, Public, Sewer Connected, Underground Utilities, Water Connected
Community
- Pets allowed
- Yes
Schools
Letter grades: Florida DOE 2024–25 school grades (Orange, Seminole, Lake, Osceola, Brevard). Assigned schools from the listing agent — verify enrollment with the district.
Room Details
| Room | Level | Dimensions |
|---|---|---|
| Bedroom 4 | Second | 12.8x11.6 |
| Living Room | First | 16.4x14 |
| Dining Room | First | 11.4x11.3 |
| Kitchen | First | 16x15.5 |
| Dinette | First | 12.4x10.8 |
| Family Room | First | 17.4x14.2 |
| Laundry | First | |
| Bathroom 1 | First | 7x5 |
| Primary Bedroom | First | 28.1x14 |
| Primary Bathroom | First | |
| Office | First | 12x11 |
| Game Room | Second | 13x20 |
| Bedroom 2 | Second | 13.4x13 |
| Bathroom 3 | Second | |
| Bedroom 3 | Second | 13.4x11.6 |
Listing Details
- Listing date
- 2026-10-15
- On market date
- 2026-10-15
- Original list price
- $709,900
- Occupant type
- Tenant
- MLS area
- 32828 - Orlando/Alafaya/Waterford Lakes
- Listing AOR
- Osceola
- Home warranty
- Yes
- Status changed
- 2026-10-16
- Tax legal description
- BRISTOL ESTATES AT TIMBER SPRINGS 59/128LOT 21
Flood risk
Minimal-risk area outside the mapped floodplain. Flood insurance is optional and typically low-cost.
Source: FEMA flood zone reported on the listing. Confirm current designation at FEMA Flood Map Service Center.
Location
Directions
From the north: SR 50 east or west to Avalon Park Blvd go south to Timber Springs Blvd go east to Bristol Lake Cir turn left. From the south: South on Alafaya Trail to Avalon Park Blvd turn left, follow thru the downtown area, past the high school, to Timber Springs Blvd turn right to Bristol Lake Cir turn left. You will need a gate code and must have a Realtor with you to see the home.
More homes like this
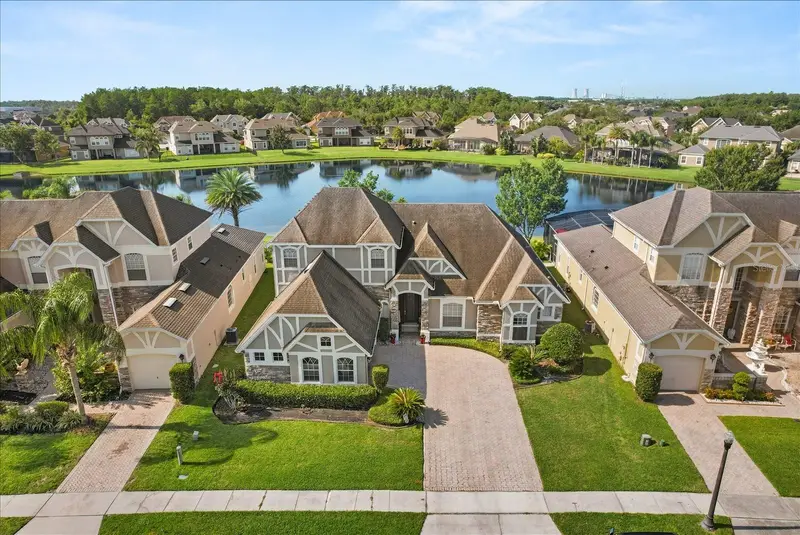
$639,900
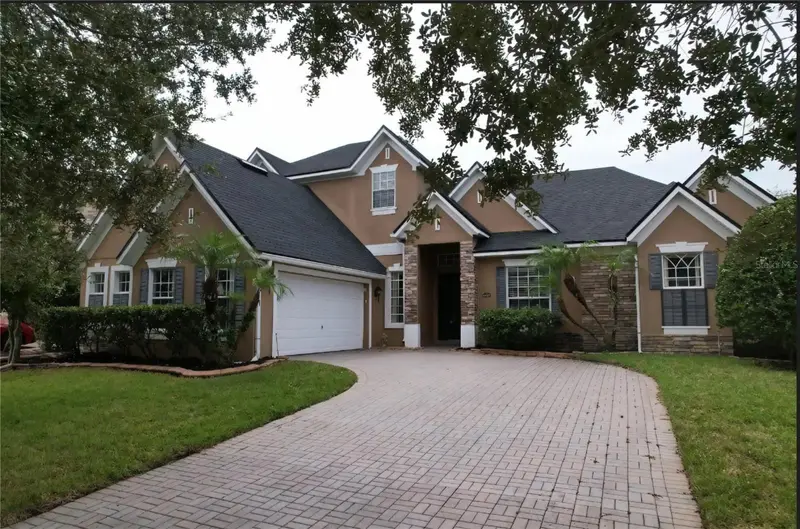
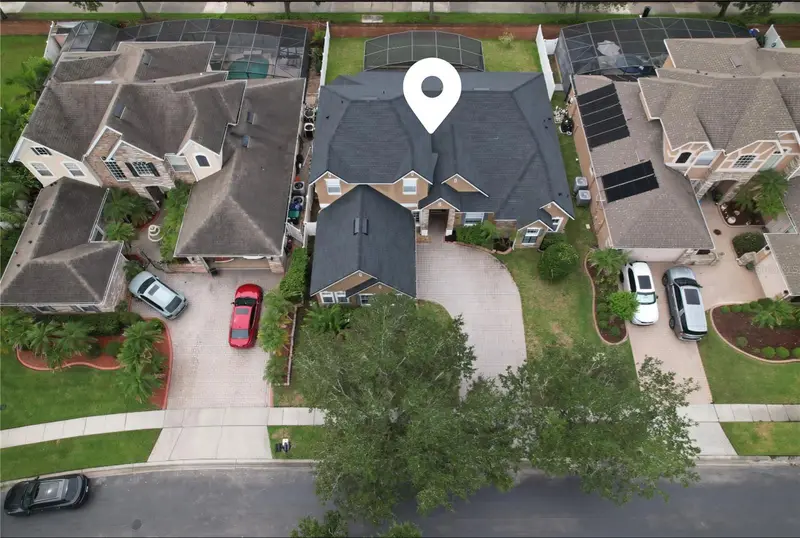
16407 Bristol Lake Cir
Orlando, FL 32828
4 bd · 4 ba · 3,298 sqft
Bristol Estates
MLS ID #O6420900, NORKIS & CO REALTY.
Listing provided by Stellar MLS
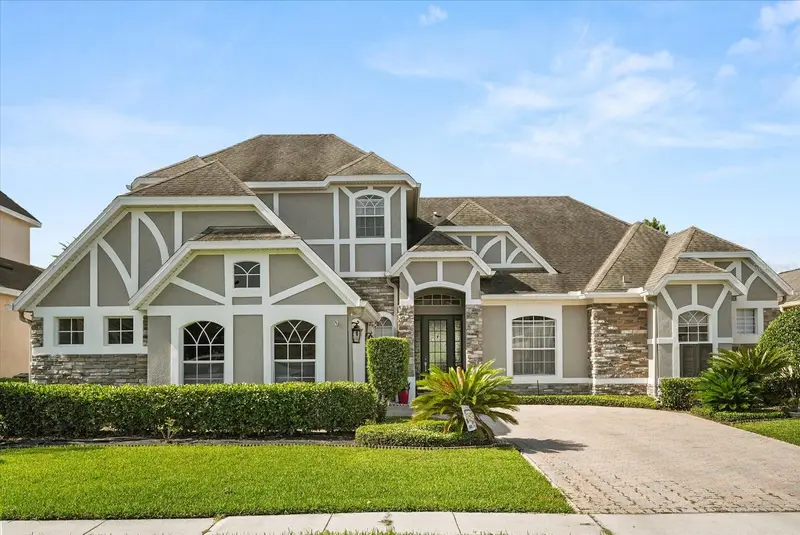
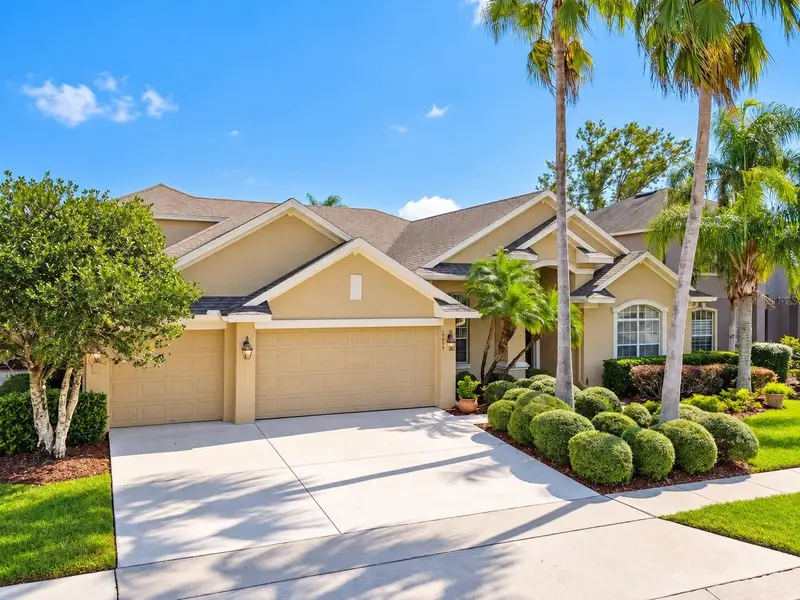
$669,900
16108 Bristol Lake Cir
Orlando, FL 32828
4 bd · 4 ba · 3,272 sqft
Bristol Estates
MLS ID #O6425981, LA ROSA REALTY CW PROPERTIES L.
Listing provided by Stellar MLS
$775,000
14542 Riviera Pointe Dr
Orlando, FL 32828
5 bd · 3 ba · 3,389 sqft
Riviera Pointe
MLS ID #O6447189, THE WILKINS WAY LLC.
Listing provided by Stellar MLS
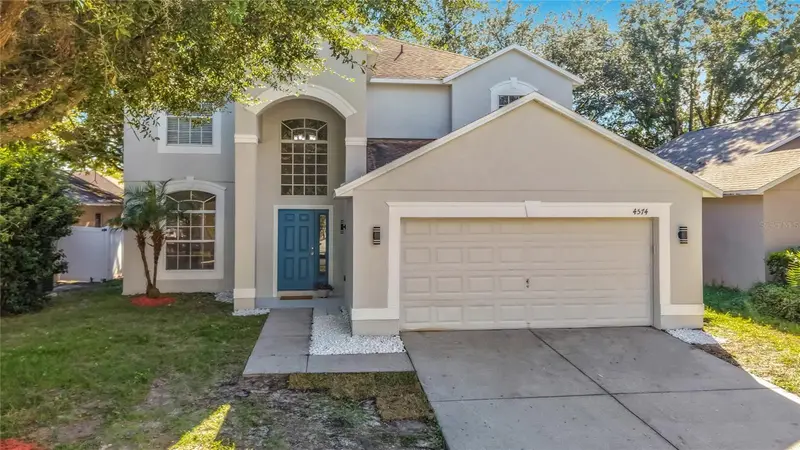
$524,900
4574 Aguila Pl
Orlando, FL 32826
4 bd · 3 ba · 2,418 sqft
Rybolt Reserve-Ph 02
MLS ID #O6448456, COLDWELL BANKER REALTY.
Listing provided by Stellar MLS

Listings courtesy of Stellar MLS as distributed by MLS GRID
IDX information is provided exclusively for consumers’ personal, non-commercial use and may not be used for any purpose other than to identify prospective properties consumers may be interested in purchasing.
Based on information submitted to the MLS GRID as of October 16, 2026 at 5:07 AM ET. All data is obtained from various sources and may not have been verified by broker or MLS GRID. Supplied Open House Information is subject to change without notice. All information should be independently reviewed and verified for accuracy. Properties may or may not be listed by the office/agent presenting the information.
All or a portion of the multiple listing information is provided by Stellar MLS, from a copyrighted compilation of listings. The compilation of listings and each individual listing are © 2026 Stellar MLS. All rights reserved.
Ryan Solberg, Broker · MaxLife Realty LLC · FL License #BK3354351 · Equal Housing Opportunity · Full disclaimer · DMCA