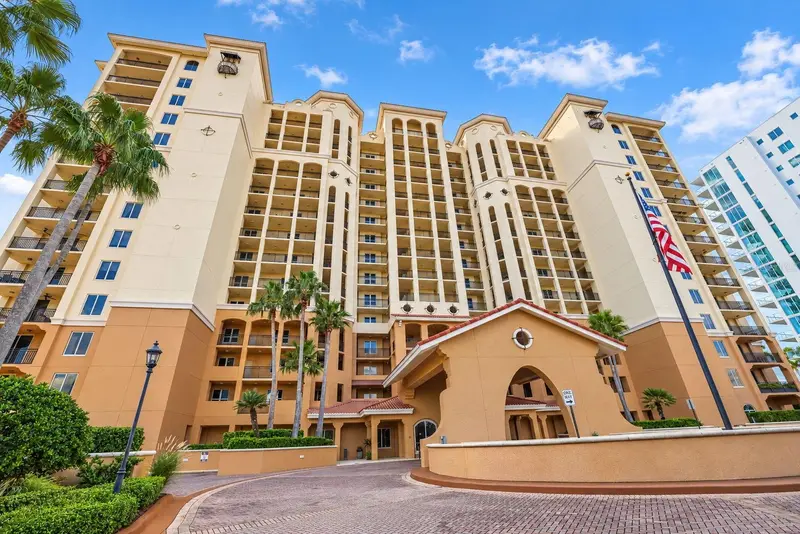

$998,000
5823 Bowen Daniel DriveTampa, FL 33616
Listing updated: November 16, 2026 at 5:03 PM ET
 Listing courtesy of The Real Estate Marketplace · Ken Peterson · MLS #TB8558217 · Active · 727-498-4515
Property type
Year built
Lot size
Price / sq ft
HOA dues
Days on market
Garage spaces
Flood zone
About this home
Waterfront elegance meets everyday ease at Castillo Towers in Westshore Yacht Club. A private, keyed elevator opens directly into a marble-floored foyer and an open-concept home perfectly placed on the 7th floor for majestic bay and sunset vistas. Floor-to-ceiling sliders lead to a 25-ft west-facing terrace—true indoor-outdoor living. The living/dining area features dark walnut hardwoods and remote roller blinds. The chef’s eat-in kitchen blends high-gloss Brazilian Cherry cabinetry with granite counters, decorative backsplash, and upgraded marble flooring, plus Café microwave, KitchenAid French-door refrigerator and dishwasher, a touchless faucet with new disposal, pull-out shelving, dimmable smart LED under-cabinet/overhead lighting, and a dedicated Keurig water line. The primary suite is a serene retreat with terrace access, two walk-in closets (with dehumidifier outlets), and a spa bath with dual vanities, oversized garden tub, and glass shower with rain and handheld heads; a backlit motion-sensor mirror and elevated toilet seat add comfort. Two generous secondary bedrooms include one with its own terrace; the second bath is equally well finished. A proper laundry room offers a new washer/dryer, tile flooring, and motion lighting. Smart, efficient systems include a new Lennox dual-stage A/C with dual UV and a 5" main filter, a new water heater, and a whole-house 3-stage UV water filtration system, plus smart light switches, a Wi-Fi thermostat, new sliding door rollers, and a tiled balcony with a remote-controlled fan. Two assigned parking spaces and a climate-controlled storage cage convey. Seller notes most “new” items are under three years old. Castillo Towers amenities: heated pool/spa, grilling pavilion, two guest suites, social rooms, movie theater, bicycle room, and a fitness center with saunas/steam. Westshore Yacht Club is 24-hour guard-gated and home to the members-only Bay Club with two heated pools, Day Spa, fitness, indoor/outdoor dining, a 149-slip marina, and a community park/playground—minutes to Gulf beaches, downtown Tampa and St. Pete, the Westshore business district, and Tampa International Airport.
Estimated monthly payment
Estimate only. Taxes use the listing's reported amount where available; insurance is a Florida-average estimate. Your actual payment will vary — run a full calculation or talk to a lender.
Price & listing history24 days on market
- Status: ActiveOct 23, 2026
- Listed$1,075,000Oct 23, 2026
- Price reduced$998,000
Property Documents
Documents the listing agent has made public for this property. Free to view and download.
Facts & features
- Property type
- Residential
- Sub type
- Condominium
- Status
- Active
- Days on market
- 24
- Subdivision
- Castillo At Westshore Yacht Cl
- County
- Hillsborough
- Year built
- 2007
- Living area
- 1,823 sq ft
- Price/sq ft
- $547
- Building area
- 2,178 sq ft (Public Records)
- Lot size
- 2 sq ft
- Flood zone
- X (12057C0344J)
- Garage
- 2 spaces
- Annual taxes
- $10,514 (2025)
- Parcel #
- A-08-30-18-9DR-000000-00704.0
- Zoning
- PD-A
- MLS #
- TB8558217
Ask about this home
Have a question? Ask the broker directly.
Ryan Solberg answers personally — no call center, no spam. Your question goes straight to him.
Interior Details
- Bedrooms
- 3
- Full bathrooms
- 2
- Flooring
- Carpet, Ceramic Tile, Hardwood, Marble
- Appliances
- Built-In Oven, Convection Oven, Cooktop, Dishwasher, Disposal, Dryer, Microwave, Refrigerator, Touchless Faucet, Washer, Water Filtration System
- Interior features
- Ceiling Fans(s), Eat-in Kitchen, Elevator, High Ceilings, Living Room/Dining Room Combo, Open Floorplan, Smart Home, Solid Surface Counters, Solid Wood Cabinets, Stone Counters, Walk-In Closet(s)
- Laundry
- Inside, Laundry Room
- Stories / Levels
- One
- Direction faces
- East
Heating & Cooling
- Heating
- Electric, Exhaust Fan
- Cooling
- Central Air
Parking
- Garage spaces
- 2
- Attached garage
- Yes
HOA & Financial
- Total monthly fees
- $2,631/mo
- Total annual fees
- $31,574
- HOA name
- Glenda Butler
- CDD
- No
- Homestead exemption
- Yes
- Min lease term
- 6 Months
- Listing terms
- Cash, Conventional
- Ownership
- Fee Simple
- Available for lease
- Yes
- Lease restrictions
- Yes
- Additional lease restrictions
- Check with Association
- Approval process
- Check with Association
Exterior & Construction
- Exterior features
- Balcony, Private Entrance, Sidewalk
- Construction materials
- Stucco
- Roof
- Built-Up
- Foundation
- Slab
- Water access
- Yes
- Water view
- Yes
- Road surface
- Asphalt
Utilities
- Sewer
- Public Sewer
- Water source
- Public
- Utilities
- BB/HS Internet Available, Electricity Connected, Fire Hydrant, Public
Community
- Pets allowed
- Breed Restrictions
Room Details
| Room | Level | Dimensions |
|---|---|---|
| Primary Bedroom | First | 14x15 |
| Great Room | First | 23x22 |
| Kitchen | First | 12x16 |
Listing Details
- Listing date
- 2026-10-15
- On market date
- 2026-10-23
- Original list price
- $1,075,000
- Occupant type
- Owner
- MLS area
- 33616 - Tampa
- Listing AOR
- Suncoast Tampa
- Status changed
- 2026-10-23
- Tax legal description
- CASTILLO AT WESTSHORE YACHT CLUB UNIT 704 AND AN UNDIV INT IN COMMON ELEMENTS
Flood risk
Minimal-risk area outside the mapped floodplain. Flood insurance is optional and typically low-cost.
Source: FEMA flood zone reported on the listing. Confirm current designation at FEMA Flood Map Service Center.
Location
Directions
Use GPS - Guard Shack is off of Westshore DR
More homes like this
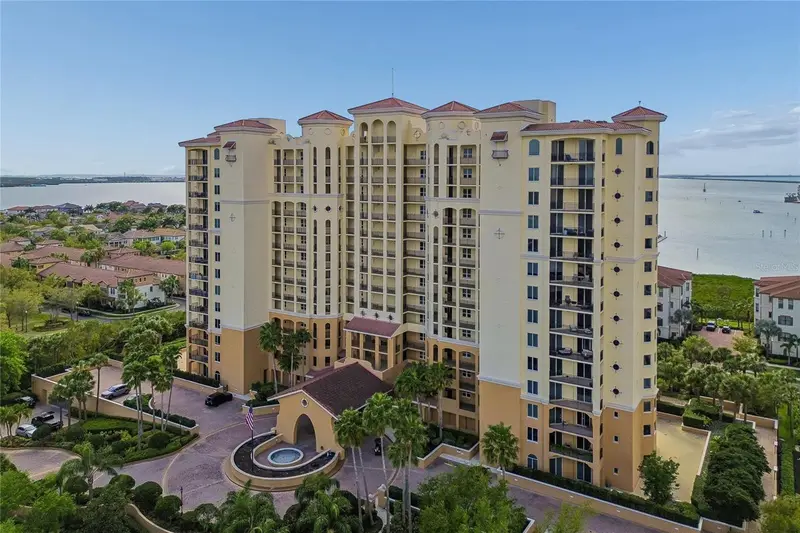
$1,250,000
5823 Bowen Daniel Dr #1103
Tampa, FL 33616
3 bd · 2 ba · 2,000 sqft
Castillo At Westshore Yacht Cl
MLS ID #TB8493305, SMITH & ASSOCIATES REAL ESTATE.
Listing provided by Stellar MLS
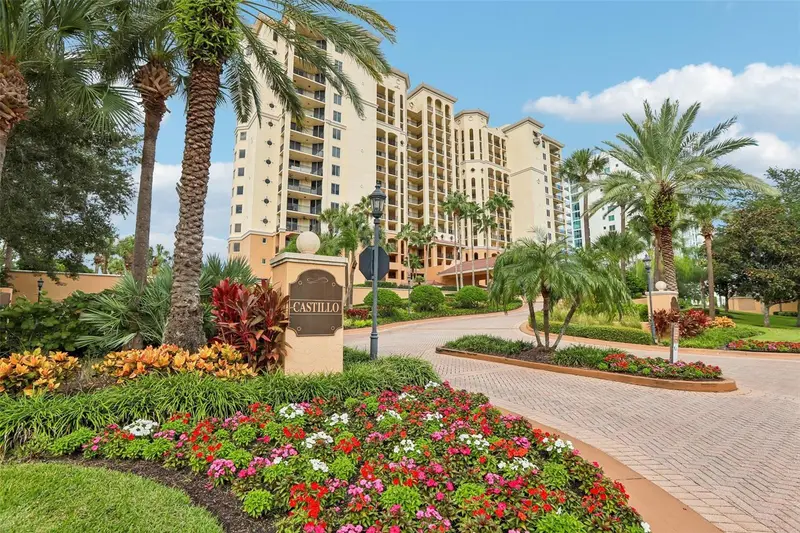
$1,250,000
5823 Bowen Daniel Dr #601
Tampa, FL 33616
3 bd · 4 ba · 2,555 sqft
Castillo At Westshore Yacht Cl
MLS ID #TB8553766, KELLER WILLIAMS TAMPA CENTRAL.
Listing provided by Stellar MLS
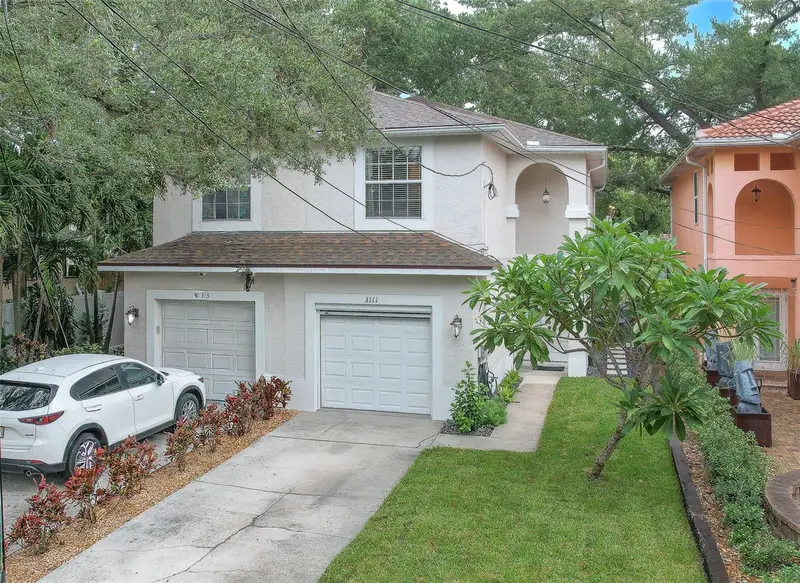
$625,000
3111 W San Pedro St
Tampa, FL 33629
3 bd · 3 ba · 1,551 sqft
Palma Ceia Park
MLS ID #TB8554840, RE/MAX REALTY UNLIMITED.
Listing provided by Stellar MLS
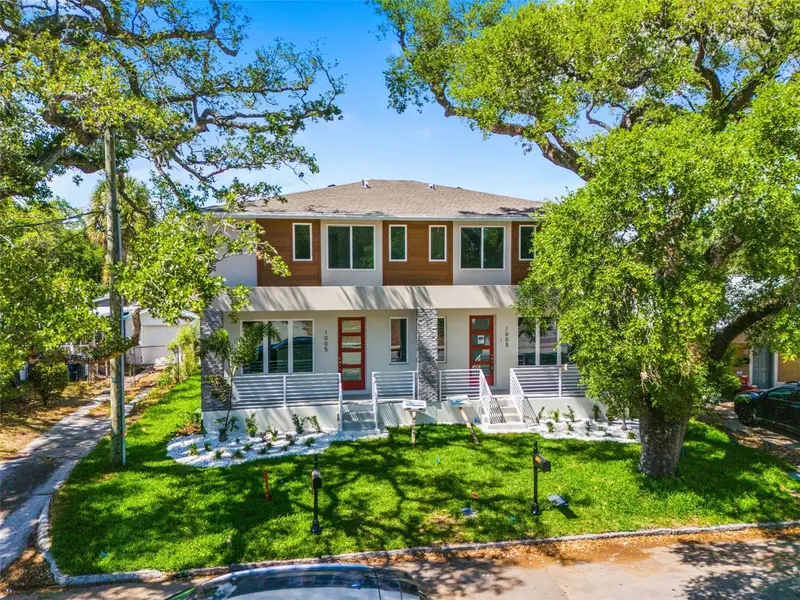
$599,990
1005 W Cypress St #1
Tampa, FL 33606
3 bd · 3 ba · 1,620 sqft
North Hyde Park
MLS ID #TB8476334, DOMAIN REALTY LLC.
Listing provided by Stellar MLS

Listings courtesy of Stellar MLS as distributed by MLS GRID
IDX information is provided exclusively for consumers’ personal, non-commercial use and may not be used for any purpose other than to identify prospective properties consumers may be interested in purchasing.
Based on information submitted to the MLS GRID as of November 16, 2026 at 5:03 PM ET. All data is obtained from various sources and may not have been verified by broker or MLS GRID. Supplied Open House Information is subject to change without notice. All information should be independently reviewed and verified for accuracy. Properties may or may not be listed by the office/agent presenting the information.
All or a portion of the multiple listing information is provided by Stellar MLS, from a copyrighted compilation of listings. The compilation of listings and each individual listing are © 2026 Stellar MLS. All rights reserved.
Ryan Solberg, Broker · MaxLife Realty LLC · FL License #BK3354351 · Equal Housing Opportunity · Full disclaimer · DMCA