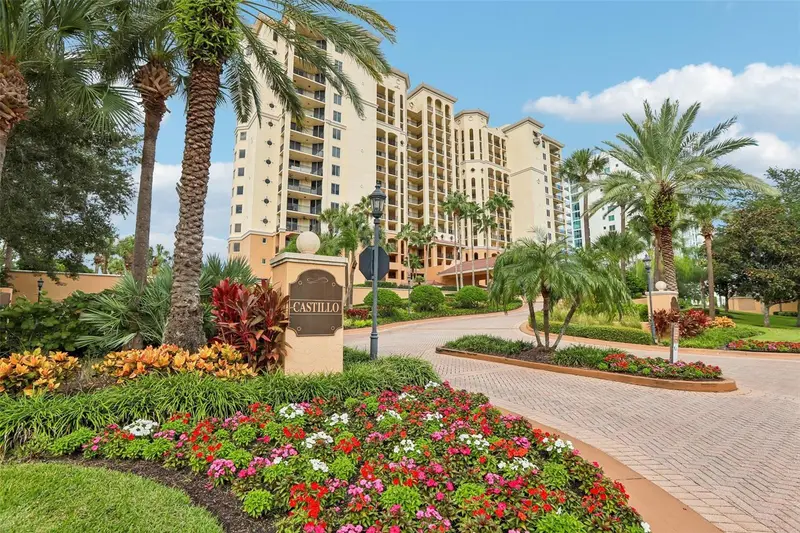

$1,250,000
5823 Bowen Daniel DriveTampa, FL 33616
Listing updated: November 11, 2026 at 8:38 AM ET
 Listing courtesy of Keller Williams Tampa Central · Maria Hoffman · MLS #TB8553766 · Active · 813-865-0700
Property type
Year built
Lot size
Price / sq ft
HOA dues
Days on market
Flood zone
About this home
Extraordinary Waterfront Living in Castillo Tower at Westshore Yacht Club! This luxury renovation of the most desired “01” End Unit represents an exceptional value, showcasing East and West-facing balconies with breathtaking views from every room and daily sunsets over Tampa Bay, St. Pete, and the bridges. Tampa's Westshore Marina District offers the kind of bayfront living you've dreamed of. You'll arrive through a 24-hour manned guard gate into the community, and once inside the Tower, the elevator opens directly into your home. Exceptional finishes throughout include high ceilings and wall-to-wall sliders with open views of Tampa Bay, where the blue skies and the water becomes part of everyday life. The kitchen is designed for cooking and gathering alike. Rich leathered granite countertops pair with crisp white cabinetry with glass panel inserts, while an apron sink, Viking appliances and a matching range hood bring professional-grade performance. At the center is a custom-designed island with storage and Thermador refrigerator drawers, and a breakfast bar for morning coffee or casual meals. A split bedroom layout gives the primary suite its own quiet wing. It faces the bay, so the view greets you each morning. The exquisitely remodeled en suite bath is a retreat of its own, with a stand-alone soaking tub and a walk-in shower behind a frameless glass enclosure. On the other side of the home, two secondary bedrooms share a balcony with fantastic views of downtown Tampa, especially striking once the city lights come on. Residents of Castillo enjoy an exceptional collection of private building amenities, including a heated pool and spa, fitness center, theater room, social and billiards rooms, sauna and steam shower, outdoor grilling area, and guest suites for visiting family and friends. Residence at Castillo also includes membership to The Bay Club at Westshore Yacht Club, extending the amenity experience with an expansive waterfront collection featuring two heated pools, a poolside Tiki Bar, full-service dining, waterfront bar, state-of-the-art fitness center, spa, marina, and a calendar of social and recreational activities. All of this is complemented by the security and privacy of the 24-hour guard-gated Westshore Yacht Club community. The condo HOA also includes cable, internet, water, sewer, general insurance, security, secure covered parking for 2 cars, and building maintenance.
Estimated monthly payment
Estimate only. Taxes use the listing's reported amount where available; insurance is a Florida-average estimate. Your actual payment will vary — run a full calculation or talk to a lender.
Price & listing history37 days on market
- Status: ActiveOct 5, 2026
- Listed$1,250,000Oct 5, 2026
Facts & features
- Property type
- Residential
- Sub type
- Condominium
- Status
- Active
- Days on market
- 37
- Subdivision
- Castillo At Westshore Yacht Cl
- County
- Hillsborough
- Year built
- 2007
- Living area
- 2,555 sq ft
- Price/sq ft
- $489
- Building area
- 2,990 sq ft (Public Records)
- Lot size
- 2 sq ft
- Flood zone
- AE (12057C0344J)
- Annual taxes
- $15,091 (2025)
- Parcel #
- A-08-30-18-9DR-000000-00601.0
- Zoning
- PD-A
- MLS #
- TB8553766
Ask about this home
Have a question? Ask the broker directly.
Ryan Solberg answers personally — no call center, no spam. Your question goes straight to him.
Interior Details
- Bedrooms
- 3
- Full bathrooms
- 3
- Half bathrooms
- 1
- Flooring
- Ceramic Tile, Wood
- Appliances
- Dishwasher, Dryer, Electric Water Heater, Ice Maker, Microwave, Range, Range Hood, Refrigerator, Wine Refrigerator
- Interior features
- Eat-in Kitchen, High Ceilings, Living Room/Dining Room Combo, Open Floorplan, Solid Wood Cabinets, Split Bedroom, Stone Counters, Walk-In Closet(s)
- Laundry
- Laundry Room
- Stories / Levels
- One
- Direction faces
- West
Heating & Cooling
- Heating
- Central, Electric
- Cooling
- Central Air
Parking
- Parking features
- Assigned, Covered, Guest, On Street, Basement
- Carport
- Yes
HOA & Financial
- Total monthly fees
- $3,188/mo
- Total annual fees
- $38,250
- HOA name
- FS Residential/Glenda Butler
- CDD
- No
- Homestead exemption
- Yes
- Min lease term
- 1 Month
- Listing terms
- Cash, Conventional
- Ownership
- Condominium
- Available for lease
- Yes
- Lease restrictions
- Yes
- Additional lease restrictions
- Buerys should verify lease restrictions with HOA.
- Approval process
- Contact HOA for full details.
Exterior & Construction
- Exterior features
- Lighting
- Construction materials
- Concrete, Stucco
- Roof
- Other
- Foundation
- Slab
- Water access
- Yes
- Water view
- Yes
- Road surface
- Paved
Utilities
- Sewer
- Public Sewer
- Water source
- Public
- Utilities
- Cable Available, Electricity Connected, Sewer Connected, Water Connected
Community
- Pets allowed
- Number Limit, Yes
Schools
Letter grades: Florida DOE 2024–25 school grades (Orange, Seminole, Lake, Osceola, Brevard). Assigned schools from the listing agent — verify enrollment with the district.
Room Details
| Room | Level | Dimensions |
|---|---|---|
| Living Room | First | 17x20 |
| Primary Bedroom | First | 14x18 |
| Dining Room | First | 11x13 |
| Bedroom 2 | First | 14x14 |
| Bedroom 3 | First | 14x17 |
| Balcony/Porch/Lanai | First | 10x22 |
| Kitchen | First |
Listing Details
- Listing date
- 2026-09-30
- On market date
- 2026-10-05
- Original list price
- $1,250,000
- Occupant type
- Owner
- MLS area
- 33616 - Tampa
- Listing AOR
- Suncoast Tampa
- Status changed
- 2026-10-05
- Tax legal description
- CASTILLO AT WESTSHORE YACHT CLUB UNIT 601 AND AN UNDIV INT IN COMMON ELEMENTS
Flood risk
FEMA Special Flood Hazard Area (1% annual-chance / “100-year” floodplain). Flood insurance is generally required by mortgage lenders.
Source: FEMA flood zone reported on the listing. Confirm current designation at FEMA Flood Map Service Center.
Location
Directions
South on Westshore Blvd, 1 mile south of Gandy Blvd turn right at community entrance. Stop at guard gate. Must show ID.
More homes like this
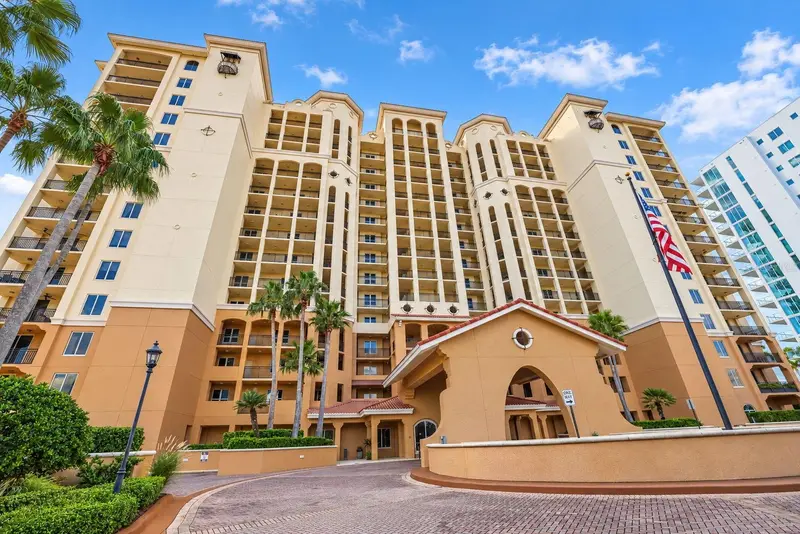
$998,000
5823 Bowen Daniel Dr #704
Tampa, FL 33616
3 bd · 2 ba · 1,823 sqft
Castillo At Westshore Yacht Cl
MLS ID #TB8558217, THE REAL ESTATE MARKETPLACE.
Listing provided by Stellar MLS
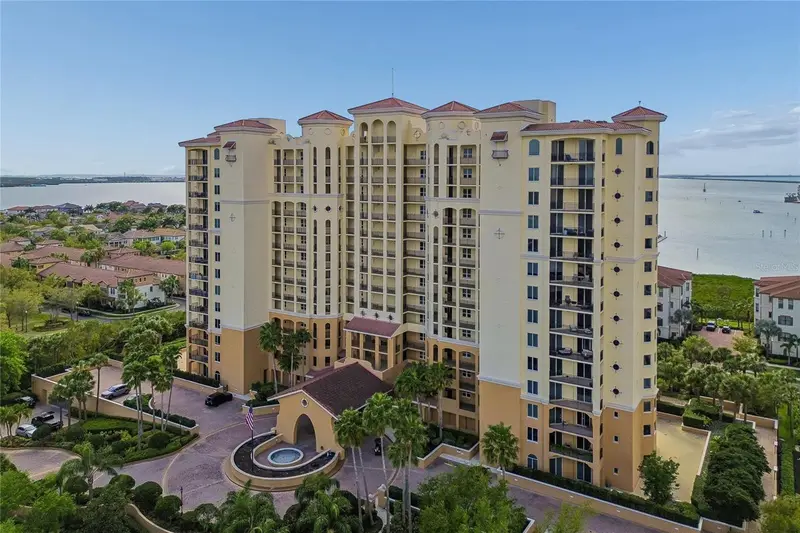
$1,250,000
5823 Bowen Daniel Dr #1103
Tampa, FL 33616
3 bd · 2 ba · 2,000 sqft
Castillo At Westshore Yacht Cl
MLS ID #TB8493305, SMITH & ASSOCIATES REAL ESTATE.
Listing provided by Stellar MLS
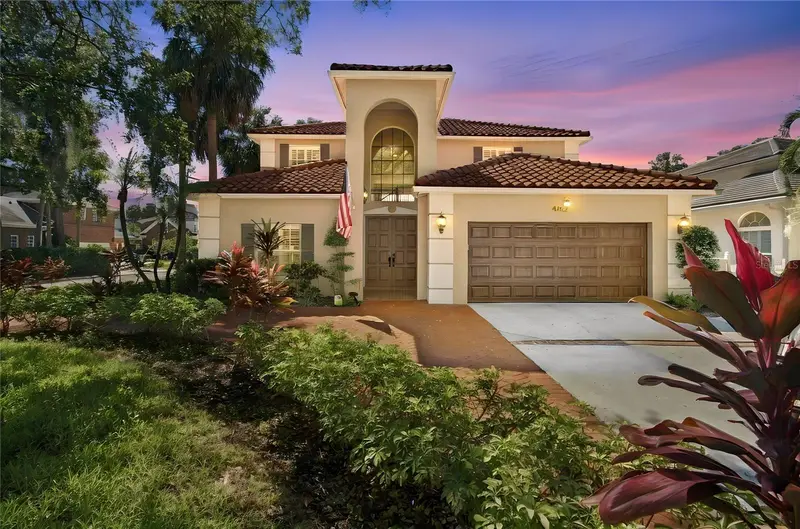
$1,995,000
4402 W Azeele St
Tampa, FL 33609
5 bd · 4 ba · 3,628 sqft
Beach Park
MLS ID #TB8562130, SELECT PROPERTIES OF NORTHWEST.
Listing provided by Stellar MLS
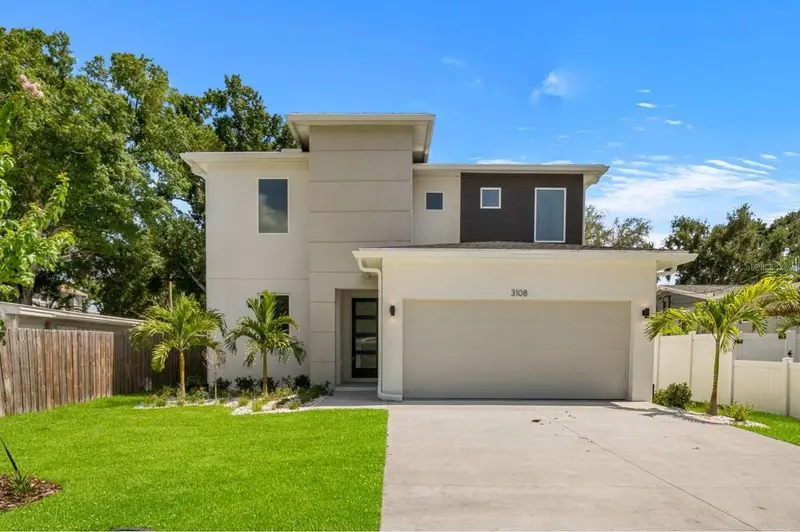
$999,990
3108 W Ballast Point Blvd
Tampa, FL 33611
4 bd · 3 ba · 2,857 sqft
Ballast Point
MLS ID #TB8503185, DOMAIN REALTY LLC.
Listing provided by Stellar MLS

Listings courtesy of Stellar MLS as distributed by MLS GRID
IDX information is provided exclusively for consumers’ personal, non-commercial use and may not be used for any purpose other than to identify prospective properties consumers may be interested in purchasing.
Based on information submitted to the MLS GRID as of November 11, 2026 at 8:38 AM ET. All data is obtained from various sources and may not have been verified by broker or MLS GRID. Supplied Open House Information is subject to change without notice. All information should be independently reviewed and verified for accuracy. Properties may or may not be listed by the office/agent presenting the information.
All or a portion of the multiple listing information is provided by Stellar MLS, from a copyrighted compilation of listings. The compilation of listings and each individual listing are © 2026 Stellar MLS. All rights reserved.
Ryan Solberg, Broker · MaxLife Realty LLC · FL License #BK3354351 · Equal Housing Opportunity · Full disclaimer · DMCA