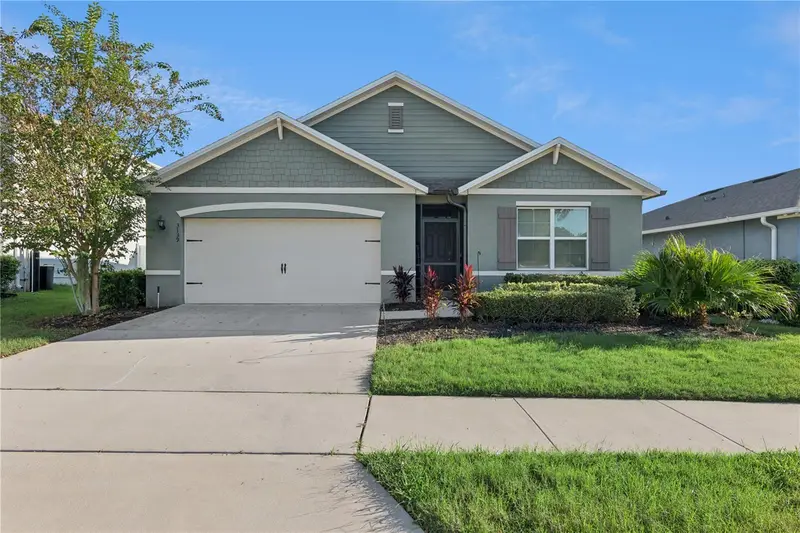

$399,900
3139 Bethpage LoopMount Dora, FL 32757
Listing updated: October 17, 2026 at 6:48 AM ET
Listing courtesy of Era Grizzard Real Estate · Ruth Back LLC · MLS #G5119088 · Active · 352-735-4433Property type
Year built
Lot size
Price / sq ft
HOA dues
Day on market
Garage spaces
Flood zone
About this home
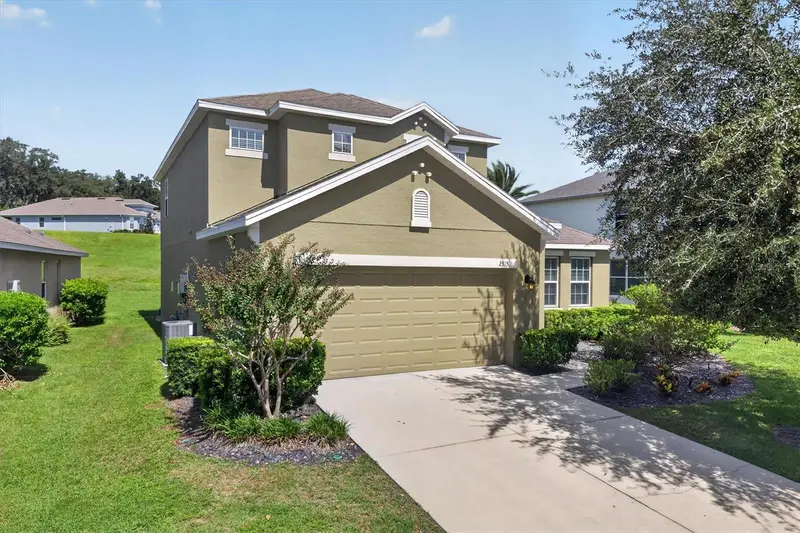
Virtually Staged. Welcome home to Bethpage Loop, nestled in the desirable Summerview community in beautiful Mount Dora! This inviting 4-bedroom, 2-bath home offers 1,846 square feet of thoughtfully designed living space, combining modern comfort, functionality, and the Florida lifestyle you've been dreaming of! Step inside to discover a bright, open-concept floor plan designed for everyday living and effortless entertaining. The spacious kitchen features granite countertops, stainless steel appliances, abundant cabinetry, and a large center island overlooking the dining and living areas, making it the perfect gathering place for family and friends. The desirable split-bedroom layout provides added privacy, while the primary suite offers a comfortable retreat with an en-suite bathroom and generous closet space. Step outside and enjoy your own backyard retreat! The screened lanai provides a wonderful space to relax with your morning coffee or unwind after a busy day. A fully fenced backyard offers additional privacy for your outdoor enjoyment, while the semi above-ground pool and beautiful surrounding paver area create an inviting setting for soaking up the sunshine with plenty of room for adding outdoor living spaces to enjoy the year round Florida lifestyle. (AI Video and one outdoor pool image has been staged with outdoor kitchen and firepit). Beyond your doorstep, Summerview offers an impressive collection of recreational amenities, including a sparkling community swimming pool, playgrounds, sports courts, expansive green spaces, and scenic walking paths. Whether you're enjoying an afternoon by the pool, taking a leisurely stroll, spending time outdoors, playing a game of basketball, pickleball or tennis, there's something for everyone to enjoy! LOCATION, LOCATION, LOCATION! Just a short drive from historic downtown Mount Dora, you'll love having charming boutiques, unique shops, waterfront dining, local restaurants, art galleries, and beautiful parks close to home. Mount Dora is celebrated for its small-town charm, lively festivals, farmers markets, and year-round community events. Convenient access to major roadways also makes commuting and exploring Central Florida a breeze. Experience the perfect combination of comfort, community, and convenience in this beautiful Mount Dora home! Discover the lifestyle you've been dreaming of. Schedule your private showing today and imagine the possibilities!
Estimated monthly payment
Estimate only. Taxes use the listing's reported amount where available; insurance is a Florida-average estimate. Your actual payment will vary — run a full calculation or talk to a lender.
Price & listing history1 days on market
- Status: ActiveOct 16, 2026
- Listed$399,900Oct 16, 2026
Property Documents
Documents the listing agent has made public for this property. Free to view and download.
Facts & features
- Property type
- Residential
- Sub type
- Single Family Residence
- Status
- Active
- Days on market
- 1
- Subdivision
- Summerview At Wolf Creek Ridge Phase 2b-3
- County
- Lake
- Year built
- 2019
- Living area
- 1,846 sq ft
- Price/sq ft
- $217
- Building area
- 2,347 sq ft (Estimated)
- Lot size
- 6,900 sq ft
- Lot category
- 0 to less than 1/4
- Flood zone
- X
- Garage
- 2 spaces
- Pool
- Private pool
- Annual taxes
- $3,825 (2025)
- Parcel #
- 28-19-27-0310-000-22300
- Zoning
- RES
- MLS #
- G5119088
Ask about this home
Have a question? Ask the broker directly.
Ryan Solberg answers personally — no call center, no spam. Your question goes straight to him.
Interior Details
- Bedrooms
- 4
- Full bathrooms
- 2
- Flooring
- Carpet, Ceramic Tile
- Appliances
- Dishwasher, Disposal, Dryer, Electric Water Heater, Microwave, Range, Refrigerator, Washer
- Interior features
- Ceiling Fans(s), Eat-in Kitchen, Kitchen/Family Room Combo, Open Floorplan, Solid Surface Counters, Split Bedroom, Thermostat, Walk-In Closet(s), Window Treatments
- Laundry
- Electric Dryer Hookup, Inside, Laundry Room, Washer Hookup
- Stories / Levels
- One
- Direction faces
- North
Heating & Cooling
- Heating
- Central, Electric
- Cooling
- Central Air
Parking
- Garage spaces
- 2
- Attached garage
- Yes
- Parking features
- Driveway, Garage Door Opener, On Street
HOA & Financial
- HOA fee
- $195 / Quarterly
- Monthly HOA
- $65/mo
- Total monthly fees
- $65/mo
- Total annual fees
- $781
- HOA name
- Sentry Management
- CDD
- No
- Homestead exemption
- Yes
- Min lease term
- 7 Months
- Listing terms
- Cash, Conventional, FHA, Other, USDA Loan, VA Loan
- Ownership
- Fee Simple
- Available for lease
- Yes
- Lease restrictions
- Yes
- Additional lease restrictions
- See HOA restriction documents for more details. Buyer(s) or Buyer's agent must confirm.
Exterior & Construction
- Exterior features
- Private Yard, Sidewalk
- Construction materials
- Block, Stucco
- Roof
- Shingle
- Foundation
- Slab
- Pool
- Private pool
- Road surface
- Paved
Utilities
- Sewer
- Public Sewer
- Water source
- Public
- Utilities
- BB/HS Internet Available, Cable Available, Electricity Connected, Phone Available, Public, Sewer Connected, Sprinkler Recycled, Underground Utilities, Water Connected
Community
- Pets allowed
- Number Limit, Yes
Schools
Letter grades: Florida DOE 2024–25 school grades (Orange, Seminole, Lake, Osceola, Brevard). Assigned schools from the listing agent — verify enrollment with the district.
Room Details
| Room | Level | Dimensions |
|---|---|---|
| Living Room | First | 14.1x15.1 |
| Dining Room | First | 17.5x7.11 |
| Primary Bedroom | First | 11.9x14.8 |
| Bedroom 2 | First | 12.5x11.6 |
| Bedroom 3 | First | 12.4x10.7 |
| Bedroom 4 | First | 12.4x11 |
| Kitchen | First | 17.5x12.1 |
| Primary Bathroom | First | 11x10.5 |
| Laundry | First | 5.11x5 |
| Balcony/Porch/Lanai | First | 10.3x7.7 |
| Foyer | First | 4.1x15.5 |
| Bathroom 2 | First | 8.1x5.7 |
Listing Details
- Listing date
- 2026-10-16
- On market date
- 2026-10-16
- Original list price
- $399,900
- Occupant type
- Owner
- MLS area
- 32757 - Mount Dora
- Listing AOR
- Orlando Regional
- Status changed
- 2026-10-16
- Tax legal description
- MOUNT DORA, SUMMERVIEW AT WOLF CREEK RIDGE PHASE 2B-3 SUB | LOT 223 PB 70 PG 11-13 | ORB 5129 PG 1385 |
Flood risk
Minimal-risk area outside the mapped floodplain. Flood insurance is optional and typically low-cost.
Source: FEMA flood zone reported on the listing. Confirm current designation at FEMA Flood Map Service Center.
Location
Directions
From US Hwy 441 in Mount Dora, head east on Wolf Branch Road. Turn right onto Niles Road, then right onto Wolf Run Road. Turn left onto Bethpage Loop and follow to 3139 Bethpage Loop. House will be on the left.
More homes like this
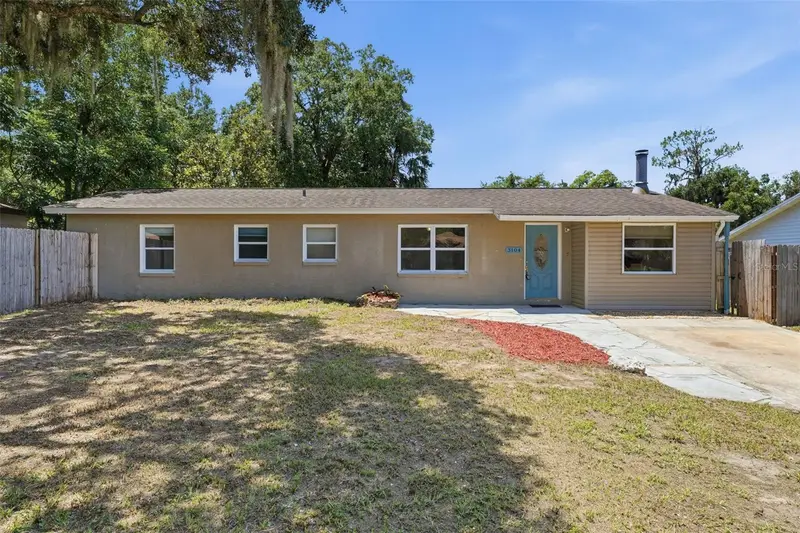
$279,000
3104 Garden Rd
Eustis, FL 32726
4 bd · 2 ba · 1,669 sqft
Joanna Shores
MLS ID #O6427661, WATSON REALTY CORP.
Listing provided by Stellar MLS
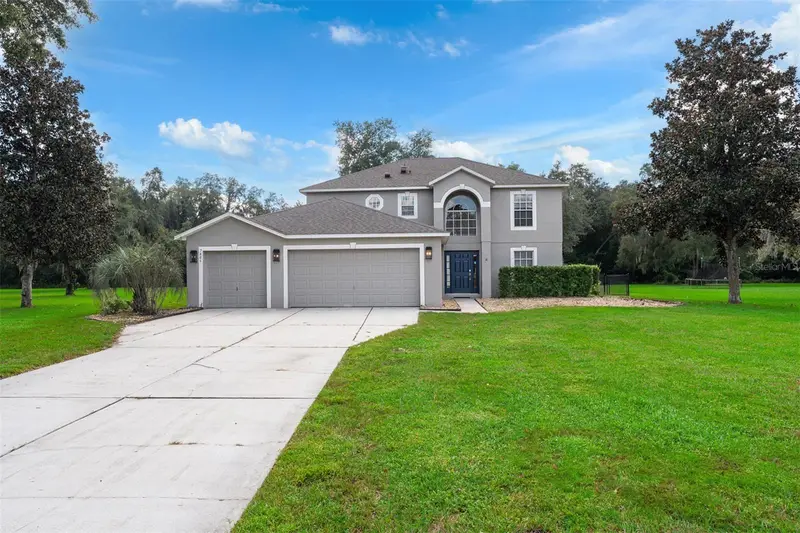
$559,950
7406 Lake Marni Ct
Mount Dora, FL 32757
3 bd · 3 ba · 2,224 sqft
Greater Country Estates
MLS ID #O6449304, LPT REALTY, LLC.
Listing provided by Stellar MLS
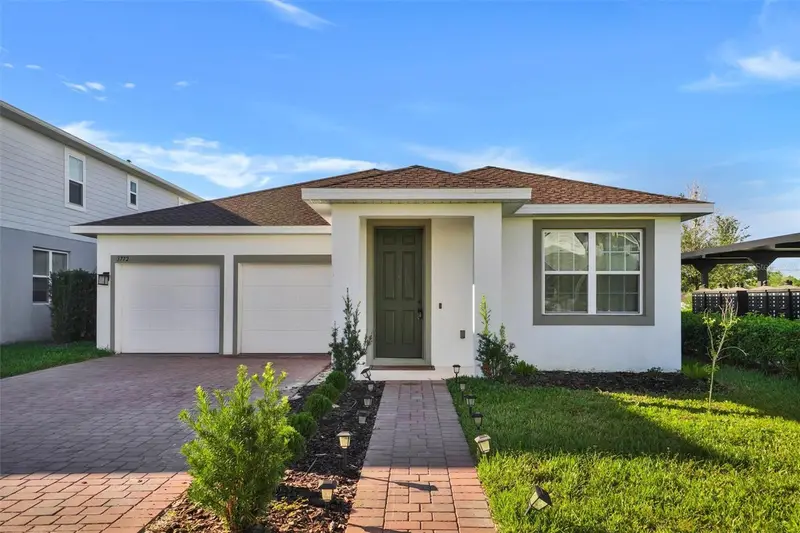
$434,890
3772 Blue Mountain Way
Apopka, FL 32712
3 bd · 2 ba · 1,912 sqft
Park View Preserve Ph 1
MLS ID #O6450553, RE/MAX 200 REALTY.
Listing provided by Stellar MLS
$425,000
2315 Natoma Blvd
Mount Dora, FL 32757
4 bd · 4 ba · 2,654 sqft
Mount Dora Summerbrooke Ph 01
MLS ID #O6450068, NEXTHOME DIAMOND PROPERTIES.
Listing provided by Stellar MLS

Listings courtesy of Stellar MLS as distributed by MLS GRID
IDX information is provided exclusively for consumers’ personal, non-commercial use and may not be used for any purpose other than to identify prospective properties consumers may be interested in purchasing.
Based on information submitted to the MLS GRID as of October 17, 2026 at 6:48 AM ET. All data is obtained from various sources and may not have been verified by broker or MLS GRID. Supplied Open House Information is subject to change without notice. All information should be independently reviewed and verified for accuracy. Properties may or may not be listed by the office/agent presenting the information.
All or a portion of the multiple listing information is provided by Stellar MLS, from a copyrighted compilation of listings. The compilation of listings and each individual listing are © 2026 Stellar MLS. All rights reserved.
Ryan Solberg, Broker · MaxLife Realty LLC · FL License #BK3354351 · Equal Housing Opportunity · Full disclaimer · DMCA