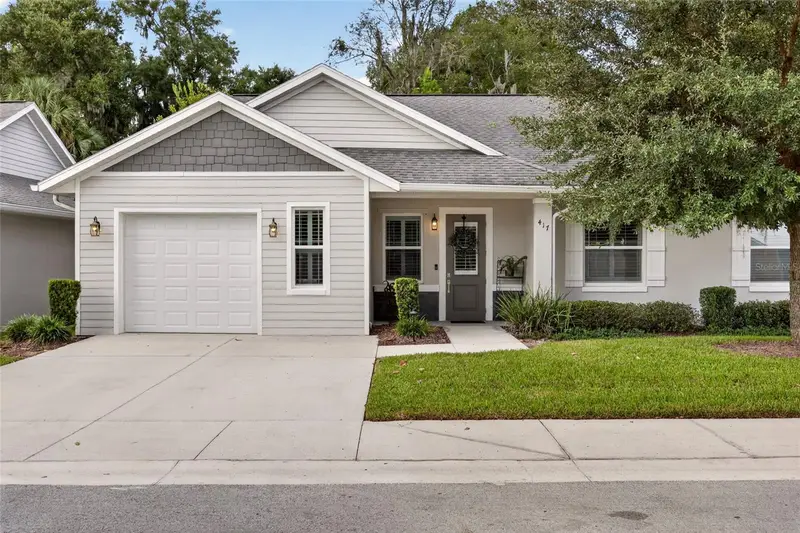

$349,900
417 10th StreetOcala, FL 34471
Listing updated: October 21, 2026 at 7:16 AM ET
Listing courtesy of It'S All About You...Real Esta · Melissa Townsend · MLS #OM734048 · Active · 352-304-5687Property type
Year built
Lot size
Price / sq ft
HOA dues
Day on market
Garage space
Flood zone
About this home
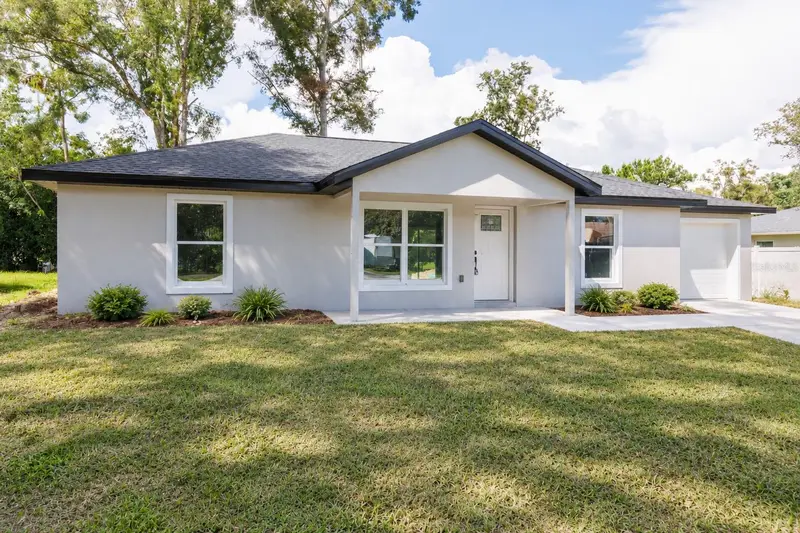
Less upkeep, more downtown living! Built in 2018, this stylish, furnished 10th ST Villa offers extensive upgrades and a convenient location in Ocala’s Downtown Golf Cart District—just six blocks from the Downtown Market. With lawn care and exterior maintenance handled by the HOA, you’ll have more time to enjoy everything nearby. The 3-bedroom, 2-bath home features an open-concept floor plan with welcoming spaces for everyday living and entertaining. All cabinetry throughout the home was replaced in 2026, and the upgraded kitchen appliances include a KitchenAid dual-fuel gas range and microwave. A Rinnai tankless gas water heater, installed in 2022, adds to the thoughtful improvements. The oversized one-car garage offers extra storage space and comes with a complete gym setup that folds out of the way of vehicle or golf cart parking and includes gym flooring, a Rogue workout rack and weight/workout system, and a rowing machine—making it easy to fit a workout into your day. Located within the Eighth Street Elementary, Osceola Middle, and Forest High school districts, this villa also offers convenient access to the hospital district, shopping, award-winning restaurants, and downtown special events. Furnished, stylish, and easy to care for—your next chapter in downtown Ocala starts here!
Estimated monthly payment
Estimate only. Taxes use the listing's reported amount where available; insurance is a Florida-average estimate. Your actual payment will vary — run a full calculation or talk to a lender.
Price & listing history1 days on market
- Status: ActiveOct 20, 2026
- Listed$349,900Oct 20, 2026
Facts & features
- Property type
- Residential
- Sub type
- Condominium
- Status
- Active
- Days on market
- 1
- Subdivision
- 10 Street Villas Villa #7
- County
- Marion
- Year built
- 2018
- Living area
- 1,443 sq ft
- Price/sq ft
- $242
- Building area
- 1,908 sq ft (Public Records)
- Lot size
- 1,854 sq ft
- Lot category
- 0 to less than 1/4
- Flood zone
- X
- Garage
- 1 spaces
- Annual taxes
- $3,147 (2025)
- Parcel #
- 2912-006-007
- Zoning
- R3
- MLS #
- OM734048
Ask about this home
Have a question? Ask the broker directly.
Ryan Solberg answers personally — no call center, no spam. Your question goes straight to him.
Interior Details
- Bedrooms
- 3
- Full bathrooms
- 2
- Flooring
- Carpet, Tile
- Appliances
- Dishwasher, Disposal, Dryer, Microwave, Range, Refrigerator, Tankless Water Heater, Washer
- Interior features
- Ceiling Fans(s), Crown Molding, High Ceilings, Kitchen/Family Room Combo, Open Floorplan, Primary Bedroom Main Floor, Solid Surface Counters, Solid Wood Cabinets, Split Bedroom, Stone Counters, Thermostat, Walk-In Closet(s), Window Treatments
- Laundry
- Inside
- Stories / Levels
- One
- Direction faces
- South
Heating & Cooling
- Heating
- Central, Electric
- Cooling
- Central Air
Parking
- Garage spaces
- 1
- Attached garage
- Yes
- Parking features
- Driveway, Garage Door Opener
HOA & Financial
- HOA fee
- $364 / Monthly
- Monthly HOA
- $364/mo
- Total monthly fees
- $364/mo
- Total annual fees
- $4,363
- HOA name
- Vicky Morrison
- CDD
- No
- Homestead exemption
- Yes
- Min lease term
- No Minimum
- Listing terms
- Cash, Conventional
- Ownership
- Fee Simple
- Available for lease
- Yes
- Lease restrictions
- No
Exterior & Construction
- Exterior features
- Rain Gutters, Sidewalk
- Construction materials
- Block, Concrete, HardiPlank Type, Stucco
- Roof
- Shingle
- Foundation
- Slab
- Road surface
- Asphalt, Paved
Utilities
- Sewer
- Public Sewer
- Water source
- Public
- Utilities
- BB/HS Internet Available, Cable Connected, Fiber Optics, Fire Hydrant, Natural Gas Connected, Phone Available, Sewer Connected, Water Connected
Community
- Pets allowed
- Cats OK, Dogs OK, Yes
Schools
Letter grades: Florida DOE 2024–25 school grades (Orange, Seminole, Lake, Osceola, Brevard). Assigned schools from the listing agent — verify enrollment with the district.
Room Details
| Room | Level | Dimensions |
|---|---|---|
| Living Room | 19.25x14.5 | |
| Kitchen | 12.5x11.75 | |
| Dining Room | 11x9.25 | |
| Primary Bedroom | 12.25x13 | |
| Bedroom 2 | 12x10 | |
| Bedroom 3 | 10x12.5 |
Listing Details
- Listing date
- 2026-10-20
- On market date
- 2026-10-20
- Original list price
- $349,900
- Occupant type
- Owner
- MLS area
- 34471 - Ocala
- Listing AOR
- Ocala - Marion
- Status changed
- 2026-10-20
- Tax legal description
- SEC 20 TWP 15 RGE 22 10TH STREET VILLAS A CONDOMINIUM PER DECLARATION RECORDED IN 6741/1660 VILLA NO 7 AKA BLDG C UNIT 1 MORE FULLY DESC AS FOLLOWS: COM AT NW COR OF LOT A CALDWELLS ADD TO OCALA TH S 00-00-17 E 453.30 FT TH S 00-00-17 E 97.03 FT TJ S 89-19-00 E 295.54 FT TH N 00-43-02 E 20.32 FT TO POB TH N 00-43-02 E 46.70 FT TH S 89-16-58 E 1 FT TH N 45-43-02 E 2.97 FT TH S 89-16-58 E 6 FT TH S 44-16-58 E 2.83 FT TH S 89-16-58 E 18.80 FT TH N 00-43-02 E 1.30 FT TH S 89-16-58 E 8 FT TH S 00-43- 02 W 1.30 FT TH S 89-16-58 E 3.27 FT TO CENTERLINE OF DIVIDING WALL TH S 00-43-02 W 42.80 FT TH N 89-16-58 W 22.48 FT TH S 00-43-02 W 4 FT TH N 89-16-58 W 18.70 FT TO POB.
Flood risk
Minimal-risk area outside the mapped floodplain. Flood insurance is optional and typically low-cost.
Source: FEMA flood zone reported on the listing. Confirm current designation at FEMA Flood Map Service Center.
Location
Directions
From SE Fort King Street turn SOUTH onto SE Watula AVE. Follow road as it bends slightly to the right, then left and turns into SE 3rd AVE. LEFT onto SE 10th ST. Home will be on LEFT.
More homes like this
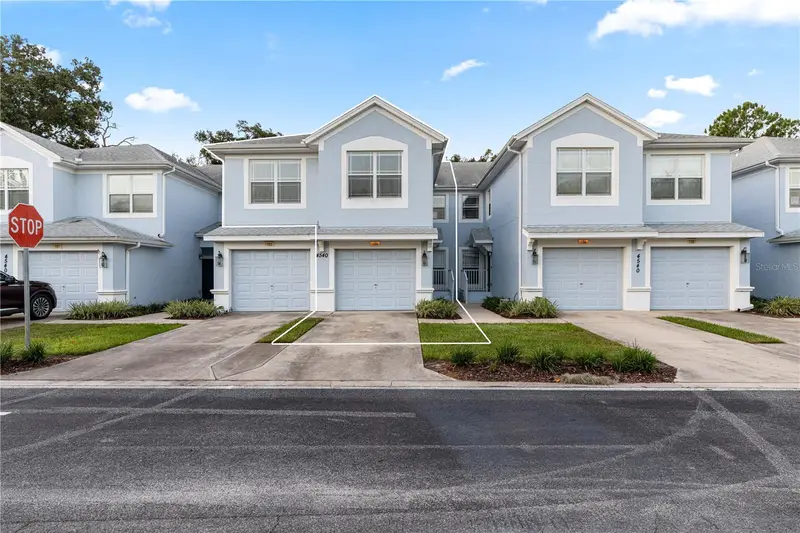
$210,000
4540 Sw 52nd Cir #104
Ocala, FL 34474
3 bd · 2 ba · 1,864 sqft
Brighton
MLS ID #OM734383, LANGAN REALTY CO.
Listing provided by Stellar MLS
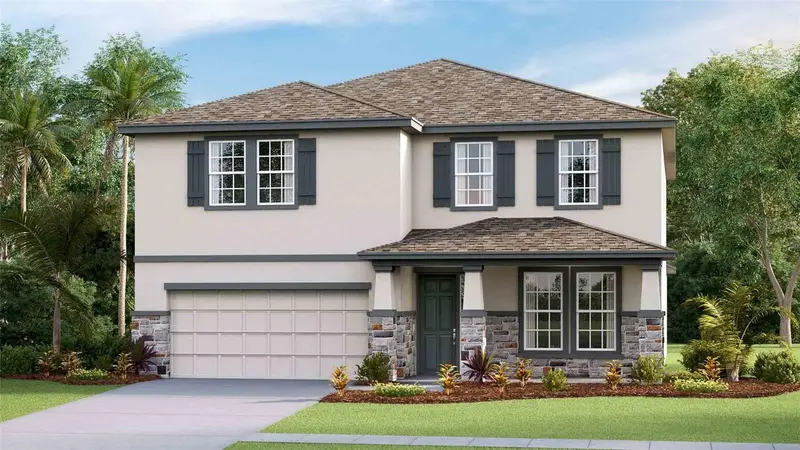
$434,685
5257 Sw 40th Cir
Ocala, FL 34474
4 bd · 3 ba · 3,313 sqft
The Ridge At Heathbrook
MLS ID #OM734375, DR HORTON REALTY OF WEST CENTRAL FLORIDA.
Listing provided by Stellar MLS
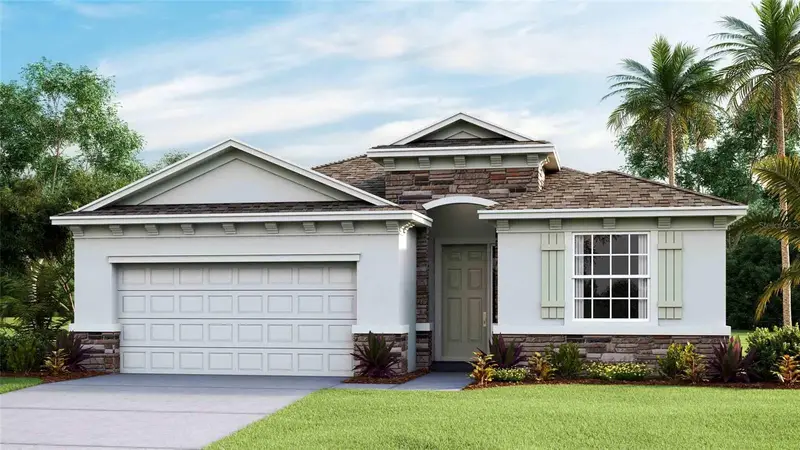
$355,990
5253 Sw 40th Cir
Ocala, FL 34474
4 bd · 3 ba · 2,045 sqft
Ridge At Heathbrook
MLS ID #OM734371, DR HORTON REALTY OF WEST CENTRAL FLORIDA.
Listing provided by Stellar MLS
$245,000
442 Nw 64th Pl
Ocala, FL 34475
3 bd · 2 ba · 1,173 sqft
Ocala Highlands Estate
MLS ID #OM734353, DALTON WADE INC.
Listing provided by Stellar MLS

Listings courtesy of Stellar MLS as distributed by MLS GRID
IDX information is provided exclusively for consumers’ personal, non-commercial use and may not be used for any purpose other than to identify prospective properties consumers may be interested in purchasing.
Based on information submitted to the MLS GRID as of October 21, 2026 at 7:16 AM ET. All data is obtained from various sources and may not have been verified by broker or MLS GRID. Supplied Open House Information is subject to change without notice. All information should be independently reviewed and verified for accuracy. Properties may or may not be listed by the office/agent presenting the information.
All or a portion of the multiple listing information is provided by Stellar MLS, from a copyrighted compilation of listings. The compilation of listings and each individual listing are © 2026 Stellar MLS. All rights reserved.
Ryan Solberg, Broker · MaxLife Realty LLC · FL License #BK3354351 · Equal Housing Opportunity · Full disclaimer · DMCA