

$325,669
3114 24th PlaceOcala, FL 34470
Listing updated: September 20, 2026 at 3:05 PM ET
Listing courtesy of Re/Max Foxfire - Hwy 40 · Hope Deszell · MLS #OM728976 · Active · 352-732-3344Property type
Year built
Lot size
Price / sq ft
HOA dues
Days on market
Garage spaces
Flood zone
About this home
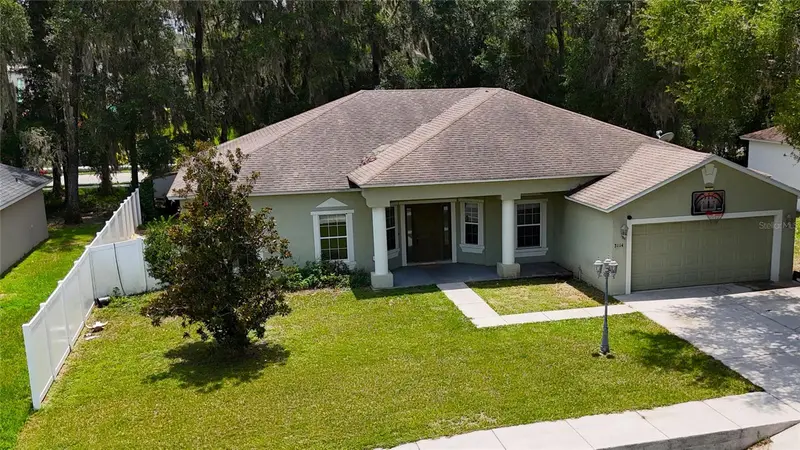
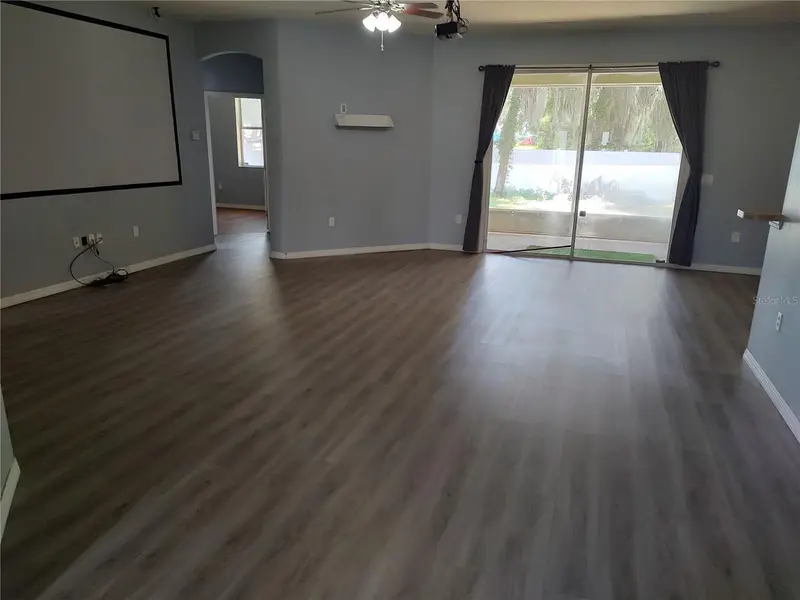
WHAT A GREAT PROPERTY!! 4 BEDROOMS WITH A TRIPLE SPLIT PLAN FOR PRIVACY PLUS A DESIGNATED OFFICE AND FORMAL DINING!! AS YOU APPROACH THE WIDE FRONT PORCH YOU WILL NOTICE THE FRONT DOOR WITH SIDE LIGHTS THAT OPENS ONTO THE FOYER. HOME FEATURES LARGE ROOMS INCLUDING A 20 X 23 LIVING ROOM WITH LVP FLOORING, PROJECTION SYSTEM, VAULTED CEILINGS AND GLASS SLIDERS LEADING TO ROUGHLY 9 X 24 SCREEN ENCLOSED LANAI AND THEN ON TO FENCED YARD. KITCHEN HAS ABUNDANT STORAGE AND COUNTERTOPS INCLUDING AN EAT AT BAR PLUS PANTRY AND A BREAKFAST NOOK WITH STORAGE OVERLOOKING THE BACKYARD. INSIDE LAUNDRY WITH EXTRA STORAGE SHELVING IS LOCATED BETWEEN THE KITCHEN AND THE 2 CAR GARAGE. STEPS FROM THE KITCHEN IS THE FORMAL DINING AREA AND ACROSS THE FRONT FOYER IS A DEDICATED OFFICE WITH FROSTED DOORS. TWO REAR BEDROOMS SHARE A BATH WITH LANAI ACCESS…PERFECT SHOULD YOU CHOOSE TO ADD A POOL! FRONT BEDROOM IS JUST OFF THE LIVING ROOM WHILE 14 X 16 PRIMARY BEDROOM IS ON THE OPPOSITE SIDE OF THE HOME. PRIMARY BATH FEATURES SEPARATE STEP IN SHOWER AND A SOAKING TUB PLUS A WALK IN CLOSET. THERE IS ALSO ACCESS TO THE LANAI AND BACKYARD FROM THIS BEDROOM THROUGH GLASS SLIDERS. ALL LOCATED ON A CUL-DE-SAC WITH A VINYL PRIVACY FENCED YARD WITH STORAGE BUILDING TOO!!
Estimated monthly payment
Estimate only. Taxes use the listing's reported amount where available; insurance is a Florida-average estimate. Your actual payment will vary — run a full calculation or talk to a lender.
Price & listing history60 days on market
- Status: ActiveJul 22, 2026
- Listed$339,500Jul 22, 2026
- Price reduced$325,669
Facts & features
- Property type
- Residential
- Sub type
- Single Family Residence
- Status
- Active
- Days on market
- 60
- Subdivision
- Raven Glen Un 02
- County
- Marion
- Year built
- 2010
- Living area
- 2,239 sq ft
- Price/sq ft
- $145
- Building area
- 3,092 sq ft (Public Records)
- Lot size
- 10,454 sq ft
- Lot category
- 0 to less than 1/4
- Flood zone
- X (12083C0529E)
- Garage
- 2 spaces
- Annual taxes
- $2,733 (2025)
- Parcel #
- 2461-009-026
- Zoning
- R1A
- MLS #
- OM728976
Ask about this home
Have a question? Ask the broker directly.
Ryan Solberg answers personally — no call center, no spam. Your question goes straight to him.
Interior Details
- Bedrooms
- 4
- Full bathrooms
- 2
- Flooring
- Carpet, Luxury Vinyl, Vinyl
- Appliances
- Dishwasher, Range, Refrigerator
- Interior features
- Ceiling Fans(s), Eat-in Kitchen, Split Bedroom, Vaulted Ceiling(s), Walk-In Closet(s)
- Laundry
- Electric Dryer Hookup, Inside, Laundry Room, Washer Hookup
- Stories / Levels
- One
- Direction faces
- North
Heating & Cooling
- Heating
- Central
- Cooling
- Central Air
Parking
- Garage spaces
- 2
- Attached garage
- Yes
- Parking features
- Driveway, Garage Door Opener
HOA & Financial
- Total monthly fees
- None
- Total annual fees
- None
- CDD
- No
- Homestead exemption
- Yes
- Min lease term
- No Minimum
- Listing terms
- Cash, Conventional
- Ownership
- Fee Simple
- Available for lease
- Yes
- Lease restrictions
- No
- Additional lease restrictions
- CHECK WITH COUNTY AND DEED RESTRICTIONS
Exterior & Construction
- Exterior features
- Sidewalk
- Construction materials
- Block, Stucco
- Roof
- Shingle
- Foundation
- Slab
- Road surface
- Asphalt
Utilities
- Sewer
- Public Sewer
- Water source
- Public
- Utilities
- Cable Available, Electricity Connected, Phone Available, Sewer Connected, Water Connected
Schools
Letter grades: Florida DOE 2024–25 school grades (Orange, Seminole, Lake, Osceola, Brevard). Assigned schools from the listing agent — verify enrollment with the district.
Room Details
| Room | Level | Dimensions |
|---|---|---|
| Living Room | First | 20x23 |
| Dining Room | First | 13x9 |
| Kitchen | First | 13x13 |
| Office | First | 10x13 |
| Dinette | First | 10x10 |
| Primary Bedroom | First | 14x16 |
| Bedroom 2 | First | 11x12 |
| Bedroom 3 | First | 11x12 |
| Bedroom 4 | First | 11x12 |
| Laundry | First |
Listing Details
- Listing date
- 2026-07-22
- On market date
- 2026-07-22
- Original list price
- $339,500
- Occupant type
- Vacant
- MLS area
- 34470 - Ocala
- Listing AOR
- Ocala - Marion
- Status changed
- 2026-07-22
- Tax legal description
- SEC 03 TWP 15 RGE 22 PLAT BOOK 9 PAGE 001 RAVEN GLEN UNIT 2 BLK I LOT 26
Flood risk
Minimal-risk area outside the mapped floodplain. Flood insurance is optional and typically low-cost.
Source: FEMA flood zone reported on the listing. Confirm current designation at FEMA Flood Map Service Center.
Location
Directions
FROM DOWNTOWN OCALA GO EAST ON SILVER SPRINGS BLVD (HWY 40) TO LEFT ON NE 25TH STREET TO RIGHT ON NE 24TH STREET, TO LEFT ON NE 31ST AVE TO IMMEDIATE RIGHT ON NE 24TH PLACE TO ADDRESS ON RIGHT
More homes like this
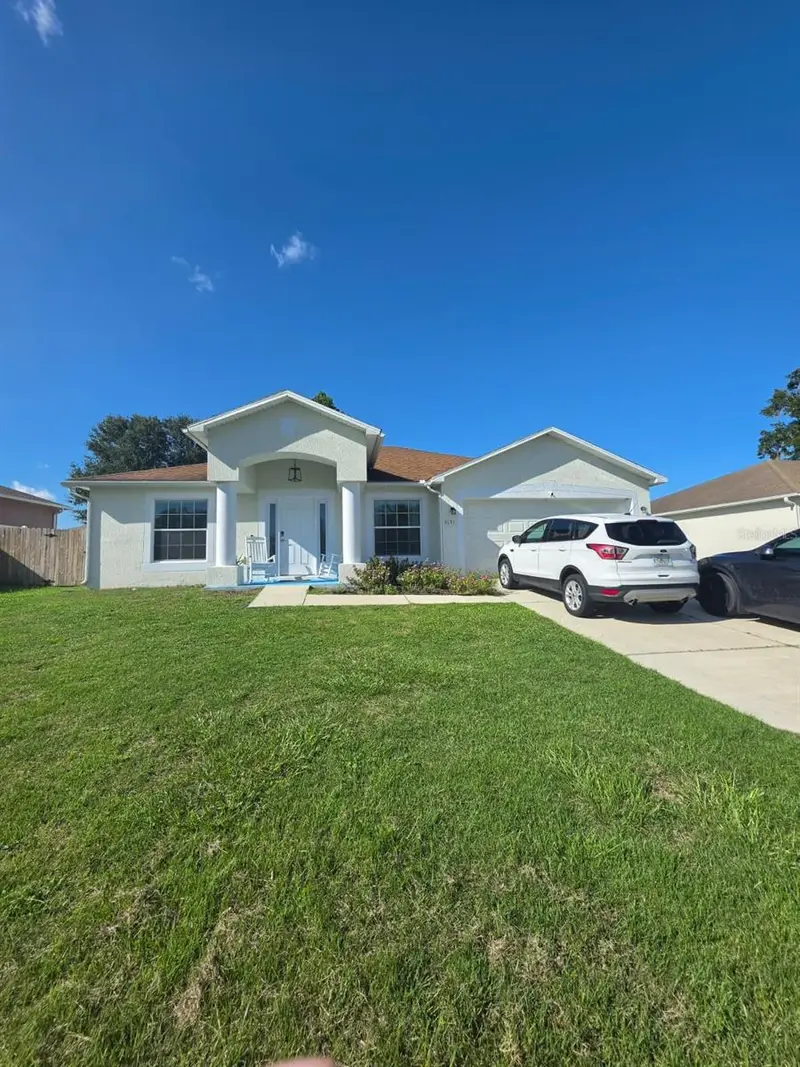
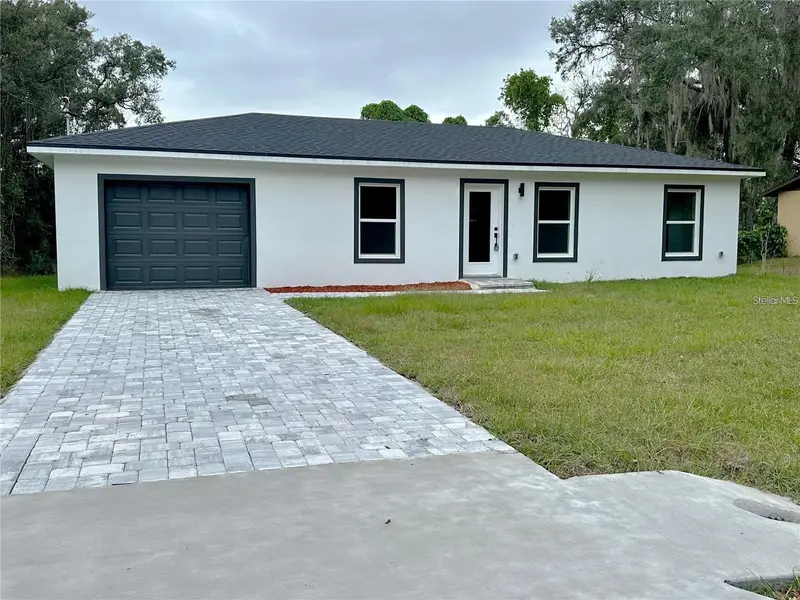
$279,900
3031 Ne 25th St
Ocala, FL 34470
3 bd · 2 ba · 1,636 sqft
Raven Glen Un 02
MLS ID #OM732742, MY REALTY GROUP, LLC..
Listing provided by Stellar MLS
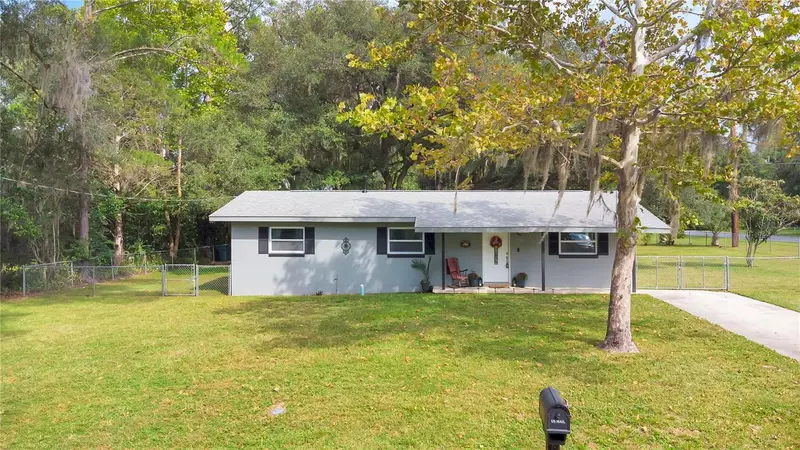
$230,000
705 Ne 44th Ave
Ocala, FL 34470
3 bd · 1 ba · 1,104 sqft
Spring Hlnds
MLS ID #S5159081, LPT REALTY, LLC.
Listing provided by Stellar MLS
$239,999
32 Pine Court Dr
Ocala, FL 34472
3 bd · 2 ba · 1,036 sqft
Silver Spgs Shores Un 19
MLS ID #S5159430, ADAN INVESTMENTS REAL ESTATE GROUP, PLLC.
Listing provided by Stellar MLS
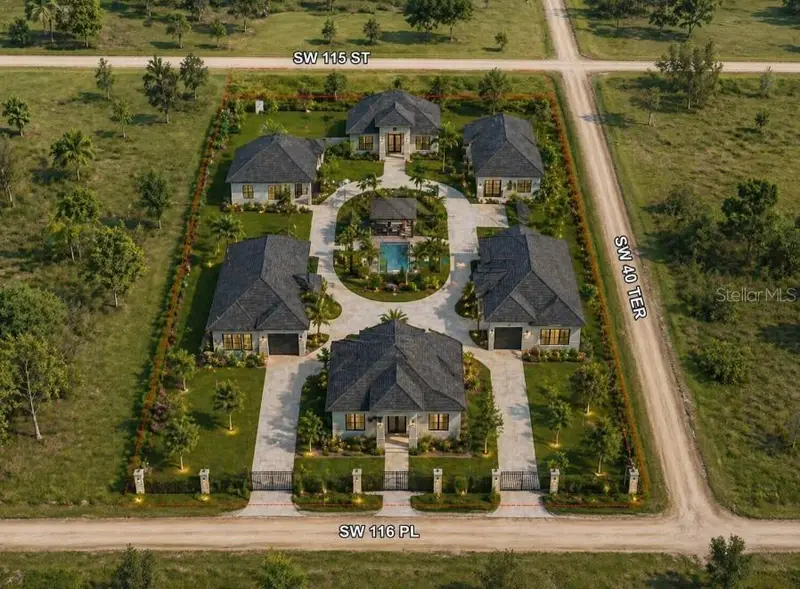
$270,000
15th St
Ocala, FL 34476
2.5 acres
Ocala Waterway Estate
MLS ID #O6400759, LIFESTYLE INTERNATIONAL REALTY.
Listing provided by Stellar MLS

Listings courtesy of Stellar MLS as distributed by MLS GRID
IDX information is provided exclusively for consumers’ personal, non-commercial use and may not be used for any purpose other than to identify prospective properties consumers may be interested in purchasing.
Based on information submitted to the MLS GRID as of September 20, 2026 at 3:05 PM ET. All data is obtained from various sources and may not have been verified by broker or MLS GRID. Supplied Open House Information is subject to change without notice. All information should be independently reviewed and verified for accuracy. Properties may or may not be listed by the office/agent presenting the information.
All or a portion of the multiple listing information is provided by Stellar MLS, from a copyrighted compilation of listings. The compilation of listings and each individual listing are © 2026 Stellar MLS. All rights reserved.
Ryan Solberg, Broker · MaxLife Realty LLC · FL License #BK3354351 · Equal Housing Opportunity · Full disclaimer · DMCA