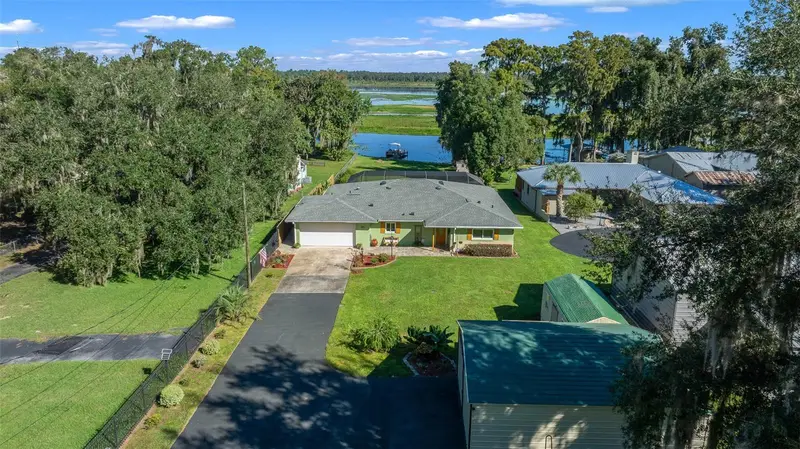

$549,900
5911 Riverbend RoadDunnellon, FL 34433
Listing updated: November 2, 2026 at 12:12 PM ET
Listing courtesy of Epique Realty Inc. · Rachelle Dyson · MLS #OM734047 · Active · 888-893-3537Property type
Year built
Lot size
Price / sq ft
HOA dues
Days on market
Garage spaces
Flood zone
About this home
Welcome to 5911 W Riverbend Road, where breathtaking natural beauty meets the Florida lifestyle you've been dreaming of! Surrounded by picturesque waterways, lush greenery, and sweeping views of Florida's unspoiled landscape, this beautifully maintained 3-bedroom, 2-bath home offers 1,823 square feet of living space and an outdoor experience that truly steals the show. Step outside to your own personal retreat, featuring a sparkling solar-heated saltwater pool, an expansive screened enclosure, and a spacious covered porch designed for year-round enjoyment. Whether you're sipping your morning coffee, entertaining friends, or unwinding after a long day, this outdoor oasis provides the perfect setting. The dock offers another opportunity to enjoy the peaceful waterfront surroundings and take in the area's abundant natural beauty. Inside, you'll find a welcoming floor plan with generous living and entertaining spaces, a spacious kitchen featuring abundant cabinetry, a center island, and updated appliances. A beautiful stone-accented electric fireplace adds warmth and character, while sliding glass doors create a seamless connection between indoor comfort and outdoor relaxation. Need room for your hobbies, equipment, or recreational toys? This property delivers! In addition to the attached two-car garage, you'll find a substantial detached metal building, an expansive asphalt driveway, fencing, and an electronically controlled gated entrance, providing exceptional versatility and convenience. The impressive list of improvements reflects years of thoughtful investment, including a new roof and solar tubes (2021), tankless water heater (2021), heat pump (2023), saltwater pool conversion (2023), pool cage rescreening and super gutter (2024), new drain field (2025), and numerous additional updates to the home's interior and exterior. With its incredible waterfront scenery, inviting poolside retreat, generous storage options, and extensive upgrades, this property offers a rare combination of comfort, functionality, and outdoor adventure. This isn't just a place to call home. It's your opportunity to embrace the Florida lifestyle, one beautiful sunset at a time!
Estimated monthly payment
Estimate only. Taxes use the listing's reported amount where available; insurance is a Florida-average estimate. Your actual payment will vary — run a full calculation or talk to a lender.
Price & listing history17 days on market
- Status: ActiveOct 16, 2026
- Listed$549,900Oct 16, 2026
Property Documents
Documents the listing agent has made public for this property. Free to view and download.
Facts & features
- Property type
- Residential
- Sub type
- Single Family Residence
- Status
- Active
- Days on market
- 17
- Subdivision
- River Heights
- County
- Citrus
- Year built
- 1974
- Living area
- 1,823 sq ft
- Price/sq ft
- $302
- Building area
- 2,688 sq ft (Estimated)
- Lot size
- 24,981 sq ft
- Lot category
- 1/2 to less than 1
- Flood zone
- AE, X
- Garage
- 4 spaces
- Pool
- Private pool
- Annual taxes
- $2,745 (2025)
- Parcel #
- 3442129
- Zoning
- CLR
- MLS #
- OM734047
Ask about this home
Have a question? Ask the broker directly.
Ryan Solberg answers personally — no call center, no spam. Your question goes straight to him.
Interior Details
- Bedrooms
- 3
- Full bathrooms
- 2
- Flooring
- Ceramic Tile, Luxury Vinyl
- Appliances
- Dishwasher, Dryer, Refrigerator, Washer
- Interior features
- Ceiling Fans(s)
- Laundry
- In Garage
- Stories / Levels
- One
- Direction faces
- South
- Fireplace
- Yes
Heating & Cooling
- Heating
- Heat Pump
- Cooling
- Central Air
Parking
- Garage spaces
- 4
- Attached garage
- Yes
HOA & Financial
- Total monthly fees
- None
- Total annual fees
- None
- CDD
- No
- Homestead exemption
- Yes
- Min lease term
- No Minimum
- Listing terms
- Cash, Conventional, VA Loan
- Ownership
- Fee Simple
- Available for lease
- Yes
- Lease restrictions
- No
Exterior & Construction
- Exterior features
- Private Mailbox
- Construction materials
- Block, Concrete, Stucco
- Roof
- Shingle
- Foundation
- Slab
- Pool
- Private pool
- Waterfront
- Yes
- Water access
- Yes
- Water view
- Yes
- Road surface
- Paved
Utilities
- Sewer
- Septic Tank
- Water source
- Well
- Utilities
- Electricity Connected
Room Details
| Room | Level | Dimensions |
|---|---|---|
| Family Room | 11x29 | |
| Primary Bedroom | 12x18 | |
| Living Room | 14x13 | |
| Dining Room | 11x12 | |
| Kitchen | 12x18 | |
| Bedroom 2 | 10x12 | |
| Bedroom 3 | 11x13 |
Listing Details
- Listing date
- 2026-10-16
- On market date
- 2026-10-16
- Original list price
- $549,900
- Occupant type
- Owner
- MLS area
- 34433 - Dunnellon/Citrus Springs
- Listing AOR
- Suncoast Tampa
- Status changed
- 2026-10-16
- Tax legal description
- RIVER HEIGHTS SUBDIVISION PB 1 PG 57, LOT 53. SUBJECT TO 10 FT WIDE UTILITY EASE, MORE PART DESC IN OR BK 3302 PG 1627 - 1629.
Flood risk
FEMA Special Flood Hazard Area (1% annual-chance / “100-year” floodplain). Flood insurance is generally required by mortgage lenders.
Source: FEMA flood zone reported on the listing. Confirm current designation at FEMA Flood Map Service Center.
Location
Directions
Turn off US-41: Turn west onto W Riverbend Rd (located in the Citrus County / Dunnellon area, just south of the Withlacoochee River bridge). Follow W Riverbend Rd: Continue west along W Riverbend Rd for approximately 1.2 miles. Arrive: 5911 W Riverbend Rd will be on your right (north) side
More homes like this
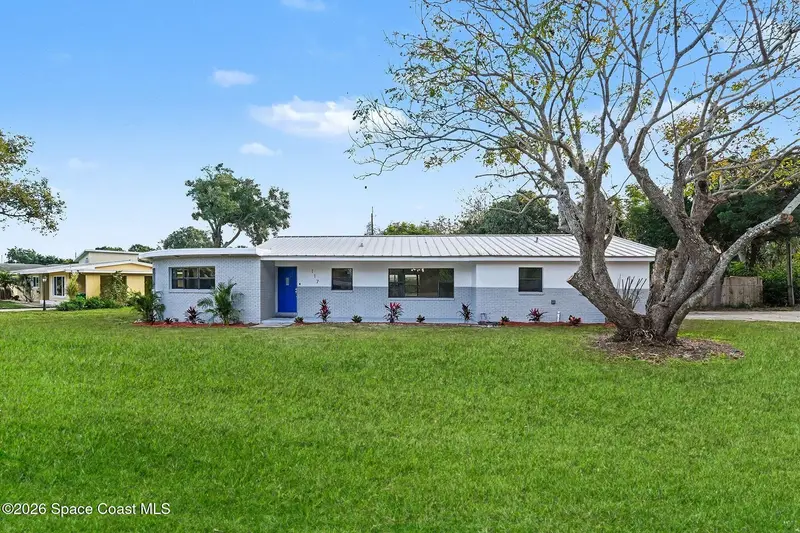
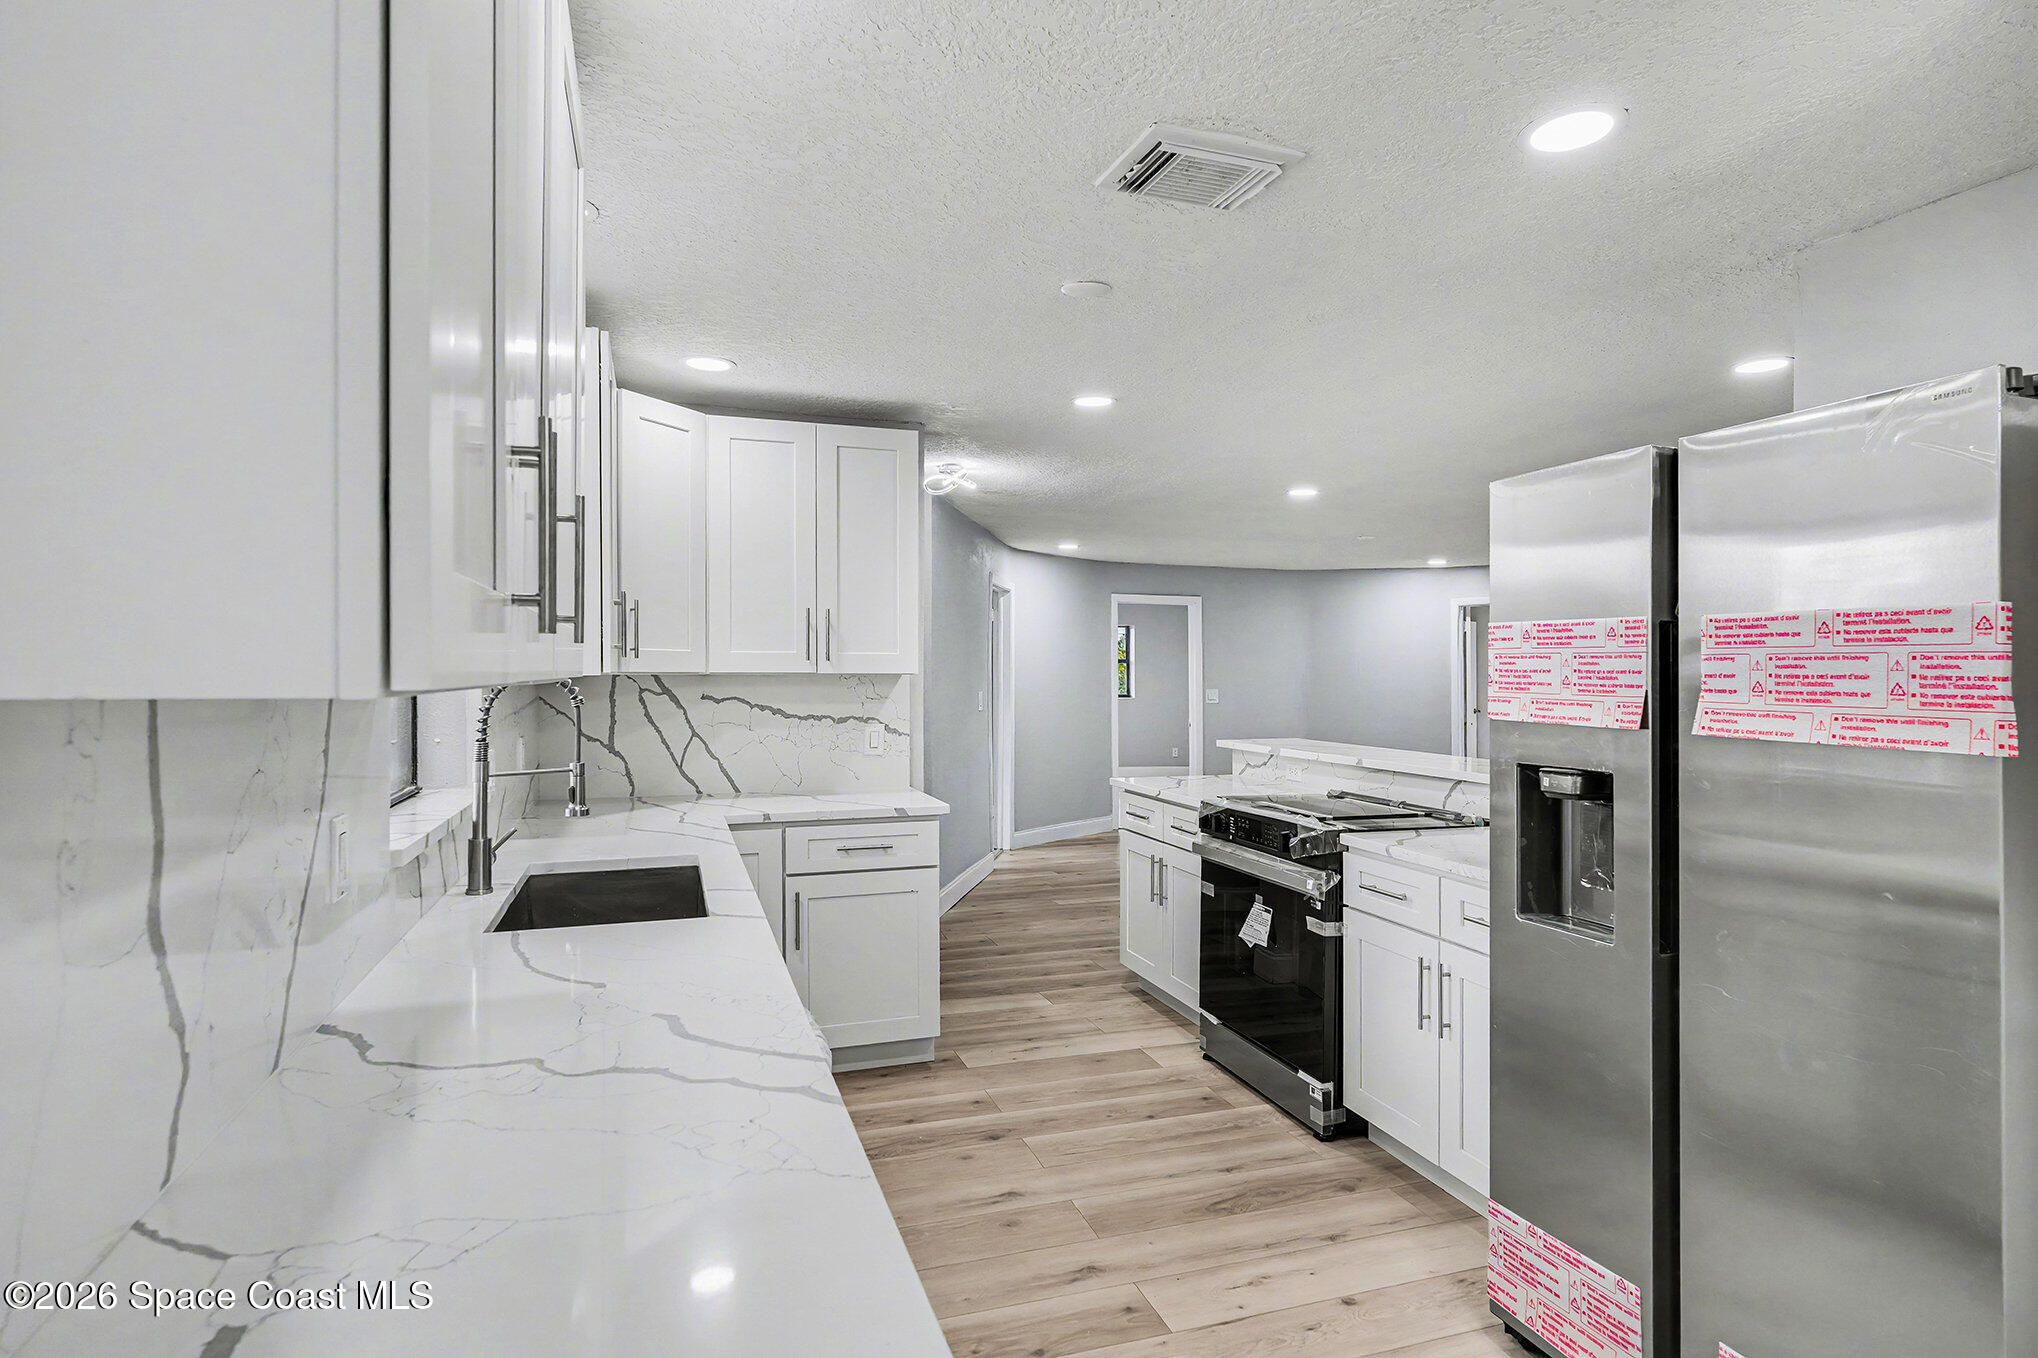
$387,000
117 Gary Lane
Cocoa, FL 32922
3 bd · 3 ba · 2,081 sqft
River Heights
MLS ID #1065908, EXP Realty, LLC.
Listing provided by Space Coast MLS (Space Coast Association of REALTORS®)
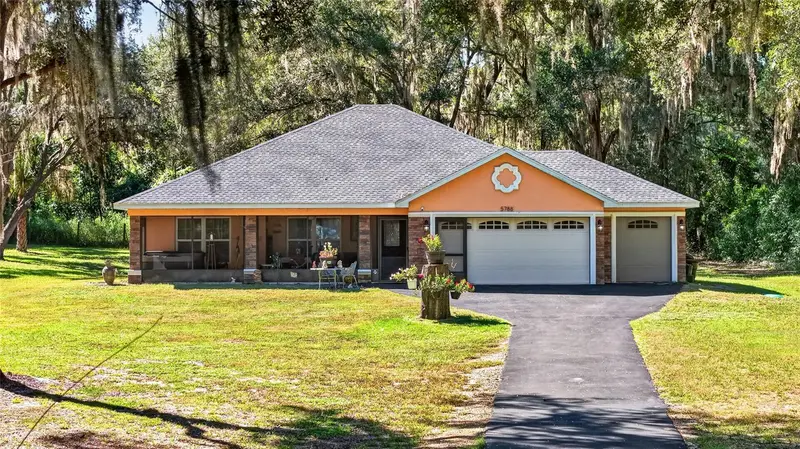
$634,900
5788 W Riverbend Rd
Dunnellon, FL 34433
3 bd · 3 ba · 1,486 sqft
River Heights
MLS ID #G5118365, OLYMPUS EXECUTIVE REALTY INC.
Listing provided by Stellar MLS
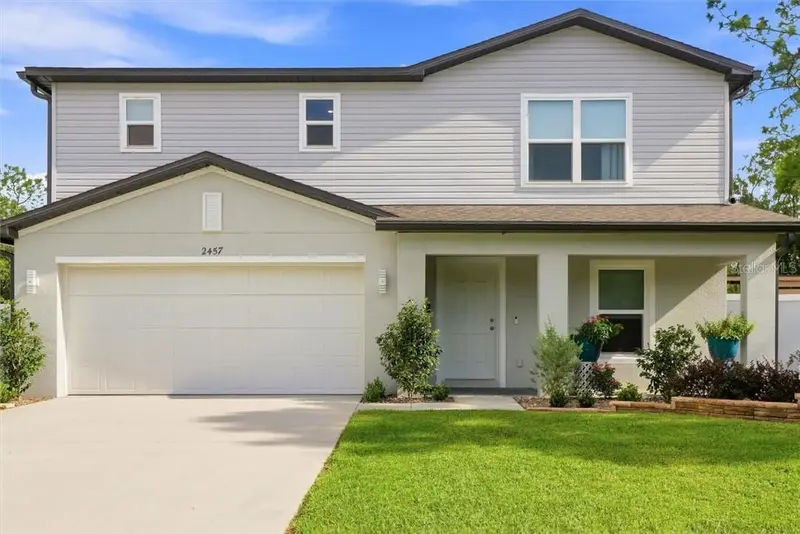
$419,900
2457 W Oakland Ln, Dunnellon Fl 34434
Dunnellon, FL 34434
4 bd · 3 ba · 1,960 sqft
MLS ID #CC858513, DISCOUNT REALTY FLORIDA, LLC.
Listing provided by Stellar MLS
$339,900
10686 N Academy Dr, Citrussprings Fl 34434
Citrus Springs, FL 34434
3 bd · 2 ba · 1,628 sqft
MLS ID #CC858466, 360 REALTY SOLUTIONS INC.
Listing provided by Stellar MLS

Listings courtesy of Stellar MLS as distributed by MLS GRID
IDX information is provided exclusively for consumers’ personal, non-commercial use and may not be used for any purpose other than to identify prospective properties consumers may be interested in purchasing.
Based on information submitted to the MLS GRID as of November 2, 2026 at 12:12 PM ET. All data is obtained from various sources and may not have been verified by broker or MLS GRID. Supplied Open House Information is subject to change without notice. All information should be independently reviewed and verified for accuracy. Properties may or may not be listed by the office/agent presenting the information.
All or a portion of the multiple listing information is provided by Stellar MLS, from a copyrighted compilation of listings. The compilation of listings and each individual listing are © 2026 Stellar MLS. All rights reserved.
Ryan Solberg, Broker · MaxLife Realty LLC · FL License #BK3354351 · Equal Housing Opportunity · Full disclaimer · DMCA