
$634,900
5788 Riverbend RoadDunnellon, FL 34433
Listing updated: September 29, 2026 at 10:35 AM ET
Listing courtesy of Olympus Executive Realty Inc · Delvys Cardenas · MLS #G5118365 · Active · 407-469-0090Property type
Year built
Lot size
Price / sq ft
HOA dues
Day on market
Garage spaces
Flood zone
About this home
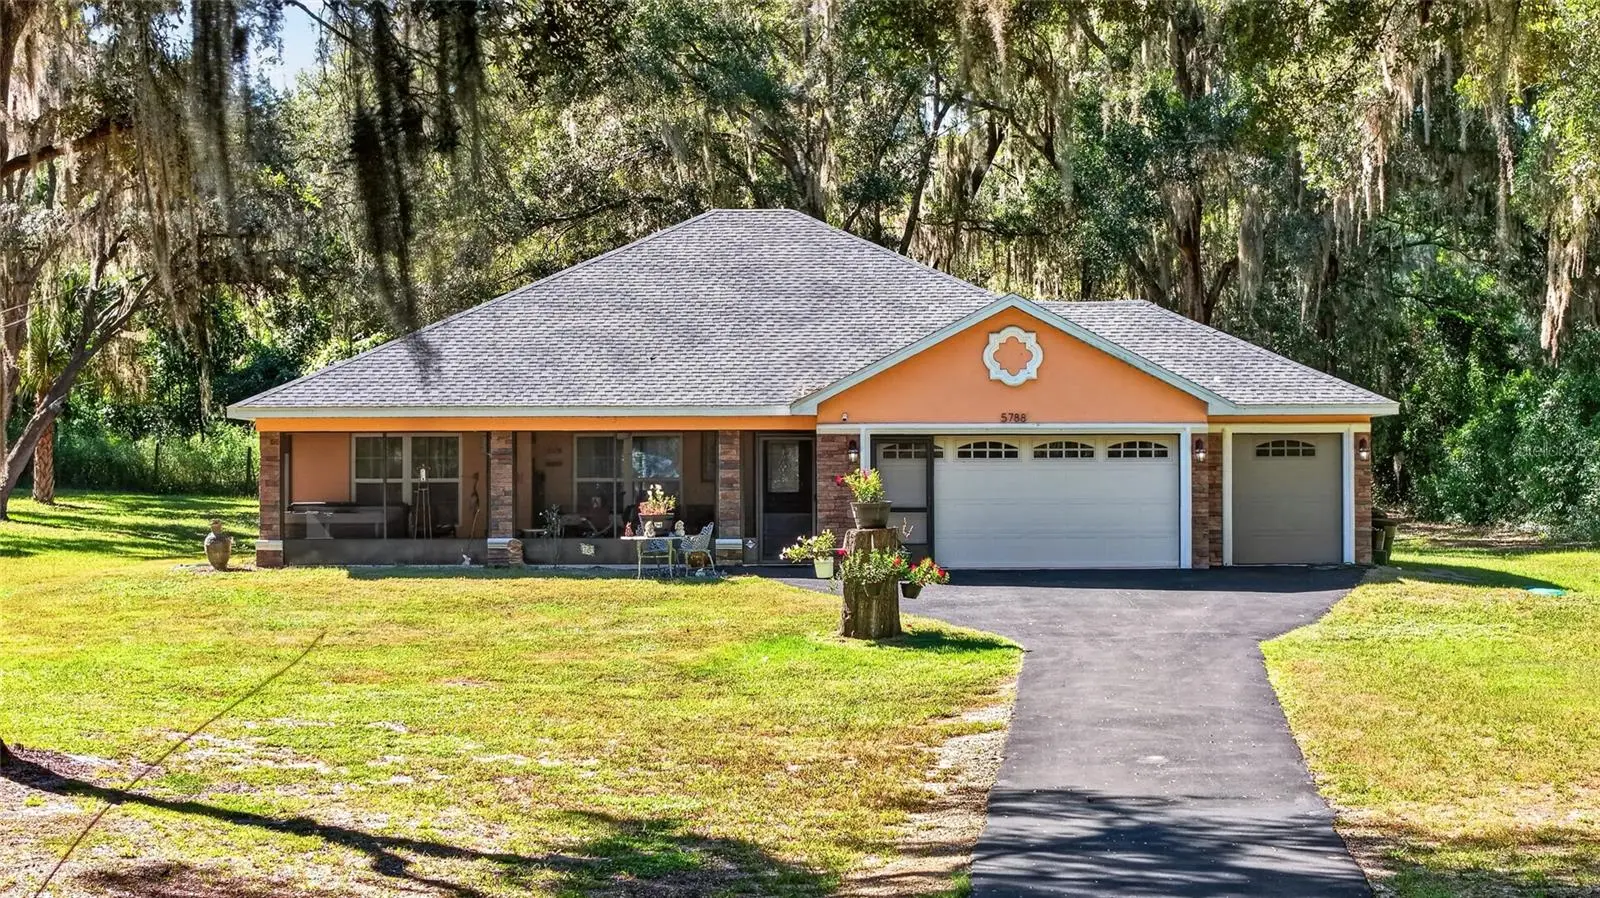
WOW! Welcome to this slice of heaven, where privacy, space, and comfortable Florida living come together on a beautiful nearly one-acre homesite with mature oak trees. A long paved driveway leads to this well-maintained home featuring an oversized garage, expansive screened outdoor living areas, and plenty of room to enjoy the peaceful surroundings. Step inside to a bright, open-concept floor plan with wood-look flooring(Luxury viynl), recessed lighting, ceiling fans, and generous living and dining spaces. The spacious kitchen is the heart of the home, featuring beautiful stone countertops, abundant oak wood cabinetry, stainless-steel appliances, tile backsplash, and a large breakfast bar overlooking the main living area—perfect for everyday living and entertaining. The primary suite offers plenty of space and features an attractive tray ceiling, abundant natural light, and a private bath with an extended stone-top vanity and beautifully tiled walk-in shower. The additional bedrooms are comfortably sized, while the guest bath continues the home’s upgraded look with extensive tile work and a stone-top vanity. One of the home’s biggest highlights is the outdoor living space. Enjoy Florida year-round from the large screened lanai, complete with multiple sitting and dining areas, ceiling fans, tiled flooring, and a private hot tub overlooking the spacious yard. Mature trees create a peaceful, natural setting with plenty of open yard space. Need room for vehicles, toys, hobbies, or a workshop? The oversized garage provides an exceptional amount of usable space and even includes an additional bathroom. A dedicated interior laundry room with cabinetry and utility sink adds even more functionality. With its nearly one-acre lot, gorgeous mature oaks, long paved driveway, spacious screened lanai, hot tub, oversized garage, upgraded kitchen and bathrooms, and open floor plan, this property offers the space and lifestyle that are getting harder to find. Schedule your private showing and experience it for yourself.
Estimated monthly payment
Estimate only. Taxes use the listing's reported amount where available; insurance is a Florida-average estimate. Your actual payment will vary — run a full calculation or talk to a lender.
Price & listing history1 days on market
- Status: ActiveSep 28, 2026
- Listed$634,900Sep 28, 2026
- Price increased$634,900
Facts & features
- Property type
- Residential
- Sub type
- Single Family Residence
- Status
- Active
- Days on market
- 1
- Subdivision
- River Heights
- County
- Citrus
- Year built
- 2024
- Living area
- 1,486 sq ft
- Price/sq ft
- $427
- Building area
- 2,637 sq ft (Public Records)
- Lot size
- 40,932 sq ft
- Lot category
- 1/2 to less than 1
- Flood zone
- X (12017C0066D)
- Garage
- 2 spaces
- Annual taxes
- $1,356 (2025)
- Parcel #
- 18E-16S-31-0010-00600-0080
- Zoning
- CLR
- MLS #
- G5118365
Ask about this home
Have a question? Ask the broker directly.
Ryan Solberg answers personally — no call center, no spam. Your question goes straight to him.
Interior Details
- Bedrooms
- 3
- Full bathrooms
- 3
- Flooring
- Luxury Vinyl
- Appliances
- Dishwasher, Dryer, Range, Refrigerator, Washer
- Interior features
- Ceiling Fans(s), Crown Molding, High Ceilings, Walk-In Closet(s)
- Laundry
- Inside
- Stories / Levels
- One
- Direction faces
- West
Heating & Cooling
- Heating
- Central, Electric
- Cooling
- Central Air
Parking
- Garage spaces
- 2
- Attached garage
- Yes
HOA & Financial
- Total monthly fees
- None
- Total annual fees
- None
- CDD
- No
- Min lease term
- No Minimum
- Listing terms
- Cash, Conventional, FHA, VA Loan
- Ownership
- Fee Simple
- Available for lease
- Yes
- Lease restrictions
- No
Exterior & Construction
- Exterior features
- None
- Construction materials
- Block
- Roof
- Shingle
- Foundation
- Slab
- Road surface
- Paved
Utilities
- Sewer
- Septic Tank
- Water source
- Well
- Utilities
- Electricity Connected, Water Connected
Community
- Pets allowed
- Yes
Room Details
| Room | Level | Dimensions |
|---|---|---|
| Primary Bedroom | First | 14x15 |
| Primary Bathroom | First | 9x10 |
| Bedroom 2 | First | 11x11 |
| Bedroom 3 | First | 11x11 |
| Bathroom 2 | First | 5x9 |
| Living Room | First | 15x17 |
| Kitchen | First | 12x13 |
Listing Details
- Listing date
- 2026-09-28
- On market date
- 2026-09-28
- Original list price
- $634,900
- Occupant type
- Owner
- MLS area
- 34433 - Dunnellon/Citrus Springs
- Listing AOR
- Orlando Regional
- Status changed
- 2026-09-28
- Tax legal description
- RIVER HGTS PB 1 PG 57 TRACT 8 ORANGE GROVE ESTS UNREC BEING PT OF LOT 60 DESC AS COM AT NW COR OF SD LT 60 TH N 88DEG 36M 55S E AL S'LY R/W LN OF HEIGHTS RD DIST 1069.57 FT TO POB TH CONT N 88DEG 36M 55S E AL SD R/W LN 144.06 FT TO P C OF A CURVE CON CAVE TO NW TH AL SD CURVE THROUGH A CENTRAL ANGLE OF 00DEG 20M 18S RADIUS OF 1005.37 FT AND AND ARC OF 6.22 FT TH S 01DEG 23M 05S E 273.05 FT TO A PC OF A CURVE CONCAVE TO NW TH W'LY ON SD CURVE WITH A RADIUS OF 1278.42 FT THROUGH A CENTRAL ANGLE OF 00DEG 15M 58S AND AN ARC OF 5.94 FT TO PT OF SD CURVE TH S 88DEG 57M 00S W 144.06 FT TH N 01DEG 23M 05S W 272.21 FT POB DESC IN OR BK 1690 PG 1712 & OR BK 1747 PG 430 - TOGETHER WITH AN EASE AND RGHT OF USE OF THOSE CERTAIN LANDS DESCR AS LOT 45
Flood risk
Minimal-risk area outside the mapped floodplain. Flood insurance is optional and typically low-cost.
Source: FEMA flood zone reported on the listing. Confirm current designation at FEMA Flood Map Service Center.
Location
Directions
From US-41, head west on W Dunnellon Rd/CR-488, turn right onto W Riverbend Rd, continue to 5788 W Riverbend Rd.
More homes like this
$309,900
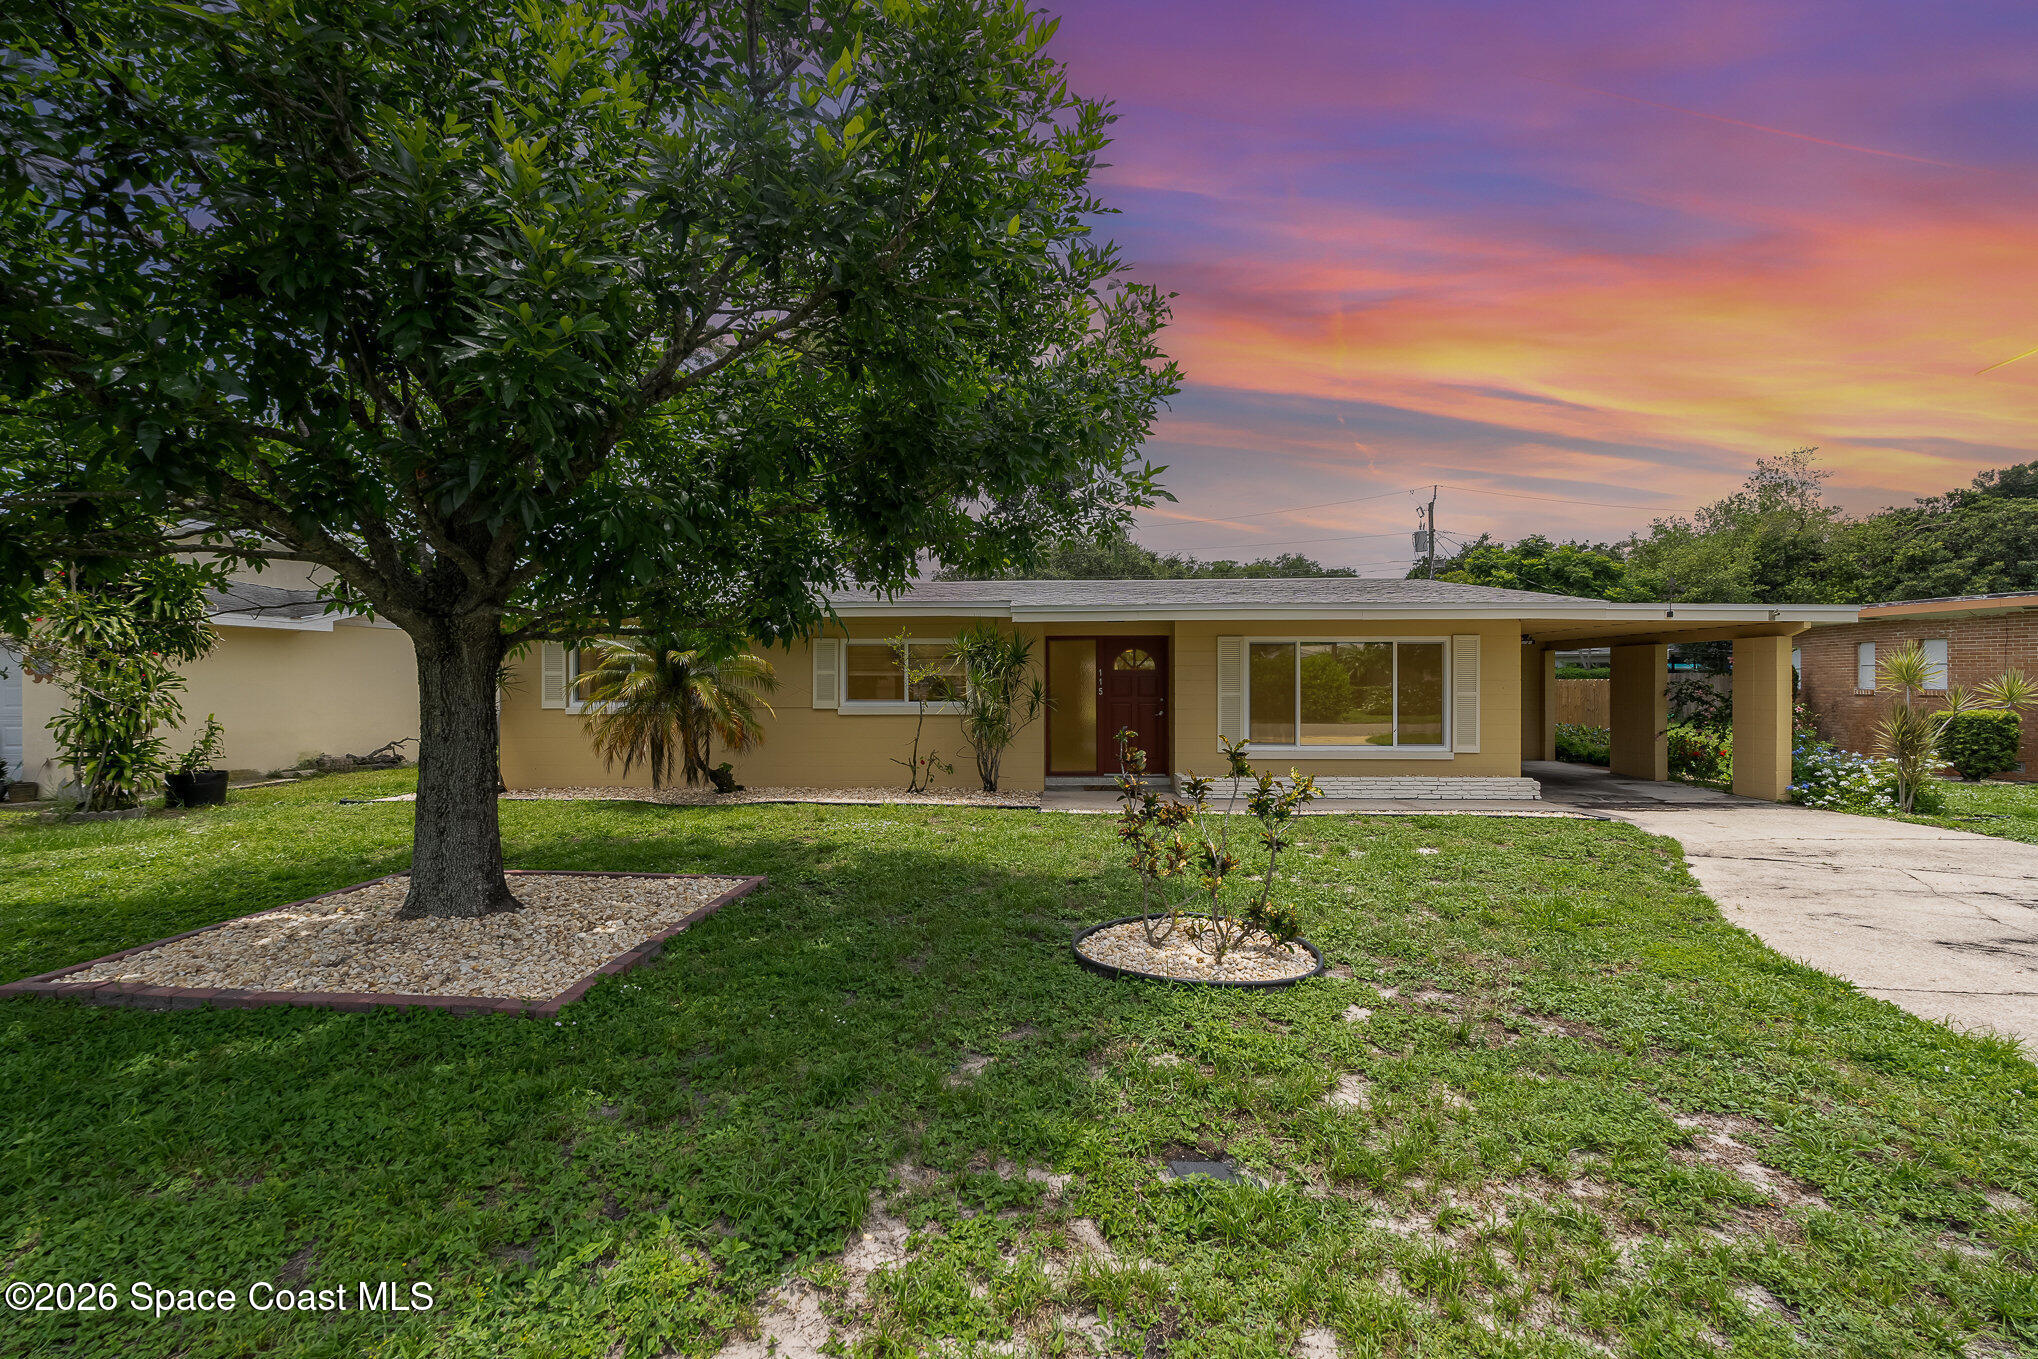
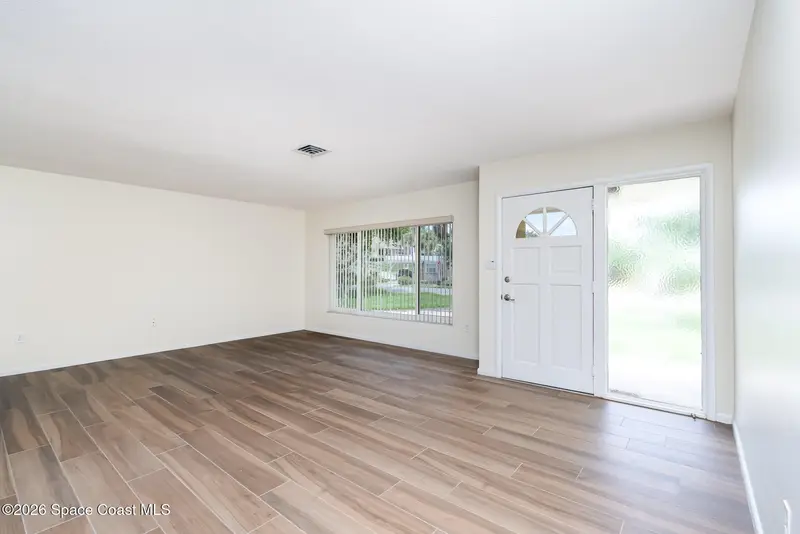
115 Gary Lane, Cocoa, Fl 32922
Cocoa, FL 32922
3 bd · 2 ba · 1,257 sqft
River Heights
MLS ID #1071656, LPT Realty, LLC.
Listing provided by Space Coast MLS (Space Coast Association of REALTORS®)
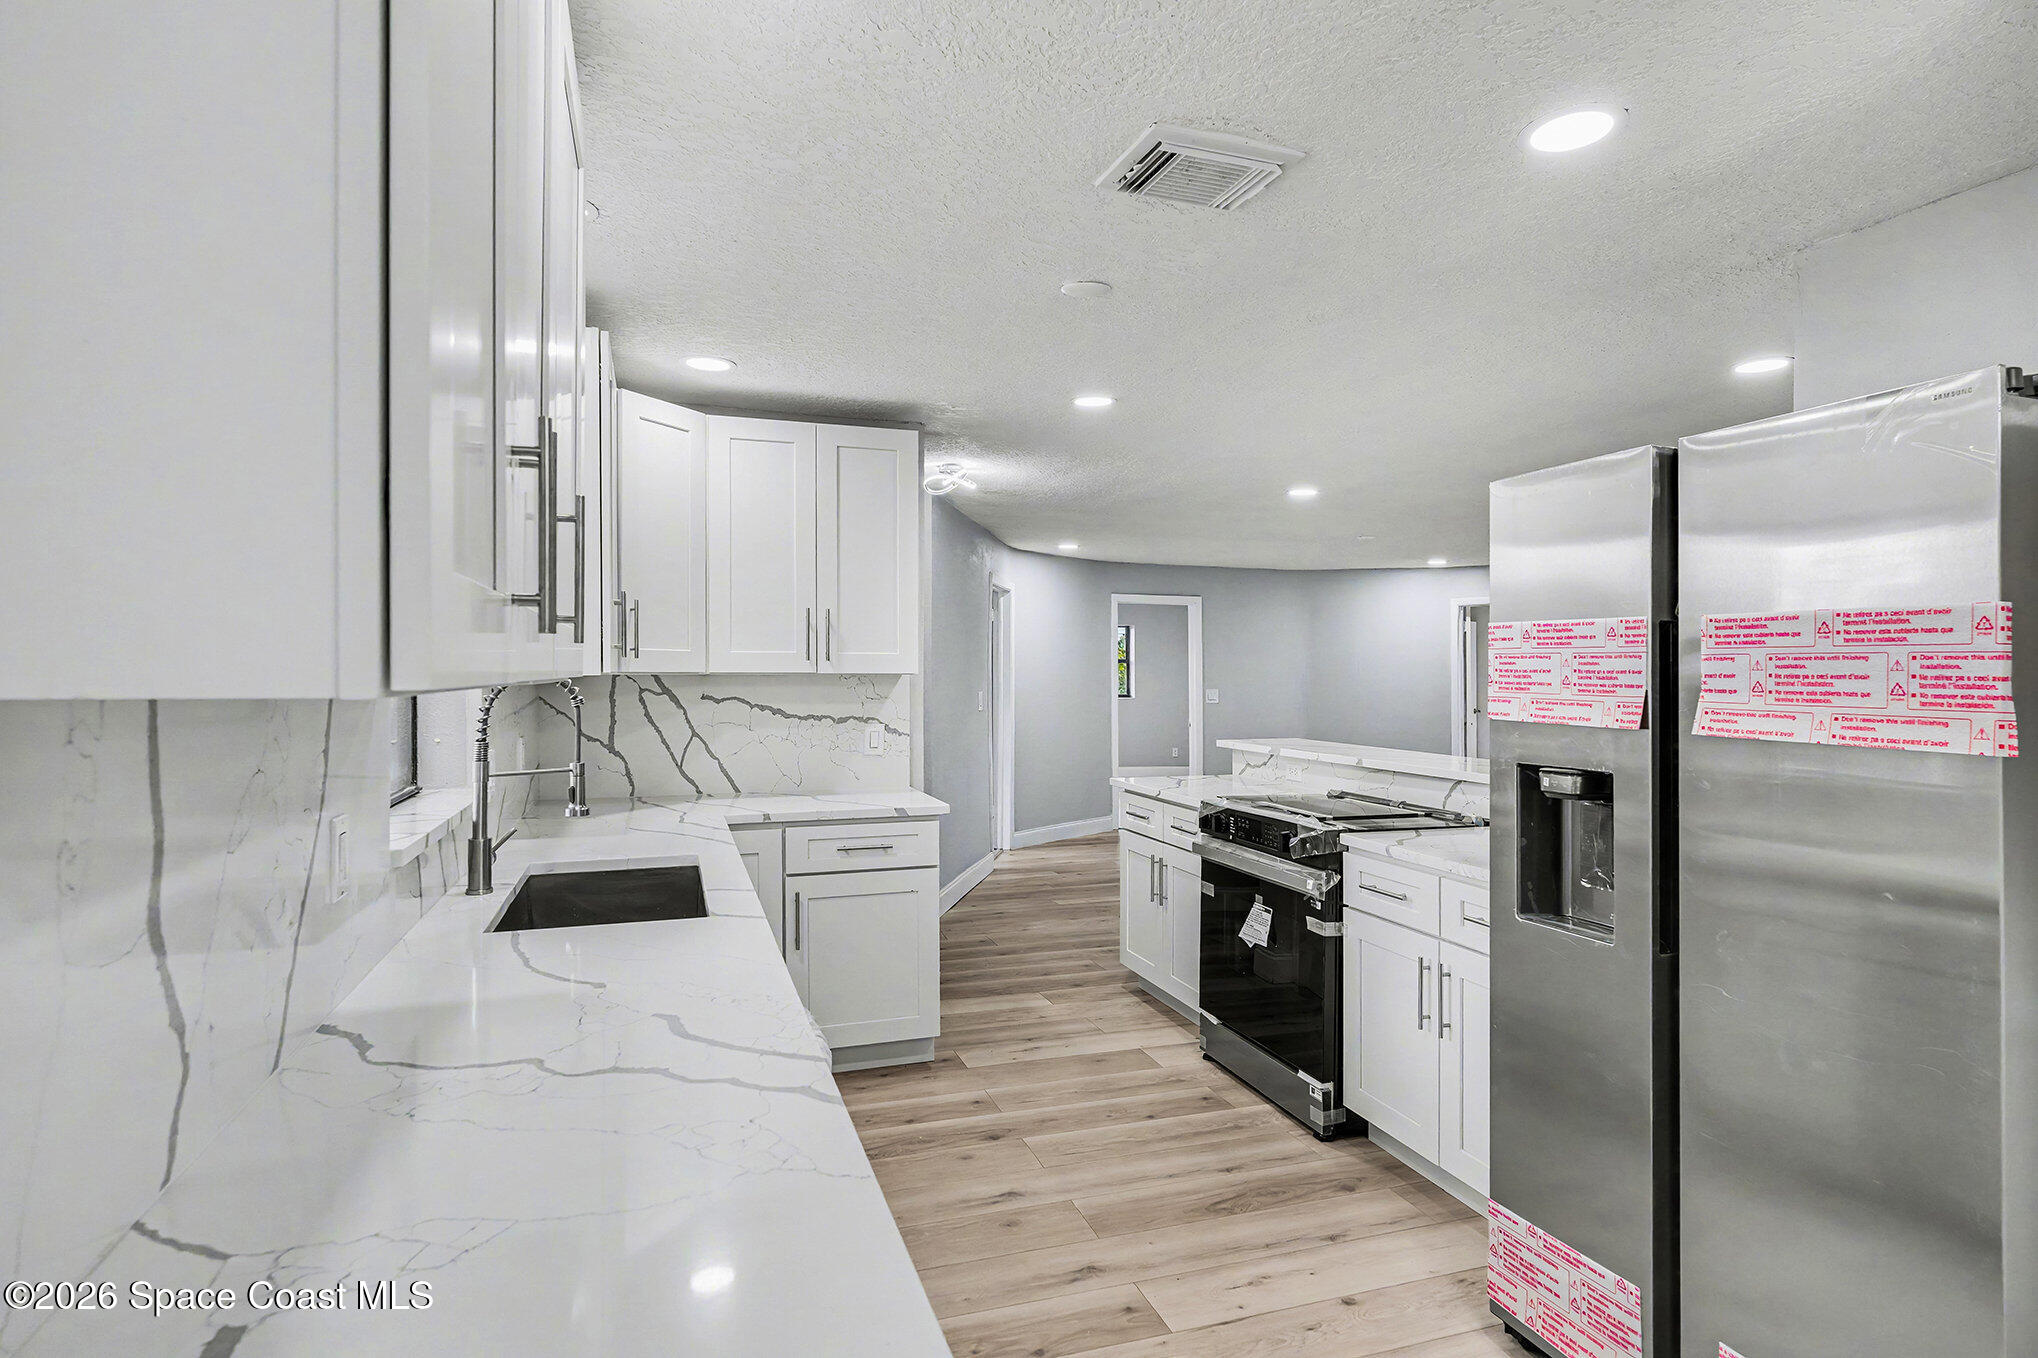
$408,399
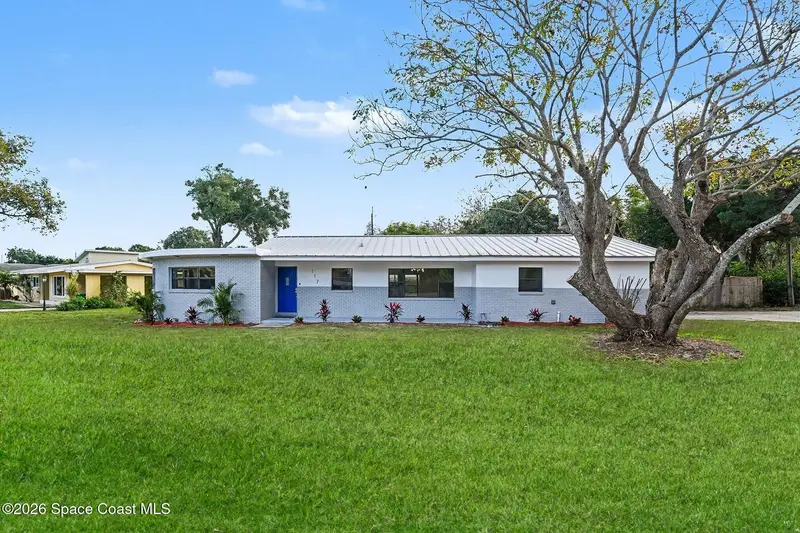
117 Gary Lane, Cocoa, Fl 32922
Cocoa, FL 32922
3 bd · 3 ba · 2,081 sqft
River Heights
MLS ID #1065908, EXP Realty, LLC.
Listing provided by Space Coast MLS (Space Coast Association of REALTORS®)
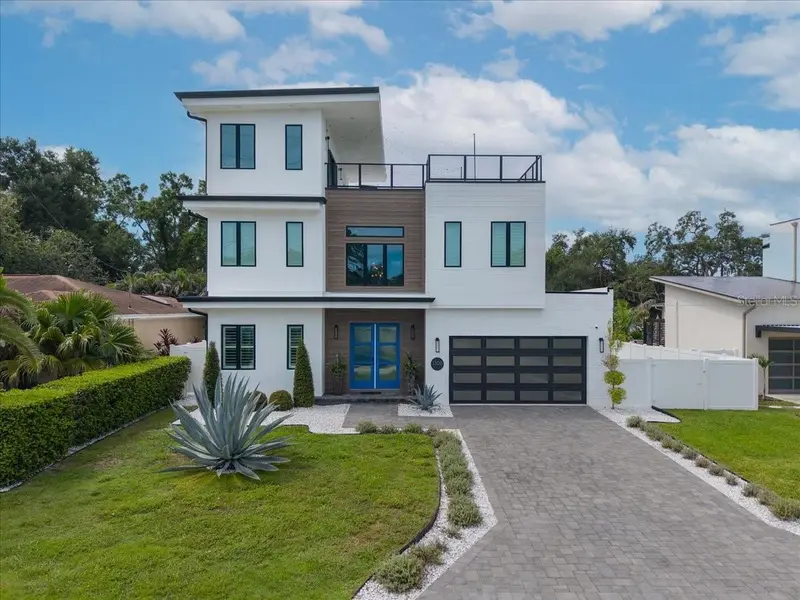
$1,800,000
1308 W Plymouth St
Tampa, FL 33603
4 bd · 5 ba · 3,318 sqft
River Heights
MLS ID #TB8540555, SMITH & ASSOCIATES REAL ESTATE.
Listing provided by Stellar MLS

Listings courtesy of Stellar MLS as distributed by MLS GRID
IDX information is provided exclusively for consumers’ personal, non-commercial use and may not be used for any purpose other than to identify prospective properties consumers may be interested in purchasing.
Based on information submitted to the MLS GRID as of September 29, 2026 at 10:35 AM ET. All data is obtained from various sources and may not have been verified by broker or MLS GRID. Supplied Open House Information is subject to change without notice. All information should be independently reviewed and verified for accuracy. Properties may or may not be listed by the office/agent presenting the information.
All or a portion of the multiple listing information is provided by Stellar MLS, from a copyrighted compilation of listings. The compilation of listings and each individual listing are © 2026 Stellar MLS. All rights reserved.
Ryan Solberg, Broker · MaxLife Realty LLC · FL License #BK3354351 · Equal Housing Opportunity · Full disclaimer · DMCA