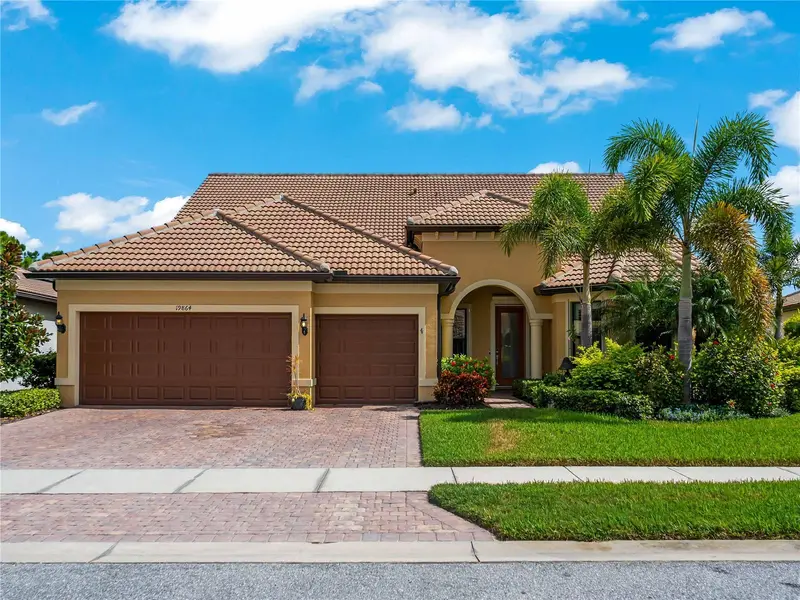

$999,000
19864 Petrino StreetVenice, FL 34293
Listing updated: October 22, 2026 at 2:01 PM ET
Listing courtesy of Lpt Realty, Llc · Grier Crosby · MLS #D6149195 · Active · 877-366-2213Property type
Year built
Lot size
Price / sq ft
HOA dues
Days on market
Flood zone
About this home
**RESORT-STYLE LIVING IN ISLANDWALK | $125,000+ IN UPDATES | SPECTACULAR 30-FOOT POOL & SPA | LOW CDD and HOA FEES** Why settle for ordinary when you can live like you're on vacation every day? Welcome to this beautifully updated 4-bedroom, 4-bath pool home in gated IslandWalk! Situated on an oversized cul-de-sac lot with peaceful pond and preserve views, this home combines privacy, luxury, flexible living space, and Florida's coveted indoor-outdoor lifestyle. YOUR OWN PRIVATE BACKYARD RESORT! Pocket sliding glass doors open to an incredible outdoor oasis designed for entertaining and relaxation. The custom 30-foot pool features color-changing LED lighting, fountains, and an extended heated spa that cascades into the pool. Relax beneath the covered lanai, surrounded by mature privacy landscaping and tranquil views. Remote-controlled Storm Smart hurricane screens add convenience and protection. OVER $125,000 IN UPDATES — BEAUTIFULLY REFRESHED AND MOVE-IN READY! Luxury vinyl plank flooring throughout, crown molding, shiplap accents, plantation shutters, and fresh paint create a bright, inviting atmosphere. The stunning updated kitchen features quartz countertops, an oversized island, tall cabinetry, a closet pantry, and stainless steel appliances, including a Bosch refrigerator and induction cooktop. SPACE FOR EVERYONE — INCLUDING MULTIGENERATIONAL LIVING! The thoughtfully designed floor plan offers flexibility and privacy. The spacious first-floor primary suite features a tray ceiling, pool access, walk-in closet, and spa-inspired bath with dual vanities, soaking tub, and separate shower. Two additional main-floor bedrooms include one with a private ensuite bath. A dedicated office with glass French doors provides the perfect work-from-home space. UPSTAIRS IS A RETREAT OF ITS OWN! An oversized fourth bedroom, full bath, and generous bonus room offer ideal space for extended family, guests, a media room, or recreation. THE EXTRAS MAKE THE DIFFERENCE! Enjoy abundant storage, an oversized three-car garage with a 4-foot extension for a workshop or additional storage, and extensive hurricane protection featuring Kevlar screens on the first floor and front entry, accordion shutters upstairs, and Storm Smart lanai screens. Improvements include a 2020 HVAC system, 2025 Performance Platinum 80-gallon water heater, and 2024 LG washer and dryer. LIVE THE ISLANDWALK LIFESTYLE! This amenity-rich gated community offers low HOA fees that include lawn and landscape maintenance, cable, and internet. Residents enjoy two resort-style zero-entry pools, a lap pool, hot tubs, tennis, pickleball, bocce, fitness centers, walking trails, a community garden, dog parks, and an activities director coordinating a vibrant calendar of events. LOCATION, LOCATION, LOCATION! Minutes from Gulf beaches, Venice Island, Wellen Park, Costco, restaurants, shopping, medical facilities, and CoolToday Park, spring training home of the Atlanta Braves. Schedule your private showing today!
Estimated monthly payment
Estimate only. Taxes use the listing's reported amount where available; insurance is a Florida-average estimate. Your actual payment will vary — run a full calculation or talk to a lender.
Price & listing history0 days on market
- Status: ActiveOct 22, 2026
- Listed$999,000Oct 22, 2026
Property Documents
Documents the listing agent has made public for this property. Free to view and download.
- Floor Plan 2JPGView / Download ↓
- Floor Plan 1JPGView / Download ↓
- Flood DisclosurePDFView / Download ↓
- HOA disclosurePDFView / Download ↓
- Seller's disclosurePDFView / Download ↓
- Governing docsPDFView / Download ↓
- Sales ApplicationPDFView / Download ↓
- Amenities rules and regsPDFView / Download ↓
- Budget 2026PDFView / Download ↓
- Amendment AOI and BylawsPDFView / Download ↓
- AOI and BylawsPDFView / Download ↓
- Rules and RegPDFView / Download ↓
- Floor Plan CombinedJPGView / Download ↓
Facts & features
- Property type
- Residential
- Sub type
- Single Family Residence
- Status
- Active
- Days on market
- 0
- Subdivision
- Islandwalk At The West Villages
- County
- Sarasota
- Year built
- 2014
- Living area
- 3,704 sq ft
- Price/sq ft
- $270
- Building area
- 4,576 sq ft (Public Records)
- Lot size
- 9,851 sq ft
- Lot category
- 0 to less than 1/4
- Flood zone
- X (12115C0361G)
- Pool
- Private pool
- Annual taxes
- $12,034 (2025)
- Parcel #
- 0781030231
- Zoning
- V
- MLS #
- D6149195
Ask about this home
Have a question? Ask the broker directly.
Ryan Solberg answers personally — no call center, no spam. Your question goes straight to him.
Interior Details
- Bedrooms
- 4
- Full bathrooms
- 4
- Flooring
- Carpet, Ceramic Tile
- Appliances
- Built-In Oven, Cooktop, Dishwasher, Disposal, Dryer, Exhaust Fan, Ice Maker, Microwave, Refrigerator, Washer
- Interior features
- Ceiling Fans(s), Chair Rail, Crown Molding, Living Room/Dining Room Combo, Primary Bedroom Main Floor, Split Bedroom, Stone Counters, Thermostat, Tray Ceiling(s), Walk-In Closet(s), Window Treatments
- Laundry
- Inside, Laundry Room
- Stories / Levels
- Two
- Direction faces
- West
Heating & Cooling
- Heating
- Central, Electric
- Cooling
- Central Air
Parking
- Garage spaces
- 0
- Attached garage
- Yes
- Parking features
- Driveway, Garage Door Opener, Oversized
HOA & Financial
- HOA fee
- $1,199 / Quarterly
- Monthly HOA
- $400/mo
- Total monthly fees
- $400/mo
- Total annual fees
- $4,796
- HOA name
- Castle Group/ Casey Burch
- CDD
- Yes
- Homestead exemption
- Yes
- Min lease term
- 6 Months
- Listing terms
- Cash, Conventional, FHA, VA Loan
- Ownership
- Fee Simple
- Available for lease
- Yes
- Lease restrictions
- Yes
- Additional lease restrictions
- $50.00 Lease application fee
- Approval process
- Association approval required
Exterior & Construction
- Exterior features
- Hurricane Shutters, Lighting, Rain Gutters, Sidewalk
- Construction materials
- Block, Stucco
- Roof
- Tile
- Foundation
- Slab
- Pool
- Private pool
- Waterfront
- Yes
- Water view
- Yes
- Road surface
- Asphalt, Paved
Utilities
- Sewer
- Public Sewer
- Water source
- Public
- Utilities
- BB/HS Internet Available, Cable Connected, Electricity Connected, Public, Sewer Connected, Sprinkler Recycled, Underground Utilities, Water Connected
Community
- Pets allowed
- Cats OK, Dogs OK, Number Limit
Schools
Letter grades: Florida DOE 2024–25 school grades (Orange, Seminole, Lake, Osceola, Brevard). Assigned schools from the listing agent — verify enrollment with the district.
Room Details
| Room | Level | Dimensions |
|---|---|---|
| Kitchen | 13x20 | |
| Living Room | 17x24 | |
| Dining Room | 13x15 | |
| Primary Bedroom | 18x17 | |
| Bedroom 2 | 13x18 | |
| Bedroom 3 | 12x11 | |
| Balcony/Porch/Lanai | 20x14 | |
| Family Room | 32x22 | |
| Bedroom 4 | 19x20 | |
| Office | 12x13 |
Listing Details
- Listing date
- 2026-10-20
- On market date
- 2026-10-22
- Original list price
- $999,000
- Occupant type
- Vacant
- MLS area
- 34293 - Venice
- Listing AOR
- Orlando Regional
- Status changed
- 2026-10-22
- Tax legal description
- LOT 231, ISLANDWALK AT THE WEST VILLAGES PH 2F & 2G
Flood risk
Minimal-risk area outside the mapped floodplain. Flood insurance is optional and typically low-cost.
Source: FEMA flood zone reported on the listing. Confirm current designation at FEMA Flood Map Service Center.
Location
Directions
Tamiami Trail/41 to the entrance of Islandwalk, enter guest lane, show business card and give address 19864 Petrino St. Through gate, straight at stop sign. Right on Tantino to Right on Petrino to 19864 on the right.
More homes like this
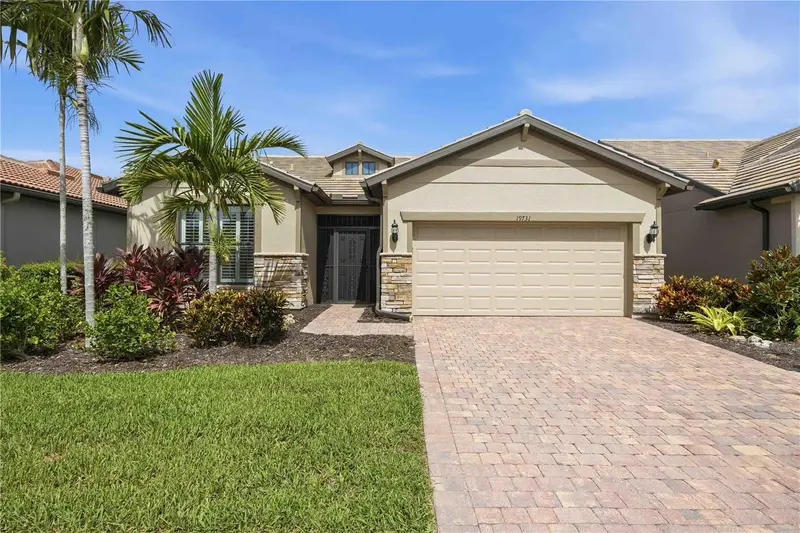
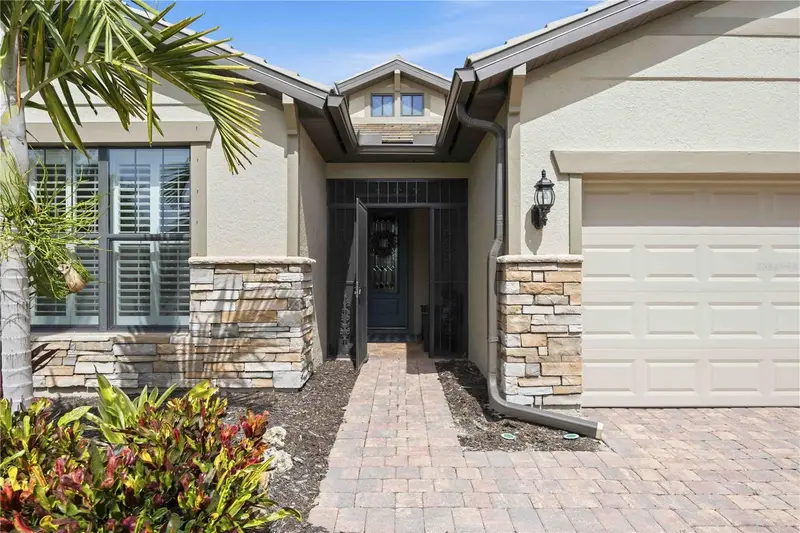
$525,000
19731 Quisto St
Venice, FL 34293
2 bd · 2 ba · 1,674 sqft
Islandwalk At The West Villages
MLS ID #A4699657, KELLER WILLIAMS ISLAND LIFE REAL ESTATE.
Listing provided by Stellar MLS
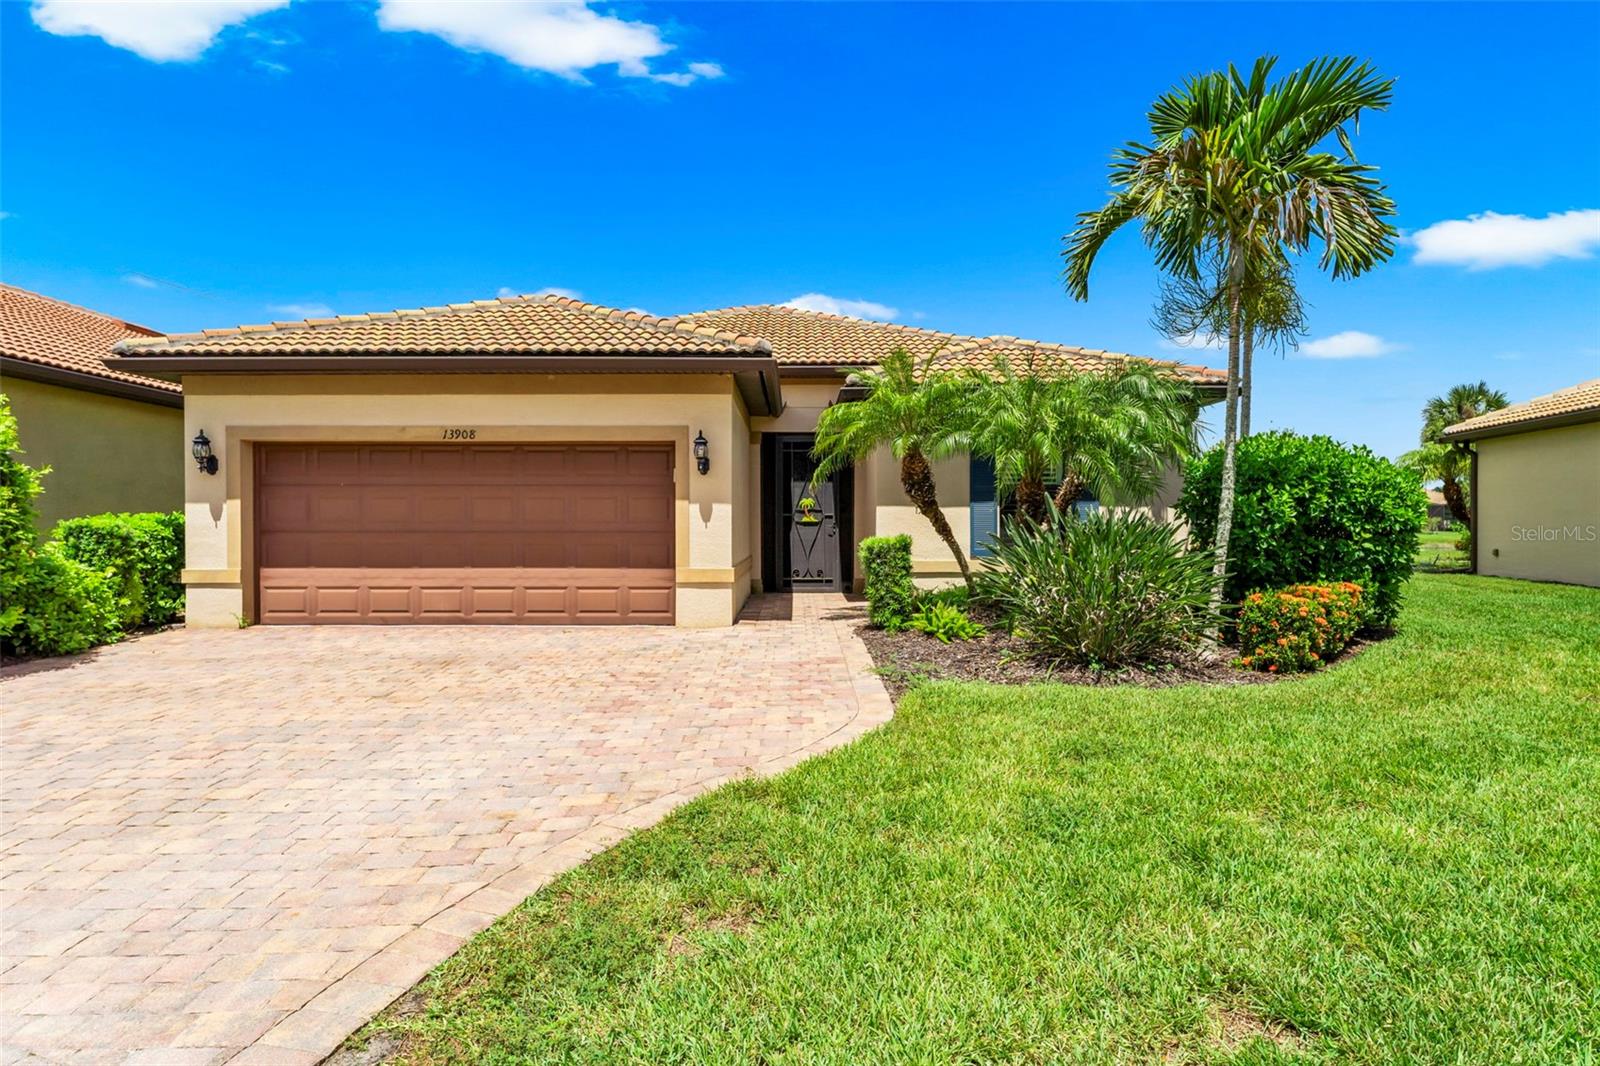
$649,900
13908 Karina St
Venice, FL 34293
3 bd · 2 ba · 2,178 sqft
Islandwalk At The West Villages
MLS ID #N6145382, COLDWELL BANKER REALTY.
Listing provided by Stellar MLS
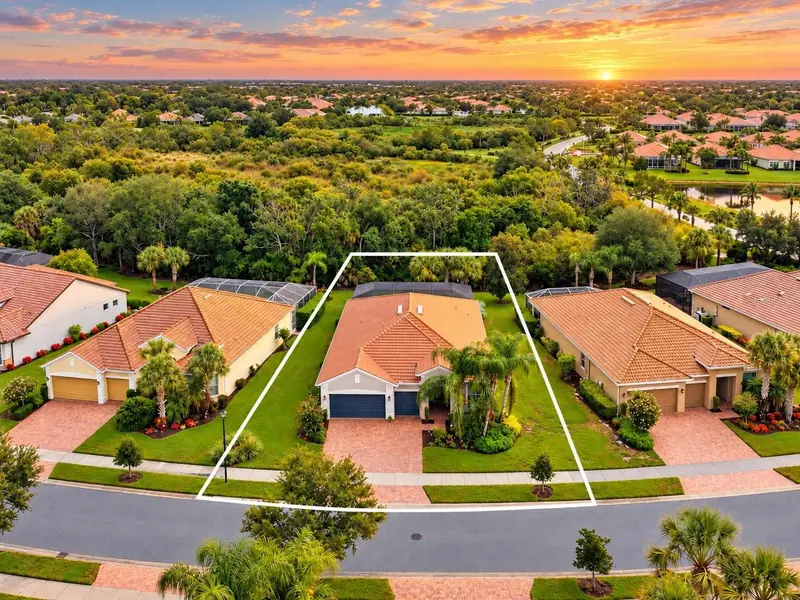
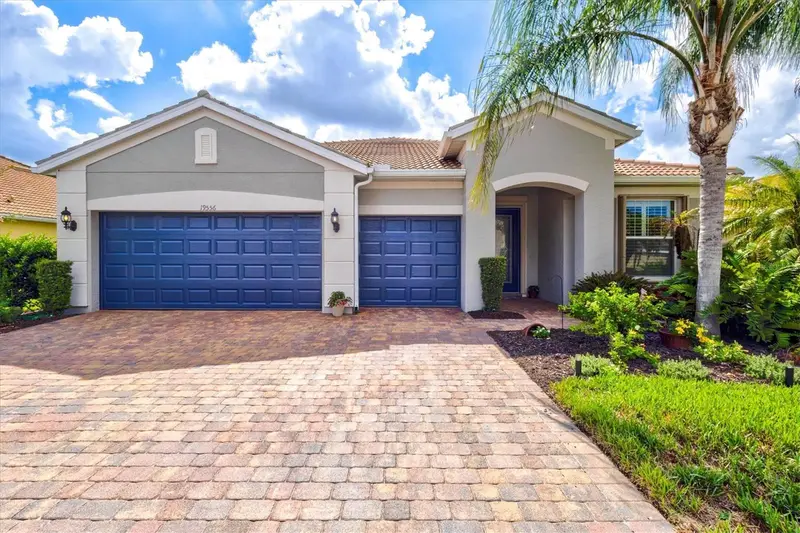
$685,000
19556 Petrino St
Venice, FL 34293
3 bd · 3 ba · 2,382 sqft
Islandwalk At The West Villages
MLS ID #N6144877, EVOLVE REAL ESTATE.
Listing provided by Stellar MLS

Listings courtesy of Stellar MLS as distributed by MLS GRID
IDX information is provided exclusively for consumers’ personal, non-commercial use and may not be used for any purpose other than to identify prospective properties consumers may be interested in purchasing.
Based on information submitted to the MLS GRID as of October 22, 2026 at 2:01 PM ET. All data is obtained from various sources and may not have been verified by broker or MLS GRID. Supplied Open House Information is subject to change without notice. All information should be independently reviewed and verified for accuracy. Properties may or may not be listed by the office/agent presenting the information.
All or a portion of the multiple listing information is provided by Stellar MLS, from a copyrighted compilation of listings. The compilation of listings and each individual listing are © 2026 Stellar MLS. All rights reserved.
Ryan Solberg, Broker · MaxLife Realty LLC · FL License #BK3354351 · Equal Housing Opportunity · Full disclaimer · DMCA