

$685,000
19556 Petrino StreetVenice, FL 34293
Listing updated: October 1, 2026 at 7:13 PM ET
Listing courtesy of Evolve Real Estate · Erik Dunigan · MLS #N6144877 · Active · 941-441-5253Property type
Year built
Lot size
Price / sq ft
HOA dues
Days on market
Garage spaces
Flood zone
About this home
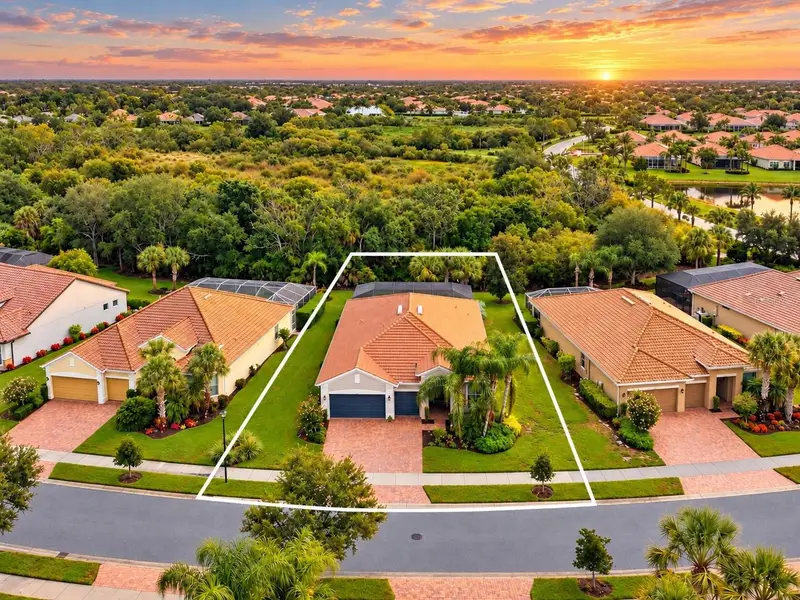
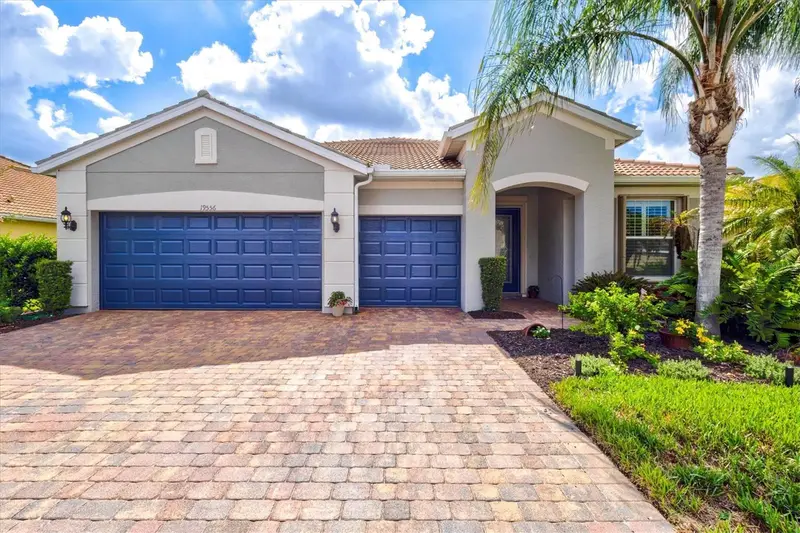
An incredible value in IslandWalk, this spacious Cambridge model offers something rarely found at this price point: an oversized three-car garage and one of the largest homesites in the community. Featuring three bedrooms, three full bathrooms, a versatile flex room, and a private preserve setting, this meticulously maintained home provides an exceptional combination of space, privacy, and functionality. The freshly painted exterior, mature landscaping, and expansive lot create outstanding curb appeal. Behind the home, the peaceful preserve offers a private backdrop filled with native Florida birds and butterflies. A spacious screened lanai and covered outdoor living area provide the perfect setting for morning coffee, outdoor dining, and relaxing in the shade. Inside, the thoughtfully designed split-bedroom floor plan features soaring ceilings, eight-foot interior doors, abundant natural light, and an open layout ideal for everyday living and entertaining. Diagonal tile flooring extends throughout the main living areas, complemented by timeless neutral finishes. At the heart of the home is a chef-inspired kitchen featuring two oversized islands, abundant cabinetry, a walk-in pantry, recessed lighting, and generous counter space. The adjoining dining area and expansive great room open to the lanai through triple sliding glass doors, creating a seamless connection between the indoor and outdoor living spaces. The spacious owner’s suite overlooks the preserve and includes plantation shutters, a custom walk-in closet, dual vanities, and a large walk-in shower. A nearby flex room with solid doors can easily serve as a private office, media room, hobby space, or additional sleeping area. One guest bedroom is privately situated with its own en-suite bathroom, making it ideal for extended stays or multigenerational living. The third bedroom features laminate flooring, plantation shutters, a custom closet, and convenient access to another full bathroom. Additional features include accordion hurricane shutters, a whole-home water filtration system, reverse osmosis at the kitchen sink, a generator hookup, and a laundry room with cabinetry and a utility sink. A one-year home warranty is also included for added peace of mind. IslandWalk at Wellen Park is a highly sought-after, guard-gated community offering three pools, two fitness centers, twelve pickleball courts, eight tennis courts, bocce ball, a dog park, library, event center, community kitchens, and a full-time activities director. The HOA includes lawn maintenance, landscaping, mulch, tree trimming, high-speed internet, and cable television. Residents also enjoy a private entrance to CoolToday Park, home of Atlanta Braves Spring Training, along with convenient access to Downtown Wellen Park, Publix, restaurants, shopping, entertainment, the weekly farmers market, Gulf beaches, golf courses, Historic Downtown Venice, and I-75. With its oversized homesite, private preserve setting, flexible floor plan, and hard-to-find three-car garage, this Cambridge model represents one of the strongest values currently available in IslandWalk.
Estimated monthly payment
Estimate only. Taxes use the listing's reported amount where available; insurance is a Florida-average estimate. Your actual payment will vary — run a full calculation or talk to a lender.
Price & listing history88 days on market
- Status: ActiveJul 5, 2026
- Listed$750,000Jul 5, 2026
- Price reduced$685,000
Property Documents
Documents the listing agent has made public for this property. Free to view and download.
Facts & features
- Property type
- Residential
- Sub type
- Single Family Residence
- Status
- Active
- Days on market
- 88
- Subdivision
- Islandwalk At The West Villages
- County
- Sarasota
- Year built
- 2014
- Living area
- 2,382 sq ft
- Price/sq ft
- $288
- Building area
- 3,261 sq ft (Public Records)
- Lot size
- 10,250 sq ft
- Lot category
- 0 to less than 1/4
- Flood zone
- X (12115C0361G)
- Garage
- 3 spaces
- Annual taxes
- $6,613 (2025)
- Parcel #
- 0781030220
- Zoning
- V
- MLS #
- N6144877
Ask about this home
Have a question? Ask the broker directly.
Ryan Solberg answers personally — no call center, no spam. Your question goes straight to him.
Interior Details
- Bedrooms
- 3
- Full bathrooms
- 3
- Flooring
- Carpet, Laminate, Tile
- Appliances
- Dishwasher, Disposal, Dryer, Electric Water Heater, Kitchen Reverse Osmosis System, Microwave, Range, Refrigerator
- Interior features
- Ceiling Fans(s), Eat-in Kitchen, High Ceilings, Kitchen/Family Room Combo, Living Room/Dining Room Combo, Open Floorplan, Primary Bedroom Main Floor, Split Bedroom, Stone Counters, Walk-In Closet(s)
- Laundry
- Inside, Laundry Room
- Stories / Levels
- One
- Direction faces
- West
Heating & Cooling
- Heating
- Central, Electric
- Cooling
- Central Air
Parking
- Garage spaces
- 3
- Attached garage
- No
- Parking features
- Garage Door Opener
HOA & Financial
- HOA fee
- $1,199 / Quarterly
- Monthly HOA
- $400/mo
- Total monthly fees
- $400/mo
- Total annual fees
- $4,796
- HOA name
- Castle Group
- CDD
- Yes
- Homestead exemption
- Yes
- Min lease term
- 6 Months
- Listing terms
- Cash, Conventional, FHA, VA Loan
- Ownership
- Fee Simple
- Available for lease
- Yes
- Lease restrictions
- Yes
- Additional lease restrictions
- $50 application fee, HOA approval with copy of lease.
- Approval process
- HOA approval required.
Exterior & Construction
- Exterior features
- Hurricane Shutters, Lighting, Sidewalk
- Construction materials
- Block, Stucco
- Roof
- Concrete, Tile
- Foundation
- Block, Slab
- Road surface
- Asphalt
Utilities
- Sewer
- Public Sewer
- Water source
- None
- Utilities
- Cable Connected, Public
Community
- Pets allowed
- Breed Restrictions, Cats OK, Dogs OK, Yes
Schools
Letter grades: Florida DOE 2024–25 school grades (Orange, Seminole, Lake, Osceola, Brevard). Assigned schools from the listing agent — verify enrollment with the district.
Room Details
| Room | Level | Dimensions |
|---|---|---|
| Kitchen | First | 21x18 |
| Great Room | First | 15x25 |
| Primary Bedroom | First | 14x14 |
| Bedroom 2 | First | 11x11 |
| Bedroom 3 | First | 11x10 |
| Den | First | 12x10 |
| Laundry | First | 8x6 |
| Balcony/Porch/Lanai | First | 8x32 |
| Balcony/Porch/Lanai | First | 23x48 |
Listing Details
- Listing date
- 2026-07-05
- On market date
- 2026-07-05
- Original list price
- $750,000
- Occupant type
- Owner
- MLS area
- 34293 - Venice
- Listing AOR
- Venice
- Home warranty
- Yes
- Status changed
- 2026-07-05
- Tax legal description
- LOT 220, ISLANDWALK AT THE WEST VILLAGES PH 2F & 2G
Flood risk
Minimal-risk area outside the mapped floodplain. Flood insurance is optional and typically low-cost.
Source: FEMA flood zone reported on the listing. Confirm current designation at FEMA Flood Map Service Center.
Location
Directions
From I -75, Exit 191 (River Rd.) Englewood/North Port, turn south onto River Road, go 3.8 miles, R @ West Villages Parkway, come to the Marketlace @ 41, turn R, go 1 mile, L @ Corradino to the Islandwalk entrance, R @ Tantino, R @ Petrino, House is on the right side. From 41, turn @ Corradino into Islandwalk. YOU MUST come into the MAIN Islandwalk entrance on Corradino Blvd.- some GPS systems will take you to the RESIDENT only entrance & you won't be able to get in!
More homes like this
$525,000
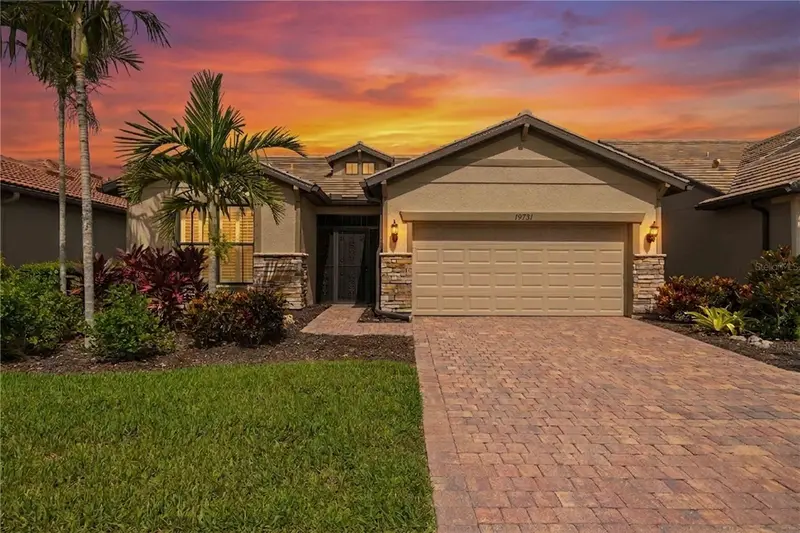
19731 Quisto St
Venice, FL 34293
2 bd · 2 ba · 1,674 sqft
Islandwalk At The West Villages
MLS ID #A4699657, KELLER WILLIAMS ISLAND LIFE REAL ESTATE.
Listing provided by Stellar MLS
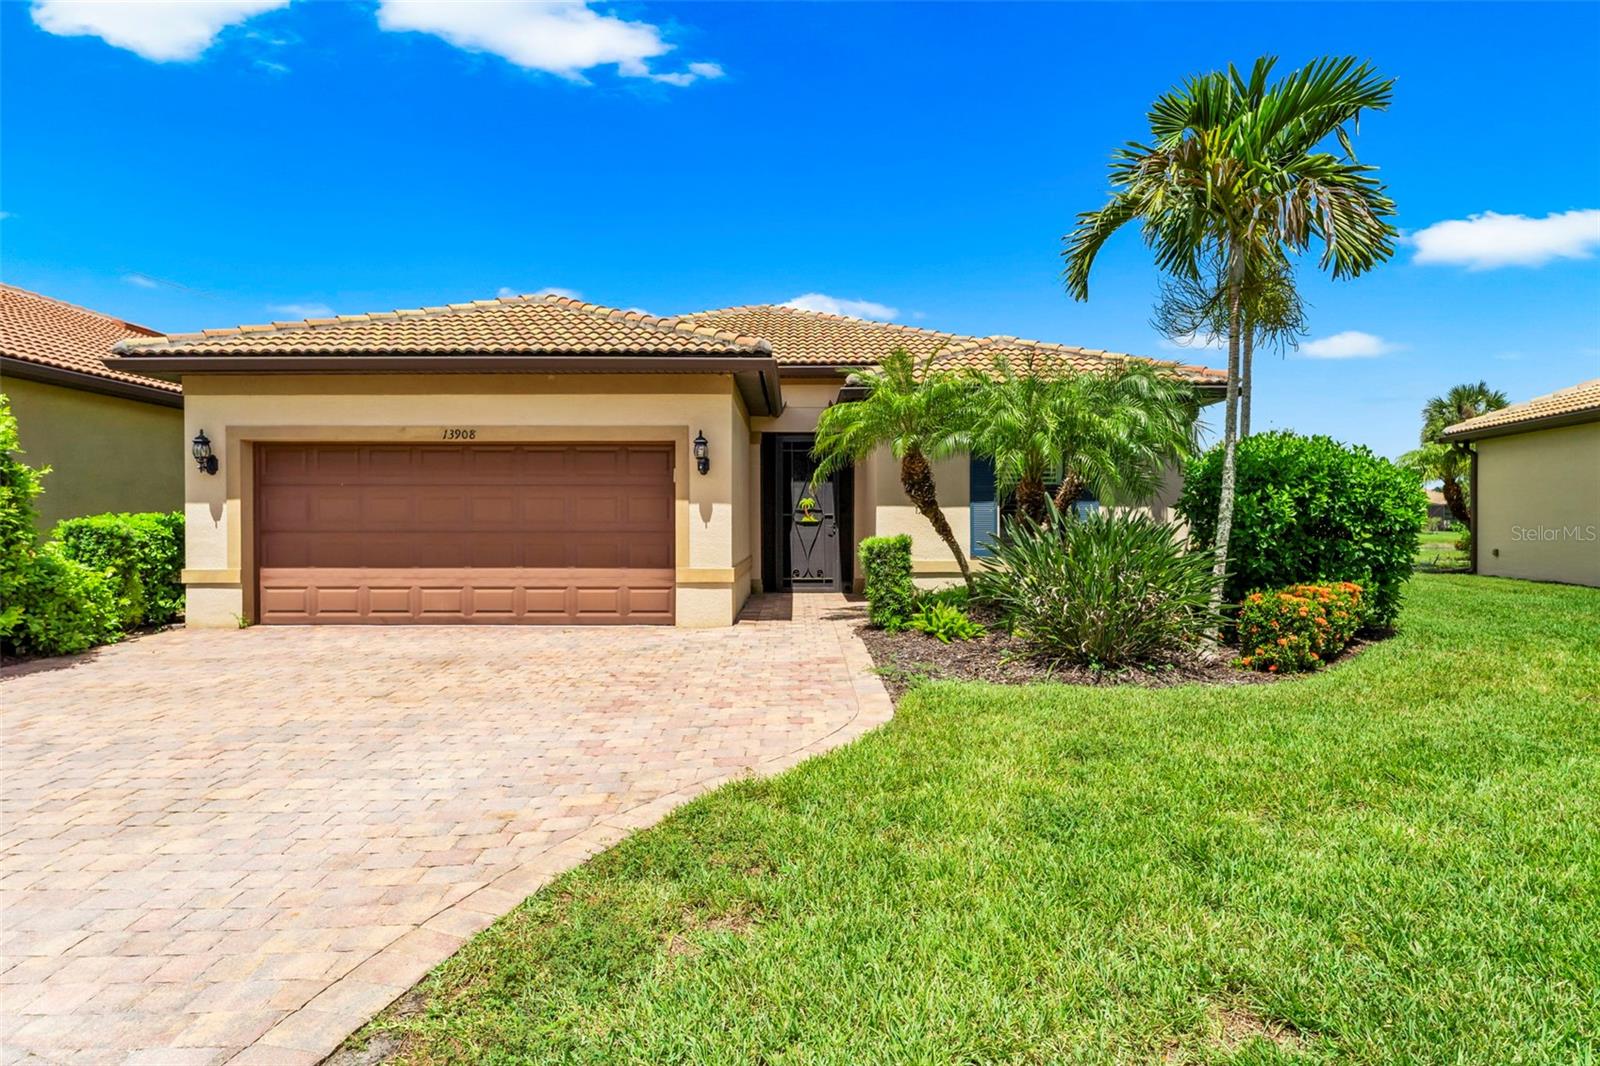
$649,900
13908 Karina St
Venice, FL 34293
3 bd · 2 ba · 2,178 sqft
Islandwalk At The West Villages
MLS ID #N6145382, COLDWELL BANKER REALTY.
Listing provided by Stellar MLS
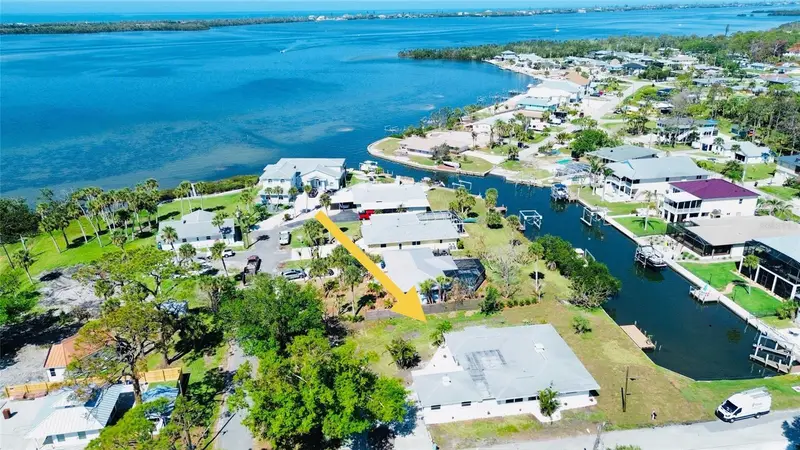
$499,876
352 Oak St
Englewood, FL 34223
3 bd · 2 ba · 1,354 sqft
Lemon Bay Park
MLS ID #D6148989, PARADISE EXCLUSIVE REAL ESTATE.
Listing provided by Stellar MLS
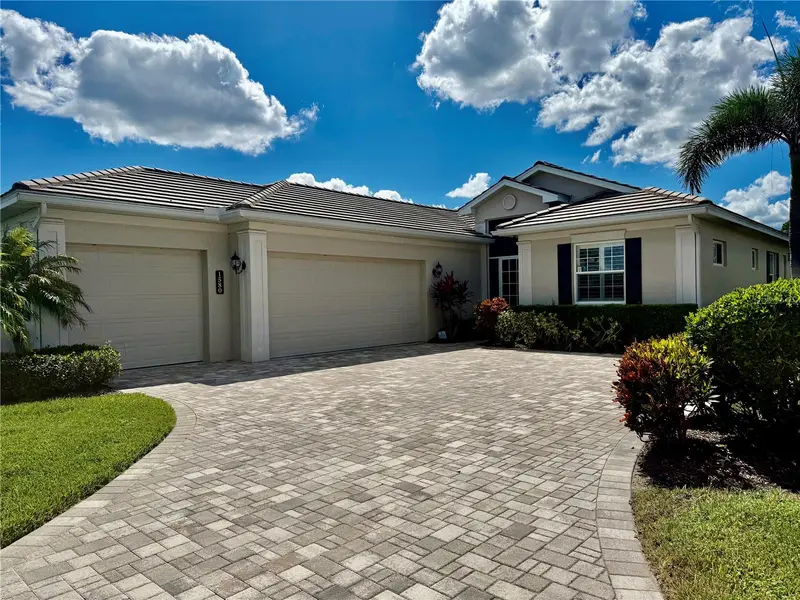
$995,000
1580 Lancashire Dr
Venice, FL 34293
3 bd · 3 ba · 2,958 sqft
St Andrews Estates At The Plan
MLS ID #N6146177, MICHAEL SAUNDERS & COMPANY.
Listing provided by Stellar MLS

Listings courtesy of Stellar MLS as distributed by MLS GRID
IDX information is provided exclusively for consumers’ personal, non-commercial use and may not be used for any purpose other than to identify prospective properties consumers may be interested in purchasing.
Based on information submitted to the MLS GRID as of October 1, 2026 at 7:13 PM ET. All data is obtained from various sources and may not have been verified by broker or MLS GRID. Supplied Open House Information is subject to change without notice. All information should be independently reviewed and verified for accuracy. Properties may or may not be listed by the office/agent presenting the information.
All or a portion of the multiple listing information is provided by Stellar MLS, from a copyrighted compilation of listings. The compilation of listings and each individual listing are © 2026 Stellar MLS. All rights reserved.
Ryan Solberg, Broker · MaxLife Realty LLC · FL License #BK3354351 · Equal Housing Opportunity · Full disclaimer · DMCA