
$424,900
12218 89th StreetDunnellon, FL 34432
Listing updated: November 3, 2026 at 2:33 PM ET
Listing courtesy of Real Estate Teammates Llc · Sergio Rebollo · MLS #OM734039 · Active · 305-773-8564Property type
Year built
Lot size
Price / sq ft
HOA dues
Days on market
Garage spaces
Flood zone
About this home
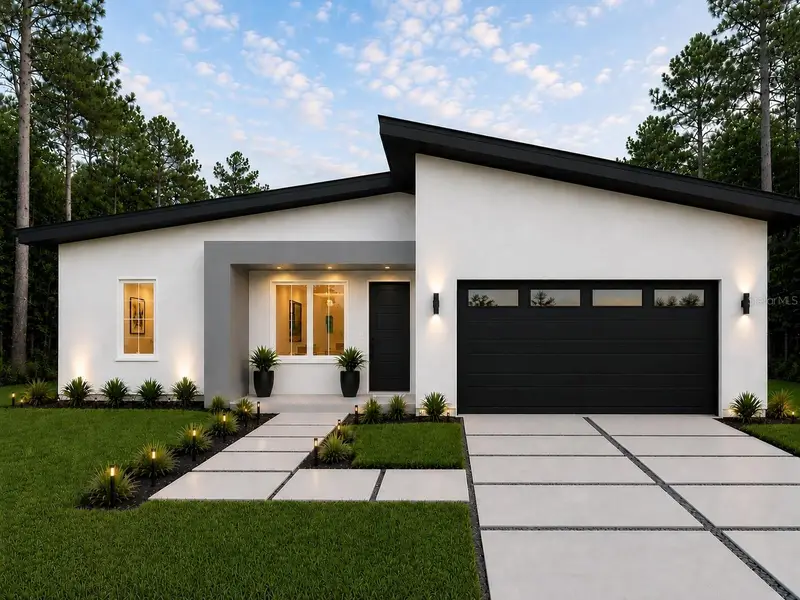
Country living at its finest! New home on an undeveloped road. Introducing the Fusion 4 Model by Bakan Homes, a thoughtfully designed new construction home that blends contemporary style with comfortable, functional living. This spacious home offers 1,626 sq. ft. of living area and 2,210 sq. ft. of total area, featuring 4 bedrooms, 2 bathrooms, a 2-car garage, and a 12' x 12' covered terrace. The interior features 8' ceilings in the bedrooms and vaulted ceilings throughout the main living areas, creating an open and welcoming atmosphere. At the heart of the home is a beautifully designed L-shaped kitchen featuring soft-close cabinetry, elegant quartz countertops, stainless steel appliances including a dishwasher, a kitchen pantry, and a spacious center island accented by seeded LED pendant lighting. Luxury water-resistant vinyl plank flooring extends throughout the home, providing a stylish, durable, and easy-to-maintain finish. The well-planned layout offers ample space for everyday living, while the covered terrace creates the perfect extension of the home for outdoor dining, entertaining, or simply relaxing. With four bedrooms, generous living spaces, modern finishes, and thoughtful details throughout, Fusion 4 provides the ideal combination of style, functionality, and value for today's homeowner. Your investment is protected by a limited Builder Warranty that expires one year after issuance of the Certificate of Occupancy. Colors, finishes, and appliances may vary from home to home. Estimated completion dates are subject to change and may be delayed due to unforeseen circumstances.
Estimated monthly payment
Estimate only. Taxes use the listing's reported amount where available; insurance is a Florida-average estimate. Your actual payment will vary — run a full calculation or talk to a lender.
Price & listing history6 days on market
- Status: ActiveOct 28, 2026
- Listed$424,900Oct 28, 2026
Property Documents
Documents the listing agent has made public for this property. Free to view and download.
Facts & features
- Property type
- Residential
- Sub type
- Single Family Residence
- Status
- Active
- Days on market
- 6
- Subdivision
- Rolling Hills Unit 1
- County
- Marion
- Year built
- 2026
- Living area
- 1,626 sq ft
- Price/sq ft
- $261
- Building area
- 2,210 sq ft (Builder)
- Lot size
- 44,867 sq ft
- Lot category
- 1 to less than 2
- Flood zone
- X
- Garage
- 2 spaces
- Annual taxes
- $569 (2025)
- Parcel #
- 3490-013-107
- Zoning
- R1
- MLS #
- OM734039
Ask about this home
Have a question? Ask the broker directly.
Ryan Solberg answers personally — no call center, no spam. Your question goes straight to him.
Interior Details
- Bedrooms
- 4
- Full bathrooms
- 2
- Flooring
- Tile
- Appliances
- Dishwasher, Microwave, Range, Refrigerator
- Interior features
- High Ceilings, Open Floorplan, Solid Wood Cabinets, Thermostat, Walk-In Closet(s)
- Laundry
- Electric Dryer Hookup, Laundry Room, Washer Hookup
- Stories / Levels
- One
- Direction faces
- North
- New construction
- Yes
Heating & Cooling
- Heating
- Electric
- Cooling
- Central Air
Parking
- Garage spaces
- 2
- Attached garage
- Yes
- Parking features
- Driveway
HOA & Financial
- Total monthly fees
- None
- Total annual fees
- None
- CDD
- No
- Listing terms
- Cash, Conventional, FHA, USDA Loan, VA Loan
- Ownership
- Fee Simple
- Available for lease
- No
Exterior & Construction
- Construction materials
- Block, Concrete, Stucco
- Roof
- Shingle
- Foundation
- Slab
- Road surface
- Dirt
Utilities
- Sewer
- Septic Tank
- Water source
- Well
- Utilities
- Electricity Connected, Water Connected
Room Details
| Room | Level | Dimensions |
|---|---|---|
| Primary Bedroom | First | |
| Primary Bathroom | First | |
| Bathroom 2 | First | |
| Bedroom 3 | First | |
| Bedroom 4 | First | |
| Bathroom 2 | First | |
| Living Room | First | |
| Kitchen | First | |
| Dining Room | First |
Listing Details
- Listing date
- 2026-10-28
- On market date
- 2026-10-28
- Original list price
- $424,900
- Occupant type
- Vacant
- MLS area
- 34432 - Dunnellon
- Listing AOR
- Ocala - Marion
- Status changed
- 2026-10-28
- Tax legal description
- SEC 17 TWP 16 RGE 20 PLAT BOOK K PAGE 058 ROLLING HILLS UNIT 1 BLK 13 W 1/2 OF LOT 7
Flood risk
Minimal-risk area outside the mapped floodplain. Flood insurance is optional and typically low-cost.
Source: FEMA flood zone reported on the listing. Confirm current designation at FEMA Flood Map Service Center.
Location
Directions
Starting from I-75 (Take exit 341 from I-75 N) drive West onto SW Hwy 484 in Marion County. Turn right onto SW 128th Ave. Turn left onto NE 107th Street Rd/SW 129th Terrace Rd. Continue to follow SW 129th Terrace Rd. Turn right onto SW 89th St. Destination will be on the right.
More homes like this
$505,000
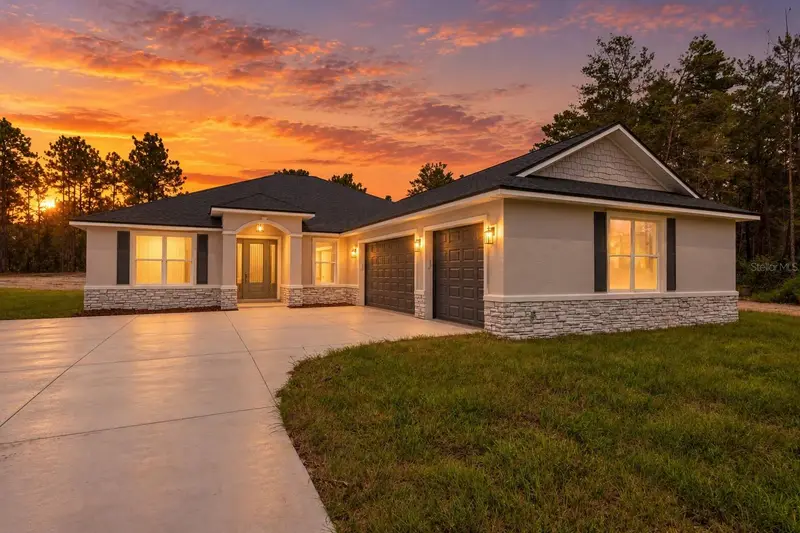
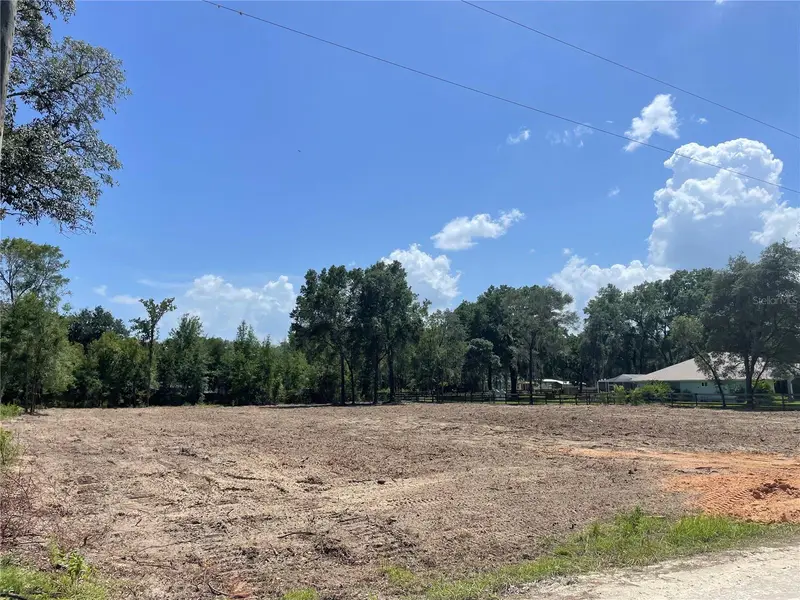
12276 Sw 98th St
Dunnellon, FL 34432
4 bd · 3 ba · 2,621 sqft
Rolling Hills Unit 1
MLS ID #O6427320, KELLER WILLIAMS CLASSIC.
Listing provided by Stellar MLS
$276,900
15295 Sw 27th Ln
Ocala, FL 34481
3 bd · 2 ba · 1,439 sqft
Rainbow Park Unit 3
MLS ID #OM735092, ASSET CAPITAL REALTY, LLC.
Listing provided by Stellar MLS
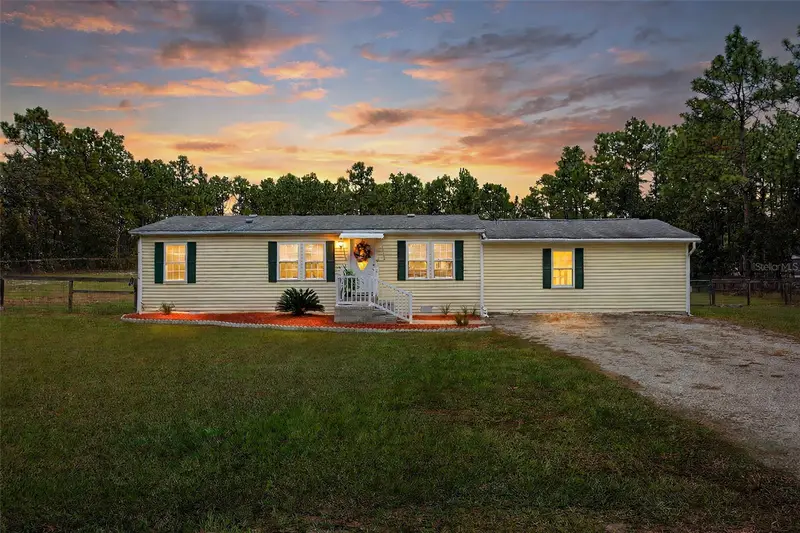
$294,900
13265 Sw 67th Ln
Ocala, FL 34481
4 bd · 2 ba · 1,472 sqft
Rolling Hills Un 03
MLS ID #OM733349, CHARLES RUTENBERG REALTY INC.
Listing provided by Stellar MLS
$339,900
9295 Sw 60th Lane Rd
Ocala, FL 34481
3 bd · 2 ba · 1,695 sqft
Stone Creek
MLS ID #OM735180, RE/MAX FOXFIRE - HWY 40.
Listing provided by Stellar MLS

Listings courtesy of Stellar MLS as distributed by MLS GRID
IDX information is provided exclusively for consumers’ personal, non-commercial use and may not be used for any purpose other than to identify prospective properties consumers may be interested in purchasing.
Based on information submitted to the MLS GRID as of November 3, 2026 at 2:33 PM ET. All data is obtained from various sources and may not have been verified by broker or MLS GRID. Supplied Open House Information is subject to change without notice. All information should be independently reviewed and verified for accuracy. Properties may or may not be listed by the office/agent presenting the information.
All or a portion of the multiple listing information is provided by Stellar MLS, from a copyrighted compilation of listings. The compilation of listings and each individual listing are © 2026 Stellar MLS. All rights reserved.
Ryan Solberg, Broker · MaxLife Realty LLC · FL License #BK3354351 · Equal Housing Opportunity · Full disclaimer · DMCA