
$505,000
12276 98th StreetDunnellon, FL 34432
Listing updated: September 29, 2026 at 10:36 AM ET
Listing courtesy of Keller Williams Classic · Lisa Gehret · MLS #O6427320 · Active · 407-292-5400Property type
Year built
Lot size
Price / sq ft
HOA dues
Days on market
Garage spaces
Flood zone
About this home
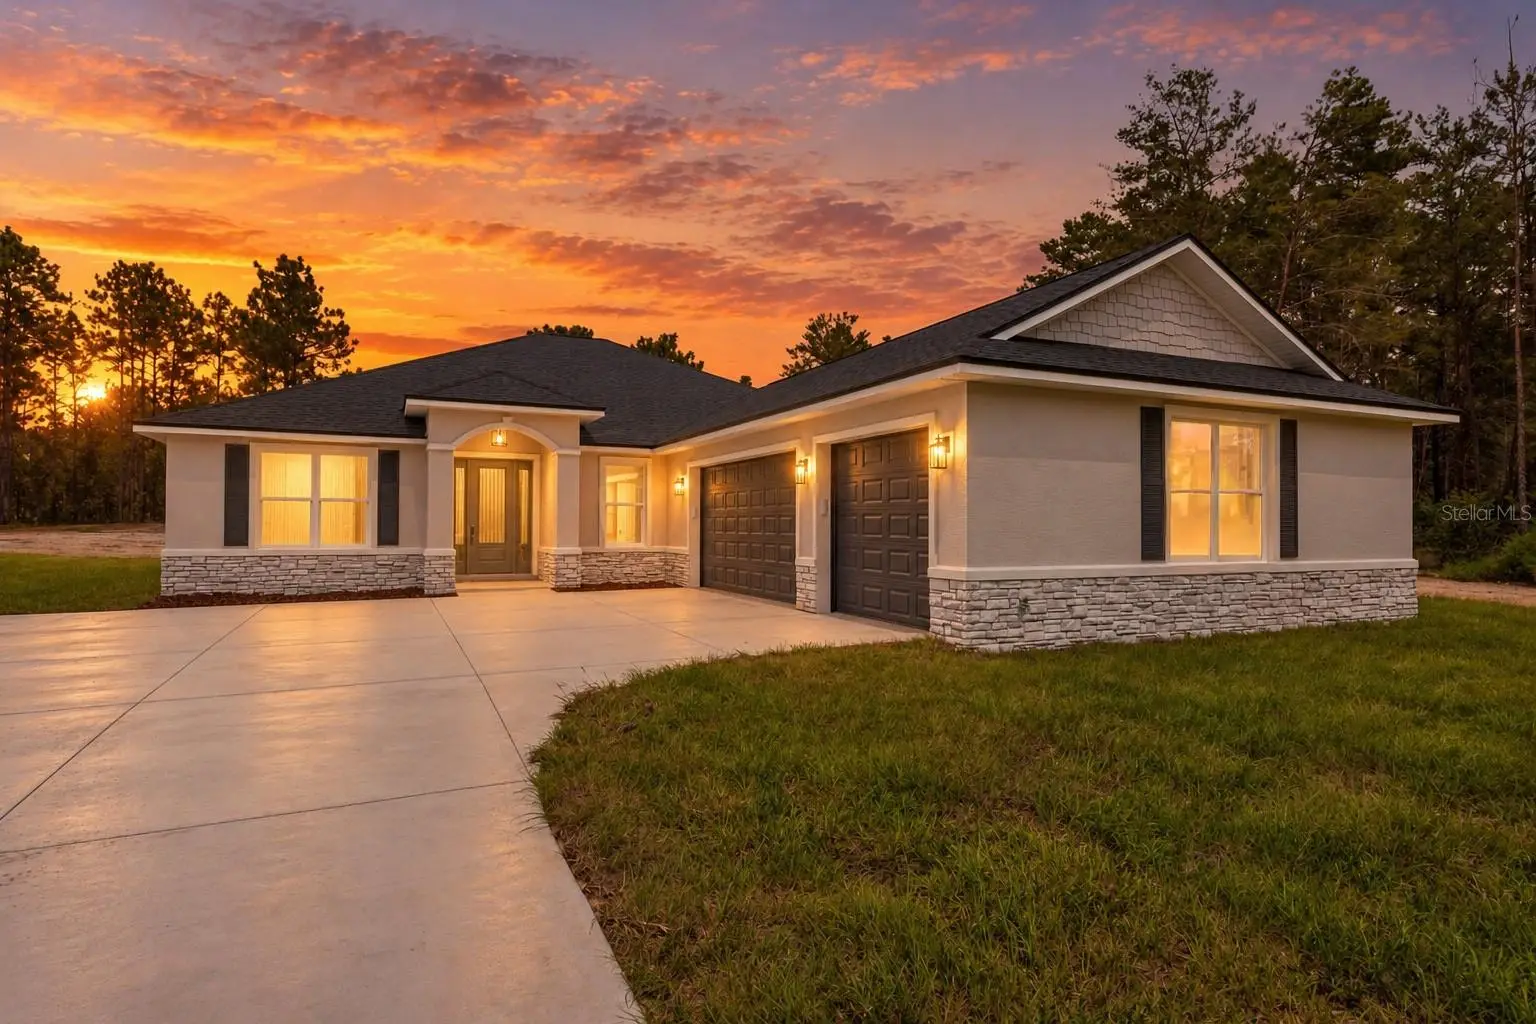
Pre-Construction. To be built. YOUR DREAM HOME STARTS HERE—1.33 ACRE WITH OAK TREES, A TRUE 3-CAR GARAGE & TIME TO PERSONALIZE! Why settle for someone else’s selections when you can build a home that reflects your style? The Haven II is a thoughtfully designed pre-construction home offering over 2,600 square feet of beautifully planned living space on a picturesque 1.33-acre Homesite. Designed for the way today’s buyers live, this spacious floor plan features 4 bedrooms, 3 full bathrooms, a dedicated OFFICE with French doors, and a TRUE 3-CAR GARAGE. The open-concept great room flows seamlessly into a chef-inspired kitchen complete with granite countertops, a large center island, stainless steel appliances, 42” soft-close cabinetry, custom backsplash, and premium touches including a range hood and pot filler. The private owner’s retreat offers tray ceilings, dual walk-in closets, an L-shaped dual sink vanity and make up station and an oversized tiled shower with a transom window. A separate guest ENSUITE with its own bathroom and direct lanai access provides the perfect setup for visitors or multi-generational living, while two additional bedrooms share a beautifully appointed bath. Thoughtful details set The Haven apart, including a CUSTOM MUDROOM, coffee and wine bar, oversized walk-in pantry, spacious laundry room, The expansive covered lanai overlooking your private acreage—perfect for entertaining or simply enjoying peaceful Florida evenings beneath the oaks. For a limited time, buyers can personalize select colors and finishes, creating a home that's truly theirs. Builder requires a Construction-to-Permanent financing or cash escrow options exclusively. Photo-Video is of a previously completed Haven II model. VA or Conventional Construction to perm loan only with the builder's lender only. Builder and Builder lender incentives.
Estimated monthly payment
Estimate only. Taxes use the listing's reported amount where available; insurance is a Florida-average estimate. Your actual payment will vary — run a full calculation or talk to a lender.
Price & listing history68 days on market
- Status: ActiveJul 23, 2026
- Listed$515,000Jul 23, 2026
- Price reduced$505,000
Facts & features
- Property type
- Residential
- Sub type
- Single Family Residence
- Status
- Active
- Days on market
- 68
- Subdivision
- Rolling Hills Unit 1
- County
- Marion
- Year built
- 2026
- Living area
- 2,621 sq ft
- Price/sq ft
- $193
- Building area
- 3,745 sq ft (Builder)
- Lot size
- 50,530 sq ft
- Lot category
- 1 to less than 2
- Flood zone
- X
- Garage
- 3 spaces
- Annual taxes
- $375 (2025)
- Parcel #
- 3491-189-110
- Zoning
- R1
- MLS #
- O6427320
Ask about this home
Have a question? Ask the broker directly.
Ryan Solberg answers personally — no call center, no spam. Your question goes straight to him.
Interior Details
- Bedrooms
- 4
- Full bathrooms
- 3
- Flooring
- Carpet, Luxury Vinyl
- Appliances
- Cooktop, Dishwasher, Microwave, Range Hood, Refrigerator, Water Filtration System, Wine Refrigerator
- Interior features
- Ceiling Fans(s), Eat-in Kitchen, High Ceilings, Living Room/Dining Room Combo, Open Floorplan, Primary Bedroom Main Floor, Solid Wood Cabinets, Stone Counters, Tray Ceiling(s), Vaulted Ceiling(s), Walk-In Closet(s)
- Laundry
- Laundry Room
- Stories / Levels
- One
- Direction faces
- North
- New construction
- Yes
Heating & Cooling
- Heating
- Central
- Cooling
- Central Air
Parking
- Garage spaces
- 3
- Attached garage
- Yes
HOA & Financial
- Total monthly fees
- None
- Total annual fees
- None
- CDD
- No
- Min lease term
- No Minimum
- Listing terms
- Cash, Other
- Ownership
- Fee Simple
- Available for lease
- No
- Lease restrictions
- No
- Additional lease restrictions
- BUYER AND BUYER AGENT TO VERIFY
Exterior & Construction
- Exterior features
- Lighting
- Construction materials
- Block
- Roof
- Shingle
- Foundation
- Slab
- Road surface
- Dirt, Limerock
Utilities
- Sewer
- Septic Tank
- Water source
- Well
- Utilities
- Other
Room Details
| Room | Level | Dimensions |
|---|---|---|
| Office | First | 13.8x10 |
| Primary Bedroom | First | 15.2x18 |
| Bedroom 2 | First | 12x12 |
| Bedroom 3 | First | 12x12 |
| Bedroom 4 | First | 16.4x13 |
| Dining Room | First | 11.2x14 |
| Living Room | First | 15.8x17.8 |
| Kitchen | First | 20.1x10.4 |
Listing Details
- Listing date
- 2026-07-22
- On market date
- 2026-07-23
- Original list price
- $515,000
- Occupant type
- Vacant
- MLS area
- 34432 - Dunnellon
- Listing AOR
- Orlando Regional
- Status changed
- 2026-07-23
- Tax legal description
- SEC 20 TWP 16 RGE 20 PLAT BOOK N PAGE 064 ROLLING HILLS UNIT 1-A BLK 289 THE E 1/2 OF LOT 10
Flood risk
Minimal-risk area outside the mapped floodplain. Flood insurance is optional and typically low-cost.
Source: FEMA flood zone reported on the listing. Confirm current designation at FEMA Flood Map Service Center.
Location
Directions
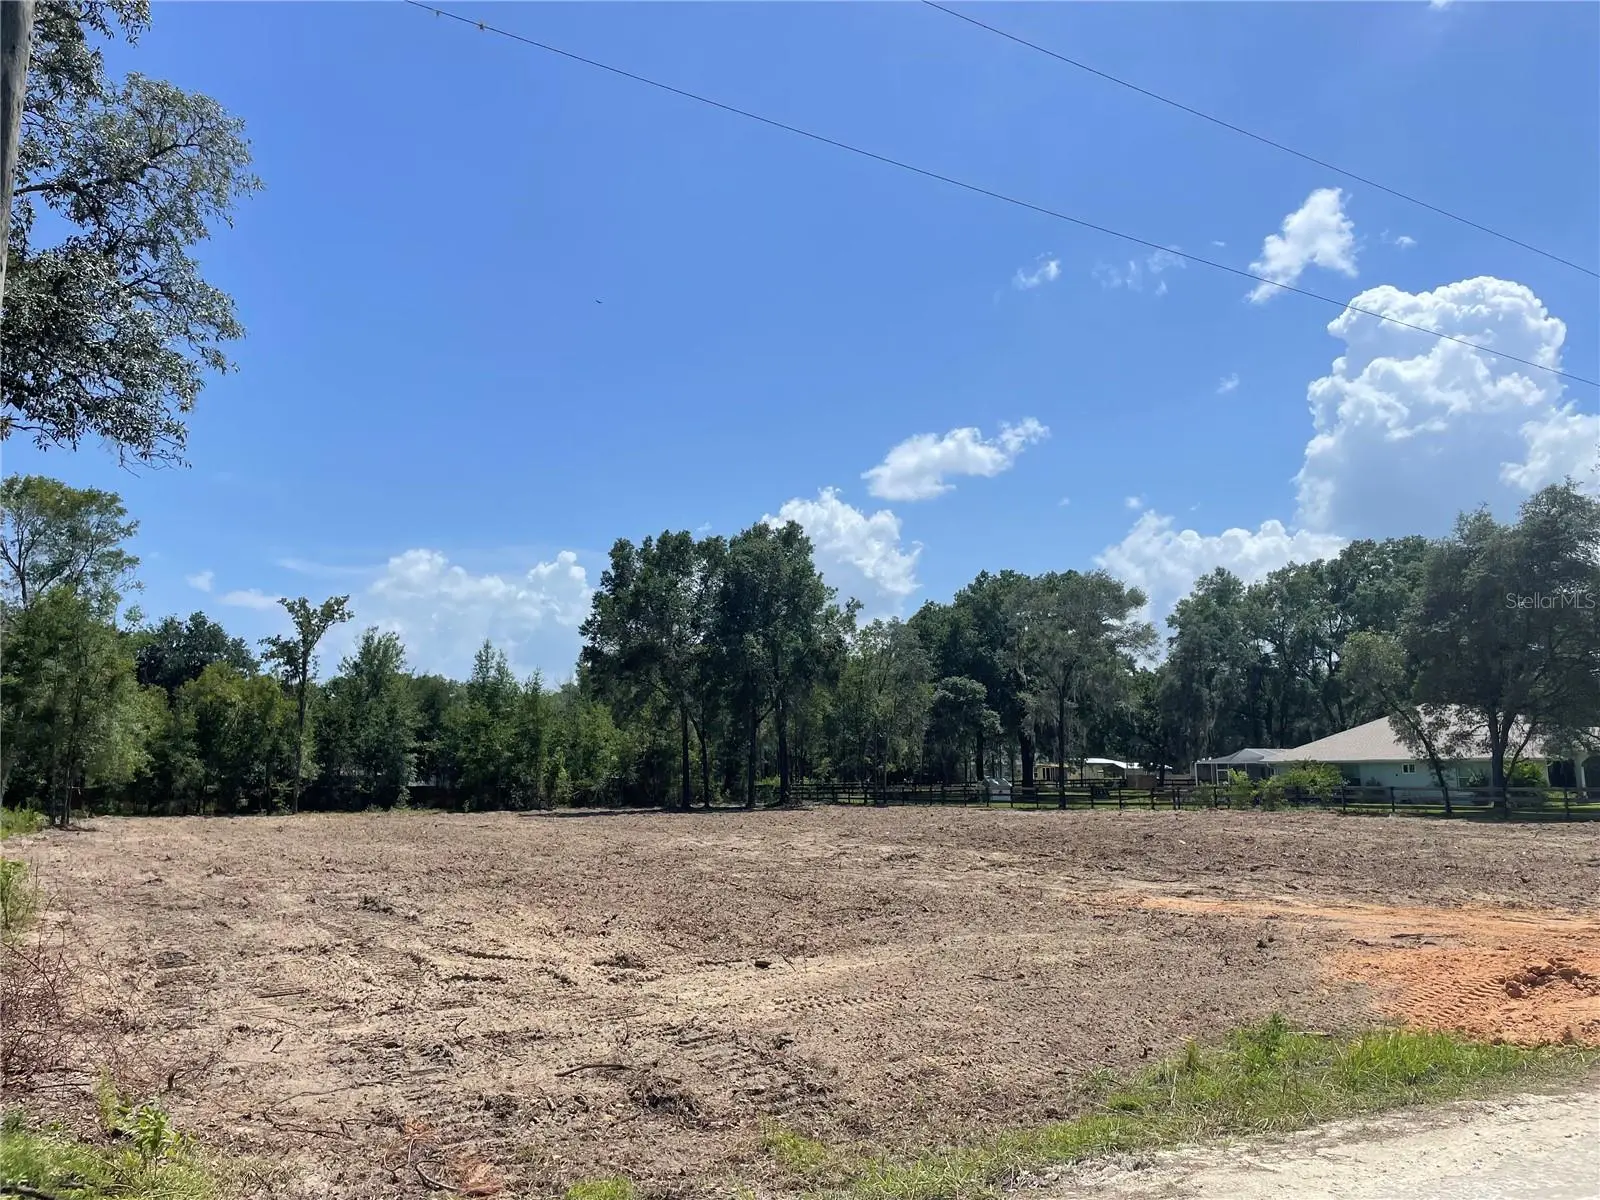
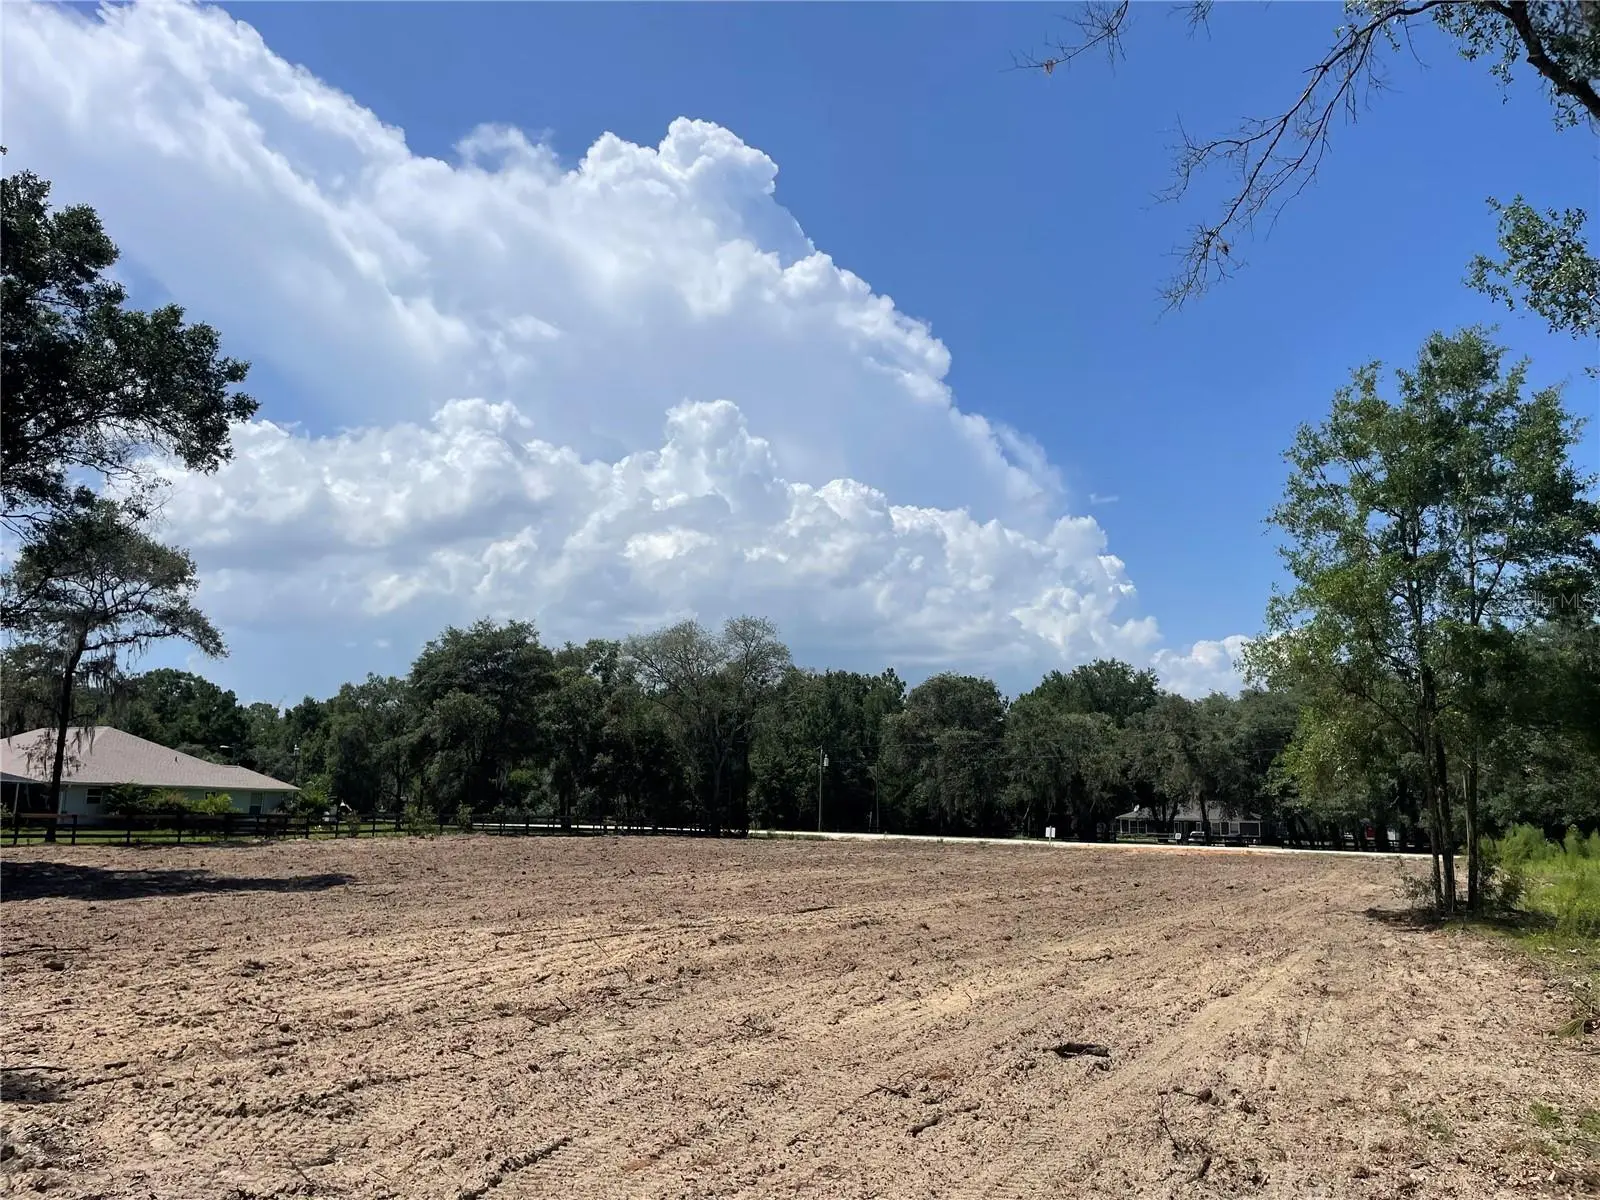
HEADING WEST ON 484- TURN RIGHT ONTO SW 128 AVE, AT STOP SIGN TAKE A LEFT PROCEED ON SW 129TH TERRACE RD FOR 1 MILE AND TAKE A RIGHT ON SW 98TH ST. LOT IS ON THE RIGHT SIDE, GPS NEXT DOOR NEIGHBOR #12798. LOOK FOR COSNTRUCTION AND REAL ESTATE SIGN, CLEARED LOT
More homes like this
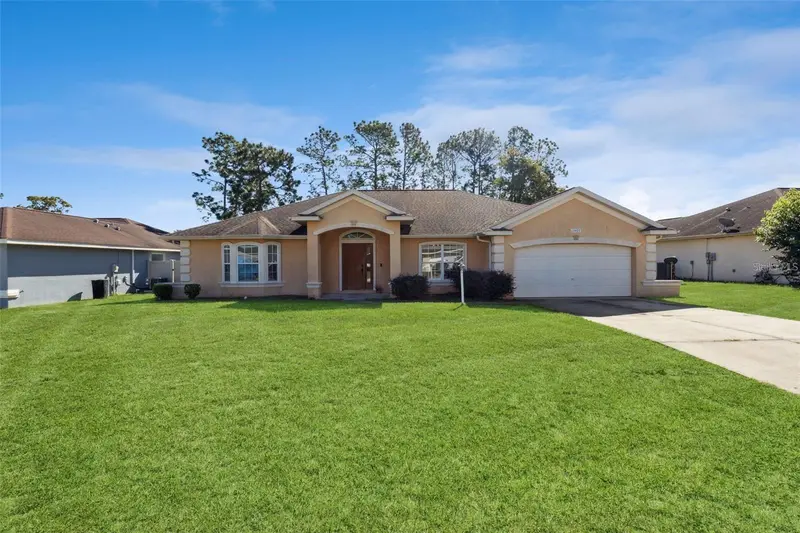
$485,000
12423 Sw 45 St
Ocala, FL 34481
3 bd · 2 ba · 1,834 sqft
Rolling Hills
MLS ID #O6390692, BRIJE REAL ESTATE LLC.
Listing provided by Stellar MLS
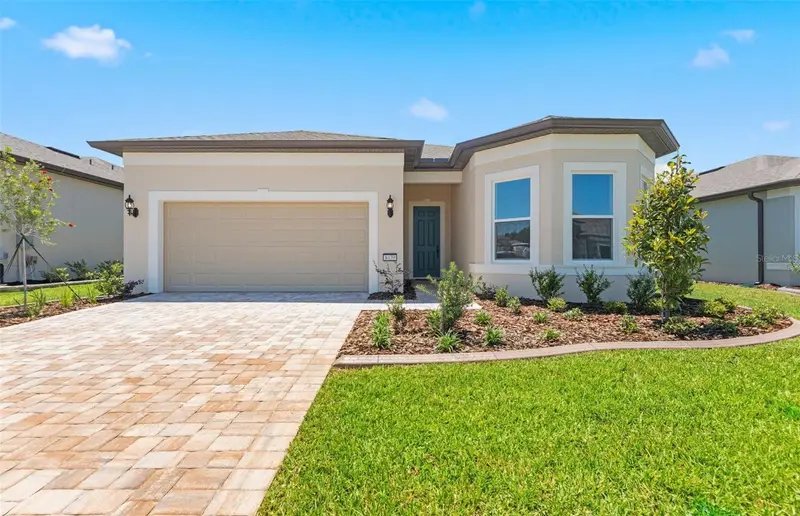
$309,000
13405 Sw 86th Ave
Ocala, FL 34473
3 bd · 2 ba · 2,181 sqft
Marion Oaks Un #12
MLS ID #O6427754, CENTURY 21 CARIOTI.
Listing provided by Stellar MLS
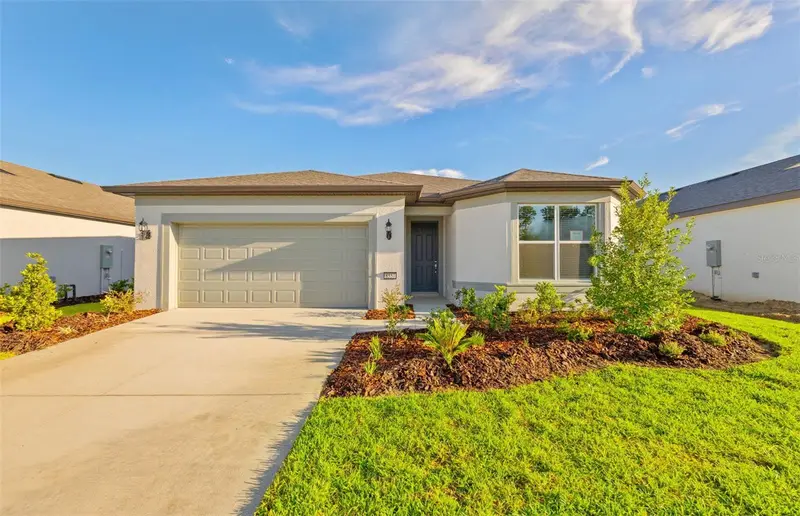
$433,710
8439 Sw 58th Loop
Ocala, FL 34481
2 bd · 2 ba · 1,943 sqft
Stone Creek By Del Webb Solaire Phase 1
MLS ID #TB8472531, PULTE REALTY OF WEST FLORIDA LLC.
Listing provided by Stellar MLS
$371,930
8557 Sw 65th Street Rd
Ocala, FL 34481
3 bd · 2 ba · 1,662 sqft
Stone Creek By Del Webb Solaire Phase 2 & 3
MLS ID #TB8523299, PULTE REALTY OF WEST FLORIDA LLC.
Listing provided by Stellar MLS

Listings courtesy of Stellar MLS as distributed by MLS GRID
IDX information is provided exclusively for consumers’ personal, non-commercial use and may not be used for any purpose other than to identify prospective properties consumers may be interested in purchasing.
Based on information submitted to the MLS GRID as of September 29, 2026 at 10:36 AM ET. All data is obtained from various sources and may not have been verified by broker or MLS GRID. Supplied Open House Information is subject to change without notice. All information should be independently reviewed and verified for accuracy. Properties may or may not be listed by the office/agent presenting the information.
All or a portion of the multiple listing information is provided by Stellar MLS, from a copyrighted compilation of listings. The compilation of listings and each individual listing are © 2026 Stellar MLS. All rights reserved.
Ryan Solberg, Broker · MaxLife Realty LLC · FL License #BK3354351 · Equal Housing Opportunity · Full disclaimer · DMCA