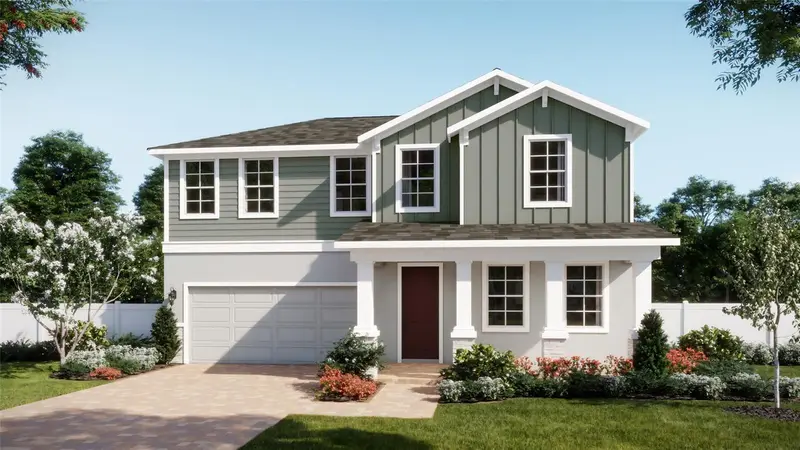



$593,990
4787 Turkey Outlook RoadApopka, FL 32712
Listing updated: October 14, 2026 at 9:13 PM ET
Listing courtesy of Risewell Homes Florida Llc · Stephen Wood · MLS #O6449920 · Active · 888-827-4421Property type
Year built
Lot size
Price / sq ft
HOA dues
Days on market
Flood zone
About this home
Virtually Staged. Under Construction. Find room for everyday moments and special gatherings in this beautifully appointed Acacia at Oakview in Apopka. With 5 bedrooms, 3 full bathrooms, and 2,896 square feet, this home pairs spacious open-concept living with stylish finishes throughout. Enjoy 9’4” ceilings and luxury vinyl plank flooring in the kitchen and great room, creating a welcoming setting for relaxing or entertaining. The kitchen features Level 4 quartz countertops, stainless steel appliances, and 42” cabinets with crown molding. A spacious primary suite offers a peaceful retreat with a spa-inspired bathroom and oversized walk-in closet, while four additional bedrooms provide flexibility for your needs. Step outside to the large covered lanai, where morning coffee and evening gatherings feel right at home. Located in Oakview, a natural gas community with a low HOA and no CDD, residents enjoy a resort-style pool, cabana, covered tot lot, and scenic walking paths with outdoor fitness stations. Community features include energy-efficient design and tankless water heaters. Just one mile from SR 429 and near the future Wyld Oaks development, Oakview offers convenient access to Wekiwa Springs, Lake Apopka, and Downtown Orlando, bringing recreation, dining, and everyday destinations within easy reach. *Photos shown are virtually staged renderings for illustrative purposes only and may not accurately depict the actual finishes, features, or appearance of the listed home. Furniture and décor shown are not included.
Estimated monthly payment
Estimate only. Taxes use the listing's reported amount where available; insurance is a Florida-average estimate. Your actual payment will vary — run a full calculation or talk to a lender.
Price & listing history0 days on market
- Status: ActiveOct 14, 2026
- Listed$593,990Oct 14, 2026
Facts & features
- Property type
- Residential
- Sub type
- Single Family Residence
- Status
- Active
- Days on market
- 0
- Subdivision
- Oakview
- County
- Orange
- Year built
- 2026
- Living area
- 2,896 sq ft
- Price/sq ft
- $205
- Building area
- 3,875 sq ft (Builder)
- Lot size
- 7,560 sq ft
- Lot category
- 0 to less than 1/4
- Flood zone
- X
- Annual taxes
- $1,531 (2025)
- Parcel #
- 14-20-27-6131-00-520
- Zoning
- RES
- MLS #
- O6449920
Ask about this home
Have a question? Ask the broker directly.
Ryan Solberg answers personally — no call center, no spam. Your question goes straight to him.
Interior Details
- Bedrooms
- 5
- Full bathrooms
- 4
- Flooring
- Carpet, Ceramic Tile, Luxury Vinyl
- Appliances
- Built-In Oven, Cooktop, Dishwasher, Disposal, Exhaust Fan, Gas Water Heater, Microwave, Range Hood, Tankless Water Heater
- Interior features
- Eat-in Kitchen, Kitchen/Family Room Combo, Living Room/Dining Room Combo, Open Floorplan, Primary Bedroom Main Floor, Stone Counters, Thermostat, Walk-In Closet(s)
- Laundry
- Inside, Laundry Room
- Stories / Levels
- Two
- Direction faces
- South
- New construction
- Yes
Heating & Cooling
- Heating
- Central, Electric
- Cooling
- Central Air
Parking
- Garage spaces
- 0
- Attached garage
- Yes
- Parking features
- Driveway
HOA & Financial
- HOA fee
- $377 / Quarterly
- Monthly HOA
- $126/mo
- Total monthly fees
- $126/mo
- Total annual fees
- $1,508
- HOA name
- Empire Management Group / Jake Doty
- CDD
- No
- Min lease term
- 8-12 Months
- Listing terms
- Cash, Conventional, FHA, VA Loan
- Ownership
- Fee Simple
- Available for lease
- Yes
- Lease restrictions
- Yes
- Additional lease restrictions
- Contact Sales Office for details.
- Approval process
- Contact Sales Office for details.
Exterior & Construction
- Exterior features
- Sidewalk, Sprinkler Metered
- Construction materials
- Block, Cement Siding, Stone, Stucco, Frame
- Roof
- Shingle
- Foundation
- Slab
- Road surface
- Paved
Utilities
- Sewer
- Public Sewer
- Water source
- Public
- Utilities
- BB/HS Internet Available, Cable Available, Electricity Connected, Natural Gas Connected, Public, Sewer Connected, Sprinkler Meter, Sprinkler Recycled, Underground Utilities, Water Connected
Community
- Pets allowed
- Yes
Schools
Letter grades: Florida DOE 2024–25 school grades (Orange, Seminole, Lake, Osceola, Brevard). Assigned schools from the listing agent — verify enrollment with the district.
Room Details
| Room | Level | Dimensions |
|---|---|---|
| Kitchen | First | 11x22 |
| Great Room | First | 20x26 |
| Balcony/Porch/Lanai | First | 21x14 |
| Primary Bedroom | First | 16x14 |
| Bedroom 2 | Second | 12x12 |
| Bedroom 3 | Second | 12x12 |
| Bedroom 4 | Second | 12x11 |
| Bedroom 5 | First | 12x11 |
| Loft | Second | 14x13 |
Listing Details
- Listing date
- 2026-10-14
- On market date
- 2026-10-14
- Original list price
- $593,990
- Occupant type
- Vacant
- MLS area
- 32712 - Apopka
- Listing AOR
- Orlando Regional
- Status changed
- 2026-10-14
- Tax legal description
- OAKVIEW 115/34 LOT 52
Flood risk
Minimal-risk area outside the mapped floodplain. Flood insurance is optional and typically low-cost.
Source: FEMA flood zone reported on the listing. Confirm current designation at FEMA Flood Map Service Center.
Location
Directions
From the FL Turnpike: Follow 429 N to Exit 38, then turn left on Kelley Park Rd. Follow to Community on left. From Sanford/ Lake Mary: Take FL 46 West toward Mount Plymouth. Merge into SR 429 South. Take Exit 38 for Kelly Park Road and continue for about 2 miles to Community on your left.
More homes like this
$190,000
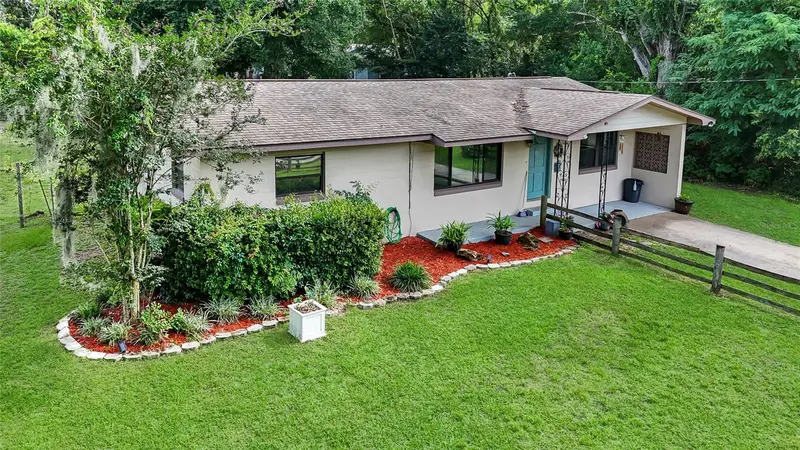
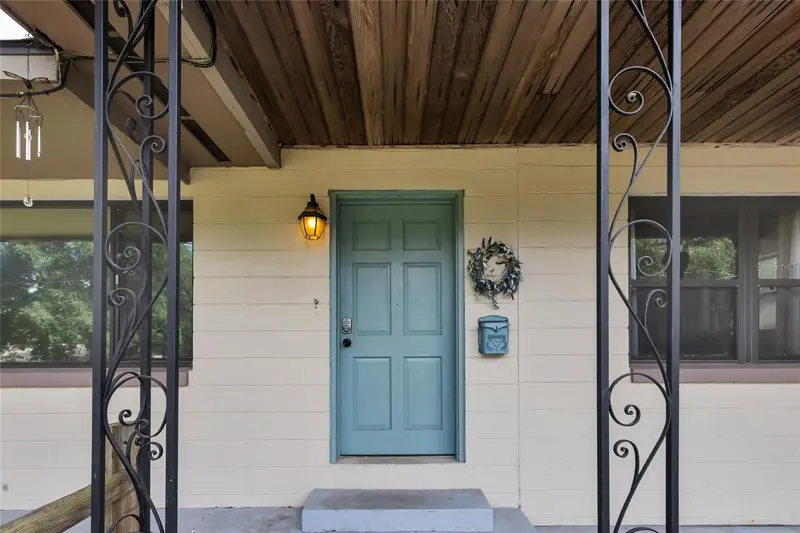
1474 Ne 59th St
Ocala, FL 34479
3 bd · 1 ba · 1,275 sqft
Oakview
MLS ID #OM725858, HOMERUN REALTY.
Listing provided by Stellar MLS
$199,000
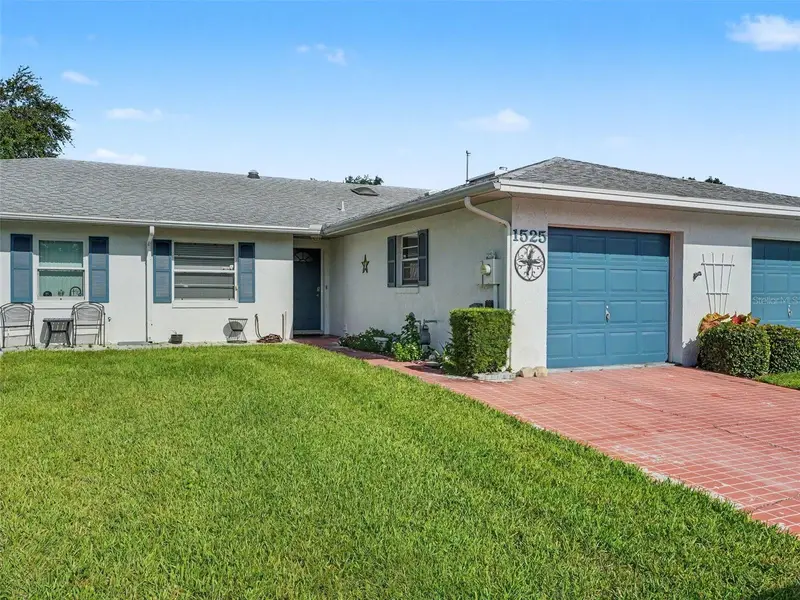
1525 Oakview Cir Se
Winter Haven, FL 33880
2 bd · 2 ba · 1,333 sqft
Oakview
MLS ID #TB8522413, LPT REALTY, LLC.
Listing provided by Stellar MLS
$210,000
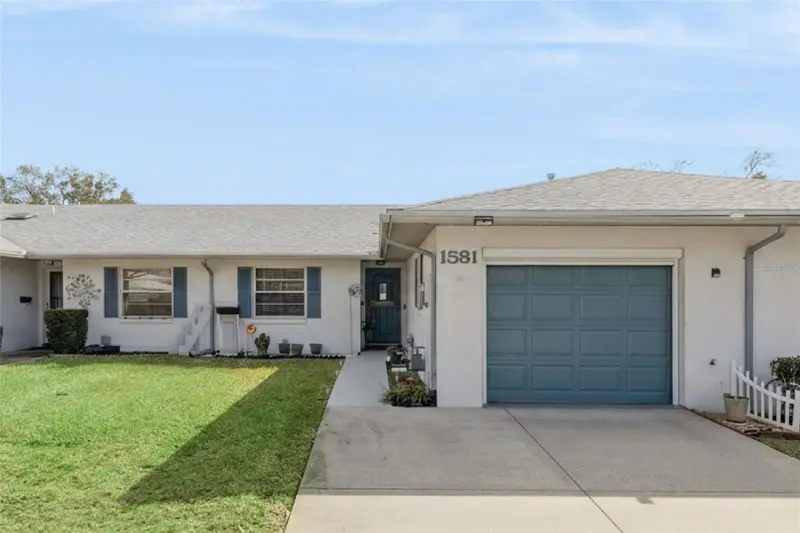
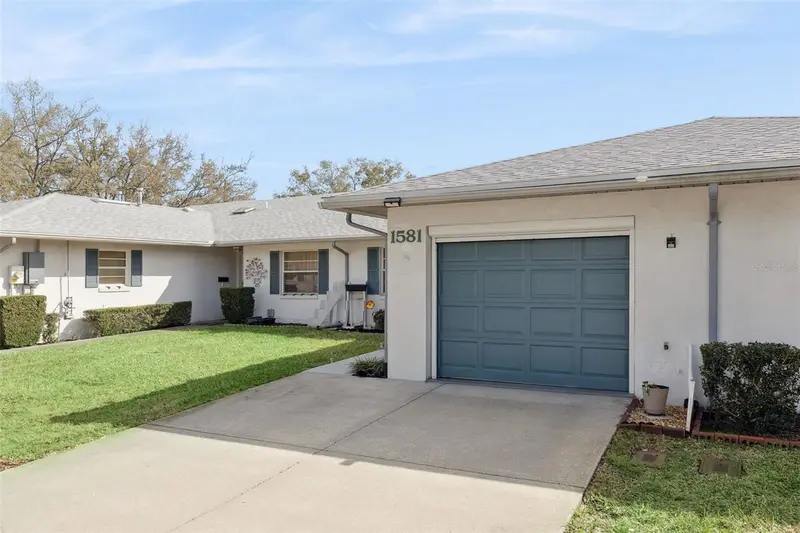
1581 Oakview Cir Se
Winter Haven, FL 33880
2 bd · 2 ba · 1,220 sqft
Oakview
MLS ID #G5108372, LPT REALTY, LLC.
Listing provided by Stellar MLS
$465,990
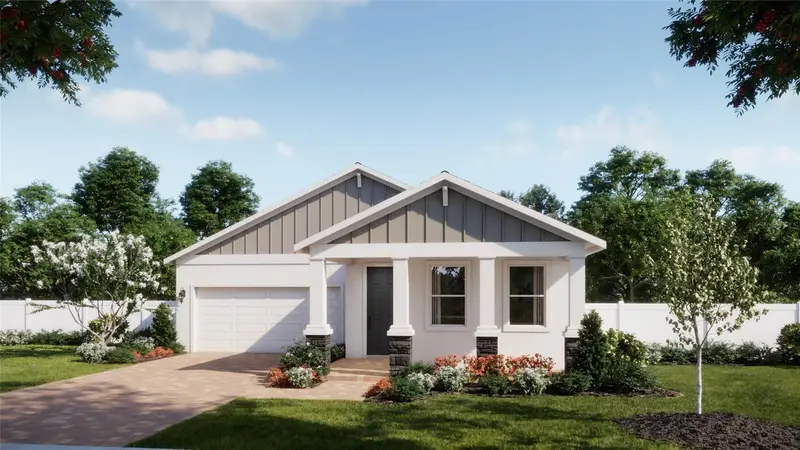
4764 Turkey Outlook Rd
Apopka, FL 32712
3 bd · 2 ba · 1,955 sqft
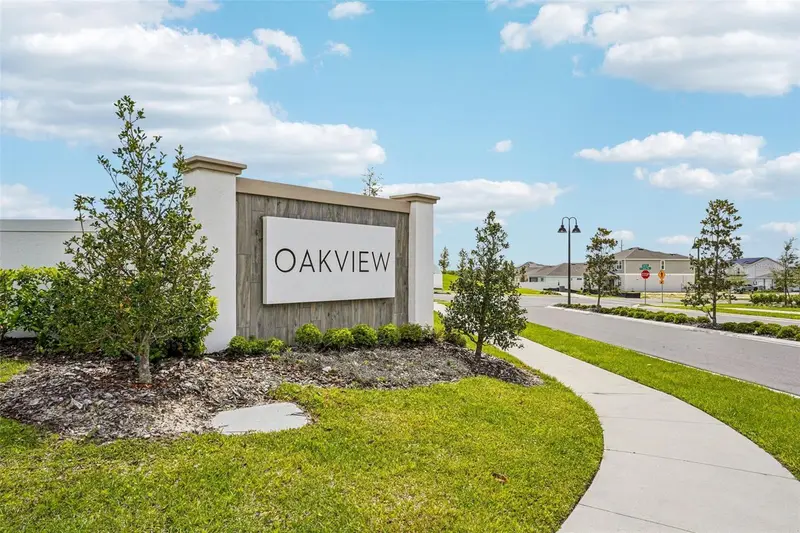
Oakview
MLS ID #O6449957, RISEWELL HOMES FLORIDA LLC.
Listing provided by Stellar MLS

Listings courtesy of Stellar MLS as distributed by MLS GRID
IDX information is provided exclusively for consumers’ personal, non-commercial use and may not be used for any purpose other than to identify prospective properties consumers may be interested in purchasing.
Based on information submitted to the MLS GRID as of October 14, 2026 at 9:13 PM ET. All data is obtained from various sources and may not have been verified by broker or MLS GRID. Supplied Open House Information is subject to change without notice. All information should be independently reviewed and verified for accuracy. Properties may or may not be listed by the office/agent presenting the information.
All or a portion of the multiple listing information is provided by Stellar MLS, from a copyrighted compilation of listings. The compilation of listings and each individual listing are © 2026 Stellar MLS. All rights reserved.
Ryan Solberg, Broker · MaxLife Realty LLC · FL License #BK3354351 · Equal Housing Opportunity · Full disclaimer · DMCA