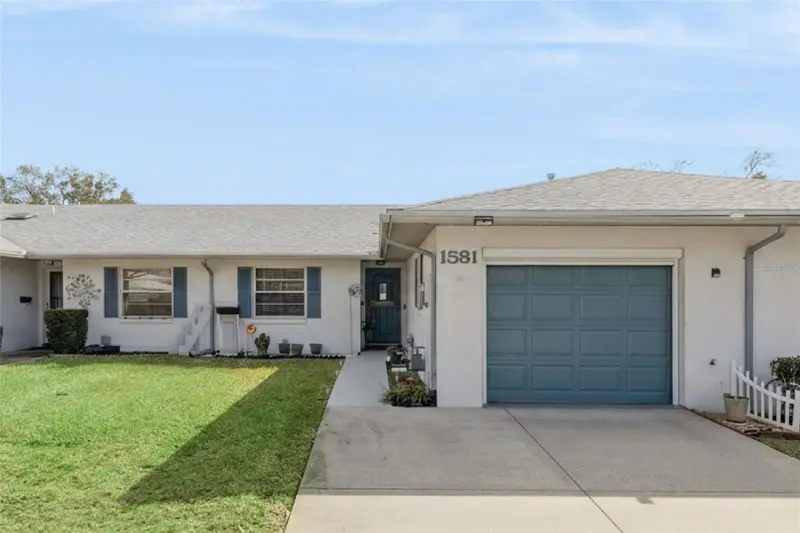
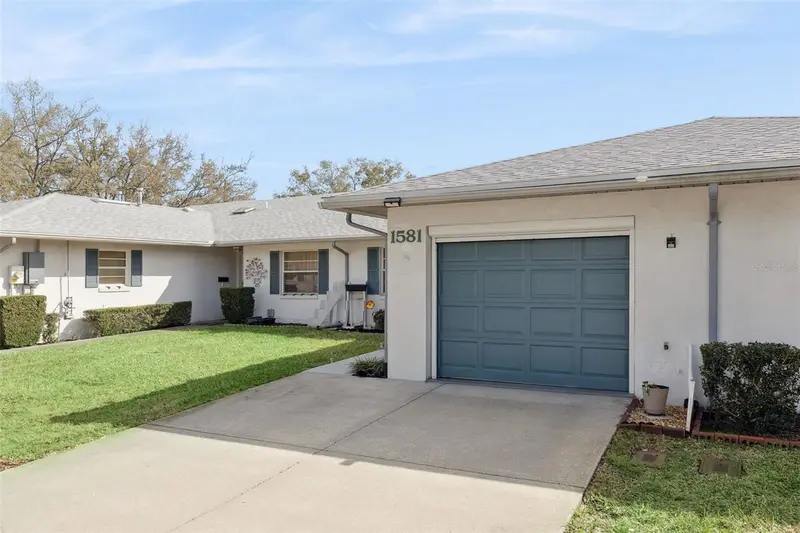


$210,000
1581 Oakview CircleWinter Haven, FL 33880
Listing updated: October 8, 2026 at 12:22 AM ET
Listing courtesy of Lpt Realty, Llc · Vanessa Aybar Badillo · MLS #G5108372 · Active · 877-366-2213Property type
Year built
Lot size
Price / sq ft
HOA dues
Days on market
Garage space
Flood zone
About this home
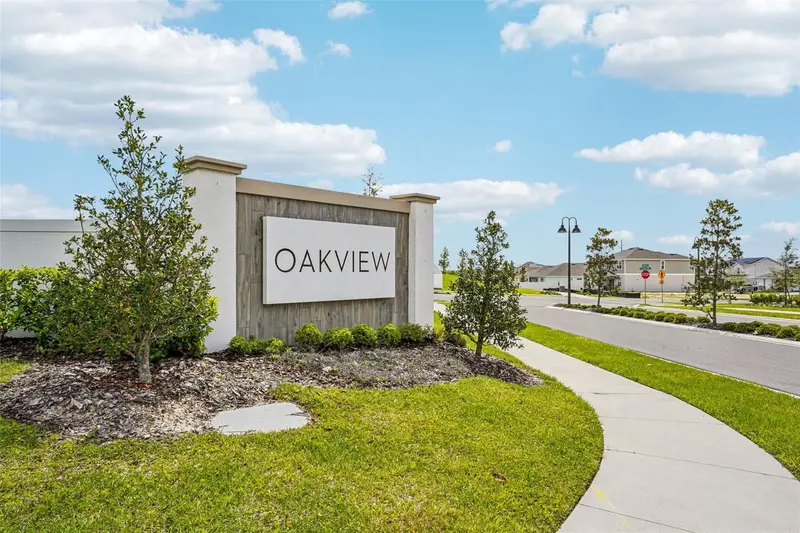
IMAGINE TRADING COLD WINTERS FOR SUNSHINE, PEACEFUL MORNINGS, AND AN EASIER FLORIDA LIFESTYLE. Welcome to this well-maintained 2-bedroom, 2-bath villa in Oakview, a desirable 55+ community in Winter Haven, where comfort, tranquility, and everyday convenience come together. Start your mornings with coffee on the screened lanai, enjoy the ease of one-level living, and spend less time worrying about exterior upkeep—the HOA covers exterior maintenance and lawn care, helping make homeownership simpler and more predictable. Offering 1,220 square feet, this inviting villa features a NEW ROOF (2024), HVAC (2019), NEW KITCHEN APPLIANCES (2026), spacious walk-in closets, and an attached garage with a screen system. Winter Haven offers the relaxed pace and small-town charm many buyers are searching for, surrounded by beautiful lakes, shopping, dining, medical facilities, and convenient access to Downtown Winter Haven, the Chain of Lakes, Bok Tower Gardens, and Legoland when family comes to visit. Whether you are looking for a seasonal retreat or a comfortable full-time residence, this villa offers an attainable and low-maintenance way to enjoy the Florida lifestyle you have been dreaming about. The sellers are ready for their next chapter and welcome reasonable offers. Schedule your private showing and make this your Florida home this season!
Estimated monthly payment
Estimate only. Taxes use the listing's reported amount where available; insurance is a Florida-average estimate. Your actual payment will vary — run a full calculation or talk to a lender.
Price & listing history229 days on market
- Status: ActiveFeb 20, 2026
- Listed$219,900Feb 20, 2026
- Price reduced$210,000
Property Documents
Documents the listing agent has made public for this property. Free to view and download.
Facts & features
- Property type
- Residential
- Sub type
- Single Family Residence
- Status
- Active
- Days on market
- 229
- Subdivision
- Oakview
- County
- Polk
- Year built
- 1996
- Living area
- 1,220 sq ft
- Price/sq ft
- $172
- Building area
- 1,632 sq ft (Public Records)
- Lot size
- 3,694 sq ft
- Lot category
- 0 to less than 1/4
- Flood zone
- X (12105C0365G)
- Garage
- 1 spaces
- Annual taxes
- $923 (2025)
- Parcel #
- 26-28-33-658216-000390
- MLS #
- G5108372
Ask about this home
Have a question? Ask the broker directly.
Ryan Solberg answers personally — no call center, no spam. Your question goes straight to him.
Interior Details
- Bedrooms
- 2
- Full bathrooms
- 2
- Flooring
- Laminate, Tile
- Appliances
- Dishwasher, Disposal, Exhaust Fan, Gas Water Heater, Range, Refrigerator
- Interior features
- Ceiling Fans(s), Walk-In Closet(s)
- Laundry
- In Garage
- Stories / Levels
- One
- Direction faces
- North
Heating & Cooling
- Heating
- Central, Electric
- Cooling
- Central Air
Parking
- Garage spaces
- 1
- Attached garage
- Yes
HOA & Financial
- HOA fee
- $180 / Monthly
- Monthly HOA
- $180/mo
- Total monthly fees
- $180/mo
- Total annual fees
- $2,160
- HOA name
- Debra Earp
- CDD
- No
- Homestead exemption
- Yes
- Listing terms
- Cash, Conventional, FHA, VA Loan
- Ownership
- Fee Simple
- Available for lease
- No
Exterior & Construction
- Exterior features
- Sidewalk
- Construction materials
- Block, Stucco
- Roof
- Shingle
- Foundation
- Slab
- Road surface
- Paved
Utilities
- Sewer
- Public Sewer
- Water source
- Public
- Utilities
- Cable Available, Electricity Connected, Natural Gas Connected, Sewer Connected, Water Connected
Community
- Pets allowed
- Number Limit, Yes
- Senior community
- Yes
Room Details
| Room | Level | Dimensions |
|---|---|---|
| Kitchen | First | 9x13 |
| Great Room | First | 13x23 |
| Primary Bedroom | First | 13x16 |
| Bedroom 2 | First | 12x14 |
| Foyer | First | 5x8 |
Listing Details
- Listing date
- 2026-02-19
- On market date
- 2026-02-20
- Original list price
- $219,900
- Occupant type
- Owner
- MLS area
- 33880 - Winter Haven/Eloise/JPV/Wahnetta
- Listing AOR
- Orlando Regional
- Status changed
- 2026-02-20
- Tax legal description
- OAKVIEW PB 85 PGS 12 & 13 LOT 39
Flood risk
Minimal-risk area outside the mapped floodplain. Flood insurance is optional and typically low-cost.
Source: FEMA flood zone reported on the listing. Confirm current designation at FEMA Flood Map Service Center.
Location
Directions
From Cypress Gardens Blvd SE, turn onto Cypress Gardens Road SE. Turn right onto Oakview Drive SE into the Oakview community. Continue straight and turn left onto Oakview Circle SE. Follow the circle — 1581 Oakview Circle SE will be on your right.
More homes like this
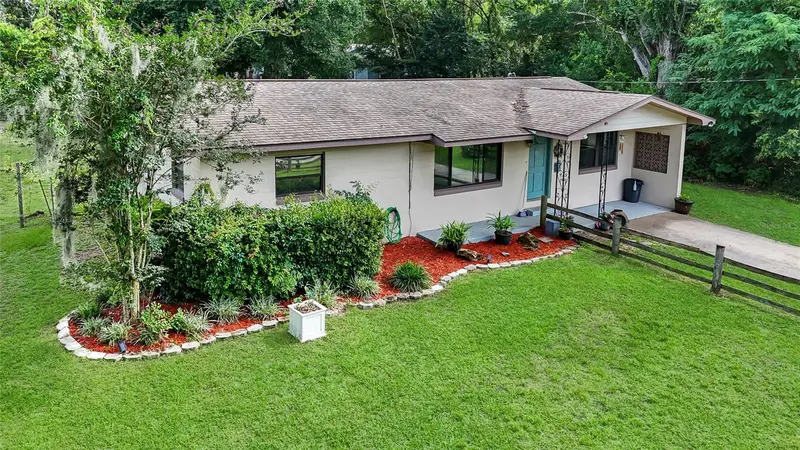
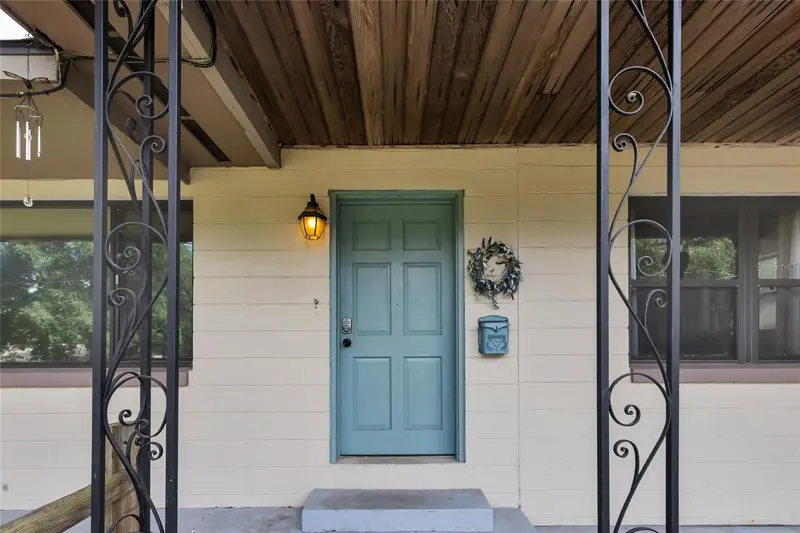
$190,000
1474 Ne 59th St
Ocala, FL 34479
3 bd · 1 ba · 1,275 sqft
Oakview
MLS ID #OM725858, HOMERUN REALTY.
Listing provided by Stellar MLS
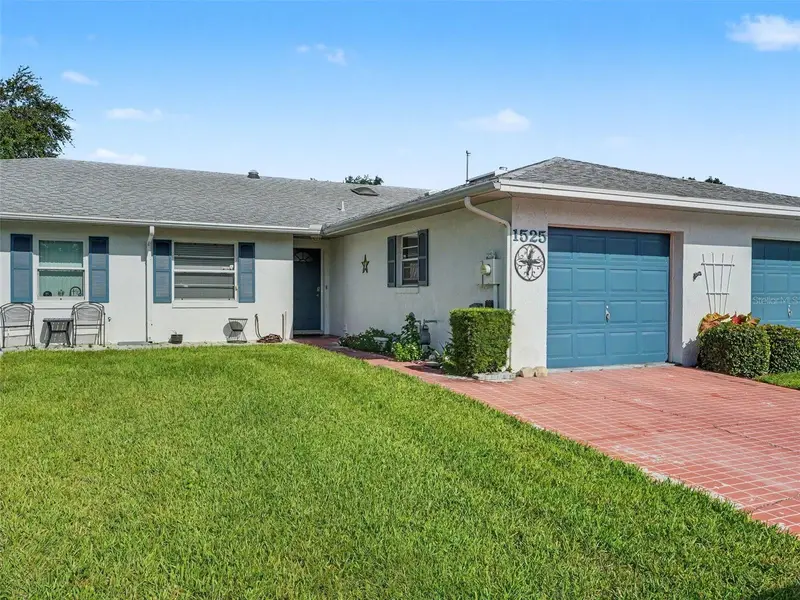
$199,000
1525 Oakview Cir Se
Winter Haven, FL 33880
2 bd · 2 ba · 1,333 sqft
Oakview
MLS ID #TB8522413, LPT REALTY, LLC.
Listing provided by Stellar MLS
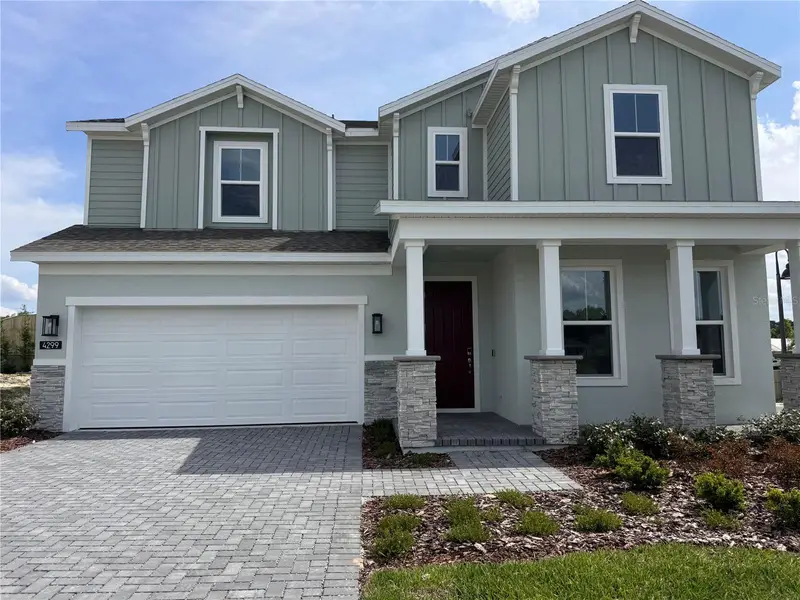
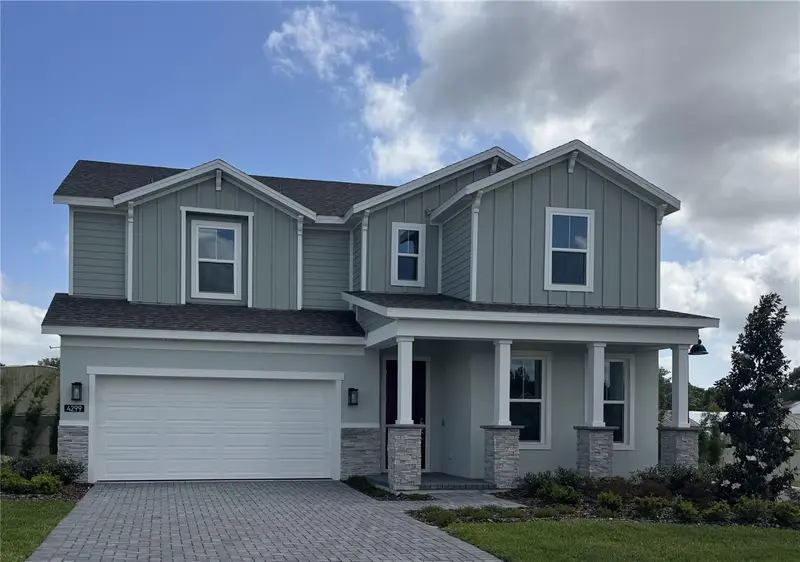
$515,000
4299 Laurel Site Loop
Apopka, FL 32712
4 bd · 4 ba · 2,560 sqft
Oakview
MLS ID #O6402977, RISEWELL HOMES FLORIDA LLC.
Listing provided by Stellar MLS
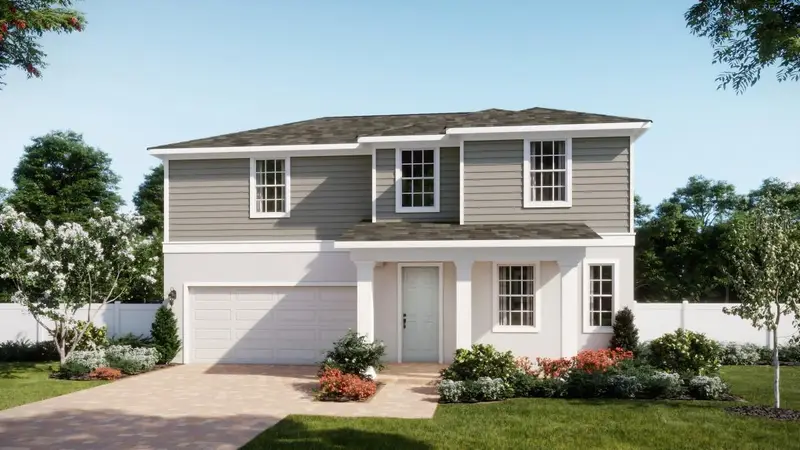
$555,990
4707 Laurel Site Loop
Apopka, FL 32712
5 bd · 4 ba · 2,826 sqft
Oakview
MLS ID #O6424391, RISEWELL HOMES FLORIDA LLC.
Listing provided by Stellar MLS

Listings courtesy of Stellar MLS as distributed by MLS GRID
IDX information is provided exclusively for consumers’ personal, non-commercial use and may not be used for any purpose other than to identify prospective properties consumers may be interested in purchasing.
Based on information submitted to the MLS GRID as of October 8, 2026 at 12:22 AM ET. All data is obtained from various sources and may not have been verified by broker or MLS GRID. Supplied Open House Information is subject to change without notice. All information should be independently reviewed and verified for accuracy. Properties may or may not be listed by the office/agent presenting the information.
All or a portion of the multiple listing information is provided by Stellar MLS, from a copyrighted compilation of listings. The compilation of listings and each individual listing are © 2026 Stellar MLS. All rights reserved.
Ryan Solberg, Broker · MaxLife Realty LLC · FL License #BK3354351 · Equal Housing Opportunity · Full disclaimer · DMCA