$499,000
13322 Blossom Valley DriveClermont, FL 34711
Listing updated: October 15, 2026 at 2:40 PM ET
 Listing courtesy of Re/Max Assured · Bianca Botelho, PA · MLS #O6449887 · Active · 800-393-8600
Property type
Year built
Lot size
Price / sq ft
HOA dues
Days on market
Flood zone
About this home
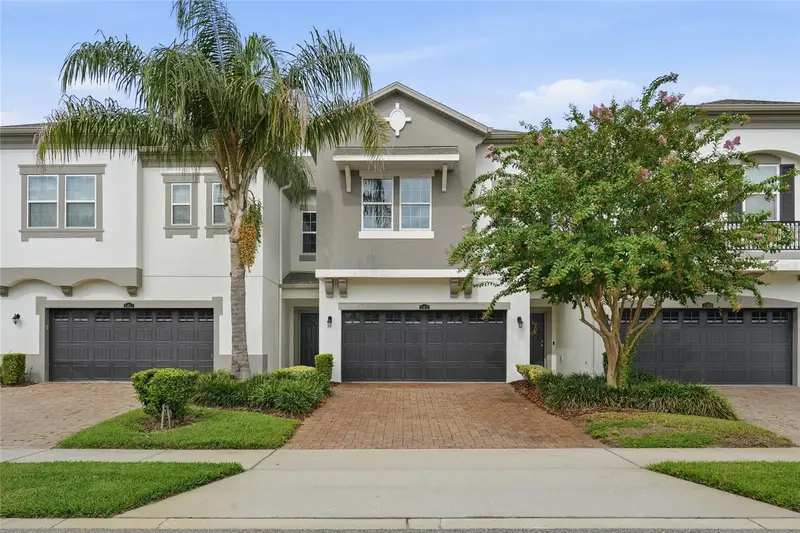
Step into this beautifully maintained 2019 home located in the community of JOHN'S LAKE LANDING, where polished finishes and thoughtful upgrades make it feel like a model home. Mature landscaping, stone accents, and inviting curb appeal welcome you right in. The desirable split-bedroom floor plan features two guest bedrooms near an updated full bath with dual sinks. Tile flooring runs throughout, while high ceilings brighten the open living and dining areas. The gorgeous kitchen, with a large island and breakfast seating, flows seamlessly into the family room. Electric blinds frame the dining area and sliding doors to the backyard. The bright, welcoming primary suite features tray ceilings and a spacious en-suite bath with dual sinks, an updated shower. Enjoy a private, fully fenced backyard designed for relaxing and entertaining, complete with an extended paver patio, pergola, and outdoor kitchen. With standout upgrades, excellent upkeep, and community amenities, as this is truly a one-of-a-kind home and is ready to impress anyone! Community amenities include a resort-style swimming pool with cabanas and seating areas, an on-site playground, scenic nature trails, and expansive green spaces. Overlooking 2,400-acre John’s Lake, the community also offers lake access and beautiful views. The lake is a popular destination for fishing, boating, and water sports. Come see all it has to offer!
Estimated monthly payment
Estimate only. Taxes use the listing's reported amount where available; insurance is a Florida-average estimate. Your actual payment will vary — run a full calculation or talk to a lender.
Price & listing history0 days on market
- Status: ActiveOct 15, 2026
- Listed$499,000Oct 15, 2026
Facts & features
- Property type
- Residential
- Sub type
- Single Family Residence
- Status
- Active
- Days on market
- 0
- Subdivision
- Johns Lake Lndg Ph 4
- County
- Lake
- Year built
- 2019
- Living area
- 1,753 sq ft
- Price/sq ft
- $285
- Building area
- 2,196 sq ft (Public Records)
- Lot size
- 6,931 sq ft
- Lot category
- 0 to less than 1/4
- Flood zone
- n (12069C0595E)
- Annual taxes
- $6,078 (2025)
- Parcel #
- 26-22-26-0207-000-02400
- MLS #
- O6449887
Ask about this home
Have a question? Ask the broker directly.
Ryan Solberg answers personally — no call center, no spam. Your question goes straight to him.
Interior Details
- Bedrooms
- 3
- Full bathrooms
- 2
- Flooring
- Ceramic Tile
- Appliances
- Dishwasher, Disposal, Dryer, Microwave, Range, Refrigerator, Washer
- Interior features
- Cathedral Ceiling(s), Ceiling Fans(s), High Ceilings, Open Floorplan, Split Bedroom, Thermostat, Walk-In Closet(s)
- Laundry
- Inside
- Stories / Levels
- One
- Direction faces
- North
Heating & Cooling
- Heating
- Central
- Cooling
- Central Air
Parking
- Garage spaces
- 0
- Attached garage
- Yes
HOA & Financial
- HOA fee
- $450 / Semi-Annually
- Monthly HOA
- $75/mo
- Total monthly fees
- $75/mo
- Total annual fees
- $900
- HOA name
- Johns landing HOA
- CDD
- No
- Homestead exemption
- Yes
- Min lease term
- No Minimum
- Listing terms
- Cash, Conventional, FHA, USDA Loan, VA Loan
- Ownership
- Fee Simple
- Available for lease
- Yes
- Lease restrictions
- No
- Additional lease restrictions
- CONTACT HOA DIRECTLY
- Approval process
- Please contact HOA for lease restrictions, approvals or fees
Exterior & Construction
- Exterior features
- Outdoor Grill, Outdoor Kitchen, Private Yard, Sidewalk
- Construction materials
- Block, Stone
- Roof
- Shingle
- Foundation
- Slab
- Road surface
- Asphalt
Utilities
- Sewer
- Public Sewer
- Water source
- Public
- Utilities
- Cable Available, Electricity Available
Community
- Pets allowed
- Yes
Room Details
| Room | Level | Dimensions |
|---|---|---|
| Utility Room | First | |
| Bedroom 2 | First | |
| Bedroom 3 | First | |
| Living Room | First | |
| Primary Bedroom | First | |
| Kitchen | First | |
| Dining Room | First |
Listing Details
- Listing date
- 2026-10-15
- On market date
- 2026-10-15
- Original list price
- $499,000
- Occupant type
- Owner
- MLS area
- 34711 - Clermont
- Listing AOR
- Orlando Regional
- Status changed
- 2026-10-15
- Tax legal description
- JOHN'S LAKE LANDING PHASE 4 PB 69 PG 65-70 LOT 24 ORB 5256 PG 2058
Flood risk
See FEMA for this zone’s designation and insurance requirements.
Source: FEMA flood zone reported on the listing. Confirm current designation at FEMA Flood Map Service Center.
Location
Directions
Hickory Wind dr to right onto Blossom Valley
More homes like this
$574,900
1038 Timbervale Trl
Clermont, FL 34715
3 bd · 3 ba · 2,287 sqft
Highland Ranch Esplanade Ph 1
MLS ID #O6448989, RE/MAX SELECT GROUP.
Listing provided by Stellar MLS
$313,000
17311 Chateau Pine Way
Clermont, FL 34711
3 bd · 3 ba · 1,772 sqft
Sweetwater Ridge Condo At Magnolia Pointe
MLS ID #G5118719, RE/MAX PREMIER REALTY.
Listing provided by Stellar MLS
$719,000
4079 Greystone Dr
Clermont, FL 34711
5 bd · 3 ba · 3,100 sqft
Clermont Bridgestone At Legends Sub
MLS ID #S5159058, FLORIDA HOMES REALTY & MORTGAGE.
Listing provided by Stellar MLS
$410,000
15613 Orange Harvest Loop
Winter Garden, FL 34787
3 bd · 3 ba · 1,844 sqft
Hickory Hammock Ph 1c
MLS ID #O6435567, CHARLES RUTENBERG REALTY ORLANDO.
Listing provided by Stellar MLS

Listings courtesy of Stellar MLS as distributed by MLS GRID
IDX information is provided exclusively for consumers’ personal, non-commercial use and may not be used for any purpose other than to identify prospective properties consumers may be interested in purchasing.
Based on information submitted to the MLS GRID as of October 15, 2026 at 2:40 PM ET. All data is obtained from various sources and may not have been verified by broker or MLS GRID. Supplied Open House Information is subject to change without notice. All information should be independently reviewed and verified for accuracy. Properties may or may not be listed by the office/agent presenting the information.
All or a portion of the multiple listing information is provided by Stellar MLS, from a copyrighted compilation of listings. The compilation of listings and each individual listing are © 2026 Stellar MLS. All rights reserved.
Ryan Solberg, Broker · MaxLife Realty LLC · FL License #BK3354351 · Equal Housing Opportunity · Full disclaimer · DMCA