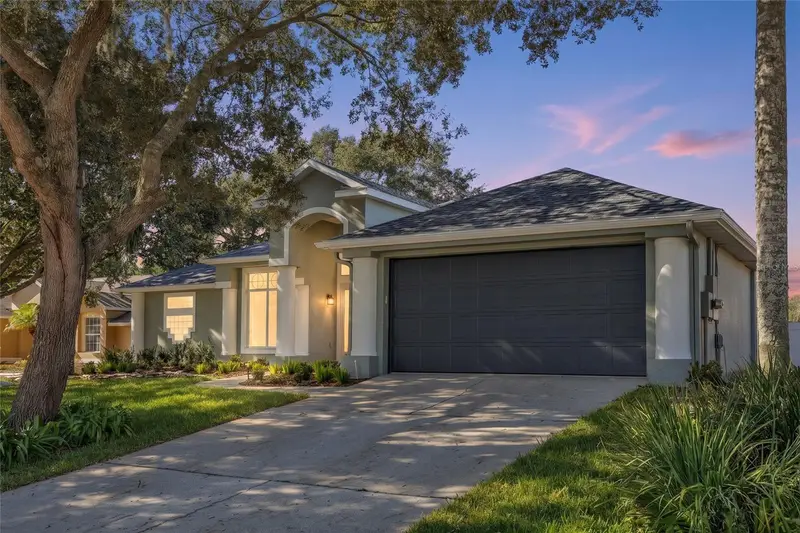

$529,999
313 Hampton Hills CourtDebary, FL 32713
Listing updated: October 29, 2026 at 1:17 PM ET
Listing courtesy of Lively Real Estate · Gernelle Bokuniewicz · MLS #V4951825 · Active · 386-562-6038Property type
Year built
Lot size
Price / sq ft
HOA dues
Days on market
Garage spaces
Flood zone
About this home
**SPECIAL BUYER INCENTIVE! Qualified buyers may save up to $171 per month up to $2,054 during the first year with a special 0.50% first-year rate reduction through preferred lender. ** WELCOME TO HIGHLY DESIRABLE DEBARY GOLF & COUNTRY CLUB! Tucked away on a quiet cul-de-sac, this beautifully maintained 3-bedroom, 2-bath POOL HOME with a dedicated OFFICE offers 2,311 square feet of living space on a .26-acre lot. Thoughtful upgrades, custom storage and a private outdoor retreat make this DeBary home stand out. Direct golf cart access across the street provides a convenient shortcut to the clubhouse! Double glass French entry doors welcome you into a light-filled interior featuring oversized windows, crown molding and inviting spaces for entertaining. The formal dining room showcases an accent wall and decorative ceiling details, while French doors in the formal living room open to the pool area. A separate office with French doors provides a perfect space for work, hobbies or playroom. The upgraded BEAUTIFUL kitchen combines style and functionality with stainless steel appliances, an induction cooktop, a wall microwave/oven combination and taupe granite countertops. Soft-close cabinetry, abundant drawer storage, pullouts, a built-in trash cabinet and pop-up outlets add everyday convenience. A walk-in pantry with custom shelving keeps everything organized. The spacious primary suite features wood-look laminate flooring and an impressive closet with California Closets built-ins. The distinctive primary bathroom offers a unique shower design, updated fixtures, a private toilet area with a pocket door and a built-in laundry hamper accessible from the bathroom and closet. The remodeled guest bathroom features an oversized vanity with granite countertops, and California Closets storage throughout the home adds to its functionality. Step outside to your PRIVATE SCREENED POOL RETREAT! Resurfaced and retiled in August 2025, the pool features a sun shelf, generous in-pool seating, decorative lion fountains and solar pool heating, with NEW solar panels. A paver patio and expansive covered seating area create plenty of room for outdoor dining, entertaining or relaxing. Fresh landscaping, decorative fencing and a new Rain Bird irrigation system complete the outdoor setting. Additional highlights include a NEW ROOF in September 2024, TWO WATER HEATERS replaced in 2026, a Halo whole-house water filtration system, gutters and an included home warranty. The garage features a new door installed in 2025, an epoxy floor completed in Fall 2025, cabinetry and a convenient side-entry door. Built-in laundry room cabinets provide additional storage, and the washer and dryer are included. With its desirable DeBary Golf & Country Club location, spacious layout and beautifully updated pool area, this home offers an exceptional opportunity to enjoy Central Florida living. Residents can choose to join DeBary Golf & Country Club for access to social events, pickleball, tennis, and the community pool. Schedule your private showing today! This home maybe under audio or visual surveillance.
Estimated monthly payment
Estimate only. Taxes use the listing's reported amount where available; insurance is a Florida-average estimate. Your actual payment will vary — run a full calculation or talk to a lender.
Price & listing history0 days on market
- Status: ActiveOct 29, 2026
- Listed$529,999Oct 29, 2026
Property Documents
Documents the listing agent has made public for this property. Free to view and download.
Facts & features
- Property type
- Residential
- Sub type
- Single Family Residence
- Status
- Active
- Days on market
- 0
- Subdivision
- Debary Plantation Unit 10
- County
- Volusia
- Year built
- 1995
- Living area
- 2,311 sq ft
- Price/sq ft
- $229
- Building area
- 3,049 sq ft (Public Records)
- Lot size
- 11,250 sq ft
- Lot category
- 1/4 to less than 1/2
- Flood zone
- X (12127C0615J)
- Garage
- 2 spaces
- Pool
- Private pool
- Annual taxes
- $3,235 (2025)
- Parcel #
- 8021-02-00-0330
- Zoning
- X
- MLS #
- V4951825
Ask about this home
Have a question? Ask the broker directly.
Ryan Solberg answers personally — no call center, no spam. Your question goes straight to him.
Interior Details
- Bedrooms
- 3
- Full bathrooms
- 2
- Flooring
- Carpet, Laminate, Tile
- Appliances
- Cooktop, Dishwasher, Dryer, Microwave, Range Hood, Refrigerator, Washer
- Interior features
- Built-in Features, Ceiling Fans(s), Eat-in Kitchen, High Ceilings, Kitchen/Family Room Combo, Living Room/Dining Room Combo, Open Floorplan, Stone Counters, Walk-In Closet(s)
- Laundry
- Inside, Laundry Room
- Stories / Levels
- One
- Direction faces
- North
- Fireplace
- Yes
Heating & Cooling
- Heating
- Central
- Cooling
- Central Air
Parking
- Garage spaces
- 2
- Attached garage
- Yes
HOA & Financial
- HOA fee
- $500 / Semi-Annually
- Monthly HOA
- $83/mo
- Total monthly fees
- $83/mo
- Total annual fees
- $1,000
- HOA name
- Bono & Associates - Chelsea Bono
- CDD
- No
- Homestead exemption
- Yes
- Min lease term
- 8-12 Months
- Listing terms
- Cash, Conventional, FHA, VA Loan
- Ownership
- Fee Simple
- Available for lease
- Yes
- Lease restrictions
- Yes
- Additional lease restrictions
- Buyers and buyers agent to verify with HOA.
- Approval process
- Buyer to fill out and sign conveyance form.
Exterior & Construction
- Exterior features
- Rain Gutters, Sidewalk
- Construction materials
- Stucco
- Roof
- Shingle
- Foundation
- Slab
- Pool
- Private pool
- Road surface
- Paved
Utilities
- Sewer
- Public Sewer
- Water source
- Public
- Utilities
- Cable Available, Electricity Available, Water Available
Community
- Pets allowed
- Yes
Schools
Letter grades: Florida DOE 2024–25 school grades (Orange, Seminole, Lake, Osceola, Brevard). Assigned schools from the listing agent — verify enrollment with the district.
Room Details
| Room | Level | Dimensions |
|---|---|---|
| Living Room | 17x15 | |
| Dining Room | 10x11 | |
| Bonus Room | 10x12 | |
| Kitchen | 12x13 | |
| Primary Bedroom | 13x16 | |
| Bedroom 2 | 11x16 | |
| Bedroom 3 | 10x12 |
Listing Details
- Listing date
- 2026-10-12
- On market date
- 2026-10-29
- Original list price
- $529,999
- Occupant type
- Owner
- MLS area
- 32713 - Debary
- Listing AOR
- Orlando Regional
- Status changed
- 2026-10-29
- Tax legal description
- LOT 33 DEBARY PLANTATION UNIT 10 MB 44 PGS 137-141 INC PER OR 4024 PGS 4059-4060
Flood risk
Minimal-risk area outside the mapped floodplain. Flood insurance is optional and typically low-cost.
Source: FEMA flood zone reported on the listing. Confirm current designation at FEMA Flood Map Service Center.
Location
Directions
From 17-92, make a left (East) into Debary Plantation Blvd., L on Plantation Club Drive, R on Caddie Drive, L on Hightower, L on Hampton Hills Court. Home is on the left.
More homes like this
$585,000
424 Hightower Dr
Debary, FL 32713
4 bd · 2 ba · 2,404 sqft
Debary Plantation Unit 10
MLS ID #O6450607, COLDWELL BANKER REALTY.
Listing provided by Stellar MLS
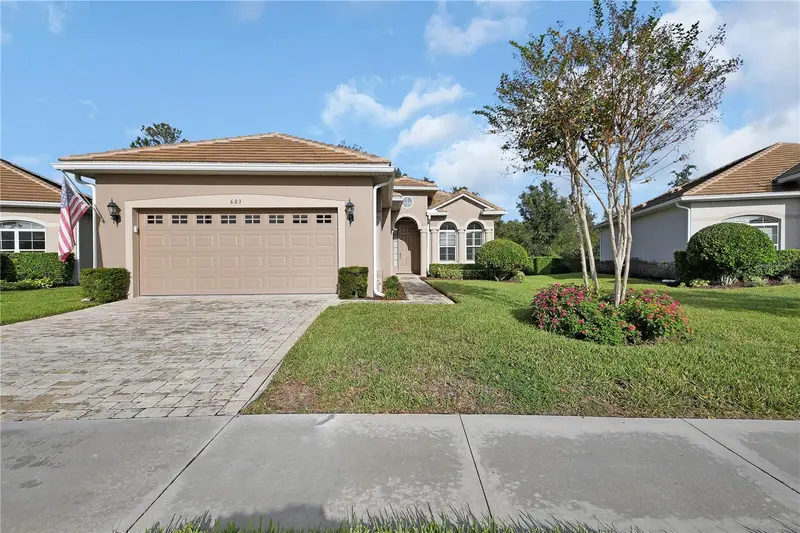
$415,000
603 Newhall Ln
Debary, FL 32713
3 bd · 2 ba · 1,904 sqft
Debary Plantation Un 17d
MLS ID #V4952042, THE CORNERSTONE GROUP.
Listing provided by Stellar MLS
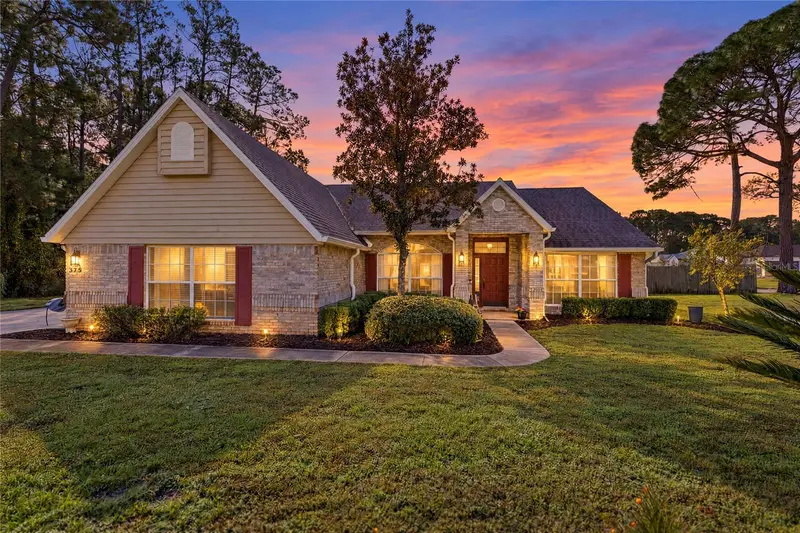
$499,900
375 Ruth Jennings Dr
Debary, FL 32713
4 bd · 2 ba · 2,061 sqft
St Johns River Estates Unit 01
MLS ID #O6453222, UNITED REAL ESTATE PREFERRED.
Listing provided by Stellar MLS
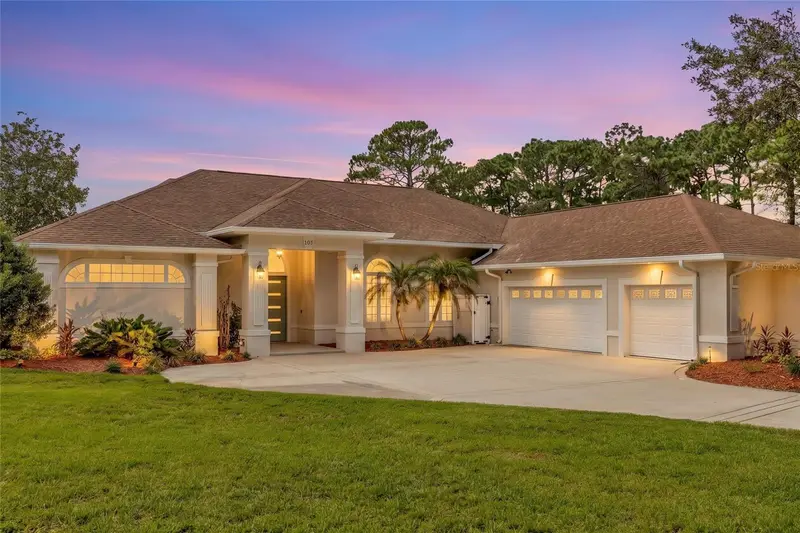
$799,000
105 Alexandra Woods Dr
Debary, FL 32713
4 bd · 3 ba · 3,753 sqft
Glen Abbey Unit 07 Sec B
MLS ID #V4951695, ENRG INDIE 1 LLC.
Listing provided by Stellar MLS

Listings courtesy of Stellar MLS as distributed by MLS GRID
IDX information is provided exclusively for consumers’ personal, non-commercial use and may not be used for any purpose other than to identify prospective properties consumers may be interested in purchasing.
Based on information submitted to the MLS GRID as of October 29, 2026 at 1:17 PM ET. All data is obtained from various sources and may not have been verified by broker or MLS GRID. Supplied Open House Information is subject to change without notice. All information should be independently reviewed and verified for accuracy. Properties may or may not be listed by the office/agent presenting the information.
All or a portion of the multiple listing information is provided by Stellar MLS, from a copyrighted compilation of listings. The compilation of listings and each individual listing are © 2026 Stellar MLS. All rights reserved.
Ryan Solberg, Broker · MaxLife Realty LLC · FL License #BK3354351 · Equal Housing Opportunity · Full disclaimer · DMCA