$260,000
4333 Bayside Village Drive
Tampa, FL 33615
Property type
Year built
Lot size
Price / sq ft
HOA dues
Day on market
Flood zone
About this home
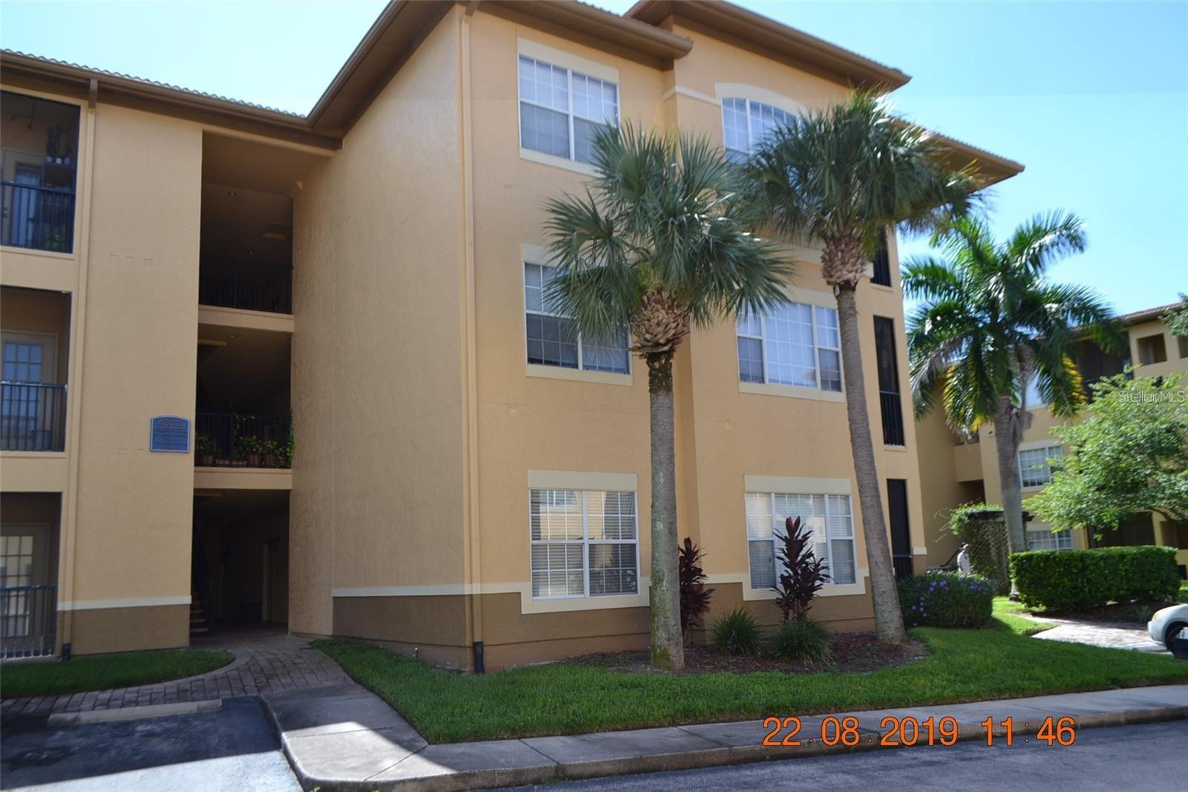
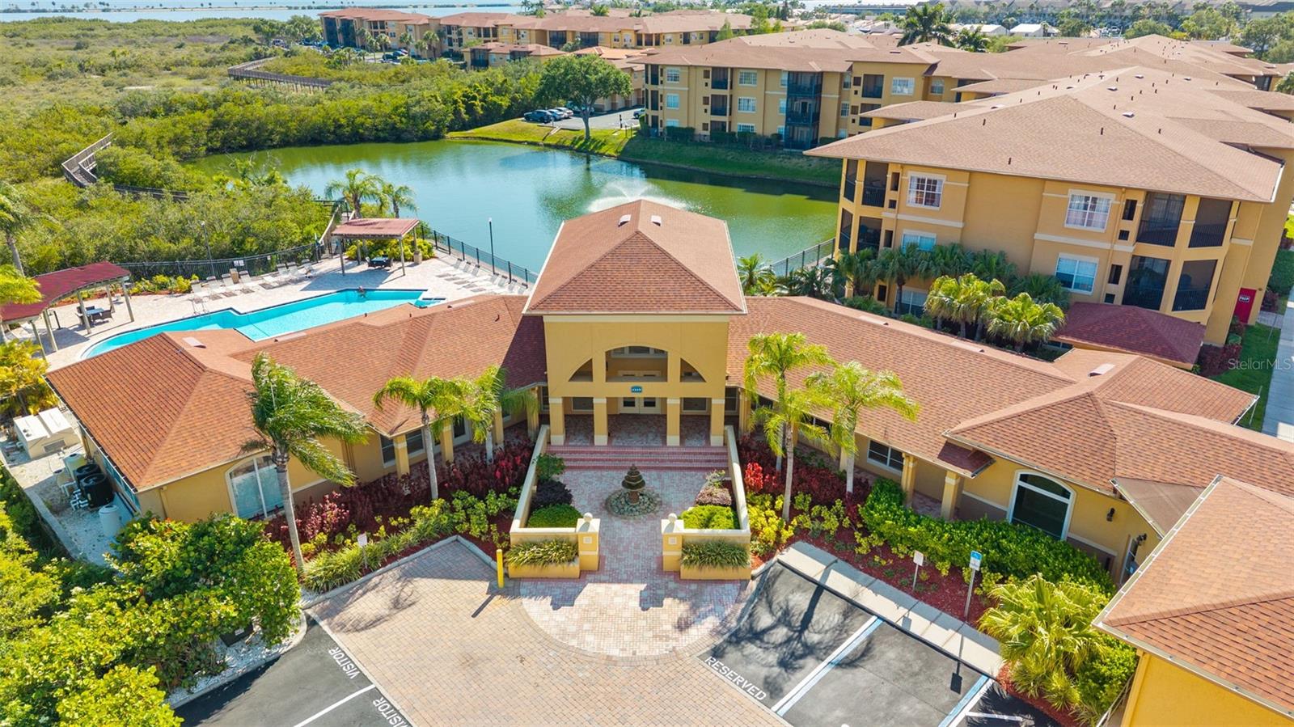
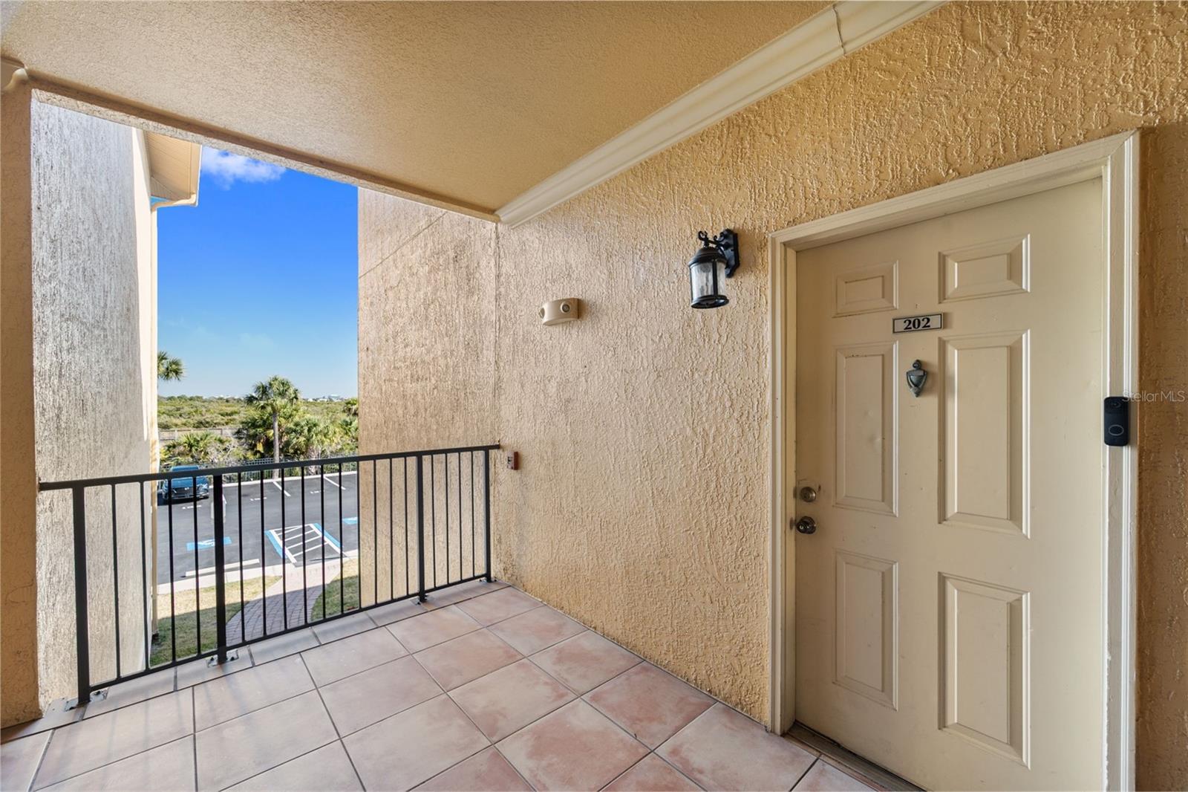
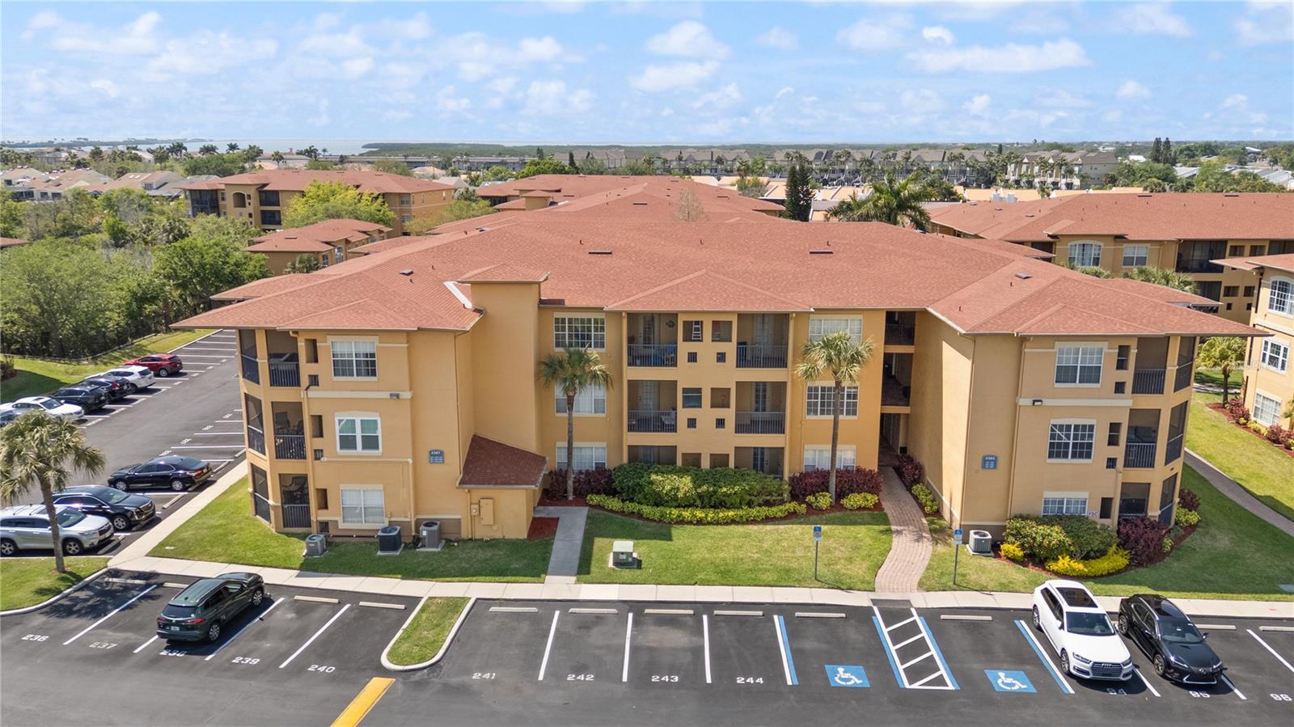
Waterfront Living Meets Modern Comfort in Beachwalk. Discover the ultimate Florida Lifestyle in this spacious 2-bedroom 2-bathroom condo located in highly sought-after, gated Beachwalk Condominium of Tampa. This unit is situated in well-maintained three story building equipped with an elevator for easy, step free access. Designed with an open floor plan and soaring high ceilings, the home offers an airy, expansive feel that is perfect for both relaxation and entertainment. Key Features: Dual Master Suites: Two generous bedrooms, each featuring its own privet en-suite bathroom and oversized walk-in closet perfect for roommates or guests. Chef's Kitchen: Equipped with stainless steel appliances and ample counter space. Outdoor Oasis: Enjoy your morning tea on a privet screened-in balcony. Convenience: Includes a full-size washer and dryer (newly replaced), and an elevator access to the unit. Pet-Friendly: A welcoming community for you and your pets. Premier Location& Nearby Attractions: Conviniently located at 4333 Bayside Village Drive, you are perfectly positioned to enjoy the best of Tampa Bay The Courtney Campbell Causeway just minutes away from scenic drives, walking trails and beach wccess. Ben T Davis Beach: Perfect for sunsets and water front recreation. Proximity to Key Hubs: Less than 15 minutes to Tampa International Airoport (TPA), and the upscale shopping and dining at International Plaza and Bay Street. Outdoor Lifestyle : Direct access to the Upper Tampa Bay Trail and local nature preserves for hiling and cycling. Living in Beachwalk means access to premium community features, including a stunning clubhouse, a sparkling community pool and the security of a gated entrance, providing a true resort feel right at home. Recent Infrastructure Updates: A/C (7years), Microwave (1.5 year), Dishwasher (4 years), Refrigerator (Refurbished 5 year ago), Brand New Dryer is installed just 4 months ago. Investment Ready: Thei unit currently features a one-year lease contract, offering immediate rental income for investors. Whether you are looking for a turnkey investment or a beautiful primary residence, this Beachwalk gem is a must see.
Estimated monthly payment
Estimate only. Taxes use the listing's reported amount where available; insurance is a Florida-average estimate. Your actual payment will vary — run a full calculation or talk to a lender.
Price & listing history1 days on market
- Status: ActiveMar 17, 2026
- Listed$260,000Mar 17, 2026
- Price increased$260,000
Virtual Tour
Facts & features
- Property type
- Residential
- Sub type
- Condominium
- Status
- Active
- Days on market
- 1
- Subdivision
- Beachwalk Condo
- County
- Hillsborough
- Year built
- 2000
- Living area
- 1,140 sq ft
- Price/sq ft
- $228
- Lot size
- 1,140 sq ft
- Lot category
- 1 to less than 2
- Flood zone
- AE (12057C0327J)
- Annual taxes
- $3,205 (2025)
- Parcel #
- U-11-29-17-82W-000002-33224.0
- Zoning
- PD
- MLS #
- TB8471012
Interior Details
- Bedrooms
- 2
- Full bathrooms
- 2
- Flooring
- Tile
- Appliances
- Cooktop, Dishwasher, Disposal, Dryer, Electric Water Heater, Exhaust Fan, Microwave, Range, Range Hood, Refrigerator, Washer
- Interior features
- Ceiling Fans(s), Elevator, High Ceilings, Living Room/Dining Room Combo, Open Floorplan, Primary Bedroom Main Floor, Solid Surface Counters, Split Bedroom, Walk-In Closet(s)
- Laundry
- Electric Dryer Hookup, In Kitchen
- Stories / Levels
- One
- Direction faces
- North
Heating & Cooling
- Heating
- Central, Electric
- Cooling
- Central Air
Parking
- Attached garage
- No
- Parking features
- Open
HOA & Financial
- HOA fee
- $684 / Monthly
- Monthly HOA
- $684/mo
- Total monthly fees
- $684/mo
- Total annual fees
- $8,207
- HOA name
- Kelly Meldling
- CDD
- No
- Min lease term
- 3 Months
- Listing terms
- Cash, Conventional
- Ownership
- Fee Simple
- Available for lease
- Yes
- Lease restrictions
- Yes
- Additional lease restrictions
- N/A
Exterior & Construction
- Exterior features
- Balcony, Lighting, Sidewalk
- Construction materials
- Stucco, Frame
- Roof
- Built-Up
- Foundation
- Slab
- Road surface
- Asphalt, Paved
Utilities
- Sewer
- Public Sewer
- Water source
- Public
- Utilities
- Cable Available, Cable Connected, Electricity Available, Electricity Connected, Public, Sewer Available, Sewer Connected
Community
- Pets allowed
- Cats OK, Dogs OK
Schools
Letter grades: Florida DOE 2024–25 school grades (Orange, Seminole, Lake, Osceola, Brevard). Assigned schools from the listing agent — verify enrollment with the district.
Room Details
| Room | Level | Dimensions |
|---|---|---|
| Living Room | First | 31x12 |
| Primary Bedroom | First | 12x15 |
| Kitchen | First | 11x5 |
| Bedroom 2 | First | 12x5 |
| Bathroom 1 | First | 9x5 |
| Bathroom 2 | First | 9x5 |
Listing Details
- Listing date
- 2026-01-02
- On market date
- 2026-03-17
- Original list price
- $260,000
- Occupant type
- Tenant
- MLS area
- 33615 - Tampa / Town and Country
- Listing AOR
- Suncoast Tampa
- Status changed
- 2026-03-17
- Tax legal description
- BEACHWALK CONDOMINIUM UNIT 33-224 BLDG 2 AND AN UNDIV INT IN COMMON ELEM
Flood risk
FEMA Special Flood Hazard Area (1% annual-chance / “100-year” floodplain). Flood insurance is generally required by mortgage lenders.
Source: FEMA flood zone reported on the listing. Confirm current designation at FEMA Flood Map Service Center.
Location
Directions
From Memorial Highway head south, turn west (right) onto Bay Pointe Drive, turn left onto Bayside Village Drive. Enter the gate at the guardhouse, use the visitor lane and scan your drive license in the mashine. Continue to the building 4333 and park in visitor's parking. Use the elevator to go to the second flood.
More homes like this
$169,900
4323 Bayside Village Dr #206
Tampa, FL 33615
1 bd · 1 ba · 656 sqft
Beachwalk Condo
MLS# TB8440088
$169,900
4323 Bayside Village Dr #105
Tampa, FL 33615
1 bd · 1 ba · 656 sqft
Beachwalk Condo
MLS# TB8501256
$175,000
4305 Bayside Village Dr #202
Tampa, FL 33615
1 bd · 1 ba · 890 sqft
Beachwalk Condo
MLS# TB8469785
$180,000
4307 Bayside Village Dr #103
Tampa, FL 33615
1 bd · 1 ba · 890 sqft
Beachwalk Condo
MLS# O6410615

Listings courtesy of Stellar MLS as distributed by MLS GRID
IDX information is provided exclusively for consumers’ personal, non-commercial use and may not be used for any purpose other than to identify prospective properties consumers may be interested in purchasing.
Based on information submitted to the MLS GRID as of March 18, 2026 at 6:48 AM ET. All data is obtained from various sources and may not have been verified by broker or MLS GRID. Supplied Open House Information is subject to change without notice. All information should be independently reviewed and verified for accuracy. Properties may or may not be listed by the office/agent presenting the information.
Ryan Solberg, Broker · MaxLife Realty LLC · FL License #BK3354351 · Equal Housing Opportunity · Full disclaimer · DMCA