
$775,000
1023 19th AvenueSt Petersburg, FL 33704
Listing updated: October 15, 2026 at 2:37 PM ET
Listing courtesy of Keller Williams St Pete Realty · Jennifer Thayer · MLS #TB8557929 · Active · 727-894-1600Property type
Year built
Lot size
Price / sq ft
HOA dues
Days on market
Flood zone
About this home
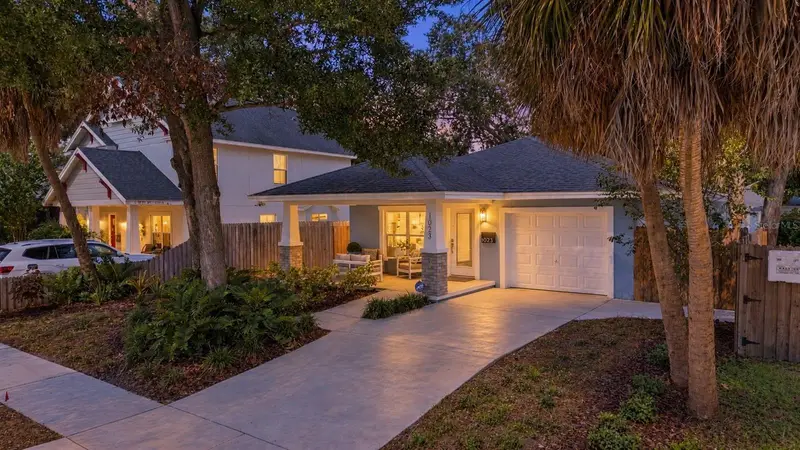
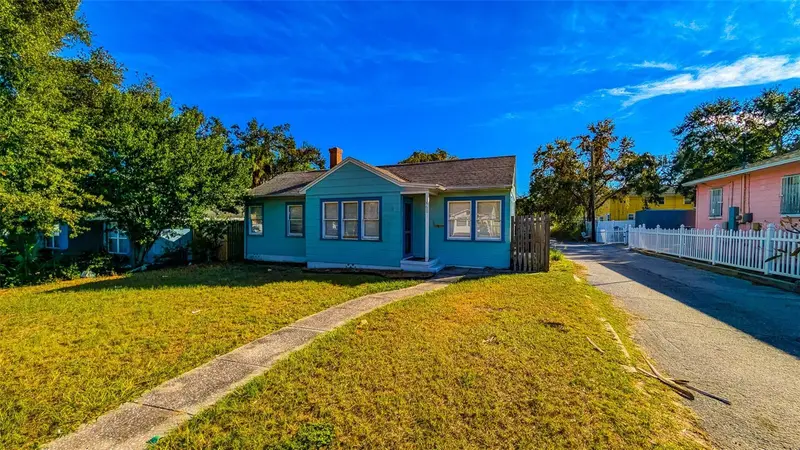
Welcome to 1023 19th Avenue N, where timeless St. Petersburg charm meets modern luxury and effortless Florida living. Nestled along a picturesque cobblestone street just moments from Crescent Lake Park, this beautifully renovated 3-bedroom, 2-bathroom residence offers 1,786 square feet of thoughtfully designed living space, exceptional upgrades, and a private outdoor retreat that feels like your own personal oasis. Extensively renovated between 2023 and 2024, this move-in-ready home has been transformed with a focus on quality, comfort, and everyday sophistication. From the updated flooring and designer lighting to the solid wood interior doors, beautifully remodeled bathrooms, and carefully considered finishes, every space reflects an attention to detail. The stylish kitchen combines form and function with updated Samsung appliances, custom cabinetry with convenient pull-out storage, an extra-quiet garbage disposal, and a reverse osmosis water filtration system. A whole-home water filtration and softening system adds another layer of everyday luxury. The expansive primary suite is a true sanctuary, enhanced by a thoughtfully designed 2024 addition that provides generous space to relax and recharge. Indulge in a spa-inspired ensuite featuring a luxurious steam shower, an extra-deep cast-iron soaking tub, a premium TOTO Washlet, and a dedicated 55-gallon water heater designed to fill your soaking tub with ease. A spacious walk-in closet and dedicated mini-split climate control complete this exceptional private retreat. Step outside and discover an equally impressive extension of the home's living space. Beautifully reimagined with extensive new landscaping and pavers in 2026, the outdoor setting invites everything from quiet mornings with coffee to memorable evenings entertaining friends. At its heart is a premium Hot Spring Jetsetter spa, offering a resort-inspired experience right at home. A covered lanai and convenient indoor/outdoor shower with hot water further elevate the space, creating the perfect setting to unwind and enjoy Florida's year-round sunshine. Beyond its beautiful finishes, this home delivers the practical upgrades today's buyers appreciate, including hurricane-impact windows throughout, updated HVAC, a newer water heater, a 2026 Samsung washer and dryer, an exterior generator hookup, multi-zone irrigation, an attached garage, and a lockable garden shed. Solid concrete-block construction, a location outside the designated flood and evacuation zones, and no HOA provide additional peace of mind and flexibility. And then there's the location! Situated on a peaceful, charming street just a short stroll from beloved Crescent Lake Park, you'll enjoy easy access to scenic walking paths, green spaces, neighborhood coffee shops, and local eateries. The vibrant energy of downtown St. Petersburg, with its celebrated dining, waterfront parks, boutiques, galleries, and cultural attractions, is just a short drive away. Beautiful Gulf beaches, shopping, and everyday conveniences are also within easy reach. Beautifully updated, exceptionally equipped, and ideally located, 1023 19th Avenue N offers a rare opportunity to enjoy the best of St. Petersburg living without the renovation to-do list. Simply move in, settle in, and start enjoying the lifestyle.
Estimated monthly payment
Estimate only. Taxes use the listing's reported amount where available; insurance is a Florida-average estimate. Your actual payment will vary — run a full calculation or talk to a lender.
Price & listing history0 days on market
- Status: ActiveOct 15, 2026
- Listed$775,000Oct 15, 2026
Property Documents
Documents the listing agent has made public for this property. Free to view and download.
Facts & features
- Property type
- Residential
- Sub type
- Single Family Residence
- Status
- Active
- Days on market
- 0
- Subdivision
- Old Kentucky
- County
- Pinellas
- Year built
- 2011
- Living area
- 1,786 sq ft
- Price/sq ft
- $434
- Building area
- 2,370 sq ft (Public Records)
- Lot size
- 6,050 sq ft
- Lot category
- 0 to less than 1/4
- Flood zone
- X (12103C0217H)
- Annual taxes
- $11,256 (2025)
- Parcel #
- 13-31-16-63810-000-0240
- MLS #
- TB8557929
Ask about this home
Have a question? Ask the broker directly.
Ryan Solberg answers personally — no call center, no spam. Your question goes straight to him.
Interior Details
- Bedrooms
- 3
- Full bathrooms
- 2
- Flooring
- Hardwood, Tile
- Appliances
- Dishwasher, Disposal, Dryer, Range, Refrigerator, Washer
- Interior features
- Ceiling Fans(s), Eat-in Kitchen, High Ceilings, Solid Wood Cabinets, Thermostat
- Laundry
- Inside, Laundry Room
- Stories / Levels
- One
- Direction faces
- South
Heating & Cooling
- Heating
- Central, Electric
- Cooling
- Central Air
Parking
- Garage spaces
- 0
- Attached garage
- Yes
- Parking features
- Driveway, Off Street, On Street
HOA & Financial
- Total monthly fees
- None
- Total annual fees
- None
- CDD
- No
- Homestead exemption
- Yes
- Min lease term
- 1 Month
- Listing terms
- Cash, Conventional, FHA, VA Loan
- Ownership
- Fee Simple
- Available for lease
- Yes
- Lease restrictions
- No
- Additional lease restrictions
- City of St Petersburg may have lease restrictions - Buyer to verify with city
Exterior & Construction
- Exterior features
- Private Mailbox
- Construction materials
- Block, Stucco
- Roof
- Shingle
- Foundation
- Slab
- Road surface
- Brick
Utilities
- Sewer
- Public Sewer
- Water source
- Public
- Utilities
- Cable Available, Electricity Connected, Public, Sewer Connected, Water Connected
Community
- Pets allowed
- Yes
Schools
Letter grades: Florida DOE 2024–25 school grades (Orange, Seminole, Lake, Osceola, Brevard). Assigned schools from the listing agent — verify enrollment with the district.
Room Details
| Room | Level | Dimensions |
|---|---|---|
| Bedroom 2 | First | 11x11 |
| Bedroom 3 | First | 9x11 |
| Kitchen | First | 13x13 |
| Living Room | First | 16x16 |
| Primary Bedroom | First | 12x13 |
Listing Details
- Listing date
- 2026-10-15
- On market date
- 2026-10-15
- Original list price
- $775,000
- Occupant type
- Owner
- MLS area
- 33704 - St Pete/Euclid
- Listing AOR
- Suncoast Tampa
- Home warranty
- Yes
- Status changed
- 2026-10-15
- Tax legal description
- OLD KENTUCKY LOT 24
Flood risk
Minimal-risk area outside the mapped floodplain. Flood insurance is optional and typically low-cost.
Source: FEMA flood zone reported on the listing. Confirm current designation at FEMA Flood Map Service Center.
Location
Directions
Dr MLK Jr St to 19th Ave, West on 19th Ave to address
More homes like this
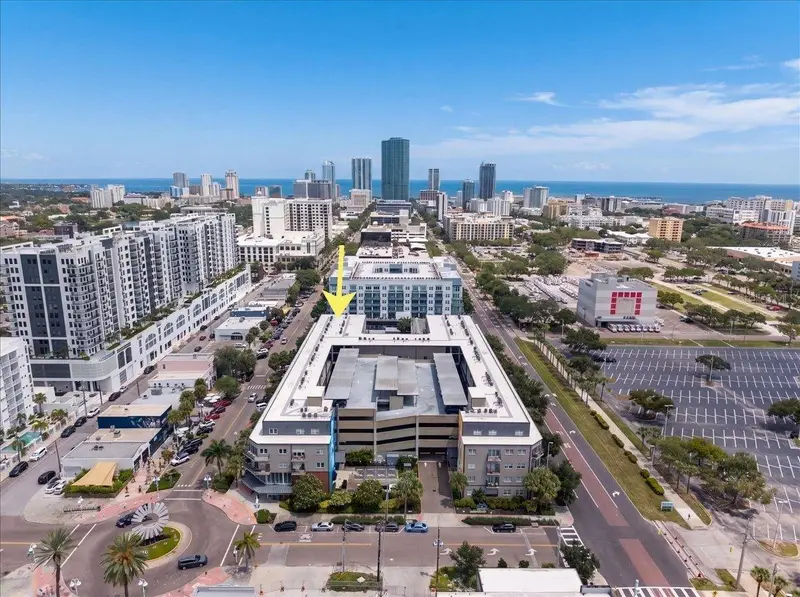
$715,000
1010 Central Ave #412
St Petersburg, FL 33705
2 bd · 2 ba · 1,733 sqft
1010 Central Condo
MLS ID #TB8543070, SMITH & ASSOCIATES REAL ESTATE.
Listing provided by Stellar MLS
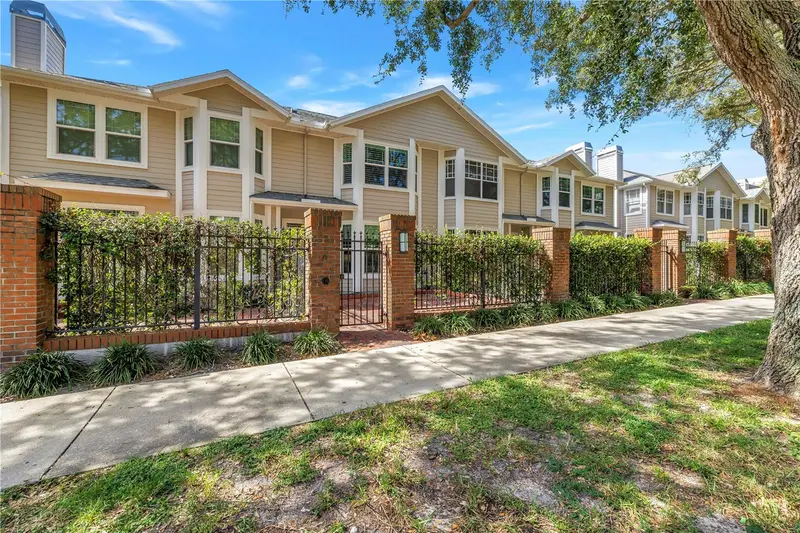
$929,999
350 2nd St N #6
St Petersburg, FL 33701
3 bd · 3 ba · 1,625 sqft
Huntington Twnhms The
MLS ID #TB8552705, SMITH & ASSOCIATES REAL ESTATE.
Listing provided by Stellar MLS
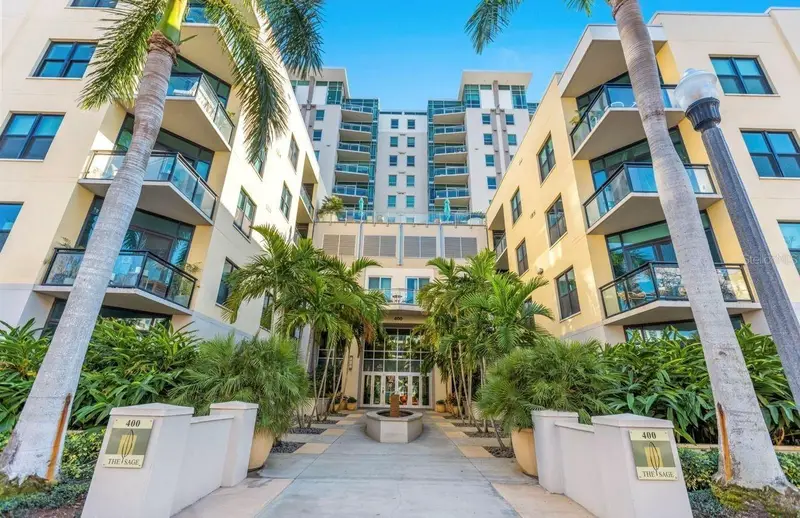
$599,000
400 4th Ave S #408
St Petersburg, FL 33701
1 bd · 2 ba · 1,055 sqft
Sage The Condo
MLS ID #TB8527789, MICHAEL SAUNDERS & COMPANY.
Listing provided by Stellar MLS
$478,000
860 16th Ave S
St Petersburg, FL 33701
2 bd · 1 ba · 1,197 sqft
Jackson Square
MLS ID #TB8454354, RE/MAX ACTION FIRST OF FLORIDA.
Listing provided by Stellar MLS

Listings courtesy of Stellar MLS as distributed by MLS GRID
IDX information is provided exclusively for consumers’ personal, non-commercial use and may not be used for any purpose other than to identify prospective properties consumers may be interested in purchasing.
Based on information submitted to the MLS GRID as of October 15, 2026 at 2:37 PM ET. All data is obtained from various sources and may not have been verified by broker or MLS GRID. Supplied Open House Information is subject to change without notice. All information should be independently reviewed and verified for accuracy. Properties may or may not be listed by the office/agent presenting the information.
All or a portion of the multiple listing information is provided by Stellar MLS, from a copyrighted compilation of listings. The compilation of listings and each individual listing are © 2026 Stellar MLS. All rights reserved.
Ryan Solberg, Broker · MaxLife Realty LLC · FL License #BK3354351 · Equal Housing Opportunity · Full disclaimer · DMCA