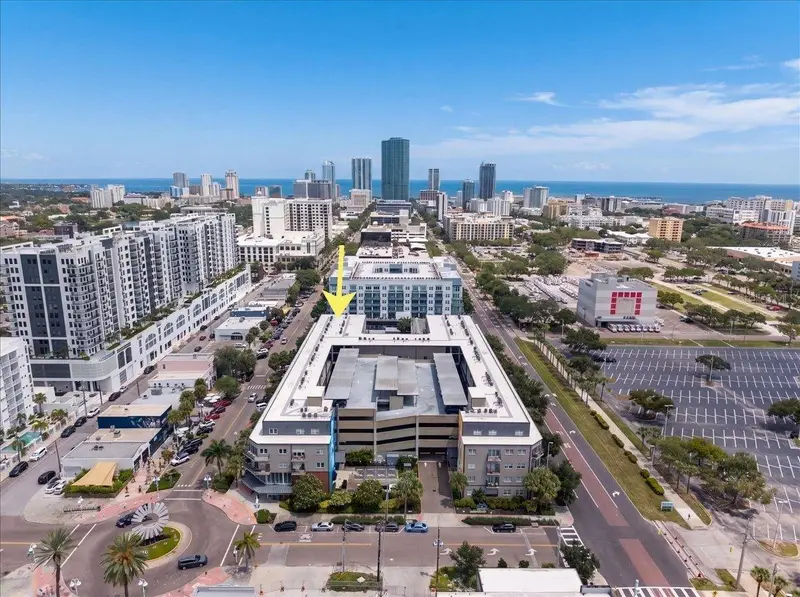

$715,000
1010 Central AvenueSt Petersburg, FL 33705
Listing updated: October 15, 2026 at 3:32 PM ET
Listing courtesy of Smith & Associates Real Estate · Molly Wholey · MLS #TB8543070 · Active · 727-342-3800Property type
Year built
Price / sq ft
HOA dues
Days on market
Garage spaces
Flood zone
About this home
Do you want to be right on Central Avenue for less than $750K? Or are you one of those people who craves walkability, craft beer, incredible coffee shops, and good food, all just outside your front door? Either way, welcome home. This corner unit at 1010 Central Avenue is the largest floor plan in the entire building, 1,733 square feet of 2 bedroom, 2 bath space spread across two levels, giving you real separation between your living space and your bedrooms instead of everything stacked on top of each other. Extra windows pull in natural light from two sides, and the oversized primary suite comes with two walk-in closets, so storage is never a fight. Both the AC and water heater are brand new as of 2024, so the big stuff is already handled before you even move in. Two assigned parking spots come with the unit, both on the same level as your front door, which makes grocery runs about as easy as they can get in a downtown building. And when you want to unwind without leaving home, the newly renovated clubhouse and pool are right downstairs. But really, it all comes back to the location. The bars, the coffee, the food, the energy, it's all literal steps from your front door. This is downtown St. Pete living at its easiest.
Estimated monthly payment
Estimate only. Taxes use the listing's reported amount where available; insurance is a Florida-average estimate. Your actual payment will vary — run a full calculation or talk to a lender.
Price & listing history49 days on market
- Status: ActiveAug 27, 2026
- Listed$730,000Aug 27, 2026
- Price reduced$715,000
Property Documents
Documents the listing agent has made public for this property. Free to view and download.
Facts & features
- Property type
- Residential
- Sub type
- Condominium
- Status
- Active
- Days on market
- 49
- Subdivision
- 1010 Central Condo
- County
- Pinellas
- Year built
- 2007
- Living area
- 1,733 sq ft
- Price/sq ft
- $413
- Lot size
- 0 sq ft
- Flood zone
- X (12103C0219H)
- Garage
- 2 spaces
- Pool
- Private pool
- Annual taxes
- $12,612 (2025)
- Parcel #
- 24-31-16-63981-000-4120
- Zoning
- DOWNTOWN C
- MLS #
- TB8543070
Ask about this home
Have a question? Ask the broker directly.
Ryan Solberg answers personally — no call center, no spam. Your question goes straight to him.
Interior Details
- Bedrooms
- 2
- Full bathrooms
- 2
- Flooring
- Carpet, Ceramic Tile, Wood
- Appliances
- Built-In Oven, Cooktop, Dishwasher, Disposal, Exhaust Fan, Freezer, Microwave, Range, Range Hood, Refrigerator
- Interior features
- High Ceilings, Open Floorplan, PrimaryBedroom Upstairs, Solid Wood Cabinets, Stone Counters, Window Treatments
- Laundry
- Inside, Laundry Room
- Stories / Levels
- One
- Direction faces
- North
Heating & Cooling
- Heating
- Central
- Cooling
- Central Air
Parking
- Garage spaces
- 2
- Attached garage
- No
- Parking features
- Assigned, Covered
HOA & Financial
- HOA fee
- $11,841 / Annually
- Monthly HOA
- $987/mo
- Total monthly fees
- $987/mo
- Total annual fees
- $11,841
- HOA name
- Marcie Walker
- CDD
- No
- Homestead exemption
- Yes
- Min lease term
- No Minimum
- Listing terms
- Cash, Conventional
- Ownership
- Condominium
- Available for lease
- Yes
- Lease restrictions
- Yes
- Additional lease restrictions
- Please verify lease restrictions with HOA/Association
- Approval process
- Tenant completes application and sends it to the property manager for approval
Exterior & Construction
- Exterior features
- Balcony, Courtyard, Lighting, Outdoor Grill, Private Entrance, Sidewalk
- Construction materials
- Block
- Roof
- Shingle
- Foundation
- Slab
- Pool
- Private pool
- Road surface
- Paved
Utilities
- Sewer
- Public Sewer
- Water source
- Public
- Utilities
- Electricity Connected, Water Connected
Community
- Pets allowed
- Breed Restrictions, Yes
Room Details
| Room | Level | Dimensions |
|---|---|---|
| Kitchen | First | |
| Living Room | First | |
| Primary Bedroom | Second | |
| Primary Bathroom | Second | |
| Bedroom 2 | Second |
Listing Details
- Listing date
- 2026-08-27
- On market date
- 2026-08-27
- Original list price
- $730,000
- Occupant type
- Vacant
- MLS area
- 33705 - St Pete
- Listing AOR
- Suncoast Tampa
- Status changed
- 2026-08-27
- Tax legal description
- 1010 CENTRAL CONDO UNIT 412 TOGETHER WITH USE OF PARKING SPACE 151 & CARPORT 188
Flood risk
Minimal-risk area outside the mapped floodplain. Flood insurance is optional and typically low-cost.
Source: FEMA flood zone reported on the listing. Confirm current designation at FEMA Flood Map Service Center.
Location
Directions
Drive north on Central Ave 1010 Condos on your left Street parking available
More homes like this
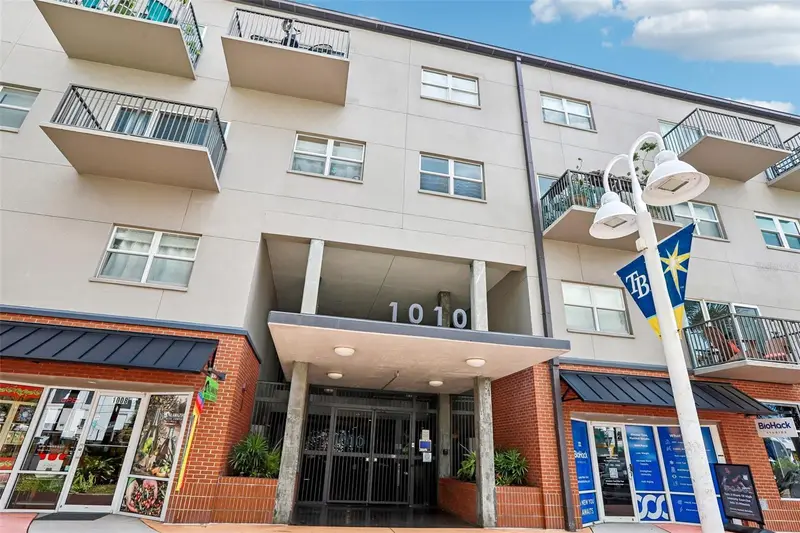
$639,900
1010 Central Ave #413
St Petersburg, FL 33705
2 bd · 2 ba · 1,442 sqft
1010 Central Condo
MLS ID #TB8532245, COASTAL PROPERTIES GROUP INTERNATIONAL.
Listing provided by Stellar MLS
$489,900
4910 Rosedale Pl N
St Petersburg, FL 33714
3 bd · 2 ba · 1,176 sqft
Harris School Sub 3
MLS ID #TB8548965, CHARLES RUTENBERG REALTY INC.
Listing provided by Stellar MLS
$649,000
4949 26th Ave N
St Petersburg, FL 33710
0.49 acres
MLS ID #TB8558572, ALLEN COLLINS REALTY INC.
Listing provided by Stellar MLS
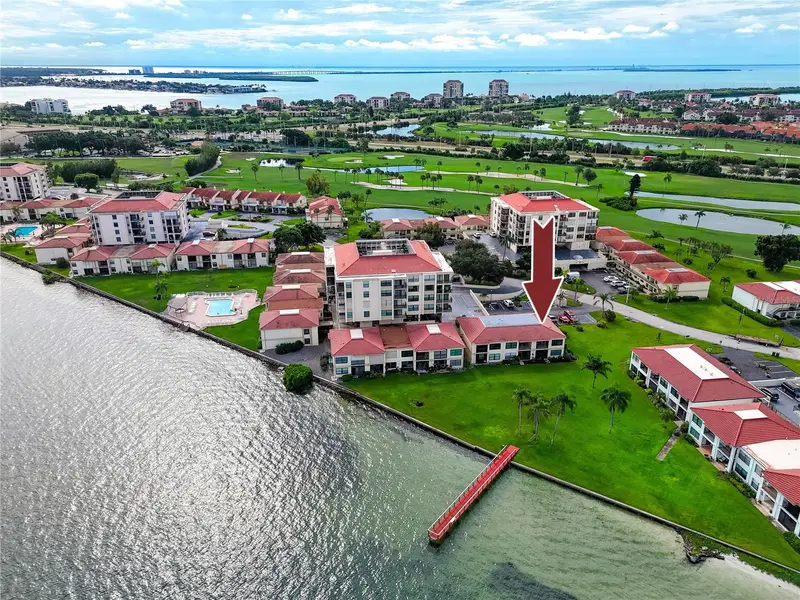
$449,900
6177 Sun Blvd #202
St Petersburg, FL 33715
2 bd · 2 ba · 890 sqft
Casa Del Mar Condo Ii
MLS ID #TB8547769, KELLER WILLIAMS REALTY PORTFOLIO COLLECTION.
Listing provided by Stellar MLS

Listings courtesy of Stellar MLS as distributed by MLS GRID
IDX information is provided exclusively for consumers’ personal, non-commercial use and may not be used for any purpose other than to identify prospective properties consumers may be interested in purchasing.
Based on information submitted to the MLS GRID as of October 15, 2026 at 3:32 PM ET. All data is obtained from various sources and may not have been verified by broker or MLS GRID. Supplied Open House Information is subject to change without notice. All information should be independently reviewed and verified for accuracy. Properties may or may not be listed by the office/agent presenting the information.
All or a portion of the multiple listing information is provided by Stellar MLS, from a copyrighted compilation of listings. The compilation of listings and each individual listing are © 2026 Stellar MLS. All rights reserved.
Ryan Solberg, Broker · MaxLife Realty LLC · FL License #BK3354351 · Equal Housing Opportunity · Full disclaimer · DMCA