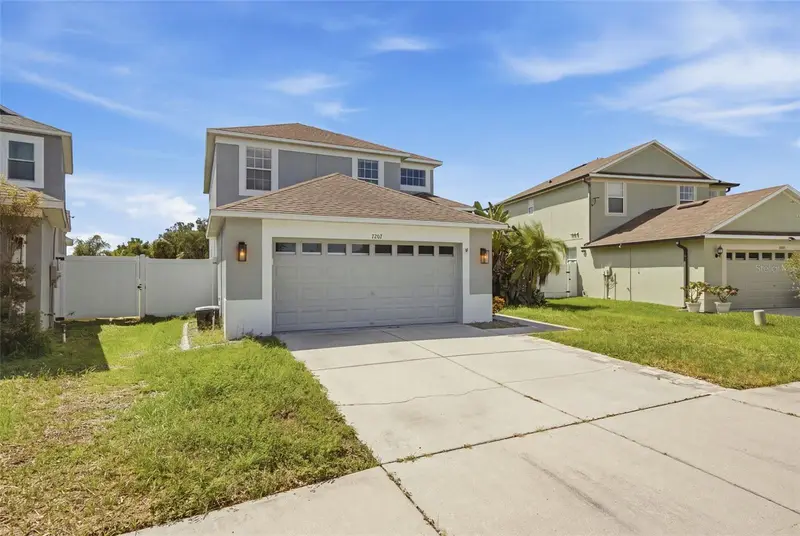

$439,900
7207 Forest Mere DriveRiverview, FL 33578
Listing updated: October 7, 2026 at 11:01 AM ET
Listing courtesy of Lpt Realty, Llc · Kris Chudzik · MLS #TB8550411 · Active · 877-366-2213Property type
Year built
Lot size
Price / sq ft
HOA dues
Days on market
Garage spaces
Flood zone
About this home
Virtually Staged. SELLERS ARE OFFERING A 10K CREDIT TOWARDS RATE BUY DOWN! Welcome home to stunning, panoramic water and conservation views! This beautifully maintained home is completely move-in ready and waiting for its next family.Enjoy total peace of mind with all your major big-ticket items already taken care of. A NEW ROOF is already scheduled, the AC was replaced in 2019, and the entire exterior was professionally painted in 2025. Additional recent updates include brand-new carpet (2025), a new refrigerator (2025), and a new washer, dryer, and dishwasher (2026).The thoughtful layout features a spacious primary suite privately located on the first floor, complete with a luxurious primary bath hosting a large shower and a relaxing garden tub. Upstairs, a massive loft offers the perfect flexible space for a game room, home theater, or private office.You can find your additional well sized 3 additional bedrooms and full bath upstairs as well. Step outside to your personal backyard oasis. Perfect for entertaining, the massive covered and screened enclosure features a personal outdoor kitchen and a fire pit, all looking out over serene conservation views.Located in the highly desirable Villages at Oak Creek in Riverview, residents enjoy resort-style amenities including a pool with a water slide, a splash pad, a clubhouse, and a fitness center. Conveniently close to shopping, dining, and groceries. Schedule your showing today
Estimated monthly payment
Estimate only. Taxes use the listing's reported amount where available; insurance is a Florida-average estimate. Your actual payment will vary — run a full calculation or talk to a lender.
Price & listing history18 days on market
- Status: ActiveSep 20, 2026
- Listed$439,900Sep 19, 2026
Facts & features
- Property type
- Residential
- Sub type
- Single Family Residence
- Status
- Active
- Days on market
- 18
- Subdivision
- Oak Creek Prcl 1b
- County
- Hillsborough
- Year built
- 2007
- Living area
- 2,397 sq ft
- Price/sq ft
- $184
- Building area
- 2,881 sq ft (Public Records)
- Lot size
- 7,336 sq ft
- Lot category
- 0 to less than 1/4
- Flood zone
- X* (12057C0388J)
- Garage
- 2 spaces
- Annual taxes
- $5,001 (2025)
- Parcel #
- U-13-30-19-9AQ-000025-00018.0
- Zoning
- PD
- MLS #
- TB8550411
Ask about this home
Have a question? Ask the broker directly.
Ryan Solberg answers personally — no call center, no spam. Your question goes straight to him.
Interior Details
- Bedrooms
- 4
- Full bathrooms
- 2
- Half bathrooms
- 1
- Flooring
- Carpet, Ceramic Tile, Laminate
- Appliances
- Dishwasher, Dryer, Range, Refrigerator, Washer
- Interior features
- Ceiling Fans(s), Eat-in Kitchen, Primary Bedroom Main Floor, Stone Counters, Thermostat, Walk-In Closet(s)
- Laundry
- Laundry Room
- Stories / Levels
- Two
- Direction faces
- East
Heating & Cooling
- Heating
- Central
- Cooling
- Central Air
Parking
- Garage spaces
- 2
- Attached garage
- Yes
HOA & Financial
- HOA fee
- $299 / Annually
- Monthly HOA
- $25/mo
- Total monthly fees
- $25/mo
- Total annual fees
- $299
- HOA name
- [email protected]
- CDD
- Yes
- Homestead exemption
- Yes
- Min lease term
- 1-2 Years
- Listing terms
- Cash, Conventional, FHA, VA Loan
- Ownership
- Fee Simple
- Available for lease
- Yes
- Lease restrictions
- No
- Additional lease restrictions
- Please see the HOA rules for restrictions on leasing
Exterior & Construction
- Exterior features
- Fire Pit, Outdoor Kitchen, Sidewalk
- Construction materials
- Block, Stucco, Frame
- Roof
- Shingle
- Foundation
- Slab
- Water view
- Yes
- Road surface
- Concrete
Utilities
- Sewer
- Public Sewer
- Water source
- Private
- Utilities
- BB/HS Internet Available, Cable Connected, Electricity Connected, Public, Sewer Connected, Water Connected
Community
- Pets allowed
- Dogs OK
Room Details
| Room | Level | Dimensions |
|---|---|---|
| Bathroom 2 | Second | 13x11 |
| Primary Bedroom | First | 15x13 |
| Bedroom 2 | Second | 11x11 |
| Bedroom 3 | Second | 11x11 |
| Kitchen | First | 15x10 |
| Family Room | First | 16x18 |
Listing Details
- Listing date
- 2026-09-18
- On market date
- 2026-09-19
- Original list price
- $439,900
- Occupant type
- Owner
- MLS area
- 33578 - Riverview
- Listing AOR
- Orlando Regional
- Status changed
- 2026-09-20
- Tax legal description
- OAK CREEK PARCEL 1B LOT 18 BLOCK 25
Flood risk
See FEMA for this zone’s designation and insurance requirements.
Source: FEMA flood zone reported on the listing. Confirm current designation at FEMA Flood Map Service Center.
Location
Directions
From S Falkenberg Rd, Head North on Still River Dr, East on Blue Beach Dr, North on Forest Mere Dr
More homes like this
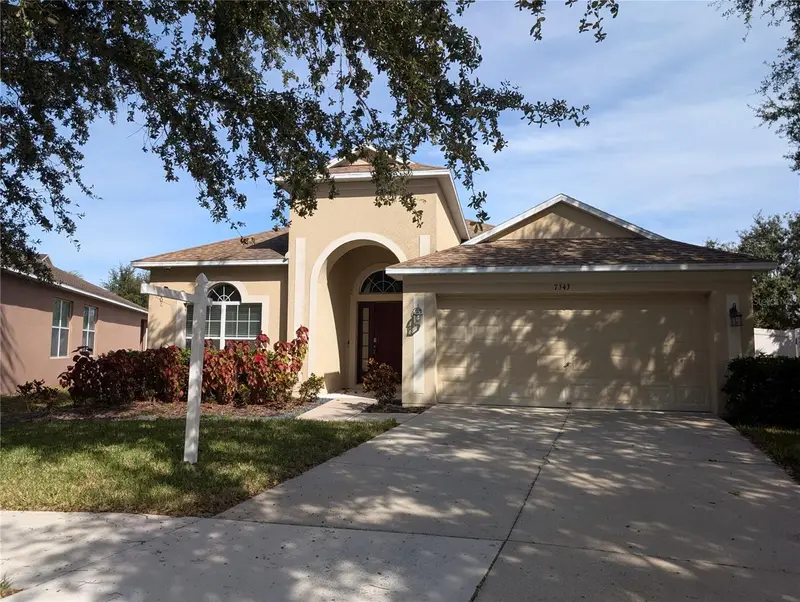
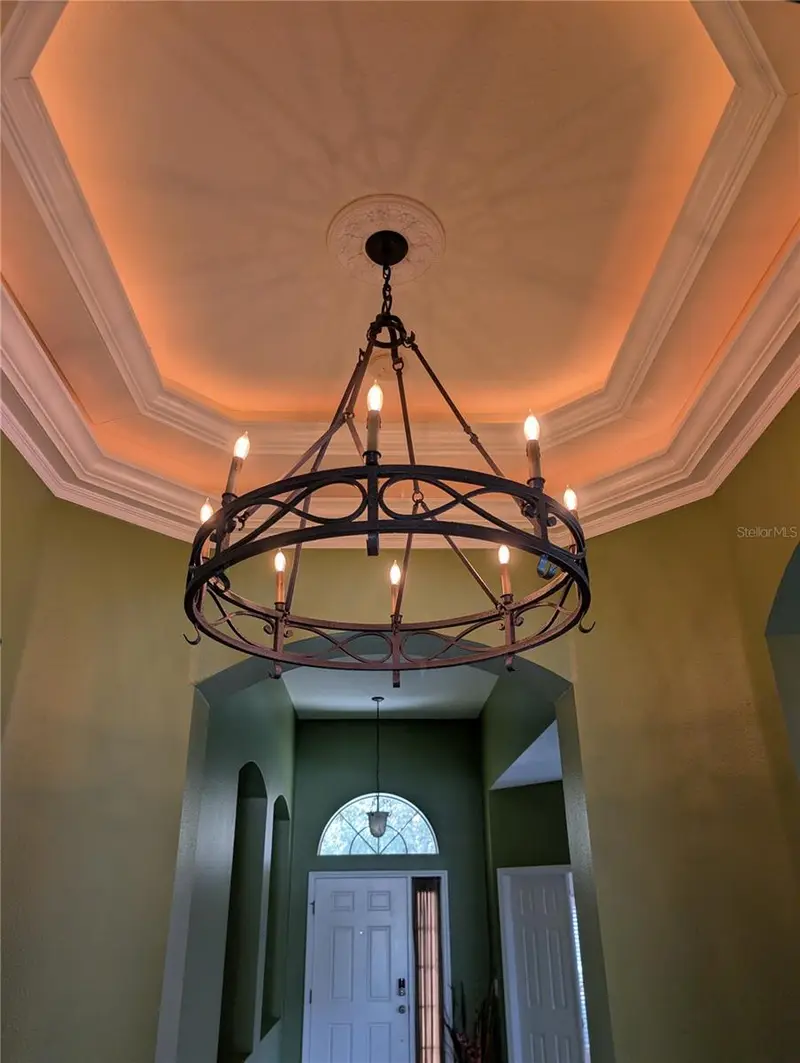
$309,000
7343 Forest Mere Dr
Riverview, FL 33578
3 bd · 2 ba · 2,042 sqft
Oak Creek Prcl 1b
MLS ID #TB8442279, NEXTHOME LUXE COASTAL.
Listing provided by Stellar MLS
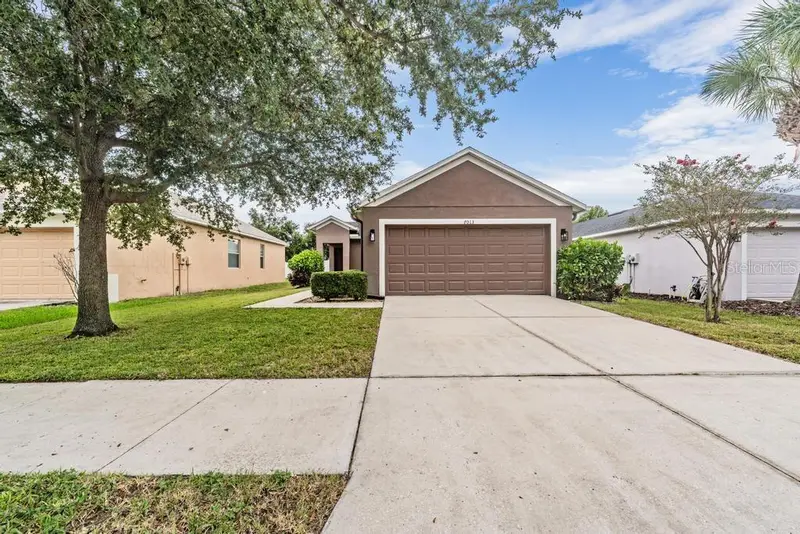
$315,000
7013 Forest Mere Dr
Riverview, FL 33578
3 bd · 2 ba · 1,436 sqft
Oak Creek Prcl 1b
MLS ID #TB8524981, THE ALDRICH AGENCY REAL ESTATE LLC.
Listing provided by Stellar MLS
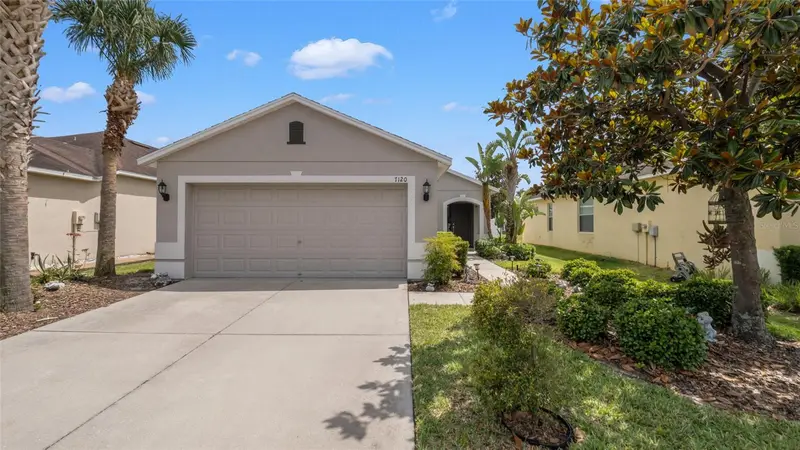
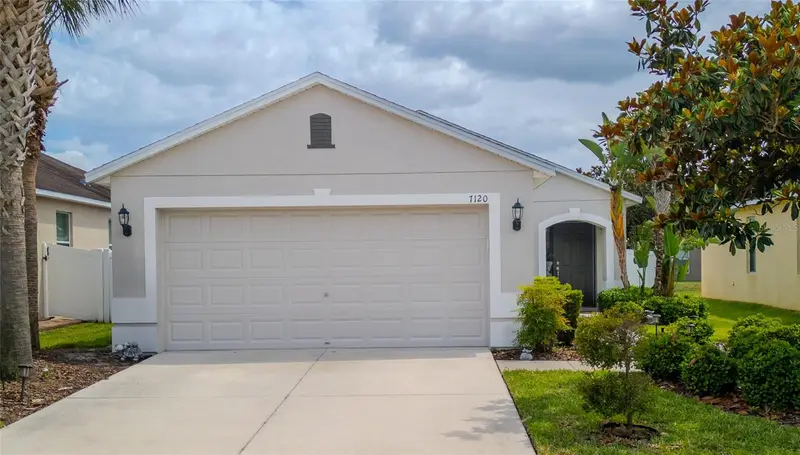
$343,900
7120 Forest Mere Dr
Riverview, FL 33578
3 bd · 2 ba · 1,275 sqft
Oak Creek Prcl 1b
MLS ID #TB8400339, NXT LEVEL REALTY GROUP INC.
Listing provided by Stellar MLS
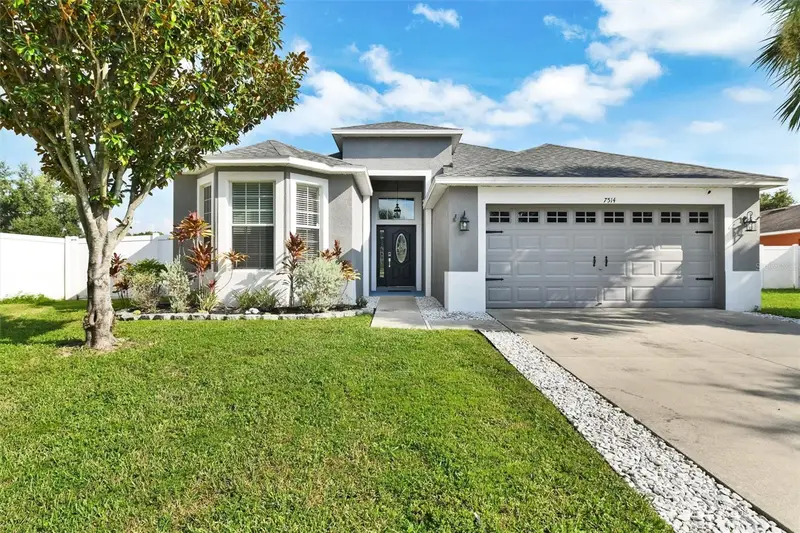
$404,999
7514 Forest Mere Dr
Riverview, FL 33578
3 bd · 2 ba · 1,716 sqft
Oak Creek Prcl 1b
MLS ID #TB8517157, NEW VIEW REALTY.
Listing provided by Stellar MLS

Listings courtesy of Stellar MLS as distributed by MLS GRID
IDX information is provided exclusively for consumers’ personal, non-commercial use and may not be used for any purpose other than to identify prospective properties consumers may be interested in purchasing.
Based on information submitted to the MLS GRID as of October 7, 2026 at 11:01 AM ET. All data is obtained from various sources and may not have been verified by broker or MLS GRID. Supplied Open House Information is subject to change without notice. All information should be independently reviewed and verified for accuracy. Properties may or may not be listed by the office/agent presenting the information.
All or a portion of the multiple listing information is provided by Stellar MLS, from a copyrighted compilation of listings. The compilation of listings and each individual listing are © 2026 Stellar MLS. All rights reserved.
Ryan Solberg, Broker · MaxLife Realty LLC · FL License #BK3354351 · Equal Housing Opportunity · Full disclaimer · DMCA