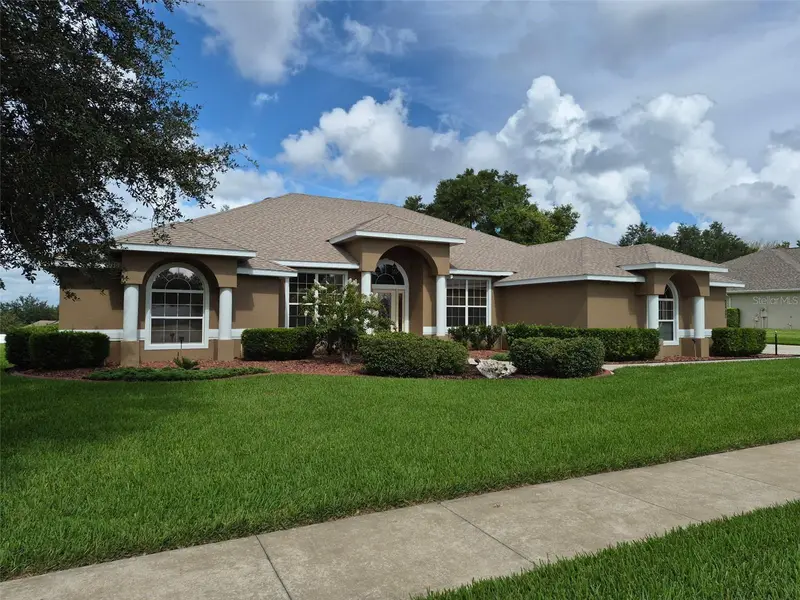

$639,925
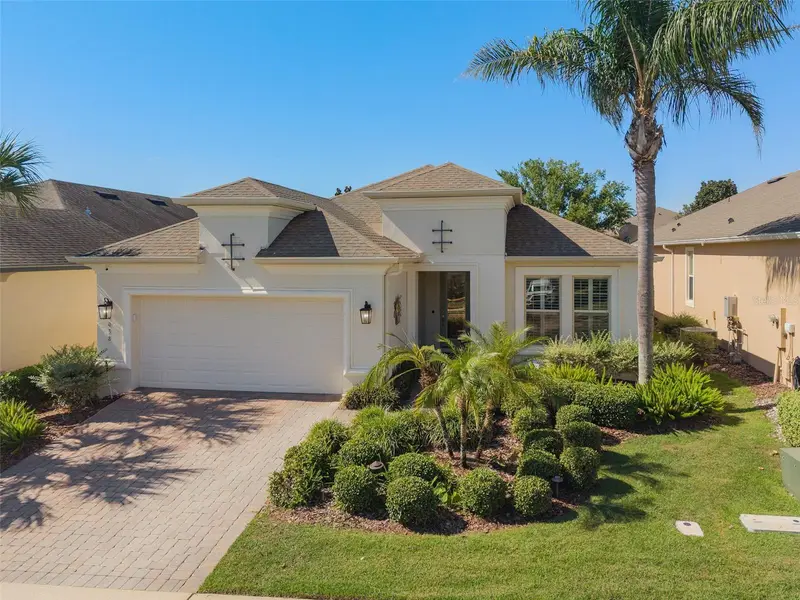
11513 Arbor Gate DriveClermont, FL 34711
Listing updated: October 15, 2026 at 8:31 PM ET
Listing courtesy of Preferred Real Estate Brokers · Irene Calderon LLC · MLS #O6449755 · Active · 407-440-4900Property type
Year built
Lot size
Price / sq ft
HOA dues
Day on market
Garage spaces
Flood zone
About this home
BETTER THAN NEW! IMMACULATELY MAINTAINED, MOVE-IN-READY MODEL HOME WITH OVER $35,000 IN UPGRADES! Why wait to build when you can move right into this beautifully maintained, former Banyan model home? Nestled in the desirable, established community of Timberlane, this exceptional 4-bedroom, 3-bathroom residence offers 2,494 square feet of thoughtfully designed living space, an oversized 3-car garage, and more than $35,000 in updates and upgrades. From the moment you arrive, you'll appreciate the pride of ownership, meticulous upkeep, and attention to detail throughout! The gorgeous, well-appointed kitchen is designed to impress, featuring granite countertops, BRAND-NEW stainless-steel appliances, 42-inch cabinets with elegant crown molding, and beautiful lighting. The open-concept layout flows seamlessly into the spacious family room, where soaring vaulted ceilings and triple sliding glass doors create an inviting atmosphere filled with natural light. Step outside and discover your own private retreat! The impressive 500-square-foot extended, tiled, and screened-in patio is perfect for relaxing, entertaining guests, or enjoying Florida's beautiful weather year-round. A French door from the primary bathroom provides convenient patio access. The oversized, fully fenced backyard offers privacy, while the elevated lot provides a beautiful setting and is located outside the designated flood zone. The spacious primary suite is a true retreat, complete with an extra-large walk-in closet and an impressive en-suite bathroom featuring dual sinks, a generous walk-in shower, a relaxing garden tub, and 9-foot ceilings. The three additional bedrooms are generously sized, offering flexibility for guests, family, or a home office. The formal dining room and office feature upgraded chair railings. Thoughtful features and valuable extras make this home stand out, including rounded corners, knockdown ceilings throughout, remote-controlled ceiling fans in every room except the dining room, blinds on all windows (including the garage), solar window film to help reduce heat and energy costs, and pre-wiring for a security system. The functional laundry room includes a utility sink and cabinetry for additional storage, while the attic offers an additional 154 square feet of floored storage space. Outside, enjoy beautifully landscaped grounds enhanced by decorative red river rock and landscape curbing. The private well supplies the irrigation system, helping reduce the cost of watering your lawn. Extra long drive way to accommodate multiple vehicles. Location is another major advantage! Just minutes from hospitals, major employers, shopping, restaurants, and everyday conveniences, this home offers easy access to the area's newer highways, with Disney and other world-famous attractions approximately 20 minutes away. The nearby Olympus development, a sports and wellness destination designed to attract elite athletes, adds to the area's appeal. Meticulously maintained, beautifully upgraded, and truly move-in ready, this home offers the comfort and features today's buyers are looking for—without the wait, expense, or uncertainty of new construction. Don't miss your opportunity to own this exceptional home in Timberlane! Schedule your private showing today and experience everything this remarkable property has in person. Be sure to view the virtual tour!
Estimated monthly payment
Estimate only. Taxes use the listing's reported amount where available; insurance is a Florida-average estimate. Your actual payment will vary — run a full calculation or talk to a lender.
Price & listing history1 days on market
- Status: ActiveOct 14, 2026
- Listed$639,925Oct 14, 2026
Facts & features
- Property type
- Residential
- Sub type
- Single Family Residence
- Status
- Active
- Days on market
- 1
- Subdivision
- Timberlane Ph Ii Sub
- County
- Lake
- Year built
- 2009
- Living area
- 2,494 sq ft
- Price/sq ft
- $257
- Building area
- 3,708 sq ft (Public Records)
- Lot size
- 16,659 sq ft
- Lot category
- 1/4 to less than 1/2
- Flood zone
- X (12069C0590E)
- Garage
- 3 spaces
- Annual taxes
- $3,503 (2025)
- Parcel #
- 06-23-26-2001-000-08100
- Zoning
- R-2
- MLS #
- O6449755
Ask about this home
Have a question? Ask the broker directly.
Ryan Solberg answers personally — no call center, no spam. Your question goes straight to him.
Interior Details
- Bedrooms
- 4
- Full bathrooms
- 3
- Flooring
- Carpet, Ceramic Tile
- Appliances
- Dishwasher, Disposal, Dryer, Electric Water Heater, Microwave, Range, Refrigerator, Washer
- Interior features
- Ceiling Fans(s), Solid Surface Counters, Split Bedroom, Vaulted Ceiling(s)
- Laundry
- Inside, Laundry Room, Sink
- Stories / Levels
- One
- Direction faces
- East
Heating & Cooling
- Heating
- Central, Electric
- Cooling
- Central Air
Parking
- Garage spaces
- 3
- Attached garage
- Yes
- Parking features
- Garage Door Opener, Garage Faces Side, Oversized, Parking Pad
HOA & Financial
- HOA fee
- $225 / Semi-Annually
- Monthly HOA
- $38/mo
- Total monthly fees
- $38/mo
- Total annual fees
- $450
- HOA name
- Premier Management/Wanda Texas
- CDD
- No
- Homestead exemption
- Yes
- Min lease term
- 8-12 Months
- Listing terms
- Cash, Conventional, FHA, VA Loan
- Ownership
- Fee Simple
- Available for lease
- Yes
- Lease restrictions
- Yes
- Additional lease restrictions
- Please contact the HOA directly to verify all community requirements.
Exterior & Construction
- Exterior features
- Lighting, Private Yard, Rain Gutters, Sidewalk, Sprinkler Metered
- Construction materials
- Block, Stucco
- Roof
- Shingle
- Foundation
- Slab
- Road surface
- Asphalt, Paved
Utilities
- Sewer
- Public Sewer
- Water source
- Public, See Remarks, Well
- Utilities
- Cable Available, Electricity Connected, Fiber Optics, Sewer Connected, Sprinkler Meter, Underground Utilities, Water Connected
Community
- Pets allowed
- Breed Restrictions, Cats OK, Dogs OK
Room Details
| Room | Level | Dimensions |
|---|---|---|
| Office | First | 12x11 |
| Dining Room | First | 11x11 |
| Living Room | First | 18x17 |
| Kitchen | First | 14x11 |
| Primary Bathroom | First | |
| Primary Bedroom | First | 18x15 |
| Bedroom 2 | First | 14x12 |
| Bedroom 3 | First | 13x10 |
| Bedroom 4 | First | 13x11 |
| Laundry | First | 8x6 |
| Balcony/Porch/Lanai | First | 29x17 |
Listing Details
- Listing date
- 2026-10-14
- On market date
- 2026-10-14
- Original list price
- $639,925
- Occupant type
- Owner
- MLS area
- 34711 - Clermont
- Listing AOR
- Orlando Regional
- Status changed
- 2026-10-14
- Tax legal description
- TIMBERLANE PHASE II PB 57 PG 83-84 LOT 81 ORB 4504 PG 644
Flood risk
Minimal-risk area outside the mapped floodplain. Flood insurance is optional and typically low-cost.
Source: FEMA flood zone reported on the listing. Confirm current designation at FEMA Flood Map Service Center.
Location
Directions
Highway 50 to Citrus Tower Boulevard, Citrus Tower becomes Hammock Ridge Road when crossing over US 27, Right into Timberlane, House will be on the Left.
More homes like this
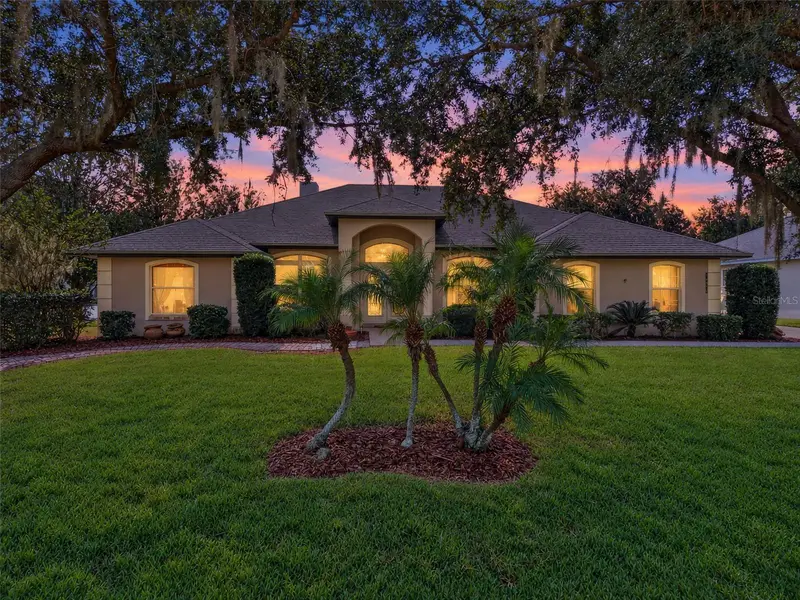
$500,000
11036 Bronson Rd
Clermont, FL 34711
3 bd · 2 ba · 1,914 sqft
Montclair Ph 01
MLS ID #G5119140, WHEATLEY REALTY GROUP.
Listing provided by Stellar MLS
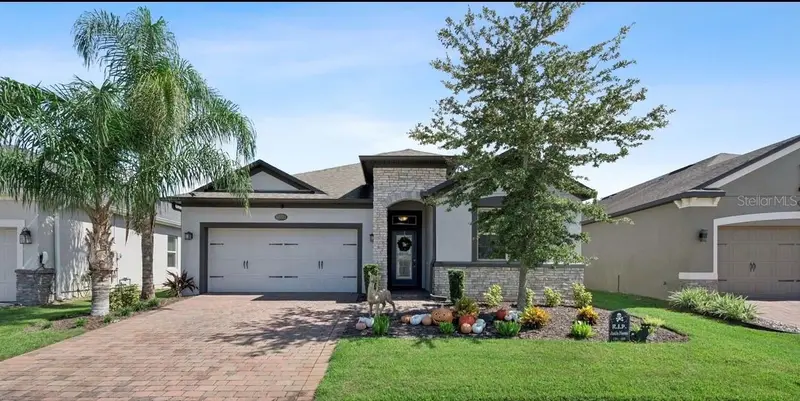
$499,000
13322 Blossom Valley Dr
Clermont, FL 34711
3 bd · 2 ba · 1,753 sqft
Johns Lake Lndg Ph 4
MLS ID #O6449887, RE/MAX ASSURED.
Listing provided by Stellar MLS
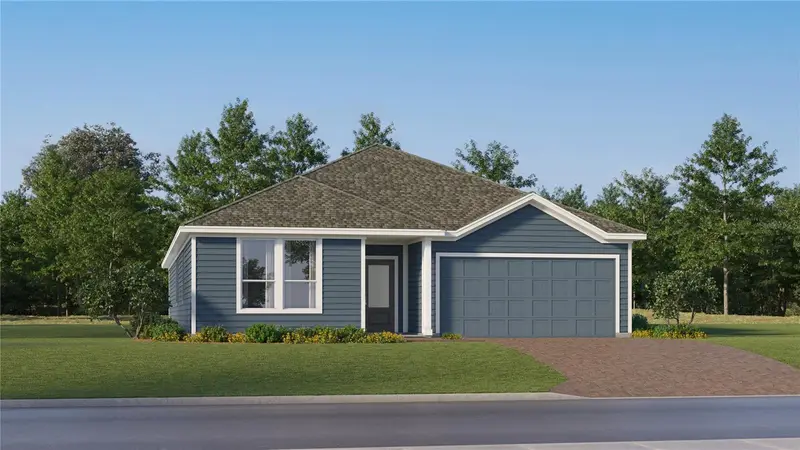
$471,990
5299 Haven View Dr
Clermont, FL 34714
4 bd · 3 ba · 2,366 sqft
Sanctuary At Wellness Ridge 50s
MLS ID #O6449841, LENNAR REALTY.
Listing provided by Stellar MLS
$574,900
1038 Timbervale Trl
Clermont, FL 34715
3 bd · 3 ba · 2,287 sqft
Highland Ranch Esplanade Ph 1
MLS ID #O6448989, RE/MAX SELECT GROUP.
Listing provided by Stellar MLS

Listings courtesy of Stellar MLS as distributed by MLS GRID
IDX information is provided exclusively for consumers’ personal, non-commercial use and may not be used for any purpose other than to identify prospective properties consumers may be interested in purchasing.
Based on information submitted to the MLS GRID as of October 15, 2026 at 8:31 PM ET. All data is obtained from various sources and may not have been verified by broker or MLS GRID. Supplied Open House Information is subject to change without notice. All information should be independently reviewed and verified for accuracy. Properties may or may not be listed by the office/agent presenting the information.
All or a portion of the multiple listing information is provided by Stellar MLS, from a copyrighted compilation of listings. The compilation of listings and each individual listing are © 2026 Stellar MLS. All rights reserved.
Ryan Solberg, Broker · MaxLife Realty LLC · FL License #BK3354351 · Equal Housing Opportunity · Full disclaimer · DMCA