

$1,500,000
10919 Mobberley CircleOrlando, FL 32832
Listing updated: October 15, 2026 at 9:46 AM ET
Listing courtesy of Exp Realty Llc · Kevin Kendrick · MLS #S5159482 · Active · 888-883-8509Property type
Year built
Lot size
Price / sq ft
HOA dues
Days on market
Garage spaces
Flood zone
About this home
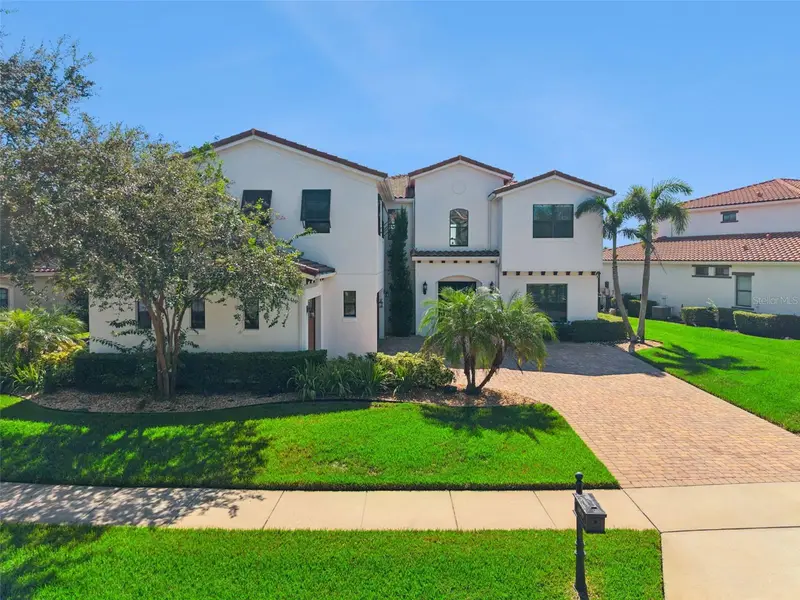
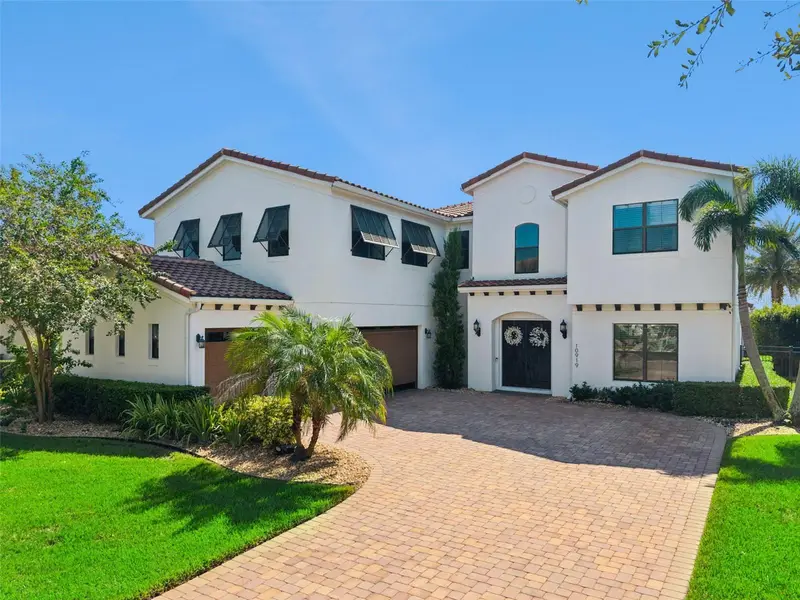
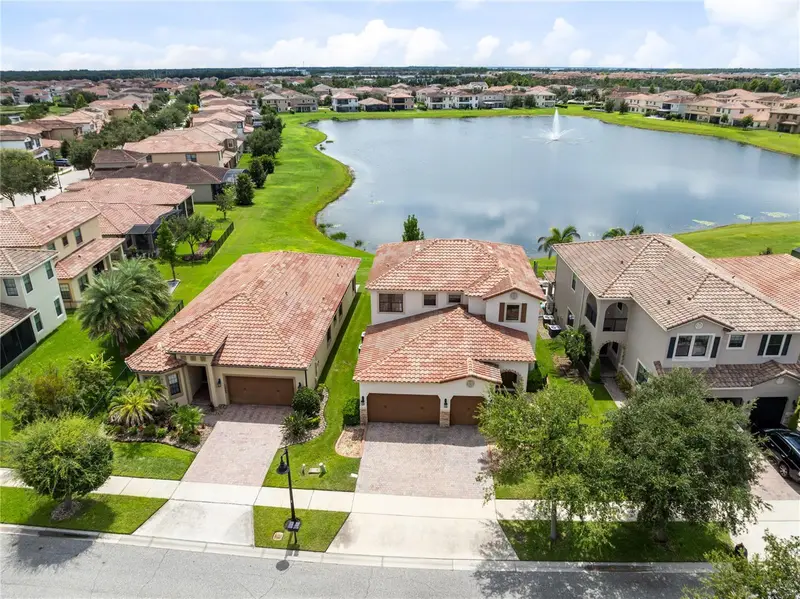
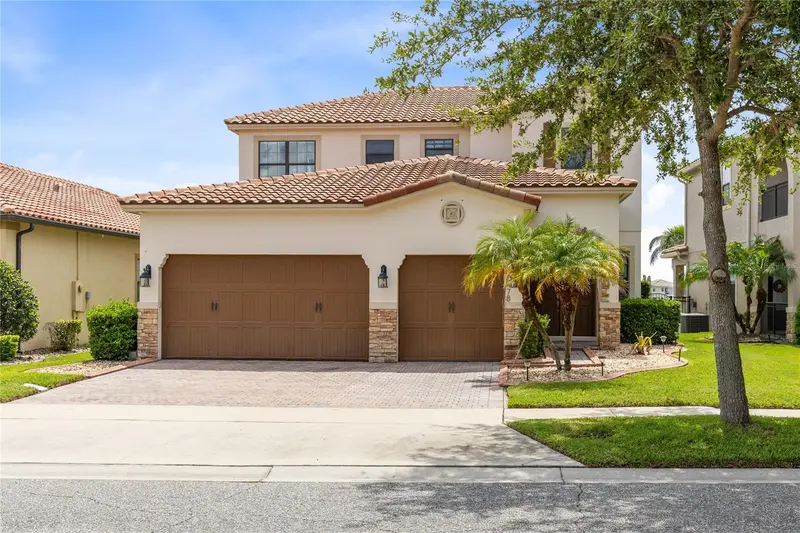
Located in the heart of the gated Eagle Creek golf course community, this impressive five-bedroom, five-and-a-half-bath estate offers over 4,400 square feet of air-conditioned living space, beautiful water views, and the upgrades and features you’ve been looking for. As you enter, you’re welcomed by soaring ceilings, a grand staircase, and beautiful water views through multiple sets of sliding glass doors that connect the interior living spaces to the private outdoor retreat. The remodeled kitchen features new appliances, abundant cabinetry, quartz countertops, a tiled backsplash, gas cooktop, center island, and walk-in pantry, all opening to the main living area. Upstairs, the loft has been enclosed and enhanced with built-in desks and additional storage, creating a functional workspace or study area. New carpet and wood flooring add a fresh touch throughout the second floor, and all closets have been redone for improved organization and storage. The home also features two brand-new Trane variable-speed AC units for enhanced comfort and efficiency. The spacious first floor primary suite is privately situated away from the other bedrooms and features a tray ceiling, an expansive bathroom with a frameless walk-in shower, soaking tub, dual vanities, and a massive walk-in closet. The second floor also offers additional bedrooms and bathrooms, along with a generously sized bonus room that provides even more flexibility for a media room, game room, or additional living space. Outside, enjoy peaceful pond views and a beautiful fountain from the rear lanai and pool area, creating the perfect setting for relaxing or entertaining. Additional features include a Nuvo whole-house sound system, two stacked storage closets designed to accommodate an optional elevator, and an oversized garage with a wall-mounted shelving and organizer system spanning the back wall. Eagle Creek offers an exceptional lifestyle with a golf club, community pools, tennis courts, a fitness center, and more. With its impressive size, thoughtful upgrades, stunning water views, and desirable gated community setting, this home is a must-see!
Estimated monthly payment
Estimate only. Taxes use the listing's reported amount where available; insurance is a Florida-average estimate. Your actual payment will vary — run a full calculation or talk to a lender.
Price & listing history0 days on market
- Status: ActiveOct 15, 2026
- Listed$1,500,000Oct 15, 2026
Facts & features
- Property type
- Residential
- Sub type
- Single Family Residence
- Status
- Active
- Days on market
- 0
- Subdivision
- Eagle Creek
- County
- Orange
- Year built
- 2014
- Living area
- 4,423 sq ft
- Price/sq ft
- $339
- Building area
- 5,287 sq ft (Public Records)
- Lot size
- 10,694 sq ft
- Lot category
- 1/4 to less than 1/2
- Flood zone
- X (12095C0675G)
- Garage
- 3 spaces
- Pool
- Private pool
- Annual taxes
- $13,575 (2025)
- Parcel #
- 29-24-31-2252-01-150
- Zoning
- P-D
- MLS #
- S5159482
Ask about this home
Have a question? Ask the broker directly.
Ryan Solberg answers personally — no call center, no spam. Your question goes straight to him.
Interior Details
- Bedrooms
- 5
- Full bathrooms
- 5
- Half bathrooms
- 1
- Flooring
- Carpet, Tile, Wood
- Appliances
- Dishwasher, Electric Water Heater, Microwave, Range, Refrigerator
- Interior features
- Ceiling Fans(s), Coffered Ceiling(s), Open Floorplan, Primary Bedroom Main Floor, Solid Wood Cabinets, Split Bedroom, Stone Counters, Thermostat, Walk-In Closet(s)
- Laundry
- Inside, Laundry Room
- Stories / Levels
- Two
- Direction faces
- West
Heating & Cooling
- Heating
- Central, Heat Pump
- Cooling
- Central Air
Parking
- Garage spaces
- 3
- Attached garage
- Yes
HOA & Financial
- HOA fee
- $615 / Quarterly
- Monthly HOA
- $205/mo
- Total monthly fees
- $205/mo
- Total annual fees
- $2,460
- HOA name
- Leland Management/Andrew Rivera
- CDD
- No
- Homestead exemption
- Yes
- Min lease term
- 8-12 Months
- Listing terms
- Cash, Conventional, FHA, VA Loan
- Ownership
- Fee Simple
- Available for lease
- Yes
- Lease restrictions
- Yes
- Additional lease restrictions
- Buyer/Buyers agent to confirm with all restrictions, covenants and bylaws with HOA.
- Approval process
- Buyer/Buyers agent to confirm with all restrictions, covenants and bylaws with HOA.
Exterior & Construction
- Exterior features
- Rain Gutters, Sidewalk
- Construction materials
- Block, Stucco
- Roof
- Tile
- Foundation
- Slab
- Pool
- Private pool
- Road surface
- Asphalt
Utilities
- Sewer
- Public Sewer
- Water source
- Public
- Utilities
- BB/HS Internet Available, Cable Available, Electricity Available
Community
- Pets allowed
- Yes
Schools
Letter grades: Florida DOE 2024–25 school grades (Orange, Seminole, Lake, Osceola, Brevard). Assigned schools from the listing agent — verify enrollment with the district.
Room Details
| Room | Level | Dimensions |
|---|---|---|
| Foyer | First | 12.7x12.6 |
| Bedroom 1 | First | 20.8x13 |
| Living Room | First | 15.9x13 |
| Dining Room | First | 16x12.4 |
| Kitchen | First | 16x12.5 |
| Primary Bedroom | First | 21.2x13 |
| Primary Bathroom | First | 15.9x13 |
| Bedroom 2 | Second | 18.9x13.3 |
| Bathroom 3 | Second | 13.4x11.8 |
| Bedroom 4 | Second | 16.2x12 |
| Loft | Second | 16.8x12.7 |
| Media Room | Second | 26.7x23.1 |
Listing Details
- Listing date
- 2026-10-15
- On market date
- 2026-10-15
- Original list price
- $1,500,000
- Occupant type
- Owner
- MLS area
- 32832 - Orlando/Moss Park/Lake Mary Jane
- Listing AOR
- Orlando Regional
- Status changed
- 2026-10-15
- Tax legal description
- EAGLE CREEK PHASE 1C-2-PART C VILLAGE F78/100 LOT 115
Flood risk
Minimal-risk area outside the mapped floodplain. Flood insurance is optional and typically low-cost.
Source: FEMA flood zone reported on the listing. Confirm current designation at FEMA Flood Map Service Center.
Location
Directions
Narcoossee Rd South of Rt 417 about 2 miles and make a left into Eagle Creek at the main Gatehouse, continue into Eagle Creek and take the roundabout to first right, Mere Pkwy., turn left on Middlewich at Chatsworth Gate, continue to the end and make a left onto Alderley Dr., then another left onto Mobberley Cir., continue just past Romiley Ct. and the home is on the right.
More homes like this
$649,900
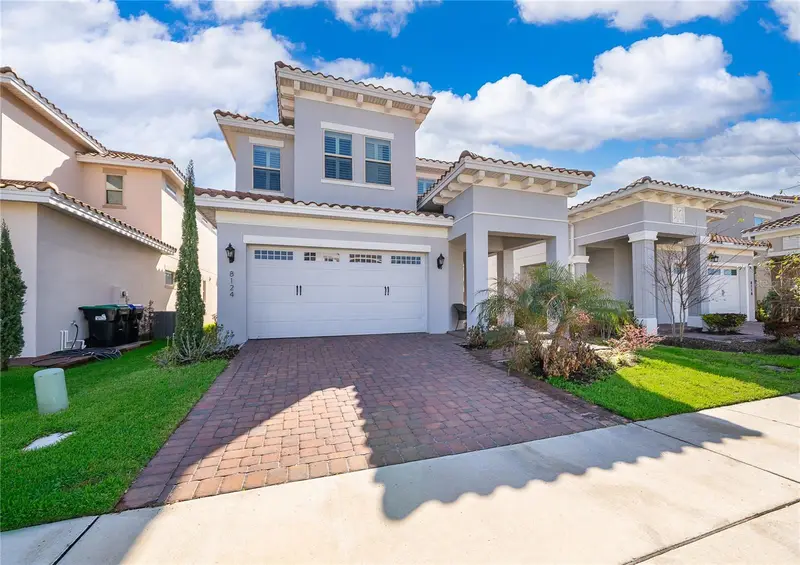
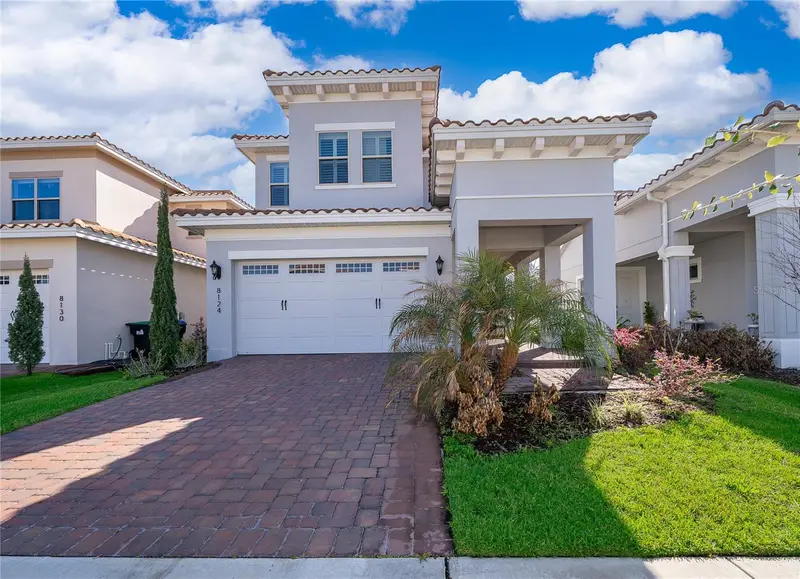
8124 Mabury Ln
Orlando, FL 32832
3 bd · 3 ba · 2,175 sqft
Eagle Creek
MLS ID #O6390219, METROPOLITAN R.E SOLUTIONS INC.
Listing provided by Stellar MLS
$669,900
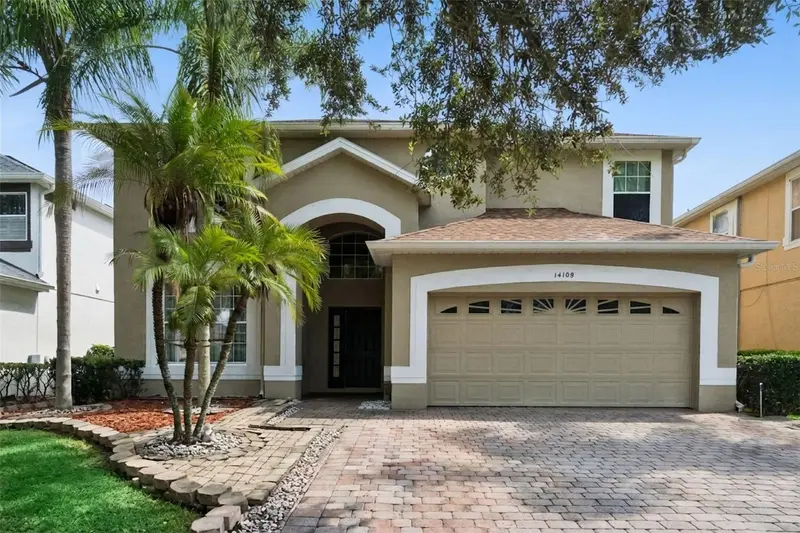
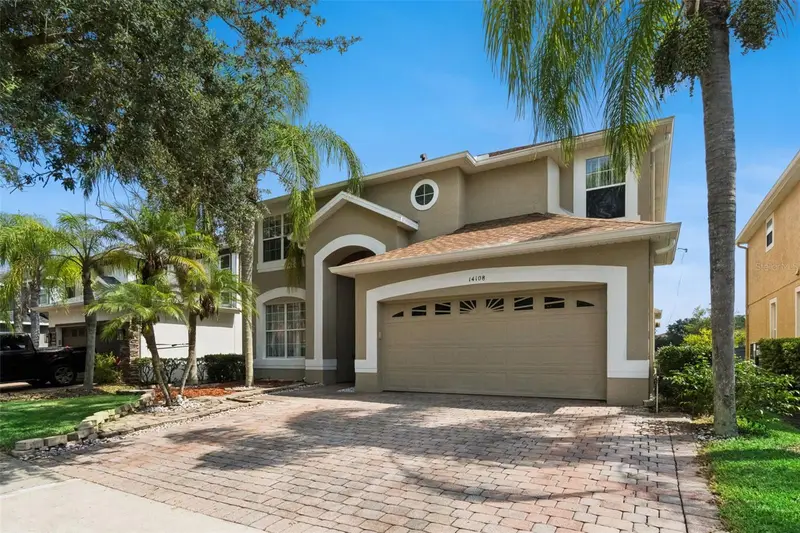
14108 Budworth Cir
Orlando, FL 32832
5 bd · 5 ba · 2,838 sqft
Eagle Creek
MLS ID #O6429854, PREFERRED REAL ESTATE BROKERS.
Listing provided by Stellar MLS
$749,000
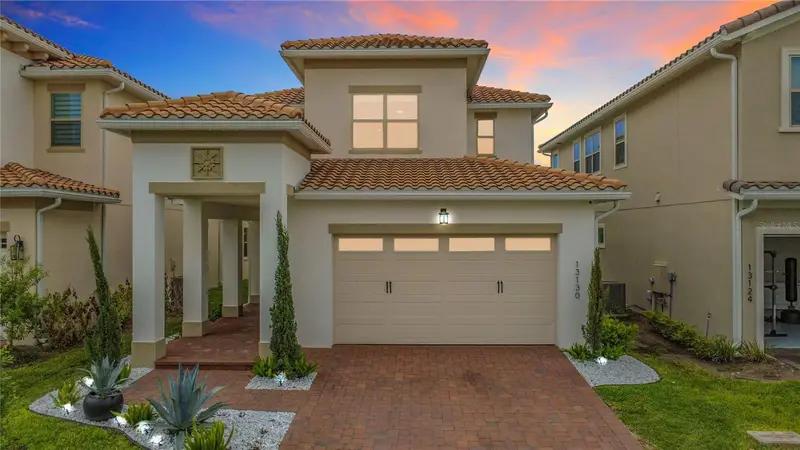
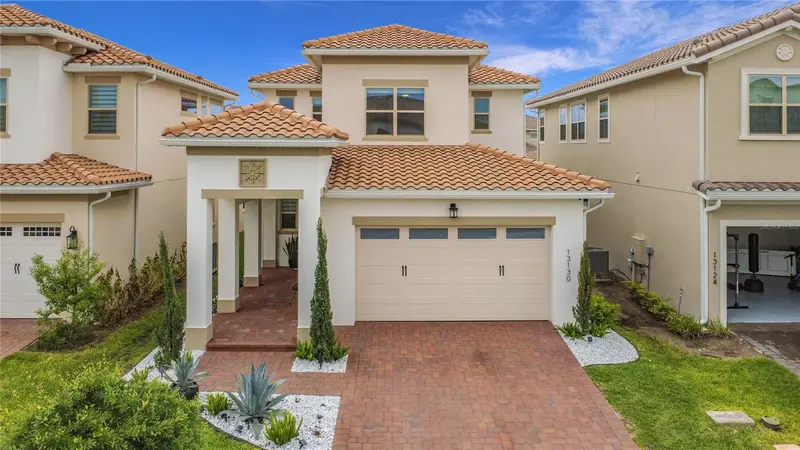
13130 Weaver Ave
Orlando, FL 32832
4 bd · 3 ba · 2,364 sqft
Eagle Creek
MLS ID #O6416364, NONA LEGACY POWERED BY LA ROSA.
Listing provided by Stellar MLS
$819,999
10478 Stapeley Dr
Orlando, FL 32832
4 bd · 4 ba · 2,943 sqft
Eagle Creek
MLS ID #O6438314, REAL BROKER, LLC.
Listing provided by Stellar MLS

Listings courtesy of Stellar MLS as distributed by MLS GRID
IDX information is provided exclusively for consumers’ personal, non-commercial use and may not be used for any purpose other than to identify prospective properties consumers may be interested in purchasing.
Based on information submitted to the MLS GRID as of October 15, 2026 at 9:46 AM ET. All data is obtained from various sources and may not have been verified by broker or MLS GRID. Supplied Open House Information is subject to change without notice. All information should be independently reviewed and verified for accuracy. Properties may or may not be listed by the office/agent presenting the information.
All or a portion of the multiple listing information is provided by Stellar MLS, from a copyrighted compilation of listings. The compilation of listings and each individual listing are © 2026 Stellar MLS. All rights reserved.
Ryan Solberg, Broker · MaxLife Realty LLC · FL License #BK3354351 · Equal Housing Opportunity · Full disclaimer · DMCA