

$819,999
10478 Stapeley DriveOrlando, FL 32832
Listing updated: September 16, 2026 at 12:26 PM ET
Listing courtesy of Real Broker, Llc · Peter Luu · MLS #O6438314 · Active · 855-450-0442Property type
Year built
Lot size
Price / sq ft
HOA dues
Days on market
Garage spaces
Flood zone
About this home
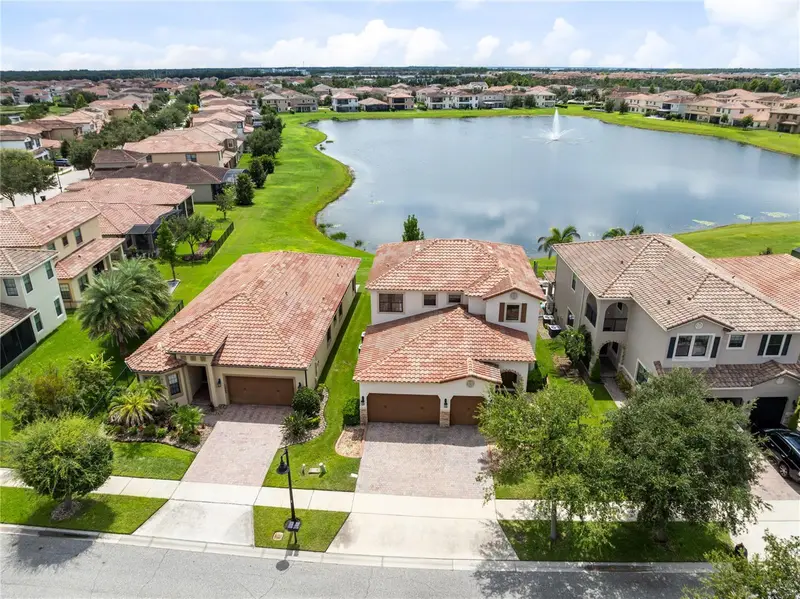
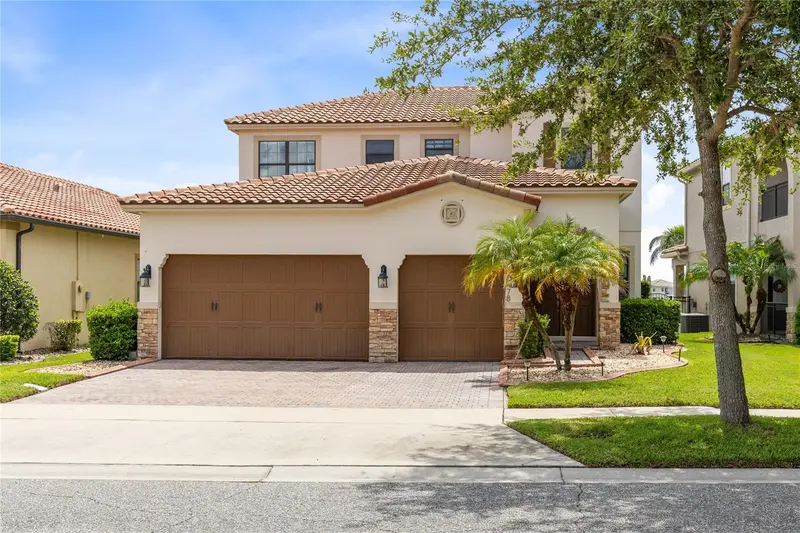
Virtually Staged. Set against a tranquil pond in Eagle Creek, this thoughtfully designed residence pairs dramatic scale with a layout that feels both refined and remarkably livable. An arched entry introduces a light-filled living room crowned by an approximately 22-foot ceiling, creating an impressive sense of openness while tall windows draw in abundant natural light. Porcelain tile flows through the main living areas into the dining space and beautifully appointed kitchen, where rich cabinetry, stone countertops, stainless steel appliances, a double oven, a generous island with breakfast seating, and a dedicated pantry support effortless entertaining and everyday living. Privately positioned on the main floor, the expansive primary suite offers tray ceilings, dual closets, direct lanai access, and a spacious bath with dual vanities, a soaking tub, separate shower, and private water closet. Upstairs, three secondary bedrooms are arranged with exceptional attention to comfort and privacy. Bedrooms 2 and 3 connect through a Jack-and-Jill bath, while Bedroom 4 enjoys its own en-suite full bath, providing every bedroom with direct bathroom access. The approximately 15-by-10-foot loft overlooking the living area is ideally suited to a home office, reading nook, or homework space. Outdoor living unfolds across a covered lanai and open patio overlooking the pond and green space beyond. Plantation shutters, double-pane windows, an energy-efficiency package designed to support lower cooling costs, new carpet, a new water heater, and ceiling fans add comfort and value throughout. An integrated whole-home audio system serves the kitchen, dining room, primary bedroom and bath, loft, and patio. A dedicated audio closet keeps AV components concealed and living areas free of equipment clutter, while the living room is wired for full surround sound, including a separate subwoofer. The attached three-car garage adds meaningful utility with a newer main garage door and spring, overhead electrical outlets that simplify seasonal lighting, and plumbing ready for a future water softener or filtration system. Within guard-gated Eagle Creek, residents enjoy a golf-community setting with clubhouse amenities, fitness facilities, community pools, parks, playgrounds, tennis courts, sidewalks, and beautifully maintained surroundings. Close to Lake Nona dining, healthcare, shopping, and major routes, this pond-view home offers architectural presence, thoughtful privacy, modern functionality, and an exceptional balance of sophistication and everyday ease.
Estimated monthly payment
Estimate only. Taxes use the listing's reported amount where available; insurance is a Florida-average estimate. Your actual payment will vary — run a full calculation or talk to a lender.
Price & listing history12 days on market
- Status: ActiveSep 4, 2026
- Listed$819,999Sep 4, 2026
Property Documents
Documents the listing agent has made public for this property. Free to view and download.
Facts & features
- Property type
- Residential
- Sub type
- Single Family Residence
- Status
- Active
- Days on market
- 12
- Subdivision
- Eagle Creek
- County
- Orange
- Year built
- 2013
- Living area
- 2,943 sq ft
- Price/sq ft
- $279
- Building area
- 3,796 sq ft (Public Records)
- Lot size
- 6,055 sq ft
- Lot category
- 0 to less than 1/4
- Flood zone
- X (12095C0675G)
- Garage
- 3 spaces
- Annual taxes
- $10,549 (2025)
- Parcel #
- 29-24-31-2300-01-150
- Zoning
- P-D
- MLS #
- O6438314
Ask about this home
Have a question? Ask the broker directly.
Ryan Solberg answers personally — no call center, no spam. Your question goes straight to him.
Interior Details
- Bedrooms
- 4
- Full bathrooms
- 3
- Half bathrooms
- 1
- Flooring
- Carpet, Tile
- Appliances
- Dishwasher, Disposal, Electric Water Heater, Microwave, Range, Refrigerator
- Interior features
- Ceiling Fans(s), Eat-in Kitchen, High Ceilings, Open Floorplan, Primary Bedroom Main Floor, Solid Wood Cabinets, Split Bedroom, Stone Counters, Thermostat, Tray Ceiling(s), Walk-In Closet(s), Window Treatments
- Laundry
- Inside, Laundry Room
- Stories / Levels
- Two
- Direction faces
- North
Heating & Cooling
- Heating
- Central, Electric
- Cooling
- Central Air
Parking
- Garage spaces
- 3
- Attached garage
- Yes
- Parking features
- Driveway, Garage Door Opener
HOA & Financial
- HOA fee
- $205 / Monthly
- Monthly HOA
- $205/mo
- Total monthly fees
- $205/mo
- Total annual fees
- $2,460
- HOA name
- Community Management Professionals
- CDD
- No
- Min lease term
- No Minimum
- Listing terms
- Cash, Conventional, VA Loan
- Ownership
- Fee Simple
- Available for lease
- Yes
- Lease restrictions
- No
- Additional lease restrictions
- Verify with HOA.
Exterior & Construction
- Exterior features
- Lighting, Rain Gutters, Sidewalk
- Construction materials
- Block, Stucco
- Roof
- Tile
- Foundation
- Slab
- Road surface
- Paved
Utilities
- Sewer
- Public Sewer
- Water source
- Public
- Utilities
- Public
Community
- Pets allowed
- Yes
Schools
Letter grades: Florida DOE 2024–25 school grades (Orange, Seminole, Lake, Osceola, Brevard). Assigned schools from the listing agent — verify enrollment with the district.
Room Details
| Room | Level | Dimensions |
|---|---|---|
| Primary Bedroom | First | 13x27 |
| Primary Bathroom | First | 9x16 |
| Kitchen | First | 12x19 |
| Dining Room | First | 15x15 |
| Living Room | First | 15x22 |
| Laundry | First | 9x9 |
| Bedroom 2 | Second | 11x12 |
| Bedroom 3 | Second | 12x12 |
| Bedroom 4 | Second | 12x13 |
| Loft | Second | 15x10 |
| Balcony/Porch/Lanai | First |
Listing Details
- Listing date
- 2026-09-01
- On market date
- 2026-09-04
- Original list price
- $819,999
- Occupant type
- Vacant
- MLS area
- 32832 - Orlando/Moss Park/Lake Mary Jane
- Listing AOR
- Orlando Regional
- Home warranty
- Yes
- Status changed
- 2026-09-04
- Tax legal description
- EAGLE CREEK VILLAGE G PHASE 1 77/17 LOT115
Flood risk
Minimal-risk area outside the mapped floodplain. Flood insurance is optional and typically low-cost.
Source: FEMA flood zone reported on the listing. Confirm current designation at FEMA Flood Map Service Center.
Location
Directions
From Laureate Park Town Center, take Sachs Avenue to Heaney Avenue, then turn left onto Laureate Boulevard. Continue through the traffic circle onto Eagle Creek Center Boulevard, proceed onto Middlewich Drive, turn right onto Woodford Street, then right onto Stapeley Drive. The home will be on the left.
More homes like this
$649,900
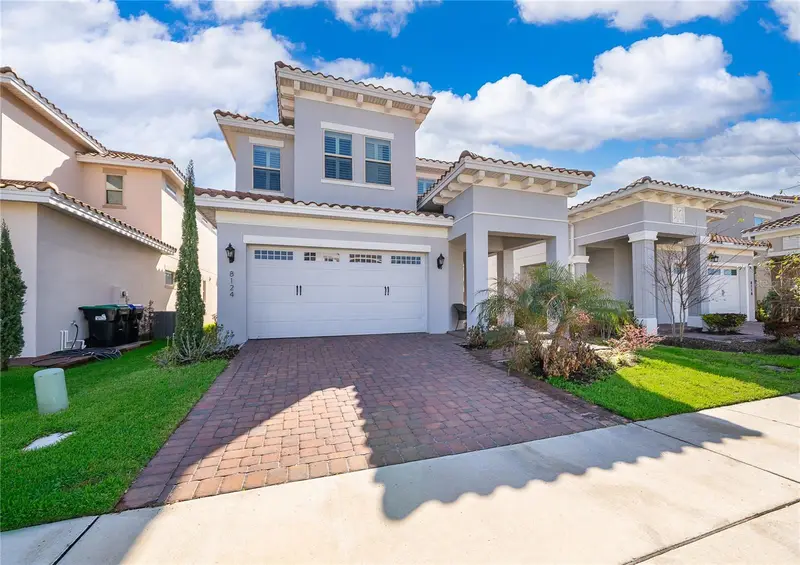
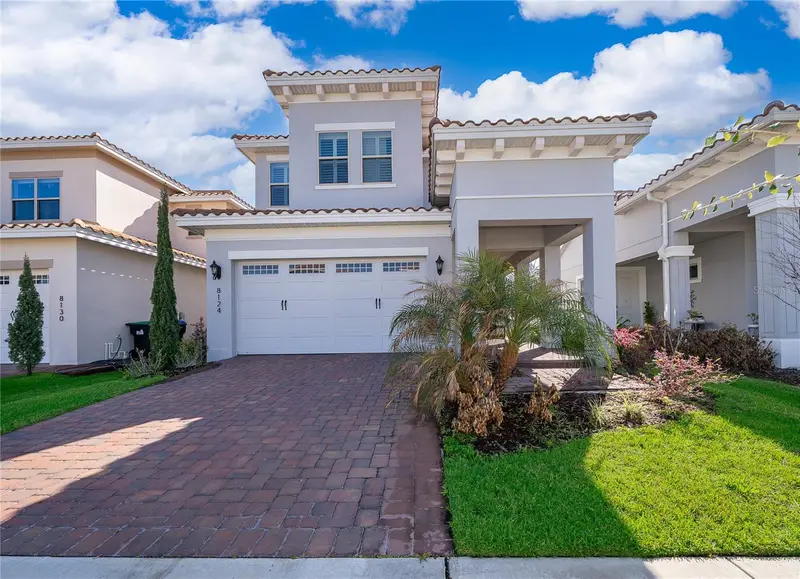
8124 Mabury Ln
Orlando, FL 32832
3 bd · 3 ba · 2,175 sqft
Eagle Creek
MLS ID #O6390219, METROPOLITAN R.E SOLUTIONS INC.
Listing provided by Stellar MLS
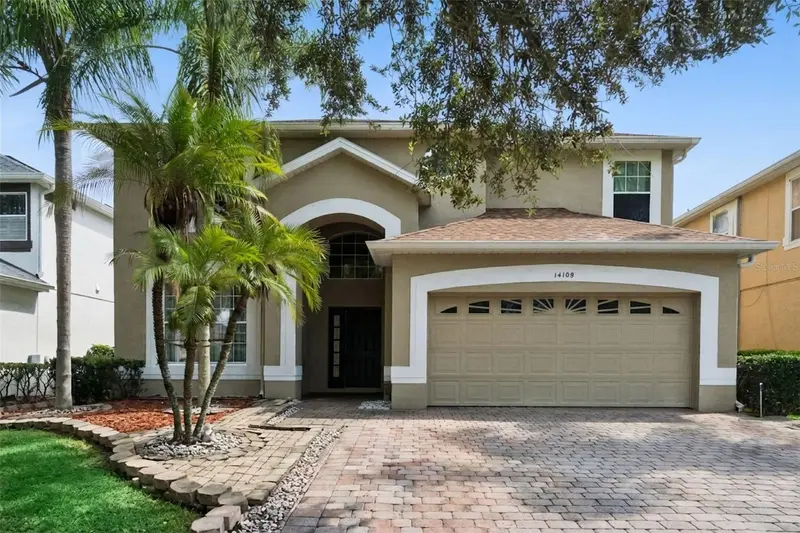
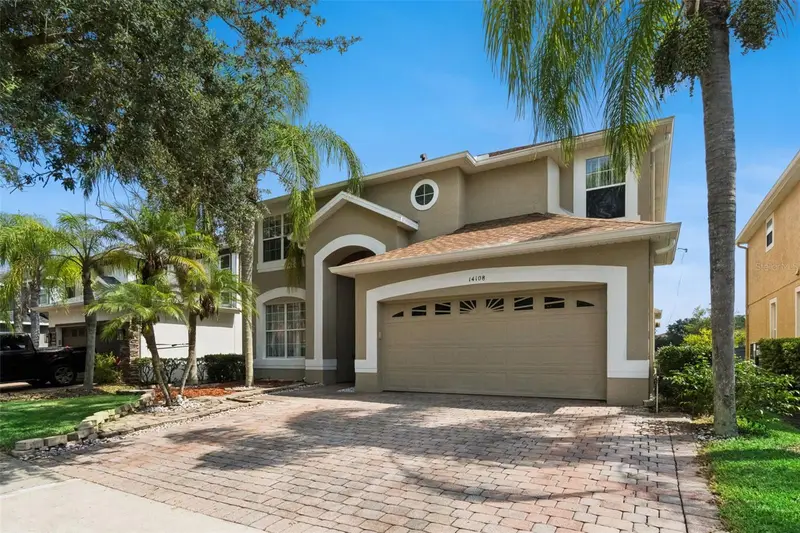
$669,900
14108 Budworth Cir
Orlando, FL 32832
5 bd · 5 ba · 2,838 sqft
Eagle Creek
MLS ID #O6429854, PREFERRED REAL ESTATE BROKERS.
Listing provided by Stellar MLS
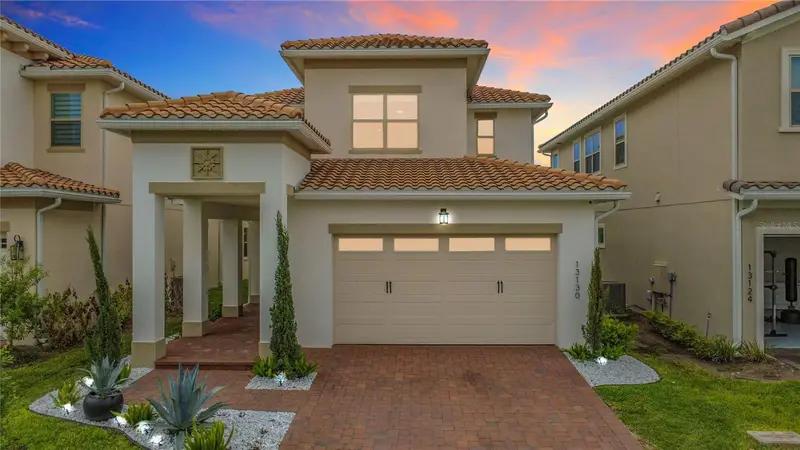
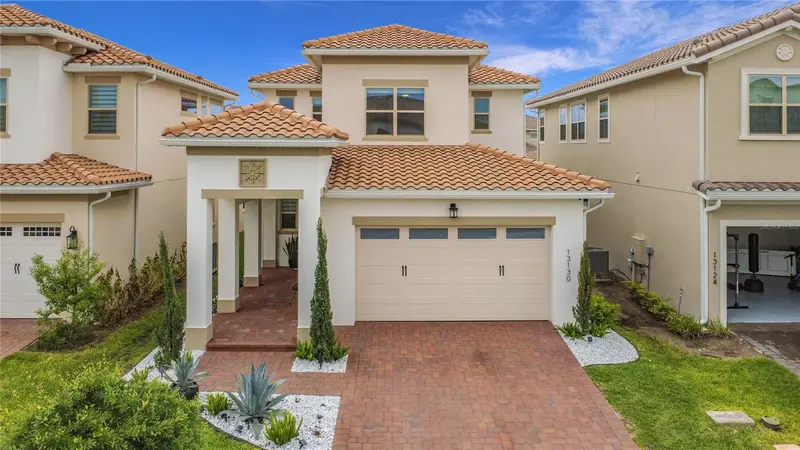
$749,000
13130 Weaver Ave
Orlando, FL 32832
4 bd · 3 ba · 2,364 sqft
Eagle Creek
MLS ID #O6416364, NONA LEGACY POWERED BY LA ROSA.
Listing provided by Stellar MLS
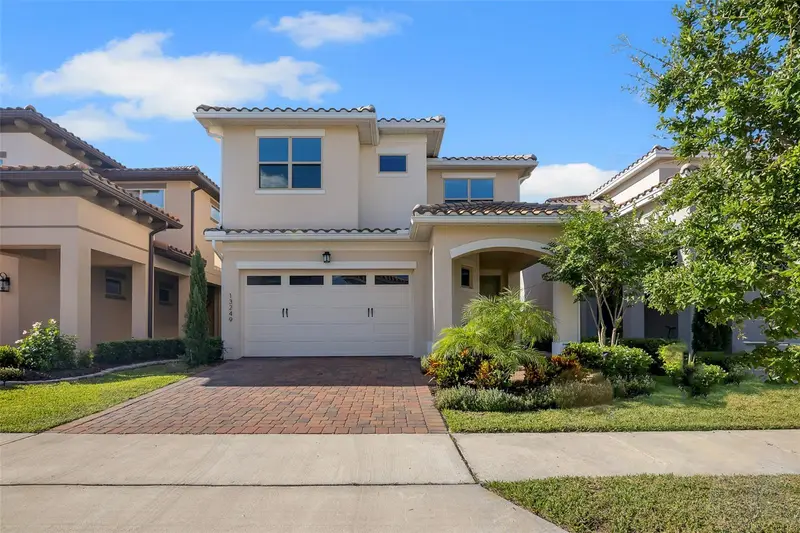
$980,000
13249 Winterton Ln
Orlando, FL 32832
4 bd · 4 ba · 2,692 sqft
Eagle Creek
MLS ID #S5159755, REALTY ONE GROUP MAGIC CITY.
Listing provided by Stellar MLS

Listings courtesy of Stellar MLS as distributed by MLS GRID
IDX information is provided exclusively for consumers’ personal, non-commercial use and may not be used for any purpose other than to identify prospective properties consumers may be interested in purchasing.
Based on information submitted to the MLS GRID as of September 16, 2026 at 12:26 PM ET. All data is obtained from various sources and may not have been verified by broker or MLS GRID. Supplied Open House Information is subject to change without notice. All information should be independently reviewed and verified for accuracy. Properties may or may not be listed by the office/agent presenting the information.
All or a portion of the multiple listing information is provided by Stellar MLS, from a copyrighted compilation of listings. The compilation of listings and each individual listing are © 2026 Stellar MLS. All rights reserved.
Ryan Solberg, Broker · MaxLife Realty LLC · FL License #BK3354351 · Equal Housing Opportunity · Full disclaimer · DMCA