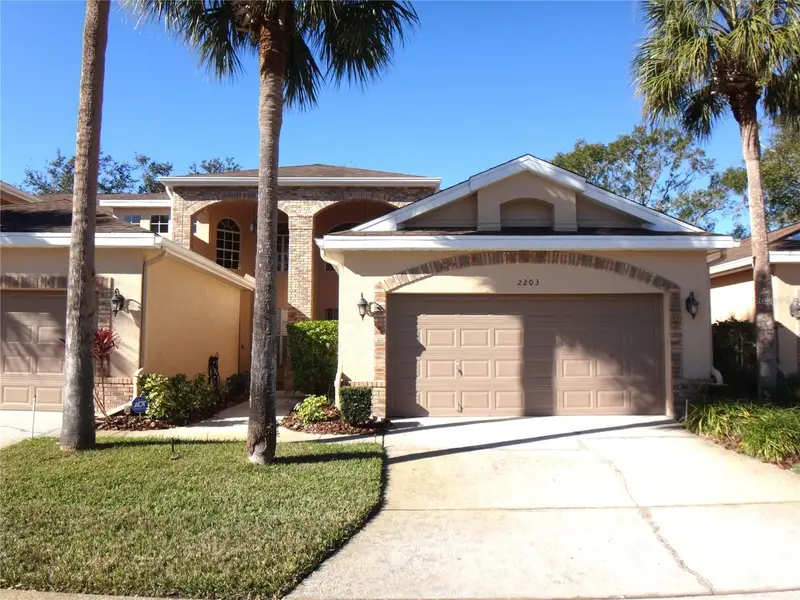

$389,000
2203 Preservation DrivePlant City, FL 33566
Listing updated: October 14, 2026 at 9:26 PM ET
Listing courtesy of Bridgmon Realty · Jean Bridgmon · MLS #TB8557811 · Active · 813-478-3107Property type
Year built
Lot size
Price / sq ft
HOA dues
Days on market
Garage spaces
Flood zone
About this home
Virtually Staged. Welcome to the Preserves, a gated community at the entrance to Walden Lake right off Alexander Street for easy access to I-4. Updated 2 story condo with primary bedroom downstairs, featuring a large walk in closet and private bath with tub and separate shower. Also on the first floor will be a formal dining room, great room with vaulted ceilings which overlooks a screened patio. The kitchen offers tile floor, granite countertops, pantry and dining nook area with easy access to the laundry room and garage. The extra wide staircase opens to the second floor with a bedroom with walk in closet which also features a private screened balcony and jack and jill bath adjoins the other bedroom with loft area perfect for office. Condo fee includes basic cable, water, annual gutter cleaning, driveway pressure washing and more for a low maintenance lifestyle. NO CDD. Walking distance to the pool, walking trails and Walden Lake Park.
Estimated monthly payment
Estimate only. Taxes use the listing's reported amount where available; insurance is a Florida-average estimate. Your actual payment will vary — run a full calculation or talk to a lender.
Price & listing history0 days on market
- Status: ActiveOct 15, 2026
- Listed$389,000Oct 14, 2026
Facts & features
- Property type
- Residential
- Sub type
- Condominium
- Status
- Active
- Days on market
- 0
- Subdivision
- The Preserve A Condo
- County
- Hillsborough
- Year built
- 1993
- Living area
- 2,083 sq ft
- Price/sq ft
- $187
- Building area
- 2,718 sq ft (Public Records)
- Lot size
- 2,276 sq ft
- Lot category
- 0 to less than 1/4
- Flood zone
- AE (12057C0410H)
- Garage
- 2 spaces
- Annual taxes
- $5,435 (2025)
- Parcel #
- P-06-29-22-5AP-000000-00024.0
- Zoning
- PD
- MLS #
- TB8557811
Ask about this home
Have a question? Ask the broker directly.
Ryan Solberg answers personally — no call center, no spam. Your question goes straight to him.
Interior Details
- Bedrooms
- 3
- Full bathrooms
- 2
- Half bathrooms
- 1
- Flooring
- Carpet, Ceramic Tile
- Appliances
- Dishwasher, Disposal, Ice Maker, Microwave, Range, Refrigerator
- Interior features
- Ceiling Fans(s), Eat-in Kitchen, Primary Bedroom Main Floor
- Laundry
- Inside, Laundry Room
- Stories / Levels
- Two
- Direction faces
- South
Heating & Cooling
- Heating
- Central, Electric
- Cooling
- Central Air
Parking
- Garage spaces
- 2
- Attached garage
- Yes
- Parking features
- Driveway, Garage Door Opener, Parking Pad
HOA & Financial
- HOA fee
- $675 / Monthly
- Monthly HOA
- $675/mo
- Total monthly fees
- $723/mo
- Total annual fees
- $8,680
- HOA name
- Walden Lake
- CDD
- No
- Min lease term
- 1 Month
- Listing terms
- Cash, Conventional, FHA, VA Loan
- Ownership
- Fee Simple
- Available for lease
- Yes
- Lease restrictions
- No
- Additional lease restrictions
- CHECK WITH HOA FOR ALL LEASE RELATED QUESTIONS.
- Approval process
- contact HOA
Exterior & Construction
- Exterior features
- None
- Construction materials
- Block
- Roof
- Shingle
- Foundation
- Slab
- Road surface
- Asphalt
Utilities
- Sewer
- Public Sewer
- Water source
- Public
- Utilities
- Cable Connected, Electricity Connected, Fire Hydrant, Sewer Connected, Water Connected
Community
- Pets allowed
- Breed Restrictions, Number Limit
Room Details
| Room | Level | Dimensions |
|---|---|---|
| Living Room | First | 17x15 |
| Kitchen | First | 15x12 |
| Dining Room | First | 12x12 |
| Primary Bedroom | First | 18x13 |
| Bedroom 2 | Second | 12x12 |
| Bedroom 3 | Second | 12x12 |
| Bonus Room | Second | 10x12 |
Listing Details
- Listing date
- 2026-10-13
- On market date
- 2026-10-14
- Original list price
- $389,000
- Occupant type
- Vacant
- MLS area
- 33566 - Plant City
- Listing AOR
- Suncoast Tampa
- Status changed
- 2026-10-15
- Tax legal description
- THE PRESERVE A CONDOMINIUM UNIT 24
Flood risk
FEMA Special Flood Hazard Area (1% annual-chance / “100-year” floodplain). Flood insurance is generally required by mortgage lenders.
Source: FEMA flood zone reported on the listing. Confirm current designation at FEMA Flood Map Service Center.
Location
Directions
Alexander to Timberlane to left on Preservation at the Preserves (first left after gate).
More homes like this
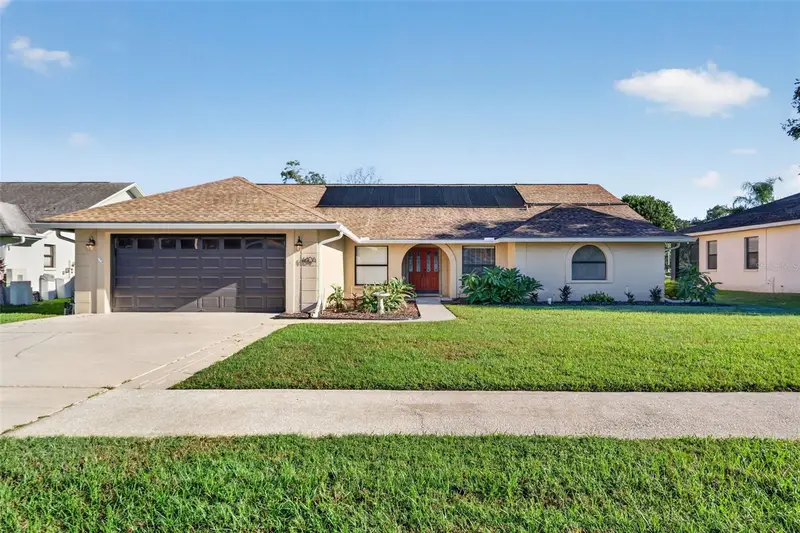
$499,900
4104 Concord Way
Plant City, FL 33566
4 bd · 2 ba · 2,350 sqft
Walden Lake Unit 30 Ph Ii S
MLS ID #R4912155, ADSIZZLE REALTY INC.
Listing provided by Stellar MLS
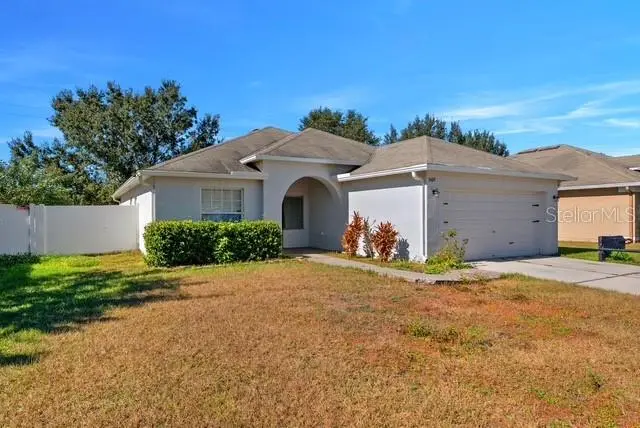
$324,900
3609 Trapnell Grove Loop
Plant City, FL 33567
4 bd · 2 ba · 1,562 sqft
Trapnell Ridge
MLS ID #TB8546231, BALMASEDA & ASSOCIATES INC.
Listing provided by Stellar MLS
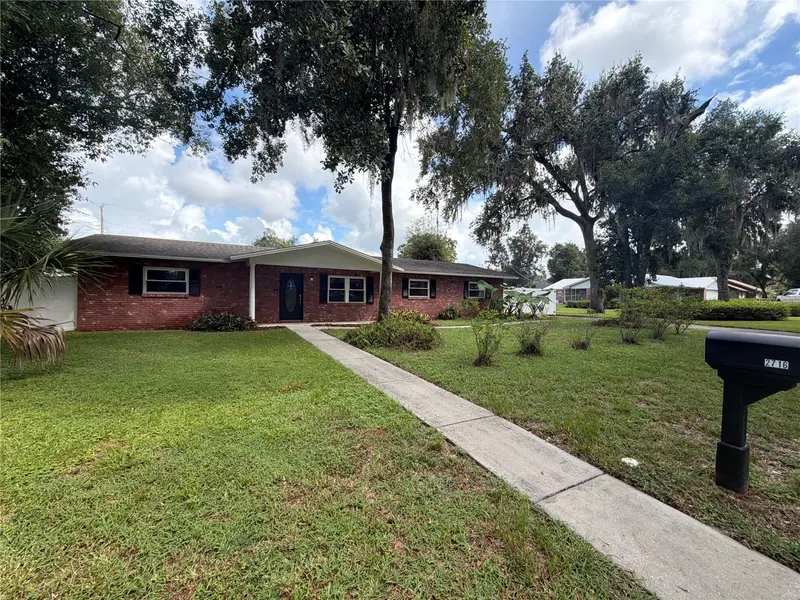
$333,000
2716 Charleston Dr
Plant City, FL 33563
4 bd · 2 ba · 1,701 sqft
Colonial Village Sub U
MLS ID #O6445519, OPENDOOR BROKERAGE LLC.
Listing provided by Stellar MLS
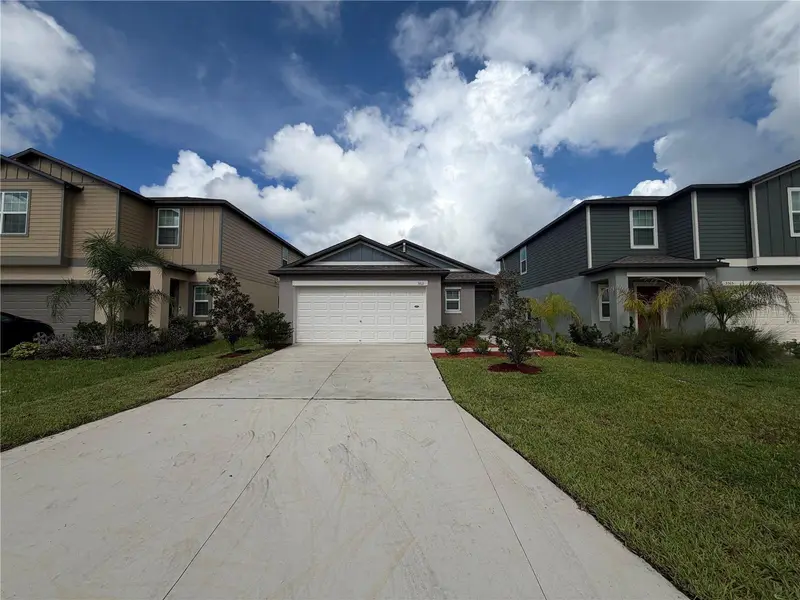
$315,000
3513 Radiant Mountain Dr
Plant City, FL 33565
3 bd · 2 ba · 1,451 sqft
Park East Ph 1a
MLS ID #O6442271, OPENDOOR BROKERAGE LLC.
Listing provided by Stellar MLS

Listings courtesy of Stellar MLS as distributed by MLS GRID
IDX information is provided exclusively for consumers’ personal, non-commercial use and may not be used for any purpose other than to identify prospective properties consumers may be interested in purchasing.
Based on information submitted to the MLS GRID as of October 14, 2026 at 9:26 PM ET. All data is obtained from various sources and may not have been verified by broker or MLS GRID. Supplied Open House Information is subject to change without notice. All information should be independently reviewed and verified for accuracy. Properties may or may not be listed by the office/agent presenting the information.
All or a portion of the multiple listing information is provided by Stellar MLS, from a copyrighted compilation of listings. The compilation of listings and each individual listing are © 2026 Stellar MLS. All rights reserved.
Ryan Solberg, Broker · MaxLife Realty LLC · FL License #BK3354351 · Equal Housing Opportunity · Full disclaimer · DMCA