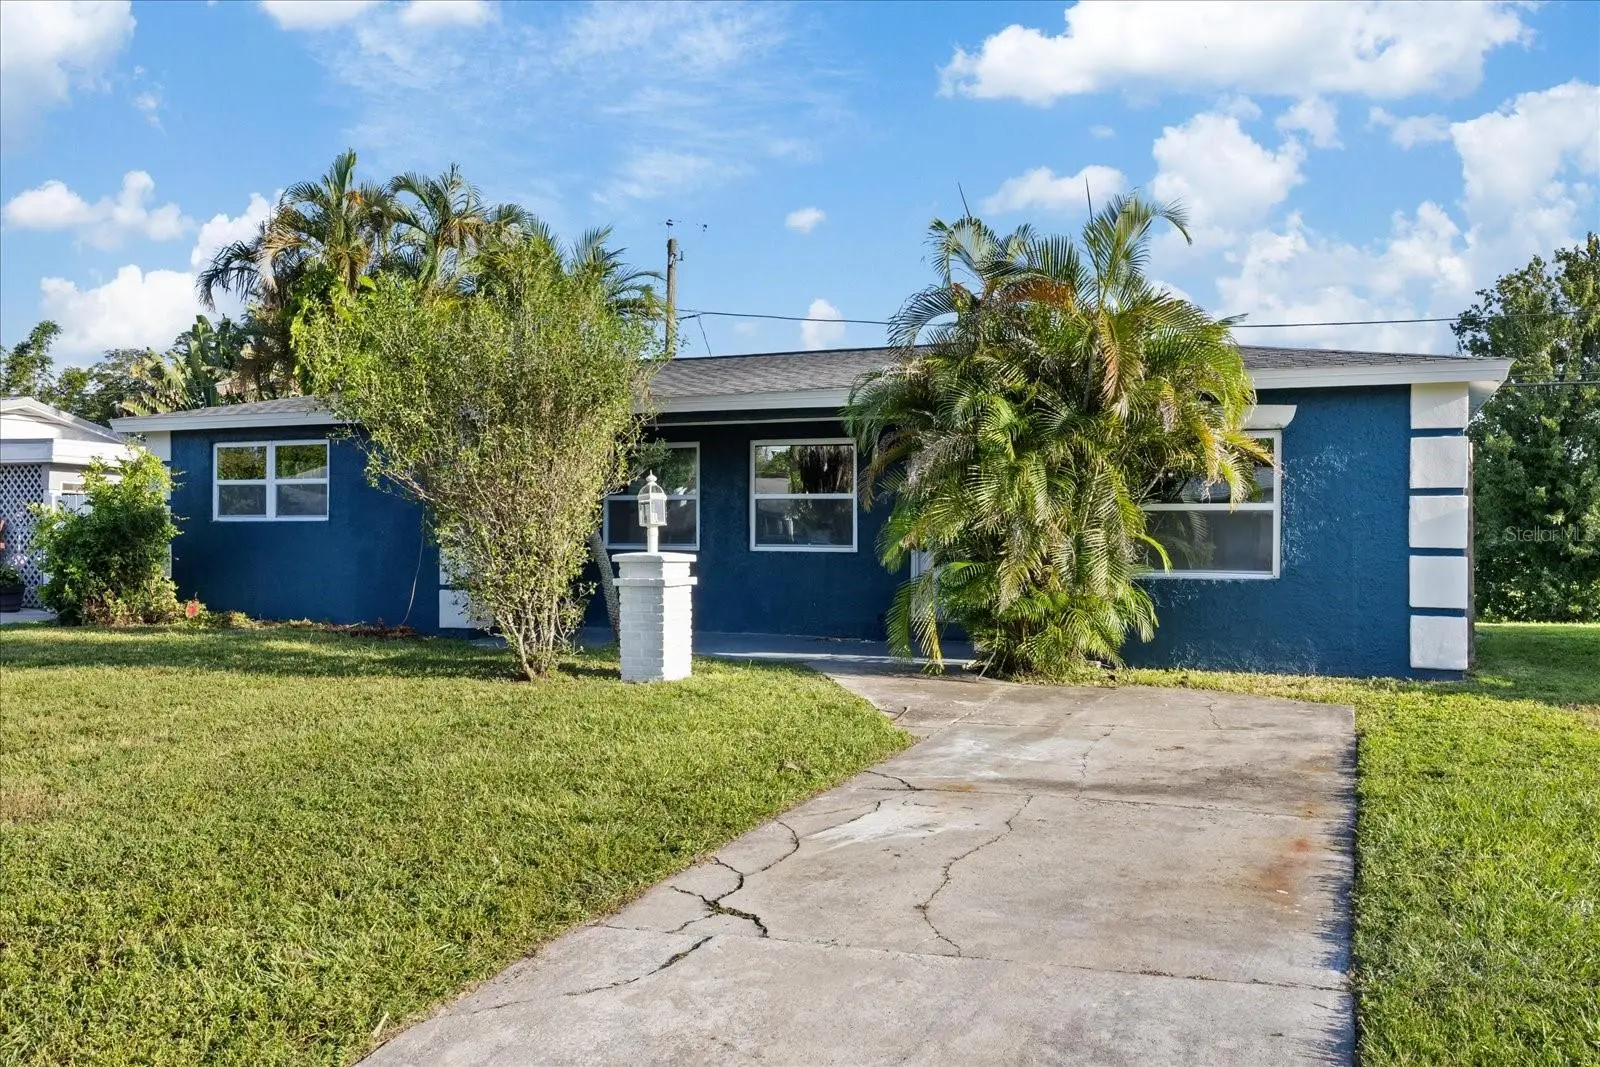

$425,000
2698 46th AvenueSt Petersburg, FL 33714
Listing updated: September 8, 2026 at 8:44 AM ET
Listing courtesy of Investment Florida Realty Llc · ALEXIS Selby · MLS #W7888912 · Active · 727-940-5909Property type
Year built
Lot size
Price / sq ft
HOA dues
Days on market
Flood zone
About this home
Prepare to fall in love with this beautifully reimagined 3-bedroom, 2-bath block home, where thoughtful design, extensive upgrades, and a serene waterfront setting come together to create a truly special place to call home. Fully renovated from the studs, nearly every element of this residence has been renewed, offering the beauty and feel of a brand-new home with the character and privacy of an established property. No detail was overlooked in this comprehensive renovation. Major improvements include a complete electrical rewire with a new electrical panel, brand-new roof, new A/C system with all-new ductwork, new windows, new plumbing water lines, and all-new plumbing valves and fixtures. The transformation continues throughout the interior with new drywall, fresh interior and exterior paint, new flooring, new interior doors, new lighting fixtures, beautifully redesigned bathrooms, and a completely new kitchen featuring stylish cabinetry, countertops, fixtures, and designer-selected finishes. Step inside and you'll immediately notice the home's calming, refined atmosphere. Soft, warm tones and carefully curated finishes were intentionally selected to complement the peaceful surroundings, creating a seamless sense of serenity from the interior all the way to the water's edge. The true highlight awaits in the spacious backyard overlooking a tranquil pond. Imagine starting your mornings with coffee while enjoying the peaceful water views, unwinding at the end of the day as the sun reflects across the pond, or creating your own outdoor retreat for entertaining, dining, and relaxing. The generous backyard offers plenty of room to enjoy Florida living while the pond provides a beautiful natural backdrop and an added sense of privacy and tranquility. Every space has been thoughtfully designed to feel fresh, inviting, and timeless. From the extensive behind-the-walls improvements to the beautiful designer details you see throughout, this home offers far more than a cosmetic renovation—it has been comprehensively rebuilt and thoughtfully transformed from top to bottom. Peaceful, polished, and completely move-in ready, this designer-renovated home offers the rare combination of extensive modern upgrades, beautiful interiors, a spacious backyard, and serene pond views. Simply move in, settle down, and enjoy your own private retreat.
Estimated monthly payment
Estimate only. Taxes use the listing's reported amount where available; insurance is a Florida-average estimate. Your actual payment will vary — run a full calculation or talk to a lender.
Price & listing history13 days on market
- Status: ActiveAug 26, 2026
- Listed$450,000Aug 26, 2026
- Price reduced$425,000
Facts & features
- Property type
- Residential
- Sub type
- Single Family Residence
- Status
- Active
- Days on market
- 13
- Subdivision
- Lakeside Estates
- County
- Pinellas
- Year built
- 1956
- Living area
- 1,458 sq ft
- Price/sq ft
- $292
- Building area
- 1,572 sq ft (Public Records)
- Lot size
- 9,265 sq ft
- Lot category
- 0 to less than 1/4
- Flood zone
- A (12103C0208J)
- Annual taxes
- $3,983 (2025)
- Parcel #
- 02-31-16-48672-000-0360
- Zoning
- R-3
- MLS #
- W7888912
Ask about this home
Have a question? Ask the broker directly.
Ryan Solberg answers personally — no call center, no spam. Your question goes straight to him.
Interior Details
- Bedrooms
- 3
- Full bathrooms
- 2
- Flooring
- Bamboo, Tile
- Appliances
- Dishwasher, Range, Range Hood, Refrigerator
- Interior features
- Ceiling Fans(s), Eat-in Kitchen, Open Floorplan, Primary Bedroom Main Floor, Solid Surface Counters, Split Bedroom, Thermostat, Walk-In Closet(s)
- Laundry
- Laundry Room
- Stories / Levels
- One
- Direction faces
- North
- Fireplace
- Yes
Heating & Cooling
- Heating
- Central
- Cooling
- Central Air
HOA & Financial
- Total monthly fees
- None
- Total annual fees
- None
- CDD
- No
- Min lease term
- 1 Month
- Listing terms
- Cash, Conventional, FHA, VA Loan
- Ownership
- Fee Simple
- Available for lease
- Yes
- Lease restrictions
- Yes
- Additional lease restrictions
- Buyer to verify lease restrictions with city and county.
Exterior & Construction
- Exterior features
- Lighting, Sidewalk
- Construction materials
- Stucco
- Roof
- Shingle
- Foundation
- Slab
- Waterfront
- Yes
- Water view
- Yes
- Road surface
- Paved
Utilities
- Sewer
- Public Sewer
- Water source
- Public
- Utilities
- Electricity Connected, Water Connected
Room Details
| Room | Level | Dimensions |
|---|---|---|
| Living Room | First | 14x25 |
| Dining Room | First | 8x10 |
| Kitchen | First | 13x10 |
| Primary Bedroom | First | 13x16 |
Listing Details
- Listing date
- 2026-08-26
- On market date
- 2026-08-26
- Original list price
- $450,000
- Occupant type
- Vacant
- MLS area
- 33714 - St Pete
- Listing AOR
- West Pasco
- Status changed
- 2026-08-26
- Tax legal description
- LAKESIDE ESTATES LOT 36
Flood risk
FEMA Special Flood Hazard Area (1% annual-chance / “100-year” floodplain). Flood insurance is generally required by mortgage lenders.
Source: FEMA flood zone reported on the listing. Confirm current designation at FEMA Flood Map Service Center.
Location
Directions
38th Ave N to 28th St N. North on 28th St N. Right on 46th Ave N to house on right.
More homes like this
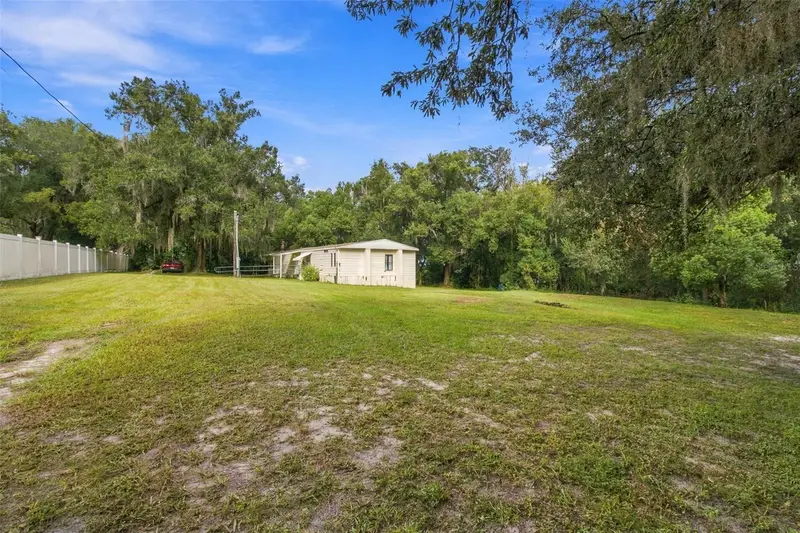
$165,000
30251 Sunset Ln
Wesley Chapel, FL 33545
2 bd · 2 ba · 1,484 sqft
Lakeside Estates
MLS ID #TB8555624, RE/MAX PREMIER GROUP.
Listing provided by Stellar MLS
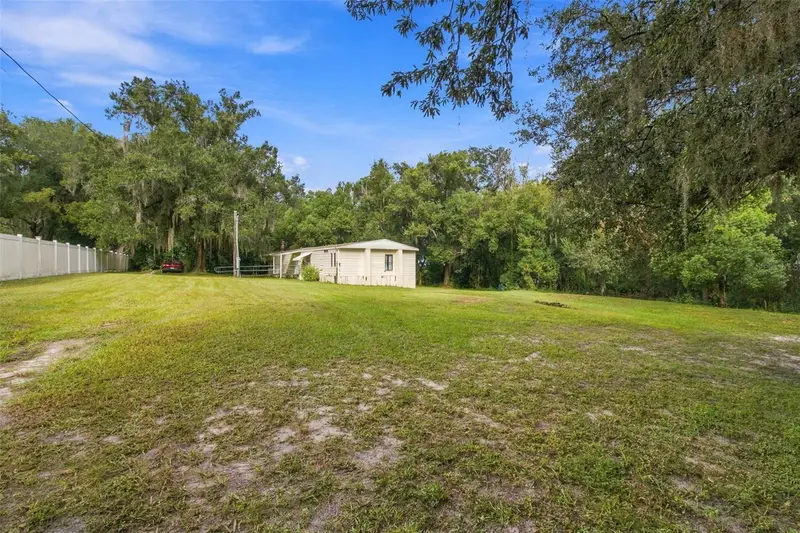
$165,000
30251 Sunset Ln
Wesley Chapel, FL 33545
20 acres
Lakeside Estates
MLS ID #TB8555583, RE/MAX PREMIER GROUP.
Listing provided by Stellar MLS
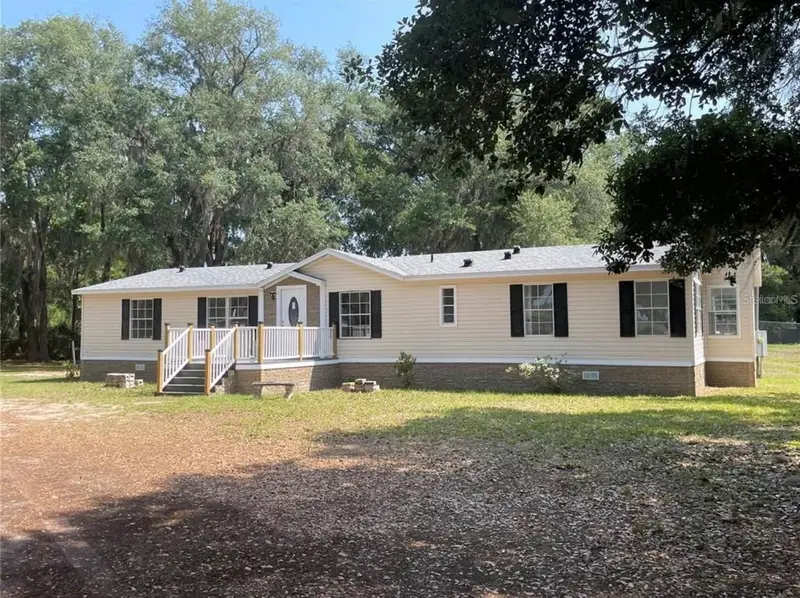
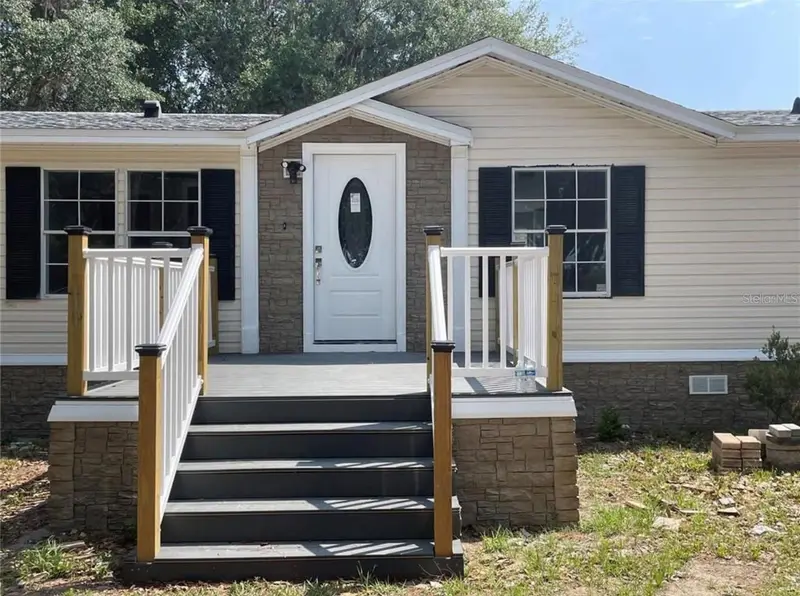
$339,999
30349 Elam Rd
Wesley Chapel, FL 33545
4 bd · 2 ba · 1,838 sqft
Lakeside Estates
MLS ID #GC541886, COASTAL REAL ESTATE PROFESSIONALS LLC.
Listing provided by Stellar MLS
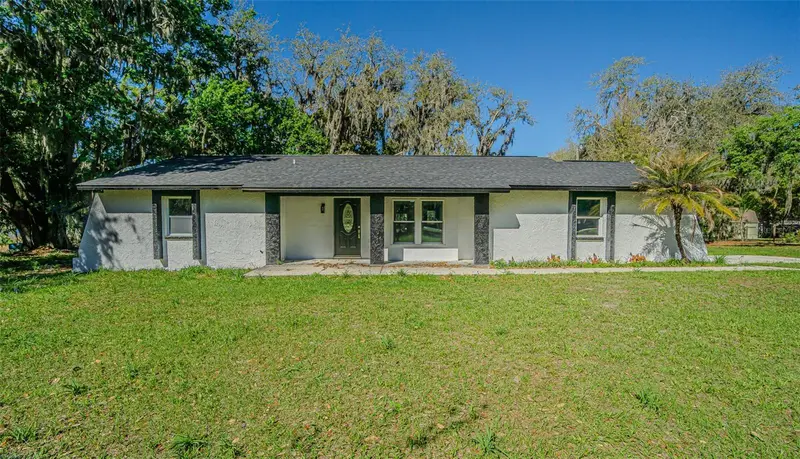
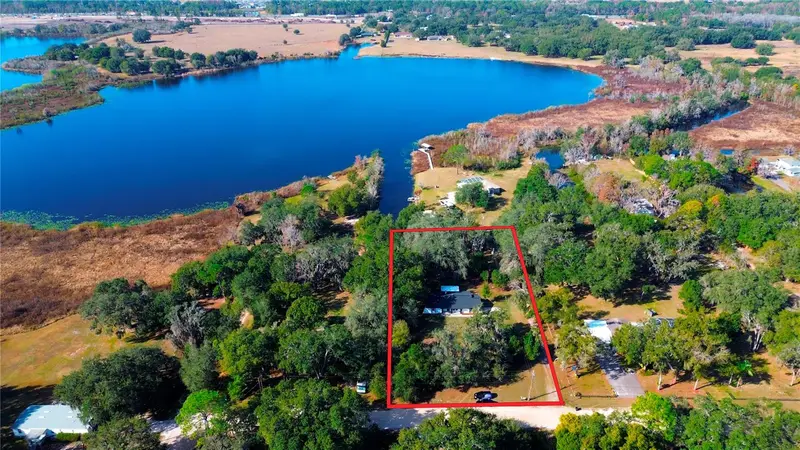
$626,400
8807 Overlook Dr
Wesley Chapel, FL 33545
3 bd · 2 ba · 1,730 sqft
Lakeside Estates
MLS ID #TB8491668, MAHE REALTY LLC.
Listing provided by Stellar MLS

Listings courtesy of Stellar MLS as distributed by MLS GRID
IDX information is provided exclusively for consumers’ personal, non-commercial use and may not be used for any purpose other than to identify prospective properties consumers may be interested in purchasing.
Based on information submitted to the MLS GRID as of September 8, 2026 at 8:44 AM ET. All data is obtained from various sources and may not have been verified by broker or MLS GRID. Supplied Open House Information is subject to change without notice. All information should be independently reviewed and verified for accuracy. Properties may or may not be listed by the office/agent presenting the information.
All or a portion of the multiple listing information is provided by Stellar MLS, from a copyrighted compilation of listings. The compilation of listings and each individual listing are © 2026 Stellar MLS. All rights reserved.
Ryan Solberg, Broker · MaxLife Realty LLC · FL License #BK3354351 · Equal Housing Opportunity · Full disclaimer · DMCA