
$640,000
706 Fringe Tree CourtDeland, FL 32724
Listing updated: October 28, 2026 at 1:19 PM ET
Listing courtesy of Atrium Realty, Llc · Craig Finzel · MLS #O6449640 · Active · 833-919-1190Property type
Year built
Lot size
Price / sq ft
HOA dues
Days on market
Garage spaces
Flood zone
About this home
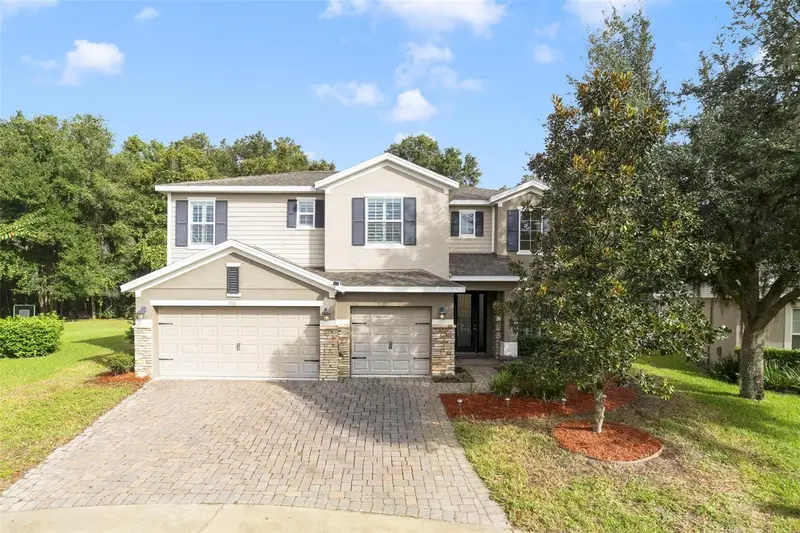
Virtually Staged. ASSUMABLE VA LOAN AT 5.625 — STUNNING TWO-STORY POOL HOME ON A QUARTER-ACRE CUL-DE-SAC LOT! This beautifully maintained home combines spacious living, modern upgrades, and exceptional outdoor entertaining! Located on a QUIET CUL-DE-SAC, it features a THREE-CAR GARAGE, SCREENED-IN POOL AND SPA, MULTIPLE LIVING AREAS, AND A FLEXIBLE FLOOR PLAN IDEAL FOR MULTI-GENERATIONAL LIVING. Best of all, ALL TVs AND FURNITURE SHOWN IN THE LISTING PHOTOS ARE INCLUDED! Step inside to find SOARING TWO-STORY CEILINGS, WOOD-LOOK FLOORING, ABUNDANT NATURAL LIGHT, AND PLANTATION SHUTTERS. The open layout offers a formal living room, separate dining room, and expansive family room flowing into the kitchen. The GOURMET KITCHEN features GRANITE COUNTERTOPS, DARK WOOD CABINETRY, STAINLESS STEEL APPLIANCES, DOUBLE BUILT-IN OVENS, GAS COOKTOP, TILE BACKSPLASH, AND A LARGE CENTER ISLAND WITH SEATING. Ideal for daily living and entertaining! The dramatic entry and thoughtful layout create a welcoming atmosphere with room to gather, work, and unwind. The formal dining room is especially suited for holidays and special occasions. The FIRST-FLOOR BEDROOM WITH ITS OWN FULL BATHROOM is perfect for guests or multi-generational living. Upstairs, an expansive BONUS/THEATER ROOM offers space for movies, gaming, or a second family room. The generous PRIMARY SUITE features a tray ceiling and FLEX SPACE IDEAL FOR A HOME OFFICE, NURSERY, GYM, OR SITTING ROOM. The updated primary bath boasts MARBLE-LOOK TILE, A FREESTANDING SOAKING TUB, MODERN FIXTURES, AND A SPACIOUS VANITY. Additional bedrooms provide plenty of flexibility. Enjoy your own PRIVATE FLORIDA BACKYARD OASIS! The screened enclosure surrounds an 8-FOOT-DEEP POOL AND RAISED SPA with ample deck space. A COVERED LANAI WITH CEILING FANS AND OUTDOOR COOKING AREA makes entertaining easy, while the FIRE PIT AREA is perfect for relaxing evenings. Experience Florida living year-round! Outside, the quarter-acre lot adds breathing room, while the covered patio offers a shaded place to enjoy meals and views of the pool and spa and peaceful evenings. MAJOR FEATURES AND UPGRADES: NEW SPA HEATER, NEW WHOLE-HOME WATER SOFTENER SYSTEM, ROOF (2014), POOL (2016), THREE-CAR GARAGE, AND ALL TVs AND FURNITURE SHOWN IN THE PHOTOS INCLUDED! An ASSUMABLE VA LOAN AT 5.625 may be available, subject to lender approval and buyer qualification. Located just 10 MINUTES FROM HISTORIC DOWNTOWN DELAND, 5 MINUTES FROM I-4, AND APPROXIMATELY 35 MINUTES FROM DOWNTOWN ORLANDO, with convenient access to shopping, dining, and major roads. DON'T MISS THIS SPACIOUS, FURNISHED POOL HOME WITH AN ASSUMABLE VA LOAN! SCHEDULE YOUR PRIVATE SHOWING TODAY!
Estimated monthly payment
Estimate only. Taxes use the listing's reported amount where available; insurance is a Florida-average estimate. Your actual payment will vary — run a full calculation or talk to a lender.
Price & listing history0 days on market
- Status: ActiveOct 28, 2026
- Listed$640,000Oct 28, 2026
Facts & features
- Property type
- Residential
- Sub type
- Single Family Residence
- Status
- Active
- Days on market
- 0
- Subdivision
- Wellington Woods
- County
- Volusia
- Year built
- 2014
- Living area
- 3,953 sq ft
- Price/sq ft
- $162
- Building area
- 4,789 sq ft (Public Records)
- Lot size
- 10,764 sq ft
- Lot category
- 1/4 to less than 1/2
- Flood zone
- X (12127C0610J)
- Garage
- 3 spaces
- Pool
- Private pool
- Annual taxes
- $5,522 (2025)
- Parcel #
- 70-33-10-00-1070
- Zoning
- RES
- MLS #
- O6449640
Ask about this home
Have a question? Ask the broker directly.
Ryan Solberg answers personally — no call center, no spam. Your question goes straight to him.
Interior Details
- Bedrooms
- 4
- Full bathrooms
- 4
- Flooring
- Ceramic Tile, Wood
- Appliances
- Cooktop, Dishwasher, Microwave, Range, Range Hood, Refrigerator, Water Filtration System, Water Softener
- Interior features
- Ceiling Fans(s), Crown Molding, Eat-in Kitchen, High Ceilings, Kitchen/Family Room Combo, Walk-In Closet(s)
- Laundry
- Inside, Upper Level
- Stories / Levels
- Two
- Direction faces
- Southwest
- Fireplace
- Yes
Heating & Cooling
- Heating
- Central
- Cooling
- Central Air
Parking
- Garage spaces
- 3
- Attached garage
- Yes
HOA & Financial
- HOA fee
- $65 / Monthly
- Monthly HOA
- $65/mo
- Total monthly fees
- $65/mo
- Total annual fees
- $780
- HOA name
- Glen Westberry - Specialty Management Co
- CDD
- No
- Homestead exemption
- Yes
- Min lease term
- 8-12 Months
- Listing terms
- Assumable, Cash, Conventional, FHA, VA Loan
- Ownership
- Fee Simple
- Available for lease
- Yes
- Lease restrictions
- Yes
- Additional lease restrictions
- Buyer to verify any and all lease restrictions directly with the HOA
- Approval process
- Buyer to verify directly with the HOA
Exterior & Construction
- Exterior features
- Fire Pit, Outdoor Grill, Outdoor Kitchen, Private Mailbox, Private Yard, Sidewalk
- Construction materials
- Block, Stucco
- Roof
- Shingle
- Foundation
- Slab
- Pool
- Private pool
- Road surface
- Asphalt
Utilities
- Sewer
- Public Sewer
- Water source
- Public
- Utilities
- Electricity Available, Sewer Available, Water Available
Community
- Pets allowed
- Yes
Schools
Letter grades: Florida DOE 2024–25 school grades (Orange, Seminole, Lake, Osceola, Brevard). Assigned schools from the listing agent — verify enrollment with the district.
Room Details
| Room | Level | Dimensions |
|---|---|---|
| Primary Bedroom | ||
| Kitchen | ||
| Living Room |
Listing Details
- Listing date
- 2026-10-14
- On market date
- 2026-10-28
- Original list price
- $640,000
- Occupant type
- Vacant
- MLS area
- 32724 - Deland
- Listing AOR
- Orlando Regional
- Status changed
- 2026-10-28
- Tax legal description
- LOT 107 WELLINGTON WOODS MB 54 PGS 153-163 INC PER OR 6526 PG 2281 PER OR 6736 PG 4870 PER OR 6736 PG 4875 PER OR 7132 PG 2927
Flood risk
Minimal-risk area outside the mapped floodplain. Flood insurance is optional and typically low-cost.
Source: FEMA flood zone reported on the listing. Confirm current designation at FEMA Flood Map Service Center.
Location
Directions
Directions from I-4: From I-4, take Exit 116 toward DeLand/Lake Helen. Head west on Orange Camp Road toward DeLand for approximately 2 miles. Turn left into Wellington Woods. At the roundabout, bear right onto Holly Oak Drive. Turn right onto Meadow Sage Drive, then right onto Fringe Tree Court. The property will be located in the cul-de-sac.
More homes like this
$474,900
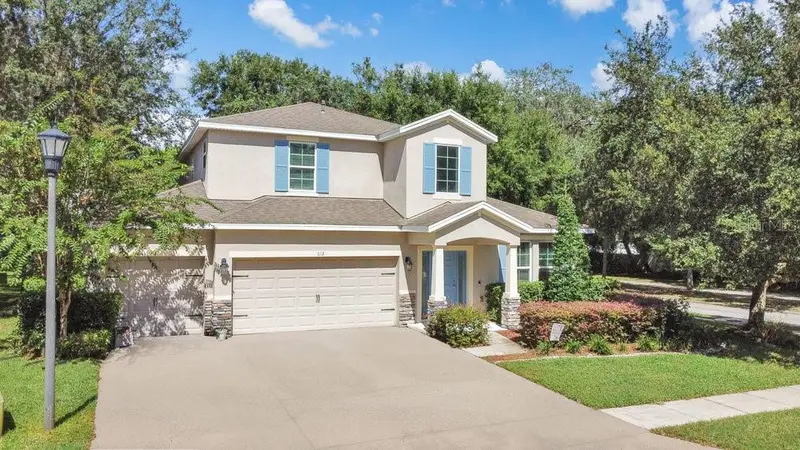
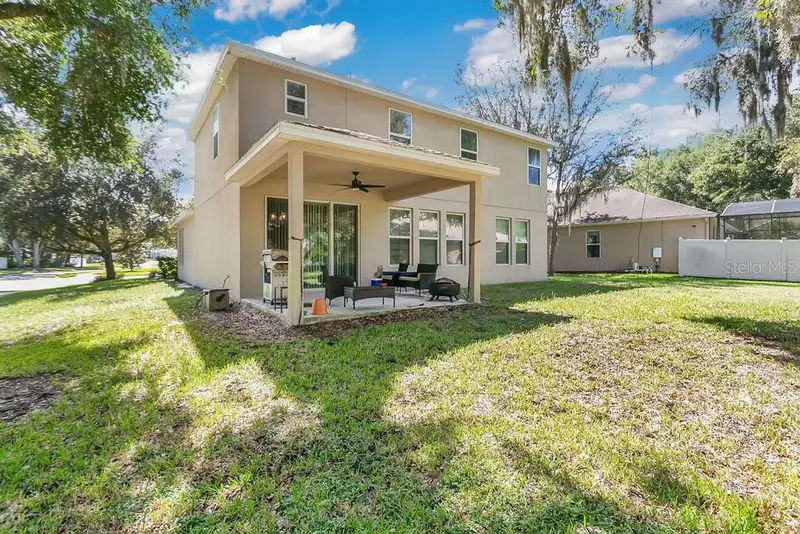
632 Meadow Sage Dr
Deland, FL 32724
4 bd · 4 ba · 2,861 sqft
Wellington Woods
MLS ID #O6432025, CHARLES RUTENBERG REALTY ORLANDO.
Listing provided by Stellar MLS
$415,000
603 Newhall Ln
Debary, FL 32713
3 bd · 2 ba · 1,904 sqft
Debary Plantation Un 17d
MLS ID #V4952042, THE CORNERSTONE GROUP.
Listing provided by Stellar MLS
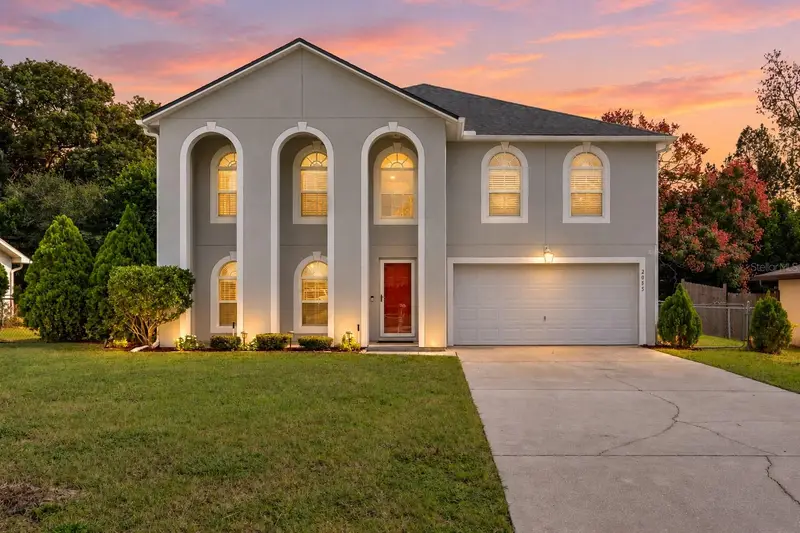
$415,000
2085 Oldham Ave
Deltona, FL 32725
4 bd · 4 ba · 3,016 sqft
Deltona Lakes Unit 69
MLS ID #O6453416, KGV REALTY GROUP.
Listing provided by Stellar MLS
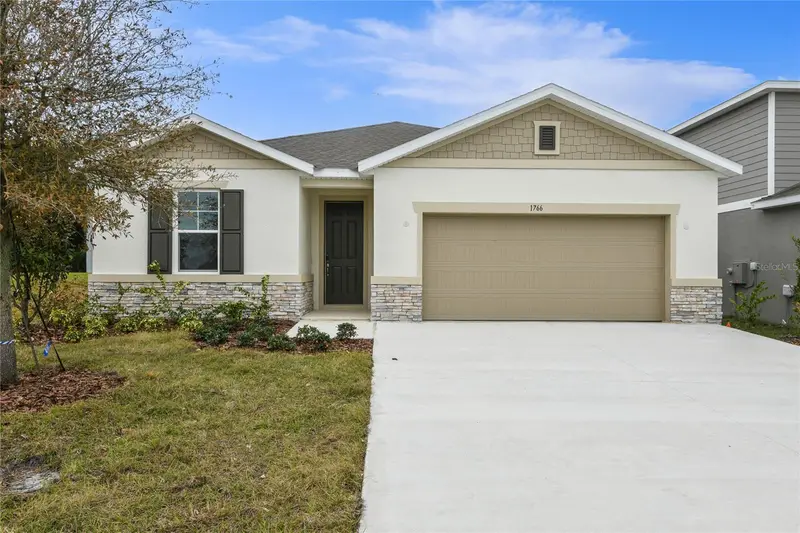
$404,999
1766 Carnelian St
Deland, FL 32720
4 bd · 3 ba · 2,090 sqft
Seasons At Grandview Gardens
MLS ID #S5153401, AXEN REALTY, LLC.
Listing provided by Stellar MLS

Listings courtesy of Stellar MLS as distributed by MLS GRID
IDX information is provided exclusively for consumers’ personal, non-commercial use and may not be used for any purpose other than to identify prospective properties consumers may be interested in purchasing.
Based on information submitted to the MLS GRID as of October 28, 2026 at 1:19 PM ET. All data is obtained from various sources and may not have been verified by broker or MLS GRID. Supplied Open House Information is subject to change without notice. All information should be independently reviewed and verified for accuracy. Properties may or may not be listed by the office/agent presenting the information.
All or a portion of the multiple listing information is provided by Stellar MLS, from a copyrighted compilation of listings. The compilation of listings and each individual listing are © 2026 Stellar MLS. All rights reserved.
Ryan Solberg, Broker · MaxLife Realty LLC · FL License #BK3354351 · Equal Housing Opportunity · Full disclaimer · DMCA