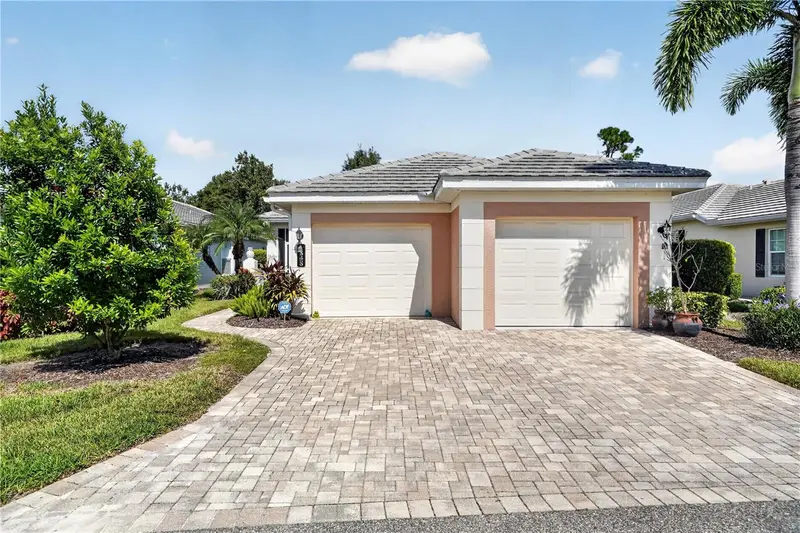

$544,900
1848 Lancashire DriveVenice, FL 34293
Listing updated: October 24, 2026 at 2:06 PM ET
Listing courtesy of Coldwell Banker Realty · David Brouillette · MLS #N6146178 · Active · 941-493-1000Property type
Year built
Price / sq ft
HOA dues
Days on market
Garage spaces
Flood zone
About this home
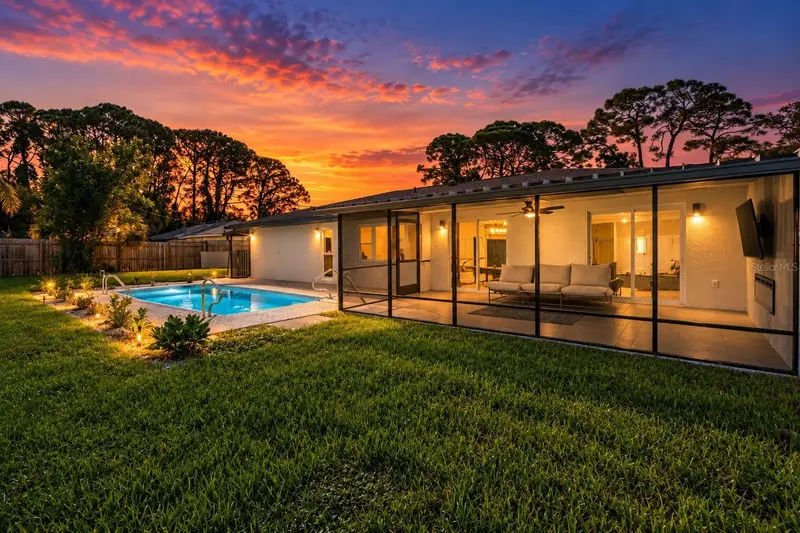
Experience the comfort of a single-family home with the convenience of condominium-style amenities in this beautifully maintained three-bedroom, two-and-a-half-bath residence in the desirable Plantation community. Lovingly cared for by the original owners, Enjoy truly low-maintenance Florida living in this rarely available freestanding villa with a private pool in St. Andrews East at Plantation Golf & Country Club. Combining the privacy and feel of a single-family home with the ease of condominium ownership, this residence offers exceptional value without mandatory club fees. The quarterly condominium fee includes exterior insurance from the drywall out, including wind coverage; roof reserves; exterior painting; lawn care; pest and termite protection; discounted high-speed internet; two community pools; a resident-run clubhouse; and professional management. There is no CDD, and golf and social memberships are optional. A three-year home warranty is also included for added peace of mind. Set against a tranquil preserve, the screened lanai and private pool create a peaceful outdoor retreat. A covered entertaining area with a mounted TV provides an inviting setting for quiet mornings, afternoon swims, and relaxed evenings with family and friends. Hurricane-impact windows and remote-controlled roll-down shutters across the lanai add valuable storm protection. Inside, thoughtful details include tray ceilings, plantation shutters, designer lighting and ceiling fans, custom built-ins, tile flooring throughout, central vacuum, a security system, and the home has been plumbed for a whole-home water softener system. The beautifully appointed kitchen features custom cabinetry, granite countertops, stainless steel appliances, a walk-in pantry, a trash compactor, and a sunny breakfast nook framed by a charming bay window. The spacious primary suite opens directly to the pool and includes two walk-in closets, dual vanities, and a Roman shower. A split-bedroom layout provides privacy for guests, with a Jack-and-Jill bath connecting two additional bedrooms. One guest room offers an oversized walk-in closet, while the other is equally well suited for use as a home office or den. The two-car split garage adds remarkable flexibility with an epoxy floor and one climate-controlled bay currently configured as a studio for hobbies, fitness, or creative pursuits. The home also features impact windows and doors for added peace of mind with additional storage in a floored attic. This property is priced to sell.
Estimated monthly payment
Estimate only. Taxes use the listing's reported amount where available; insurance is a Florida-average estimate. Your actual payment will vary — run a full calculation or talk to a lender.
Price & listing history237 days on market
- Status: ActiveOct 19, 2026
- Listed$544,900Oct 19, 2026
Facts & features
- Property type
- Residential
- Sub type
- Condominium
- Status
- Active
- Days on market
- 237
- Cumulative DOM
- 237
- Subdivision
- Links Preserve Ii Of St Andrew
- County
- Sarasota
- Year built
- 2014
- Living area
- 2,135 sq ft
- Price/sq ft
- $255
- Building area
- 3,002 sq ft (Public Records)
- Flood zone
- X (12115C0353G)
- Garage
- 2 spaces
- Pool
- Private pool
- Annual taxes
- $4,919 (2025)
- Parcel #
- 0442081015
- Zoning
- RSF2
- MLS #
- N6146178
Ask about this home
Have a question? Ask the broker directly.
Ryan Solberg answers personally — no call center, no spam. Your question goes straight to him.
Interior Details
- Bedrooms
- 3
- Full bathrooms
- 2
- Half bathrooms
- 1
- Flooring
- Ceramic Tile, Luxury Vinyl
- Appliances
- Dishwasher, Disposal, Dryer, Microwave, Range, Range Hood, Refrigerator, Trash Compactor
- Interior features
- Built-in Features, Ceiling Fans(s), Central Vaccum, Crown Molding, High Ceilings, Open Floorplan, Solid Surface Counters, Solid Wood Cabinets, Tray Ceiling(s), Walk-In Closet(s), Window Treatments
- Laundry
- Laundry Room
- Stories / Levels
- One
- Direction faces
- West
Heating & Cooling
- Heating
- Central
- Cooling
- Central Air
Parking
- Garage spaces
- 2
- Attached garage
- Yes
HOA & Financial
- HOA fee
- $555 / Annually
- Monthly HOA
- $46/mo
- Total monthly fees
- $730/mo
- Total annual fees
- $8,755
- HOA name
- Plantation Managament Association
- CDD
- No
- Homestead exemption
- Yes
- Min lease term
- 3 Months
- Ownership
- Condominium
- Available for lease
- Yes
- Lease restrictions
- Yes
- Additional lease restrictions
- please see property management
- Approval process
- application to be completed and submitted to board for approval
Exterior & Construction
- Exterior features
- Hurricane Shutters, Outdoor Grill, Rain Gutters
- Construction materials
- Block
- Roof
- Tile
- Foundation
- Slab
- Pool
- Private pool
- Road surface
- Asphalt
Utilities
- Sewer
- Public Sewer
- Water source
- Public
- Utilities
- Cable Available
Community
- Pets allowed
- Cats OK, Dogs OK
Schools
Letter grades: Florida DOE 2024–25 school grades (Orange, Seminole, Lake, Osceola, Brevard). Assigned schools from the listing agent — verify enrollment with the district.
Room Details
| Room | Level | Dimensions |
|---|---|---|
| Balcony/Porch/Lanai | ||
| Kitchen | ||
| Living Room | ||
| Primary Bedroom | ||
| Primary Bathroom | ||
| Bathroom 2 | ||
| Bedroom 1 | ||
| Bedroom 2 |
Listing Details
- Listing date
- 2026-10-08
- On market date
- 2026-10-19
- Original list price
- $544,900
- Occupant type
- Owner
- MLS area
- 34293 - Venice
- Listing AOR
- Venice
- Status changed
- 2026-10-19
- Tax legal description
- UNIT 1848, LINKS PRESERVE II OF ST ANDREWS EAST AT THE PLANTATION
Flood risk
Minimal-risk area outside the mapped floodplain. Flood insurance is optional and typically low-cost.
Source: FEMA flood zone reported on the listing. Confirm current designation at FEMA Flood Map Service Center.
Location
Directions
From I-75, take Exit 193 for Jacaranda Boulevard toward Englewood/Venice. Travel south on Jacaranda Boulevard, then turn right onto Center Road. Turn left onto Rockley Boulevard and continue into the Plantation Golf & Country Club area. Turn left onto Wexford Boulevard, follow the community signs to Lancashire Drive, and continue to 1848 Lancashire Drive, Venice, FL 34293. For the final turns and current traffic conditions, please confirm the route with your preferred navigation app before departing.
More homes like this
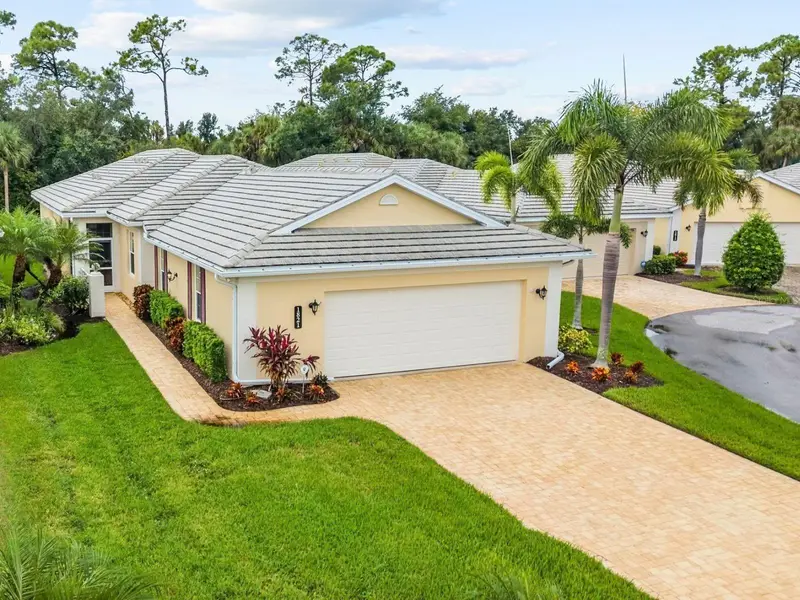
$480,000
1821 Lancashire Dr
Venice, FL 34293
3 bd · 3 ba · 2,215 sqft
Links Preserve Ii Of St Andrew
MLS ID #N6146134, EXP REALTY LLC.
Listing provided by Stellar MLS
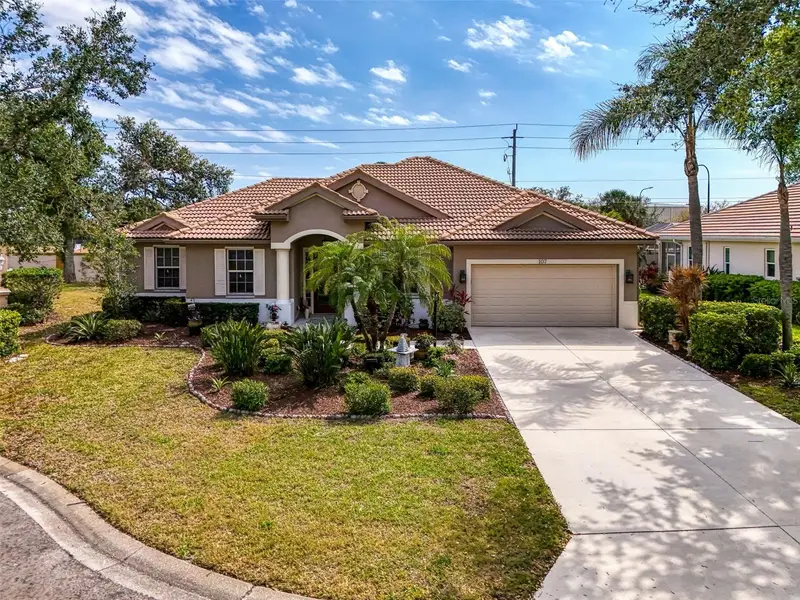
$579,900
107 Wayforest Dr
Venice, FL 34292
4 bd · 2 ba · 2,331 sqft
Venice Golf & Country Club
MLS ID #A4702744, RE/MAX ALLIANCE GROUP.
Listing provided by Stellar MLS
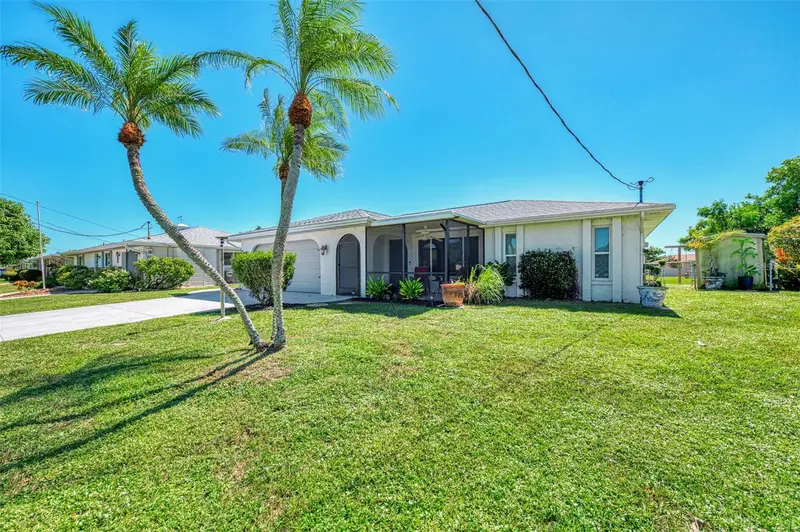
$399,000
432 Edgewood Rd
Venice, FL 34293
3 bd · 2 ba · 1,827 sqft
Venice Gardens
MLS ID #A4710755, MEDWAY REALTY.
Listing provided by Stellar MLS
$489,999
616 Brown Rd
Venice, FL 34293
3 bd · 3 ba · 1,585 sqft
South Venice
MLS ID #OM734226, FLORIDA LIFE TEAM LLC.
Listing provided by Stellar MLS

Listings courtesy of Stellar MLS as distributed by MLS GRID
IDX information is provided exclusively for consumers’ personal, non-commercial use and may not be used for any purpose other than to identify prospective properties consumers may be interested in purchasing.
Based on information submitted to the MLS GRID as of October 24, 2026 at 2:06 PM ET. All data is obtained from various sources and may not have been verified by broker or MLS GRID. Supplied Open House Information is subject to change without notice. All information should be independently reviewed and verified for accuracy. Properties may or may not be listed by the office/agent presenting the information.
All or a portion of the multiple listing information is provided by Stellar MLS, from a copyrighted compilation of listings. The compilation of listings and each individual listing are © 2026 Stellar MLS. All rights reserved.
Ryan Solberg, Broker · MaxLife Realty LLC · FL License #BK3354351 · Equal Housing Opportunity · Full disclaimer · DMCA