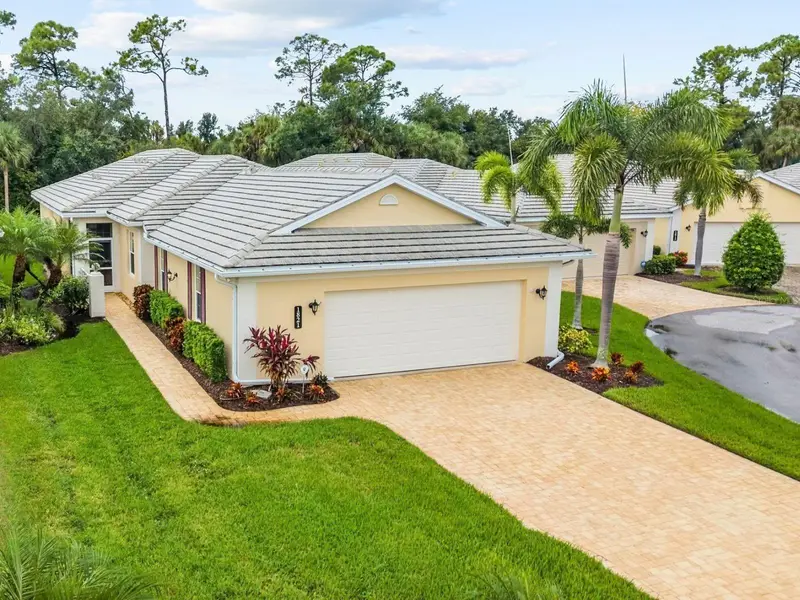

$480,000
1821 Lancashire DriveVenice, FL 34293
Listing updated: October 24, 2026 at 3:05 PM ET
Listing courtesy of Exp Realty Llc · Shannon Thinnes · MLS #N6146134 · Active · 888-883-8509Property type
Year built
Price / sq ft
HOA dues
Days on market
Flood zone
About this home
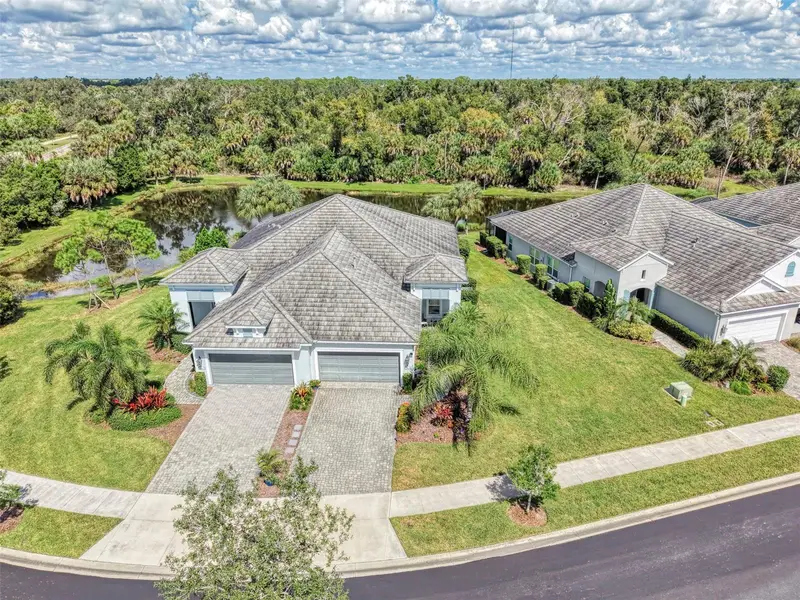
Maintenance-free single-family living with a private preserve view in Plantation Golf & Country Club. This home combines the privacy of a detached residence with the convenience of condominium ownership, with exterior maintenance handled by the association and no CDD fee. Hurricane-impact windows and doors provide storm protection throughout the home. The open great room leads to the lanai overlooking the preserve, offering a peaceful setting for relaxing or entertaining. Crown molding, tray ceiling, built-in features, and plantation shutters complement the interior, while a bay window in the dining room brings in natural light. The kitchen features medium-toned cabinetry, granite countertops, a center island, a large pantry, stainless steel appliances and built-in ovens. Bay windows frame the breakfast nook, and glass-block accents add natural light to the kitchen. The spacious primary suite includes two walk-in closets, dual sinks and a walk-in shower. The split floor plan provides privacy for guests, with an en suite guest bedroom featuring a sizable walk-in closet. The third bedroom currently serves as a den. An oversized garage offers additional space, including a separate temperature-controlled room ideal for storage or hobbies. The extended driveway offers plenty of guest parking, a welcome feature rarely found in this neighborhood. The association provides substantial value: roof replacement when needed, exterior painting, grounds maintenance and irrigation, discounted internet service and TV streaming, and structural insurance with wind coverage. These services make ownership especially convenient for frequent travelers and seasonal residents. An active neighborhood clubhouse and two community pools provide opportunities to gather and unwind. Optional Plantation Golf & Country Club membership offers access to two 18-hole championship golf courses, 13 Har-Tru tennis courts, six pickleball courts, bocce ball, a fitness center, a Jr. Olympic pool, dining and social events. Beaches, shopping, restaurants, Downtown Wellen Park and the Atlanta Braves Spring Training stadium are just minutes away, with convenient access to I-75.
Estimated monthly payment
Estimate only. Taxes use the listing's reported amount where available; insurance is a Florida-average estimate. Your actual payment will vary — run a full calculation or talk to a lender.
Price & listing history15 days on market
- Status: ActiveOct 9, 2026
- Listed$480,000Oct 9, 2026
Property Documents
Documents the listing agent has made public for this property. Free to view and download.
Facts & features
- Property type
- Residential
- Sub type
- Single Family Residence
- Status
- Active
- Days on market
- 15
- Subdivision
- Links Preserve Ii Of St Andrew
- County
- Sarasota
- Year built
- 2015
- Living area
- 2,215 sq ft
- Price/sq ft
- $217
- Building area
- 3,113 sq ft (Public Records)
- Lot size
- 0 sq ft
- Lot category
- Non-Applicable
- Flood zone
- X (12115C0353G)
- Annual taxes
- $4,528 (2025)
- Parcel #
- 0442081028
- Zoning
- RSF2
- MLS #
- N6146134
Ask about this home
Have a question? Ask the broker directly.
Ryan Solberg answers personally — no call center, no spam. Your question goes straight to him.
Interior Details
- Bedrooms
- 3
- Full bathrooms
- 2
- Half bathrooms
- 1
- Flooring
- Carpet, Tile
- Appliances
- Cooktop, Dishwasher, Dryer, Electric Water Heater, Exhaust Fan, Microwave, Refrigerator, Washer
- Interior features
- Built-in Features, Ceiling Fans(s), Crown Molding, Eat-in Kitchen, High Ceilings, Living Room/Dining Room Combo, Open Floorplan, Primary Bedroom Main Floor, Pull Down Stairs, Solid Surface Counters, Split Bedroom, Stone Counters, Walk-In Closet(s), Window Treatments
- Laundry
- Inside, Laundry Room
- Stories / Levels
- One
- Direction faces
- Northeast
Heating & Cooling
- Heating
- Central, Electric
- Cooling
- Central Air, Humidity Control
Parking
- Garage spaces
- 0
- Attached garage
- Yes
- Parking features
- Driveway, Garage Door Opener
HOA & Financial
- Total monthly fees
- $730/mo
- Total annual fees
- $8,755
- HOA name
- Argus Management of Venice
- CDD
- No
- Homestead exemption
- Yes
- Min lease term
- 3 Months
- Listing terms
- Cash, Conventional, FHA, VA Loan
- Ownership
- Condominium
- Available for lease
- Yes
- Lease restrictions
- Yes
- Additional lease restrictions
- Buyer or their agent is responsible for verifying any leasing restrictions directly with the Association.
- Approval process
- A lease must be submitted to the association before leasing.
Exterior & Construction
- Exterior features
- Lighting
- Construction materials
- Block, Stucco
- Roof
- Tile
- Foundation
- Slab
- Road surface
- Paved
Utilities
- Sewer
- Public Sewer
- Water source
- Public
- Utilities
- Cable Connected, Electricity Connected, Public, Sewer Connected, Underground Utilities, Water Connected
Community
- Pets allowed
- Cats OK, Dogs OK
Schools
Letter grades: Florida DOE 2024–25 school grades (Orange, Seminole, Lake, Osceola, Brevard). Assigned schools from the listing agent — verify enrollment with the district.
Room Details
| Room | Level | Dimensions |
|---|---|---|
| Living Room | 21.5x16 | |
| Dining Room | 11x18 | |
| Kitchen | 16x25 | |
| Primary Bedroom | 23x16.5 | |
| Bedroom 2 | 13.5x14 | |
| Bedroom 3 | 13.5x13 | |
| Bonus Room | 7.5x14 | |
| Balcony/Porch/Lanai | 11.5x18 |
Listing Details
- Listing date
- 2026-10-09
- On market date
- 2026-10-09
- Original list price
- $480,000
- Occupant type
- Owner
- MLS area
- 34293 - Venice
- Listing AOR
- Sarasota - Manatee
- Status changed
- 2026-10-09
- Tax legal description
- UNIT 1821, LINKS PRESERVE II OF ST ANDREWS EAST AT THE PLANTATION
Flood risk
Minimal-risk area outside the mapped floodplain. Flood insurance is optional and typically low-cost.
Source: FEMA flood zone reported on the listing. Confirm current designation at FEMA Flood Map Service Center.
Location
Directions
From Rockley Blvd., head east on Montrose Dr., then a quick right onto Monarch Dr., then right onto Lancashire Dr., and the house will be on your right.
More homes like this
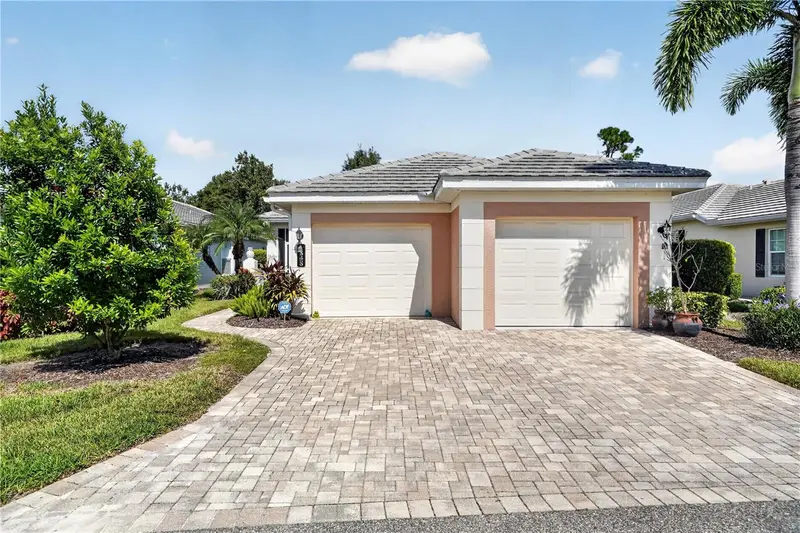
$544,900
1848 Lancashire Dr #1848
Venice, FL 34293
3 bd · 3 ba · 2,135 sqft
Links Preserve Ii Of St Andrew
MLS ID #N6146178, COLDWELL BANKER REALTY.
Listing provided by Stellar MLS
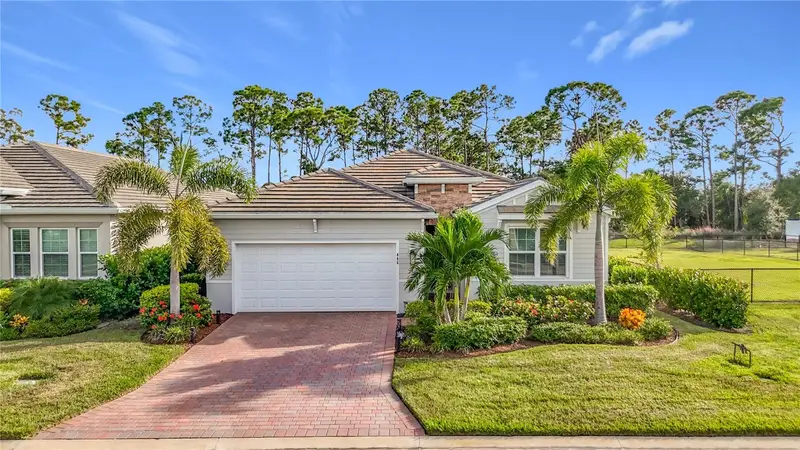
$494,900
446 Ibiza Loop
Venice, FL 34292
4 bd · 2 ba · 2,038 sqft
Palencia
MLS ID #A4709564, CENTRAL PARK REALTY CORP..
Listing provided by Stellar MLS
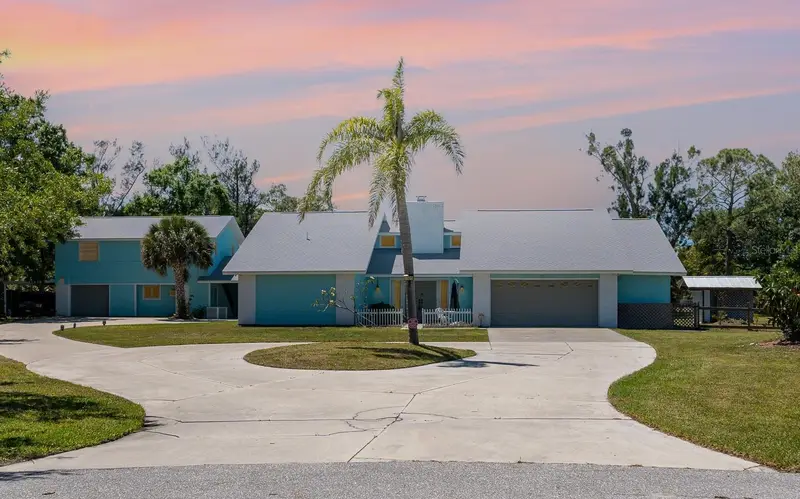
$750,000
1305 Greenfield Cir
Venice, FL 34292
5 bd · 5 ba · 3,358 sqft
Venice Acres
MLS ID #TB8559201, MUNICH REALTY LLC.
Listing provided by Stellar MLS
$504,900
12404 Palatka Dr
Venice, FL 34293
2 bd · 2 ba · 1,632 sqft
Grand Palm Ph 2b
MLS ID #N6146223, KELLER WILLIAMS ISLAND LIFE REAL ESTATE.
Listing provided by Stellar MLS

Listings courtesy of Stellar MLS as distributed by MLS GRID
IDX information is provided exclusively for consumers’ personal, non-commercial use and may not be used for any purpose other than to identify prospective properties consumers may be interested in purchasing.
Based on information submitted to the MLS GRID as of October 24, 2026 at 3:05 PM ET. All data is obtained from various sources and may not have been verified by broker or MLS GRID. Supplied Open House Information is subject to change without notice. All information should be independently reviewed and verified for accuracy. Properties may or may not be listed by the office/agent presenting the information.
All or a portion of the multiple listing information is provided by Stellar MLS, from a copyrighted compilation of listings. The compilation of listings and each individual listing are © 2026 Stellar MLS. All rights reserved.
Ryan Solberg, Broker · MaxLife Realty LLC · FL License #BK3354351 · Equal Housing Opportunity · Full disclaimer · DMCA