

$665,000
4520 Ironstone CircleOrlando, FL 32812
Listing updated: October 13, 2026 at 4:16 PM ET
Listing courtesy of Thomas Lynne Realty Group Llc · Tracy Canning PA · MLS #O6449579 · Active · 407-808-0899Property type
Year built
Lot size
Price / sq ft
HOA dues
Days on market
Garage spaces
Flood zone
About this home
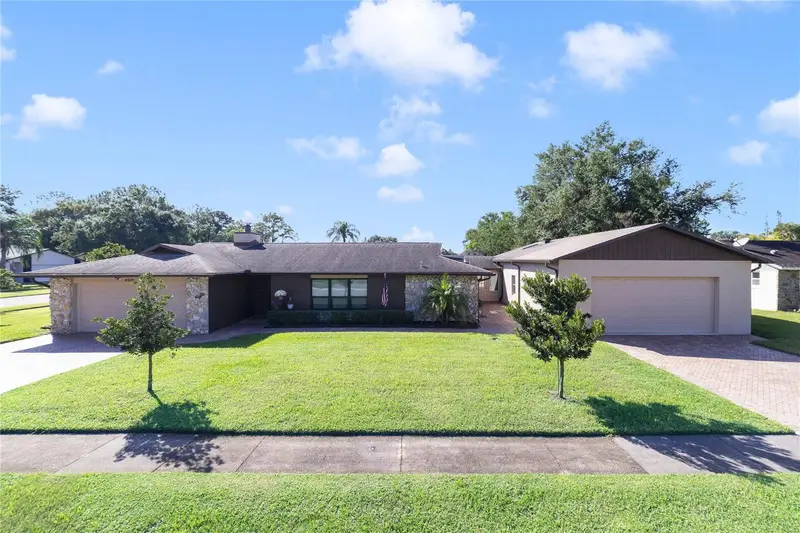
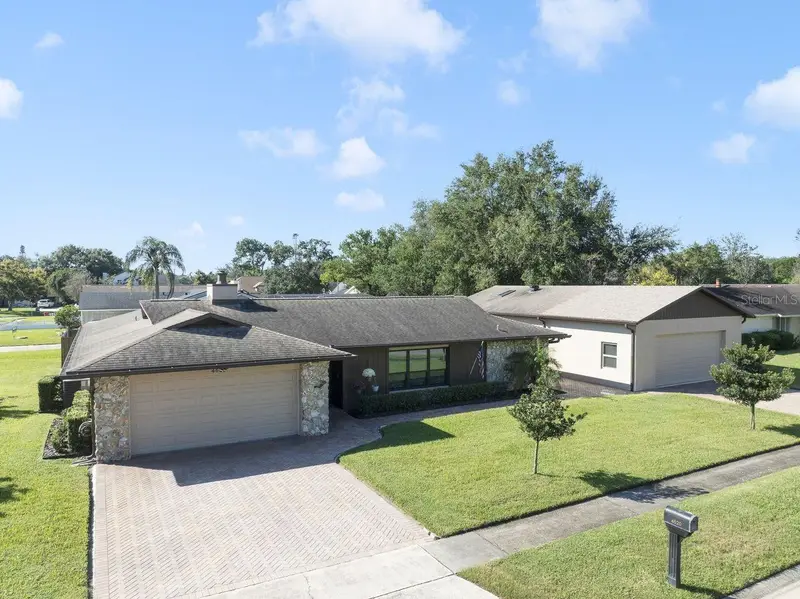
Calling all car enthusiasts, hobbyists, entrepreneurs, and anyone who needs room to dream! This unique 4-bedroom, 2 bath pool home offers an incredible feature that is hard to find! An impressive 6 car attached garage, all under air and a poly spar tic floor! Whether you envision the ultimate car collection, a dream workshop, a creative studio, a home-based business or versatile bonus space, the possibilities are endless! And that's not all! On the opposite side of the home, you'll find an additional two car attached garage providing even more space for vehicles, storage and all of your toys. Along with additional 20x12 storage shed in the backyard. There is also an oversized sunroom under air, great for hosting parties. The primary bath has been remodeled, including a walk-in closet with built ins, all windows have been replaced to double pane, roof replaced 2019 and air conditioner replaced in 2023. Kitchen has newer stainless appliances and granite counters. The in-ground, saltwater pool was built in 2022, travertine around the pool area and is solar heated. There is an additional side yard with pavers and double gate to fit boat or RV or play area. Large corner lot. See this home in person today!
Estimated monthly payment
Estimate only. Taxes use the listing's reported amount where available; insurance is a Florida-average estimate. Your actual payment will vary — run a full calculation or talk to a lender.
Price & listing history0 days on market
- Status: ActiveOct 13, 2026
- Listed$665,000Oct 13, 2026
- Price increased$665,000
Facts & features
- Property type
- Residential
- Sub type
- Single Family Residence
- Status
- Active
- Days on market
- 0
- Subdivision
- Gatlin Grove
- County
- Orange
- Year built
- 1980
- Living area
- 2,495 sq ft
- Price/sq ft
- $267
- Building area
- 14,106 sq ft (Public Records)
- Lot size
- 14,106 sq ft
- Lot category
- 1/4 to less than 1/2
- Flood zone
- X (12095C0430F)
- Garage
- 2 spaces
- Pool
- Private pool
- Annual taxes
- $4,689 (2025)
- Parcel #
- 17-23-30-2959-00-470
- Zoning
- R-1A
- MLS #
- O6449579
Ask about this home
Have a question? Ask the broker directly.
Ryan Solberg answers personally — no call center, no spam. Your question goes straight to him.
Interior Details
- Bedrooms
- 4
- Full bathrooms
- 2
- Flooring
- Ceramic Tile, Laminate
- Appliances
- Dishwasher, Dryer, Electric Water Heater, Range, Refrigerator, Washer
- Interior features
- Ceiling Fans(s), Stone Counters, Thermostat
- Laundry
- Electric Dryer Hookup, In Garage, Washer Hookup
- Stories / Levels
- One
- Direction faces
- South
- Fireplace
- Yes
Heating & Cooling
- Heating
- Central
- Cooling
- Central Air
Parking
- Garage spaces
- 2
- Attached garage
- Yes
HOA & Financial
- Total monthly fees
- None
- Total annual fees
- None
- CDD
- No
- Homestead exemption
- Yes
- Min lease term
- No Minimum
- Listing terms
- Cash, Conventional, FHA, VA Loan
- Ownership
- Fee Simple
- Available for lease
- Yes
- Lease restrictions
- No
- Additional lease restrictions
- see county rules
Exterior & Construction
- Exterior features
- Lighting
- Construction materials
- Block, Stucco
- Roof
- Shingle
- Foundation
- Slab
- Pool
- Private pool
- Road surface
- Paved
Utilities
- Sewer
- Public Sewer
- Water source
- Public
- Utilities
- Cable Connected, Electricity Connected, Public
Community
- Pets allowed
- Cats OK, Dogs OK
Schools
Letter grades: Florida DOE 2024–25 school grades (Orange, Seminole, Lake, Osceola, Brevard). Assigned schools from the listing agent — verify enrollment with the district.
Room Details
| Room | Level | Dimensions |
|---|---|---|
| Bedroom 2 | First | 10x11 |
| Bedroom 3 | First | 10x12 |
| Bedroom 4 | First | 10x11 |
| Primary Bedroom | First | |
| Family Room | First | 12x16 |
| Living Room | First | 16x17 |
| Kitchen | First | 12x10 |
| Florida Room | First | 44x13.5 |
| Workshop | First | 47x25.5 |
Listing Details
- Listing date
- 2026-10-13
- On market date
- 2026-10-13
- Original list price
- $665,000
- Occupant type
- Vacant
- MLS area
- 32812 - Orlando/Conway / Belle Isle
- Listing AOR
- Orlando Regional
- Status changed
- 2026-10-13
- Tax legal description
- GATLIN GROVE 8/16 LOT 47
Flood risk
Minimal-risk area outside the mapped floodplain. Flood insurance is optional and typically low-cost.
Source: FEMA flood zone reported on the listing. Confirm current designation at FEMA Flood Map Service Center.
Location
Directions
Conway Rd, to Gatlin Grove Dr to left Ironstone Cir , house will be on the right.
More homes like this
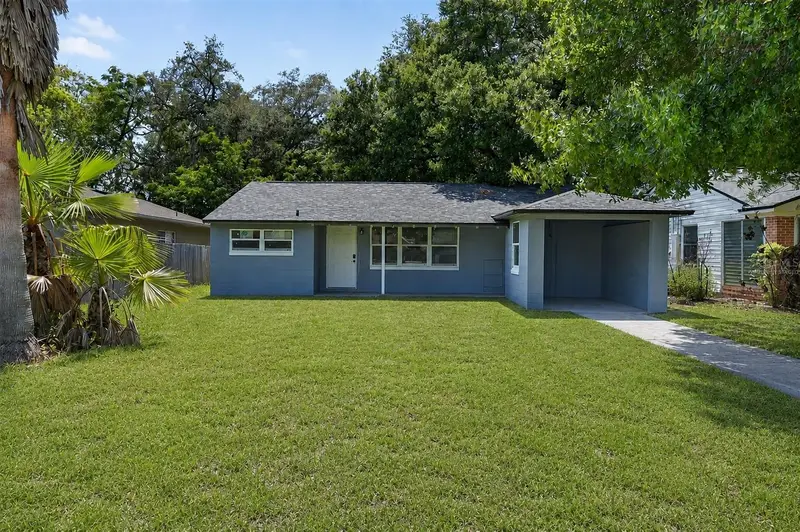
$435,000
116 S Glenwood Ave
Orlando, FL 32803
3 bd · 2 ba · 1,288 sqft
Highpoint
MLS ID #O6417065, BALDWIN PARK REALTY LLC.
Listing provided by Stellar MLS
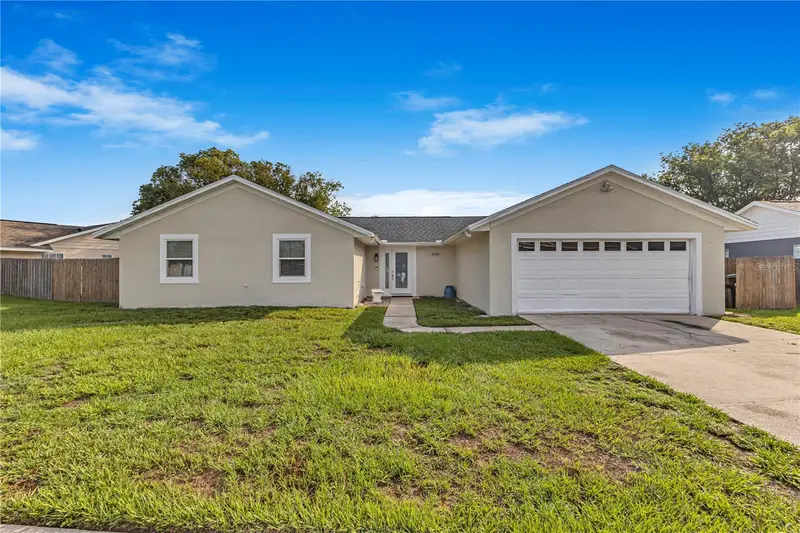
$399,900
4901 Reginald Rd
Orlando, FL 32829
4 bd · 2 ba · 1,510 sqft
Chickasaw Oaks Ph 03
MLS ID #S5152914, LA ROSA REALTY ORLANDO LLC.
Listing provided by Stellar MLS
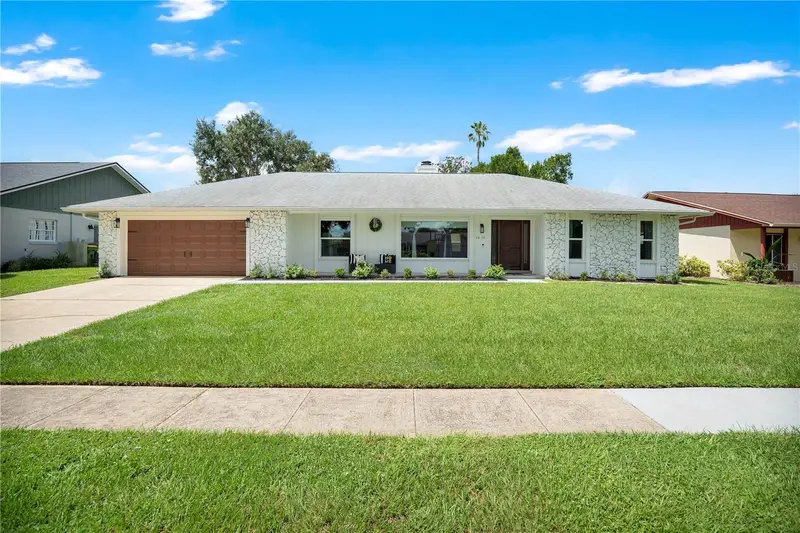
$650,000
6610 Orange Knoll Dr
Belle Isle, FL 32812
3 bd · 2 ba · 1,996 sqft
Conway Lakes
MLS ID #O6440247, KELLER WILLIAMS ADVANTAGE REALTY.
Listing provided by Stellar MLS
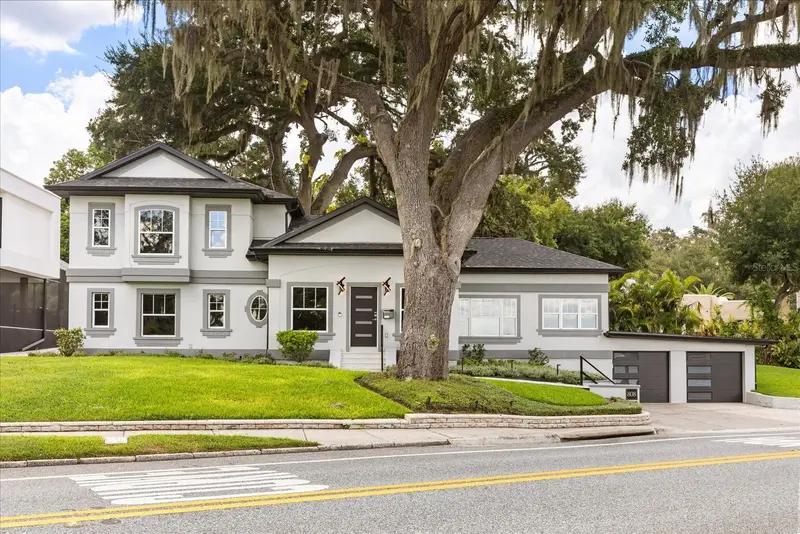
$949,000
808 Edgewater Dr
Orlando, FL 32804
3 bd · 4 ba · 2,413 sqft
Boardmans Add
MLS ID #O6332752, THE HIGH TIDE GROUP.
Listing provided by Stellar MLS

Listings courtesy of Stellar MLS as distributed by MLS GRID
IDX information is provided exclusively for consumers’ personal, non-commercial use and may not be used for any purpose other than to identify prospective properties consumers may be interested in purchasing.
Based on information submitted to the MLS GRID as of October 13, 2026 at 4:16 PM ET. All data is obtained from various sources and may not have been verified by broker or MLS GRID. Supplied Open House Information is subject to change without notice. All information should be independently reviewed and verified for accuracy. Properties may or may not be listed by the office/agent presenting the information.
All or a portion of the multiple listing information is provided by Stellar MLS, from a copyrighted compilation of listings. The compilation of listings and each individual listing are © 2026 Stellar MLS. All rights reserved.
Ryan Solberg, Broker · MaxLife Realty LLC · FL License #BK3354351 · Equal Housing Opportunity · Full disclaimer · DMCA