
$699,000
1819 Lake Sue DriveOrlando, FL 32803
Listing updated: September 24, 2026 at 4:10 PM ET
Listing courtesy of Re/Max Action First Of Florida · Bettina Guild · MLS #TB8542102 · Active · 727-466-0800Property type
Year built
Lot size
Price / sq ft
HOA dues
Days on market
Flood zone
About this home
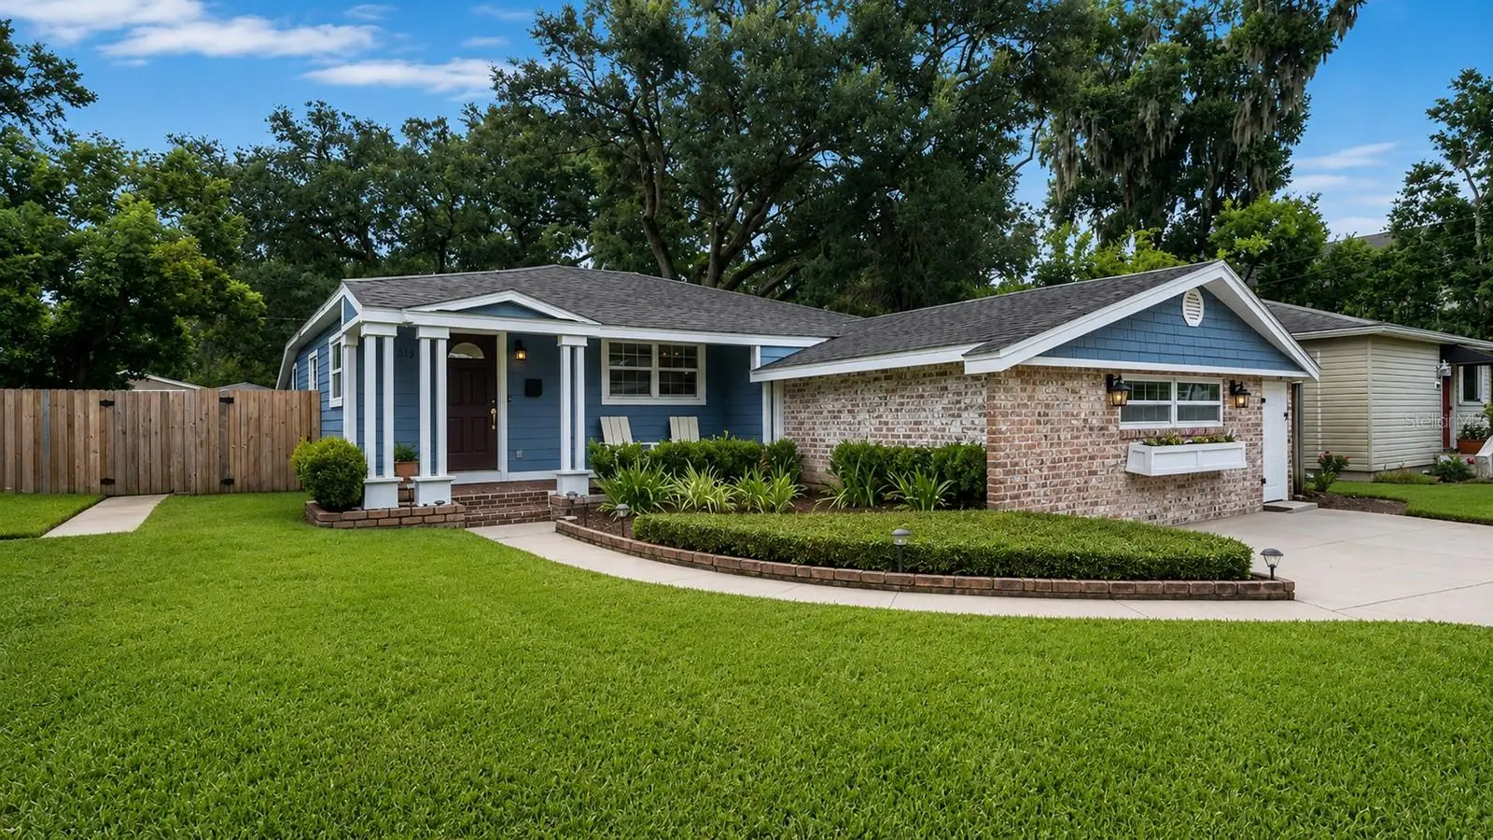
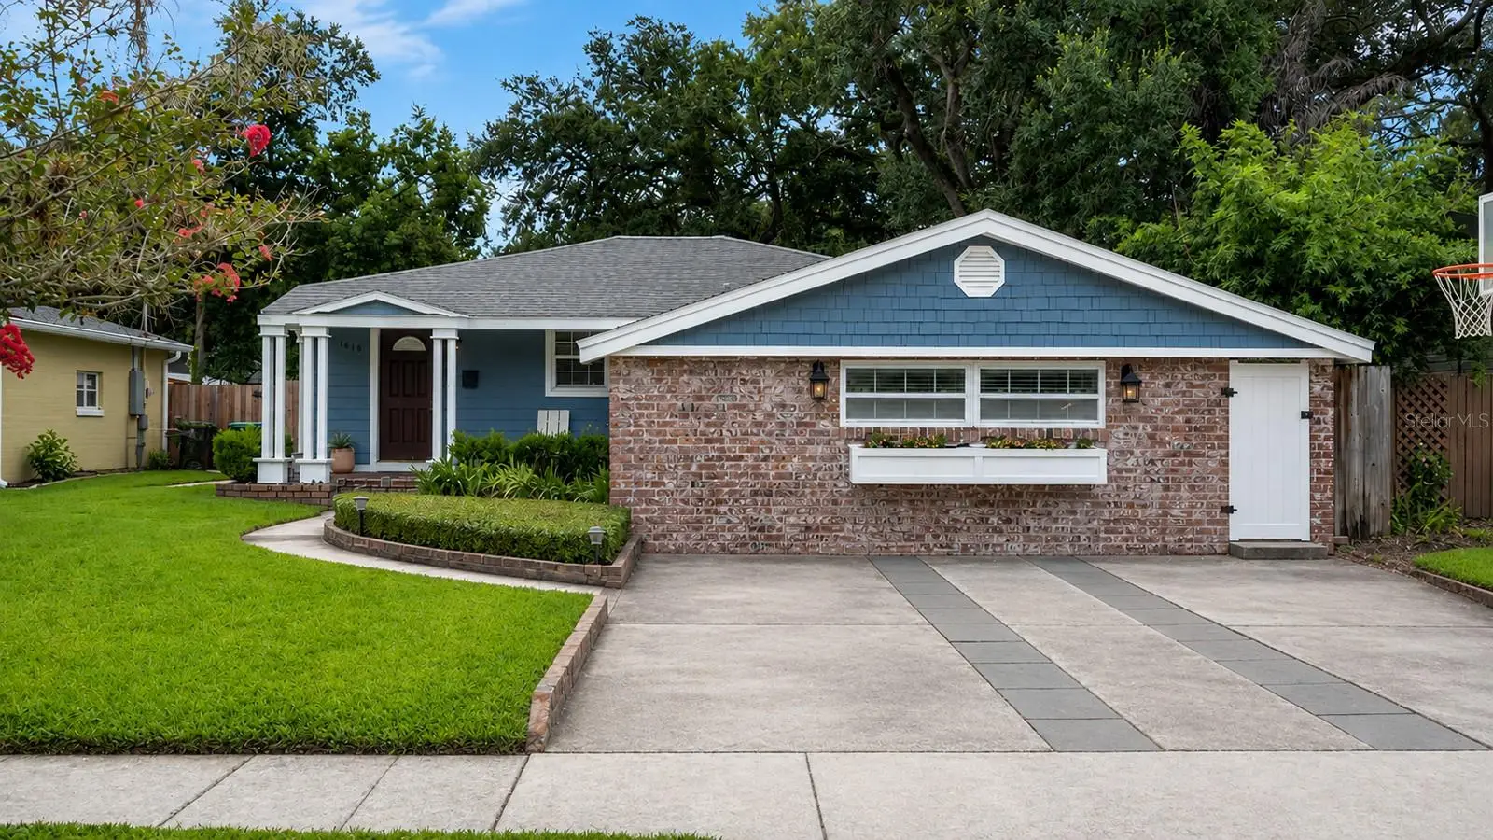
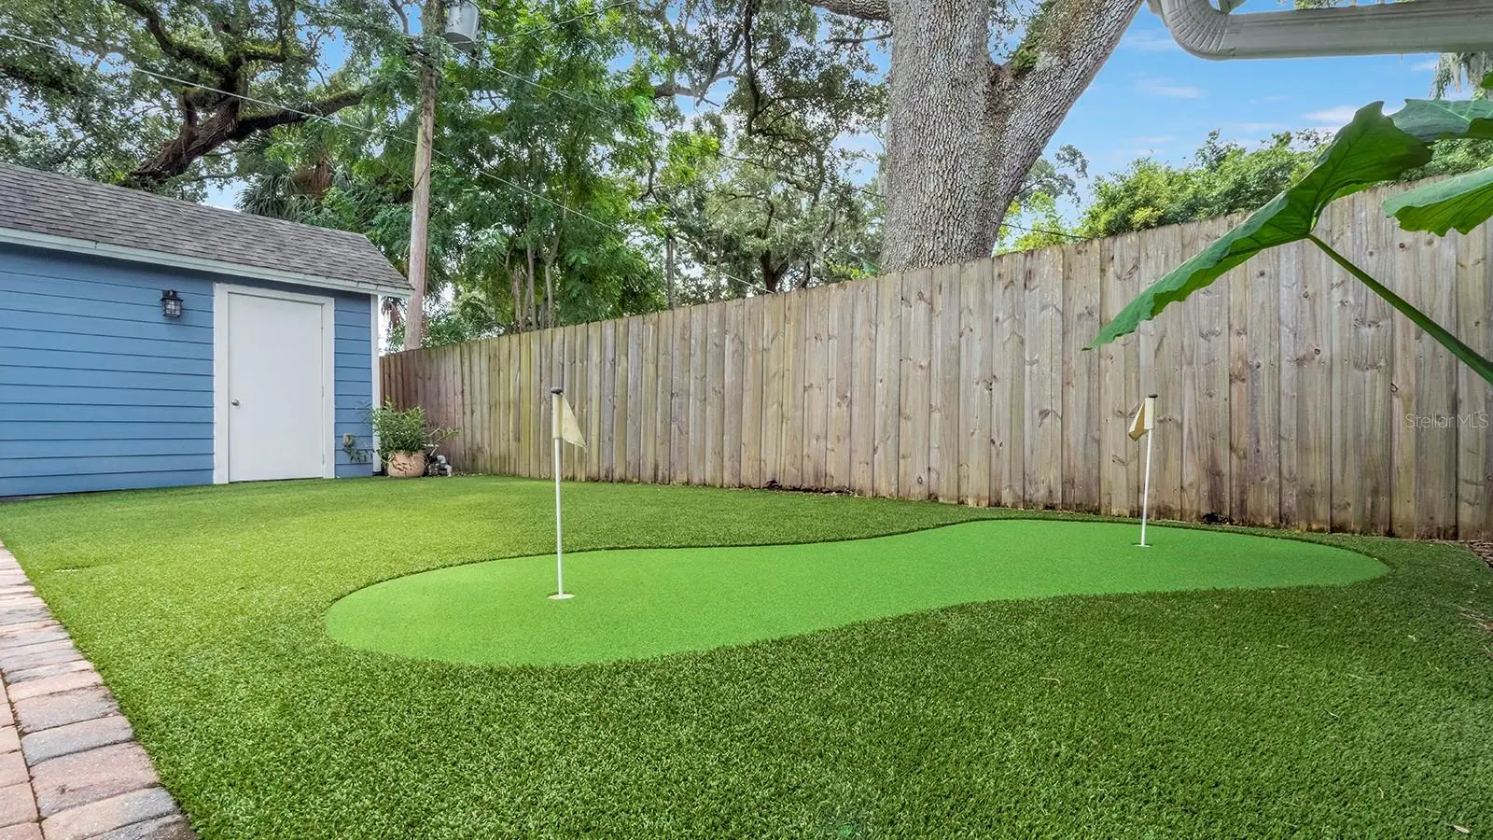
Beautifully maintained and thoughtfully enhanced home nestled in the highly sought-after Audubon Park neighborhood, offering a wonderful blend of character, comfort, and modern updates. Owners have thoughtfully improved the property with a focus on both functionality and entertainment. The backyard has been transformed with professionally landscaped areas and low-maintenance turf, including a dedicated putting green - creating a private outdoor retreat perfect for relaxing, entertaining, or practicing your short game. Inside, the family room has been beautifully renovated with new flooring, custom wet bar, and a whitewashed Chicago-style brick original fireplace that adds a warm, distinctive character to the space. The 1-car garage was converted to a 3rd bedroom by previous owners. The home also benefits from newly installed spray-foam insulation in the attic and an insulating membrane in the crawlspace, improving comfort and energy efficiency. Age of roof, HVAC and water heater - 2017. Just a short walk to Leu Gardens and East End Market, this home offers convenient access to local restaurants, shops, parks, and community amenities, along with highly regarded schools including Audubon Park K-8 and Winter Park High School - all offering a unique combination of established character, thoughtful improvements, and comfortable Florida living.
Estimated monthly payment
Estimate only. Taxes use the listing's reported amount where available; insurance is a Florida-average estimate. Your actual payment will vary — run a full calculation or talk to a lender.
Price & listing history21 days on market
- Status: ActiveSep 13, 2026
- Listed$715,000Aug 25, 2026
- Price reduced$699,000
Facts & features
- Property type
- Residential
- Sub type
- Single Family Residence
- Status
- Active
- Days on market
- 21
- Subdivision
- Beeman Park
- County
- Orange
- Year built
- 1950
- Living area
- 1,620 sq ft
- Price/sq ft
- $431
- Building area
- 1,786 sq ft (Public Records)
- Lot size
- 6,371 sq ft
- Lot category
- 0 to less than 1/4
- Flood zone
- X (12095C0255F)
- Pool
- Private pool
- Annual taxes
- $8,260 (2025)
- Parcel #
- 18-22-30-0568-00-050
- Zoning
- R-1AA
- MLS #
- TB8542102
Ask about this home
Have a question? Ask the broker directly.
Ryan Solberg answers personally — no call center, no spam. Your question goes straight to him.
Interior Details
- Bedrooms
- 3
- Full bathrooms
- 2
- Flooring
- Tile, Wood
- Appliances
- Dishwasher, Disposal, Dryer, Electric Water Heater, Microwave, Range, Range Hood, Refrigerator, Washer
- Interior features
- Ceiling Fans(s), Living Room/Dining Room Combo, Solid Surface Counters, Split Bedroom, Wet Bar, Window Treatments
- Laundry
- Inside, Laundry Closet
- Stories / Levels
- One
- Direction faces
- West
- Fireplace
- Yes
Heating & Cooling
- Heating
- Central, Electric
- Cooling
- Central Air
Parking
- Parking features
- None, Parking Pad
HOA & Financial
- Total monthly fees
- None
- Total annual fees
- None
- CDD
- No
- Homestead exemption
- Yes
- Min lease term
- No Minimum
- Listing terms
- Cash, Conventional
- Ownership
- Fee Simple
- Available for lease
- Yes
- Lease restrictions
- No
- Additional lease restrictions
- Check with county regarding any lease restrictions
Exterior & Construction
- Exterior features
- Sidewalk
- Construction materials
- Frame
- Roof
- Shingle
- Foundation
- Crawlspace
- Pool
- Private pool
- Road surface
- Concrete
Utilities
- Sewer
- Septic Tank
- Water source
- Public
- Utilities
- Cable Available
Community
- Pets allowed
- Yes
Schools
Letter grades: Florida DOE 2024–25 school grades (Orange, Seminole, Lake, Osceola, Brevard). Assigned schools from the listing agent — verify enrollment with the district.
Room Details
| Room | Level | Dimensions |
|---|---|---|
| Living Room | First | |
| Family Room | First | |
| Kitchen | First | 10x16 |
| Primary Bedroom | First | 14x14 |
| Primary Bathroom | First | |
| Bedroom 2 | First | |
| Bedroom 3 | First | |
| Bathroom 1 | First | |
| Family Room | First |
Listing Details
- Listing date
- 2026-08-25
- On market date
- 2026-08-25
- Original list price
- $715,000
- Occupant type
- Owner
- MLS area
- 32803 - Orlando/Colonial Town
- Listing AOR
- Suncoast Tampa
- Status changed
- 2026-09-13
- Tax legal description
- BEEMAN PARK L/91 LOT 5 & A 2.4 FT WIDE STRIP LYING ON THE E SIDE OF SAID LOT
Flood risk
Minimal-risk area outside the mapped floodplain. Flood insurance is optional and typically low-cost.
Source: FEMA flood zone reported on the listing. Confirm current designation at FEMA Flood Map Service Center.
Location
Directions
From Colonial Drive, head North onto Mills Ave. Turn right on Virginia to Corinne. Turn Left on Lake Sue Dr. Home is on the right side, #1819.
More homes like this
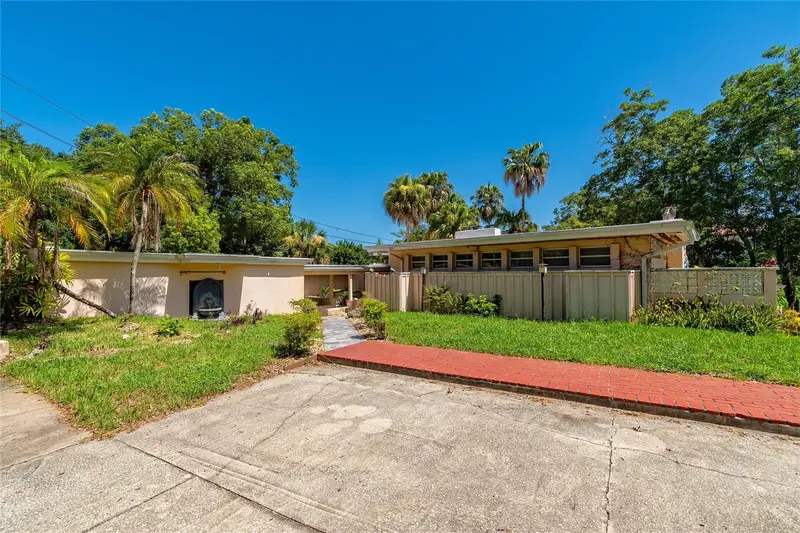
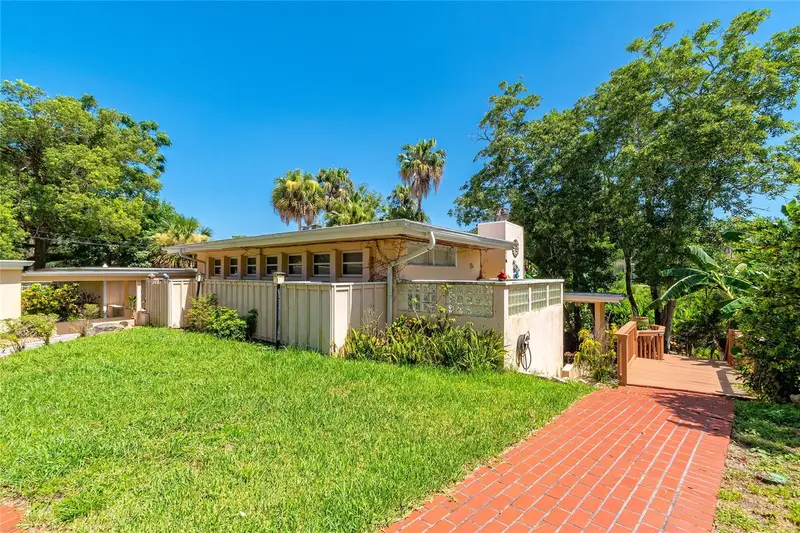
$950,000
2425 Lake Sue Dr
Orlando, FL 32803
3 bd · 3 ba · 2,586 sqft
Beeman Park
MLS ID #O6425047, CHARLES RUTENBERG REALTY ORLANDO.
Listing provided by Stellar MLS
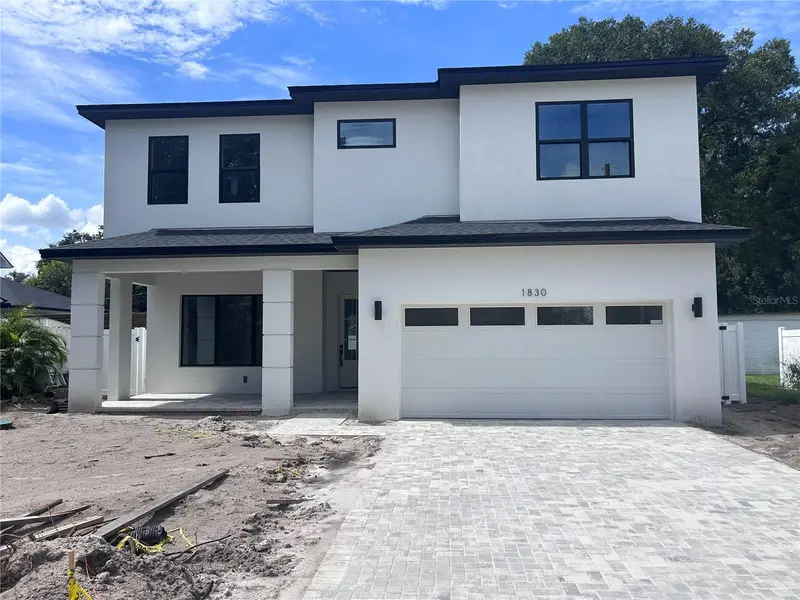
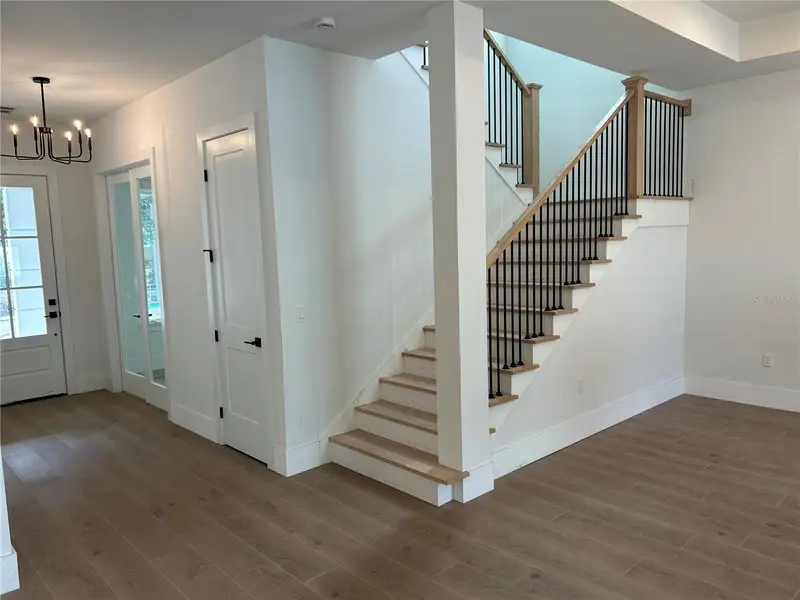
$1,249,900
1830 Lake Sue Dr
Orlando, FL 32803
4 bd · 3 ba · 2,269 sqft
Beeman Park
MLS ID #O6447462, SOCARRAS & COMPANY INC.
Listing provided by Stellar MLS
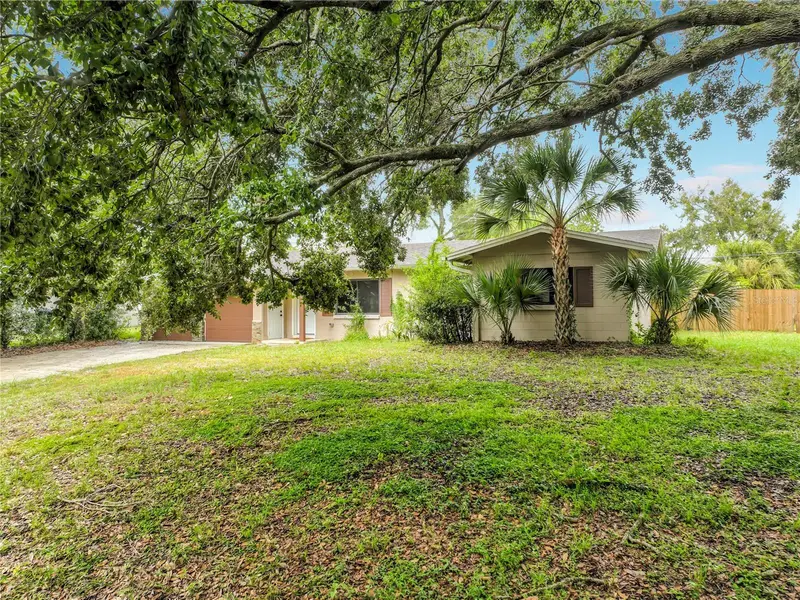
$519,900
731 Bongart Rd
Winter Park, FL 32792
4 bd · 3 ba · 1,842 sqft
Winter Park Estates
MLS ID #O6448911, BEYCOME OF FLORIDA LLC.
Listing provided by Stellar MLS
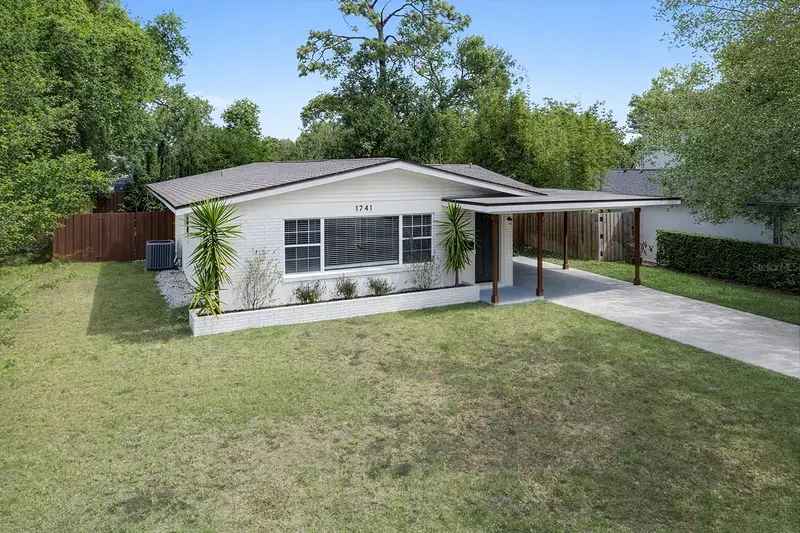
$524,900
1741 Westchester Ave
Winter Park, FL 32789
3 bd · 2 ba · 1,434 sqft
Orwin Manor Westminster Sec
MLS ID #O6399014, PREMIER SOTHEBY'S INTL. REALTY.
Listing provided by Stellar MLS

Listings courtesy of Stellar MLS as distributed by MLS GRID
IDX information is provided exclusively for consumers’ personal, non-commercial use and may not be used for any purpose other than to identify prospective properties consumers may be interested in purchasing.
Based on information submitted to the MLS GRID as of September 24, 2026 at 4:10 PM ET. All data is obtained from various sources and may not have been verified by broker or MLS GRID. Supplied Open House Information is subject to change without notice. All information should be independently reviewed and verified for accuracy. Properties may or may not be listed by the office/agent presenting the information.
All or a portion of the multiple listing information is provided by Stellar MLS, from a copyrighted compilation of listings. The compilation of listings and each individual listing are © 2026 Stellar MLS. All rights reserved.
Ryan Solberg, Broker · MaxLife Realty LLC · FL License #BK3354351 · Equal Housing Opportunity · Full disclaimer · DMCA