

$995,000
1580 Lancashire DriveVenice, FL 34293
Listing updated: October 15, 2026 at 3:10 PM ET
Listing courtesy of Michael Saunders & Company · Bambi Utton · MLS #N6146177 · Active · 941-493-2500Property type
Year built
Lot size
Price / sq ft
HOA dues
Day on market
Garage spaces
Flood zone
About this home
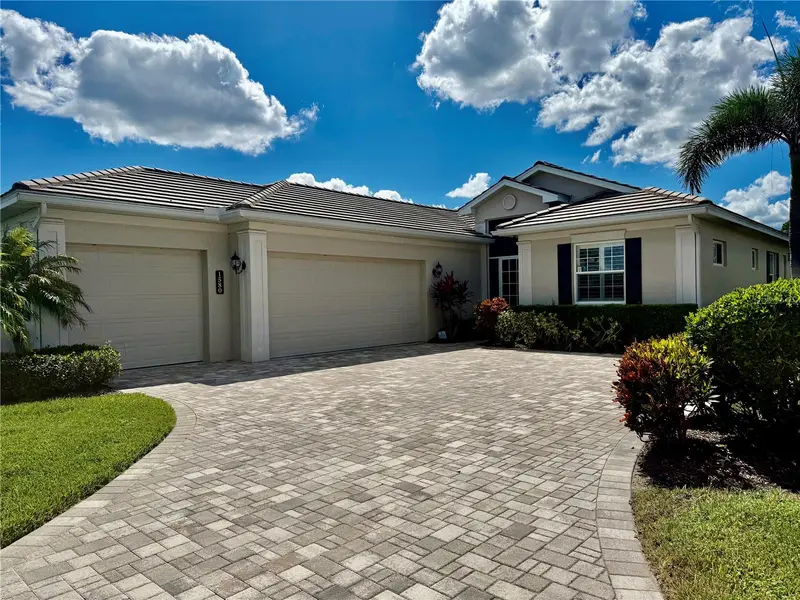
Curb Appeal is at its finest with this Impressive Estate Home situated on the most Premier Lake front property located in St Andrews East at The Plantation Golf and Country Club. At the end of a culdesac you enjoy privacy with serene lake views as well as golf course views of the Panther #13 Fairway. The paver driveway leads up to this 35’X21’ oversized 3 car side entry garage perfect for all you car buffs out there! As you go through the screened Front Entry You are immediately impressed with the Elegance of this 3000 sq ft Great Room Floorplan, 3 Bedrooms plus a Den 2014 built Home. New AC and ventilation in 2025; 3 beautiful Baths; 16’x9’ Laundry Room with extra storage, Upgraded Wood Cabinetry and Granite Countertops throughout plus all Closets have custom shelving just to point out a few more Special Features of this home. 12'X13' Den with Custom Wood Bookshelves opens into the Great Room with views of the pool and lake. The Dining Room is graced with a one-of-a-kind handblown Designer Light fixture; Beautiful Wood and Porcelain Flooring throughout the home and Tray ceilings greet you upon your entrance. The Kitchen is a Chefs Dream with Induction Cooktop; 2 Convection built in Ovens and a warming Drawer. Entertaining is a pleasure with such great flow in this home. Relax around the outdoor Kitchen Bar in the Oversized Wraparound Screened Pool area or enjoy a dip in the pool/spa with propane gas fire features that complete the ambiance. This is truly a One-Of-A-Kind Custom Home! St Andrews Residents enjoy the added use of 2 Community Pools but of your passion involves Golf, Tennis, Pickleball or Fitness then Membership is available at The Plantation Golf and Country Club. Definitely put this Must See to Appreciate Home at the Top of Your List Today!
Estimated monthly payment
Estimate only. Taxes use the listing's reported amount where available; insurance is a Florida-average estimate. Your actual payment will vary — run a full calculation or talk to a lender.
Price & listing history1 days on market
- Status: ActiveOct 14, 2026
- Listed$995,000Oct 14, 2026
Facts & features
- Property type
- Residential
- Sub type
- Single Family Residence
- Status
- Active
- Days on market
- 1
- Subdivision
- St Andrews Estates At The Plan
- County
- Sarasota
- Year built
- 2014
- Living area
- 2,958 sq ft
- Price/sq ft
- $336
- Building area
- 4,433 sq ft (Public Records)
- Lot size
- 16,405 sq ft
- Lot category
- 1/4 to less than 1/2
- Flood zone
- X (12115C0353G)
- Garage
- 3 spaces
- Pool
- Private pool
- Annual taxes
- $8,271 (2025)
- Parcel #
- 0441161025
- Zoning
- RSF2
- MLS #
- N6146177
Ask about this home
Have a question? Ask the broker directly.
Ryan Solberg answers personally — no call center, no spam. Your question goes straight to him.
Interior Details
- Bedrooms
- 3
- Full bathrooms
- 3
- Flooring
- Tile
- Appliances
- Bar Fridge, Built-In Oven, Convection Oven, Cooktop, Dishwasher, Disposal, Dryer, Electric Water Heater, Microwave, Other, Range Hood, Refrigerator, Washer, Wine Refrigerator
- Interior features
- Built-in Features, Ceiling Fans(s), Crown Molding, Eat-in Kitchen, High Ceilings, Open Floorplan, Solid Surface Counters, Solid Wood Cabinets, Split Bedroom, Stone Counters, Tray Ceiling(s), Walk-In Closet(s), Wet Bar, Window Treatments
- Laundry
- Laundry Room
- Stories / Levels
- One
- Direction faces
- Southeast
Heating & Cooling
- Heating
- Heat Pump
- Cooling
- Central Air
Parking
- Garage spaces
- 3
- Attached garage
- Yes
- Parking features
- Garage Door Opener, Garage Faces Side, Golf Cart Garage, Oversized
HOA & Financial
- Total monthly fees
- $236/mo
- Total annual fees
- $2,835
- CDD
- No
- Homestead exemption
- Yes
- Min lease term
- 1-2 Years
- Listing terms
- Cash, Conventional
- Ownership
- Condominium
- Available for lease
- Yes
- Lease restrictions
- Yes
- Additional lease restrictions
- Confirm with HOA.
- Approval process
- Confirm with HOA.
Exterior & Construction
- Exterior features
- Fire Pit, Hurricane Shutters, Lighting, Outdoor Grill, Outdoor Kitchen, Rain Barrel/Cistern(s), Rain Gutters
- Construction materials
- Block, Stucco
- Roof
- Tile
- Foundation
- Slab
- Pool
- Private pool
- Water view
- Yes
- Road surface
- Asphalt
Utilities
- Sewer
- Public Sewer
- Water source
- Public
- Utilities
- Cable Connected, Electricity Connected, Sewer Connected
Community
- Pets allowed
- Yes
Schools
Letter grades: Florida DOE 2024–25 school grades (Orange, Seminole, Lake, Osceola, Brevard). Assigned schools from the listing agent — verify enrollment with the district.
Room Details
| Room | Level | Dimensions |
|---|---|---|
| Great Room | First | 17x25 |
| Dining Room | First | 17x12 |
| Kitchen | First | 15x19 |
| Dinette | First | 14x19 |
| Primary Bedroom | First | 15x17 |
| Bedroom 2 | First | 13x14 |
| Bedroom 3 | First | 13x13 |
| Den | First | 12x13 |
| Laundry | First | 9x16 |
| Balcony/Porch/Lanai | First | 26x10 |
| Balcony/Porch/Lanai | First | 54x25 |
Listing Details
- Listing date
- 2026-10-14
- On market date
- 2026-10-14
- Original list price
- $995,000
- Occupant type
- Owner
- MLS area
- 34293 - Venice
- Listing AOR
- Venice
- Status changed
- 2026-10-14
- Tax legal description
- UNIT 25, ST ANDREWS ESTATES AT THE PLANTATION PH 3
Flood risk
Minimal-risk area outside the mapped floodplain. Flood insurance is optional and typically low-cost.
Source: FEMA flood zone reported on the listing. Confirm current designation at FEMA Flood Map Service Center.
Location
Directions
From Center Road and Rockley Blvd - west on Rockley Blvd left on Tartan Drive, left on Monarch Drive, left on Lancashire Drive - home on right.
More homes like this
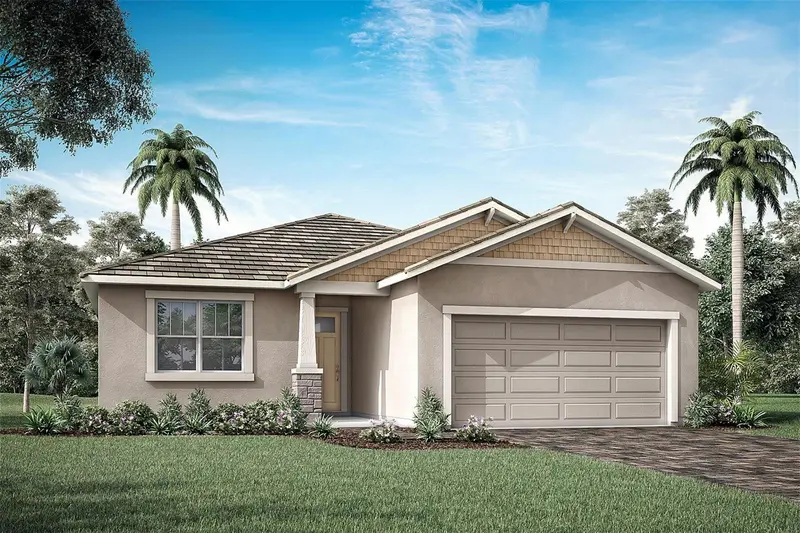
$608,441
11801 Sealight St
Venice, FL 34293
3 bd · 3 ba · 2,209 sqft
Sunstone Lakeside At Wellen Park
MLS ID #TB8518625, MATTAMY REAL ESTATE SERVICES.
Listing provided by Stellar MLS
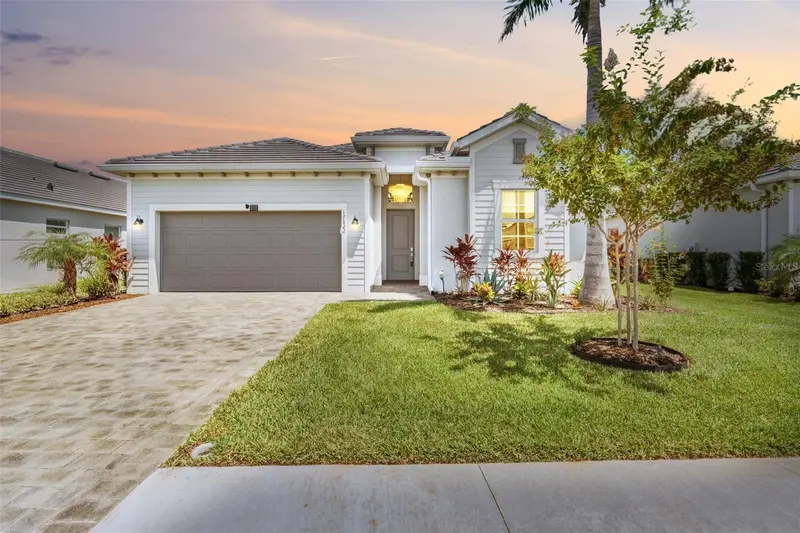
$713,900
17622 Santorini Ct
Venice, FL 34293
4 bd · 3 ba · 2,252 sqft
Wellen Park Golf & Country Club
MLS ID #TB8547004, KELLER WILLIAMS ST PETE REALTY.
Listing provided by Stellar MLS
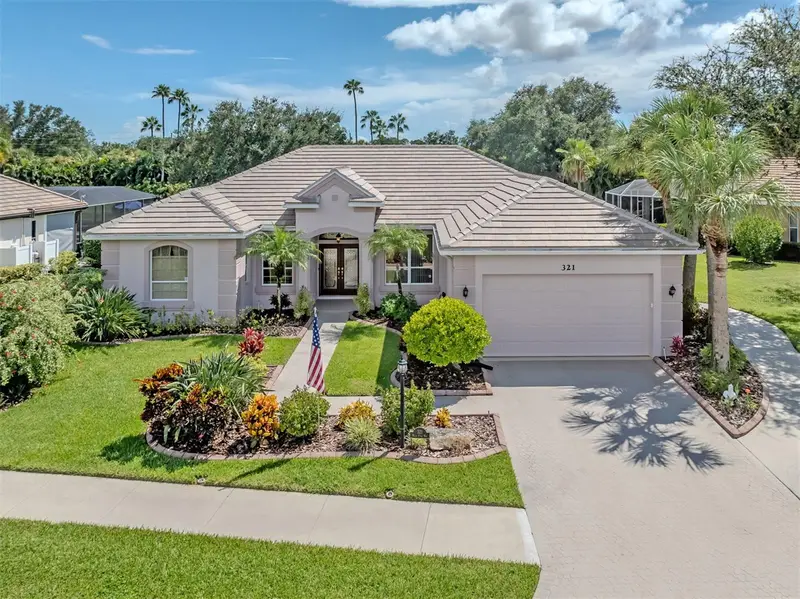
$599,000
321 Wild Pine Way
Venice, FL 34292
3 bd · 3 ba · 2,610 sqft
Venice Golf & Country Club
MLS ID #N6145512, PREMIER SOTHEBYS INTL REALTY.
Listing provided by Stellar MLS
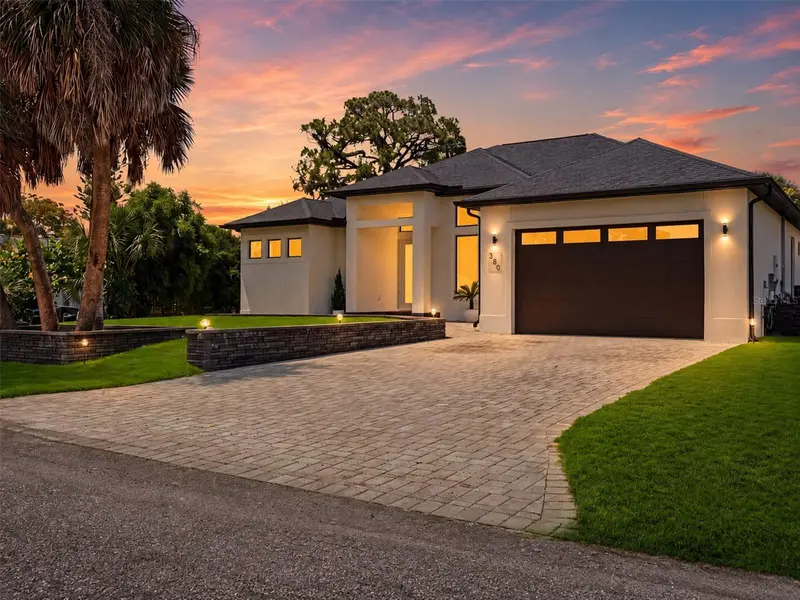
$649,000
380 Cowry Rd
Venice, FL 34293
3 bd · 3 ba · 2,066 sqft
South Venice
MLS ID #N6145165, RE/MAX PALM REALTY OF VENICE.
Listing provided by Stellar MLS

Listings courtesy of Stellar MLS as distributed by MLS GRID
IDX information is provided exclusively for consumers’ personal, non-commercial use and may not be used for any purpose other than to identify prospective properties consumers may be interested in purchasing.
Based on information submitted to the MLS GRID as of October 15, 2026 at 3:10 PM ET. All data is obtained from various sources and may not have been verified by broker or MLS GRID. Supplied Open House Information is subject to change without notice. All information should be independently reviewed and verified for accuracy. Properties may or may not be listed by the office/agent presenting the information.
All or a portion of the multiple listing information is provided by Stellar MLS, from a copyrighted compilation of listings. The compilation of listings and each individual listing are © 2026 Stellar MLS. All rights reserved.
Ryan Solberg, Broker · MaxLife Realty LLC · FL License #BK3354351 · Equal Housing Opportunity · Full disclaimer · DMCA