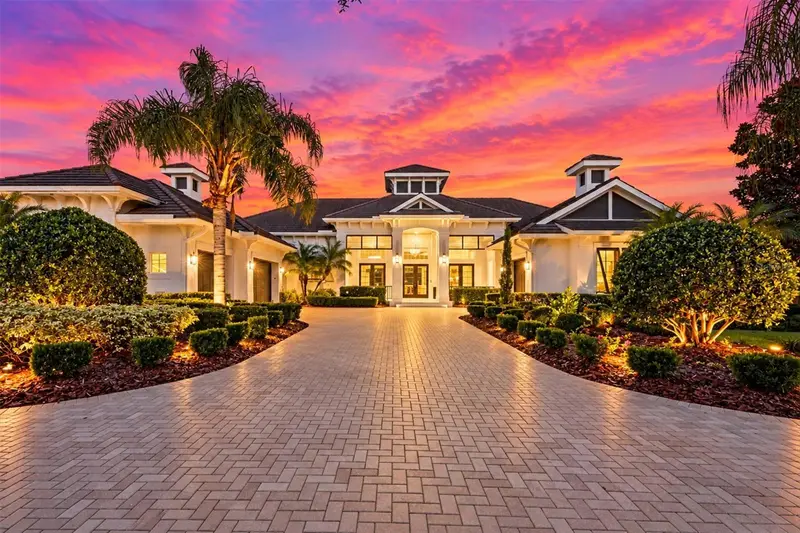

$3,250,000
8009 Bounty LaneBradenton, FL 34202
Listing updated: October 14, 2026 at 10:24 AM ET
Listing courtesy of Premier Sotheby'S International Realty · Chris Constantinou · MLS #A4709430 · Active · 941-907-9541Property type
Year built
Lot size
Price / sq ft
HOA dues
Day on market
Garage spaces
Flood zone
About this home
Welcome to 8009 Bounty Lane: a beautifully renovated luxury residence where sophisticated design, effortless Florida living, and resort-style amenities come together in one exceptional setting. Located within one of Lakewood Ranch's most prestigious gated communities, this impressive 4,484-square-foot estate has been thoughtfully and extensively renovated to offer a refined living experience. Featuring 3 bedrooms, 3 full baths, and 1 half bath, the home combines generous proportions, elevated finishes, and seamless indoor-outdoor living, complemented by an oversized three-car garage. From the moment you enter, soaring ceilings, expansive living spaces, beautiful new flooring, designer finishes, and stunning preserve views create an immediate sense of openness and tranquility. The recently renovated chef's kitchen features premium new appliances, beautifully appointed cabinetry, an oversized center island, and open sightlines to the main living and dining areas ; perfect for both everyday living and sophisticated entertaining. All A/C units are approximately two years old, adding to the home's comfort and peace of mind. The spacious primary suite is a private retreat, complete with a sitting area and luxurious renovated bath featuring an oversized walk-in shower, soaking tub, dual vanities, and custom-designed walk-in closets. Two additional bedroom suites, each with a private bath, provide exceptional comfort and privacy for family and guests. Designed for the quintessential Florida lifestyle, the home opens to an expansive screened lanai featuring a sparkling private swimming pool, multiple lounging and dining areas, and beautiful preserve views that enhance the sense of privacy and serenity. A fully fenced portion of the yard provides a secure space for pets, while the whole-house generator offers year-round peace of mind. Residents of this exclusive gated community enjoy an exceptional array of amenities, including a beautifully appointed clubhouse, resort-style pool, fitness center, on-site restaurant, sauna, scenic parks, basketball court, and dedicated dog park. Ideally located near Lakewood Ranch's premier golf, dining, shopping, and entertainment, with easy access to Sarasota and the Gulf Coast's renowned beaches, 8009 Bounty Lane is a rare opportunity to own a fully renovated luxury residence offering exceptional space, privacy, and an elevated Florida lifestyle.
Estimated monthly payment
Estimate only. Taxes use the listing's reported amount where available; insurance is a Florida-average estimate. Your actual payment will vary — run a full calculation or talk to a lender.
Price & listing history1 days on market
- Status: ActiveOct 13, 2026
- Listed$3,250,000Oct 13, 2026
Property Documents
Documents the listing agent has made public for this property. Free to view and download.
Facts & features
- Property type
- Residential
- Sub type
- Single Family Residence
- Status
- Active
- Days on market
- 1
- Subdivision
- Lake Club Ph I
- County
- Manatee
- Year built
- 2013
- Living area
- 4,484 sq ft
- Price/sq ft
- $725
- Building area
- 7,033 sq ft (Public Records)
- Lot size
- 36,024 sq ft
- Lot category
- 1/2 to less than 1
- Flood zone
- X (12081C0345E)
- Garage
- 3 spaces
- Annual taxes
- $33,727 (2025)
- Parcel #
- 588806609
- Zoning
- PDMU
- MLS #
- A4709430
Ask about this home
Have a question? Ask the broker directly.
Ryan Solberg answers personally — no call center, no spam. Your question goes straight to him.
Interior Details
- Bedrooms
- 3
- Full bathrooms
- 3
- Half bathrooms
- 1
- Flooring
- Hardwood, Tile
- Appliances
- Bar Fridge, Built-In Oven, Convection Oven, Dishwasher, Disposal, Dryer, Electric Water Heater, Exhaust Fan, Freezer, Ice Maker, Microwave, Range, Refrigerator, Touchless Faucet, Washer, Wine Refrigerator
- Interior features
- Accessibility Features, Built-in Features, Ceiling Fans(s), Dry Bar, Eat-in Kitchen, High Ceilings, Kitchen/Family Room Combo, Primary Bedroom Main Floor, Stone Counters, Thermostat, Tray Ceiling(s), Window Treatments
- Laundry
- Inside, Laundry Room
- Stories / Levels
- One
- Direction faces
- West
- Fireplace
- Yes
Heating & Cooling
- Heating
- Central
- Cooling
- Central Air
Parking
- Garage spaces
- 3
- Attached garage
- Yes
- Parking features
- Circular Driveway, Driveway, Garage Faces Side, Off Street, Workshop in Garage
HOA & Financial
- HOA fee
- $9,806 / Annually
- Monthly HOA
- $817/mo
- Total monthly fees
- $817/mo
- Total annual fees
- $9,806
- HOA name
- Samara Williamson
- CDD
- Yes
- Min lease term
- 1-2 Years
- Listing terms
- Cash, Conventional
- Ownership
- Fee Simple
- Available for lease
- Yes
- Lease restrictions
- Yes
- Additional lease restrictions
- Buyer/Buyers agent to refer to HOA for updated leasing restrictions.
- Approval process
- See HOA Documents
Exterior & Construction
- Exterior features
- Hurricane Shutters, Lighting, Outdoor Grill, Outdoor Kitchen, Rain Gutters, Sidewalk, Storage
- Construction materials
- Stucco
- Roof
- Concrete, Tile
- Foundation
- Block, Slab
- Water access
- Yes
- Water view
- Yes
- Road surface
- Asphalt, Brick
Utilities
- Sewer
- Public Sewer
- Water source
- Public
- Utilities
- BB/HS Internet Available, Cable Available, Electricity Available, Electricity Connected, Natural Gas Available, Natural Gas Connected, Public, Sewer Available, Sewer Connected, Water Available, Water Connected
Community
- Pets allowed
- Breed Restrictions, Cats OK, Dogs OK, Number Limit, Yes
Schools
Letter grades: Florida DOE 2024–25 school grades (Orange, Seminole, Lake, Osceola, Brevard). Assigned schools from the listing agent — verify enrollment with the district.
Room Details
| Room | Level | Dimensions |
|---|---|---|
| Living Room | First | |
| Dining Room | First | |
| Primary Bedroom | First | 27x15 |
| Office | First | 14x12 |
| Kitchen | First | |
| Bedroom 2 | First | 12x16 |
| Bedroom 3 | First | 10x16 |
| Media Room | First | 21x15 |
Listing Details
- Listing date
- 2026-10-13
- On market date
- 2026-10-13
- Original list price
- $3,250,000
- Occupant type
- Owner
- MLS area
- 34202 - Bradenton/Lakewood Ranch/Lakewood Rch
- Listing AOR
- Sarasota - Manatee
- Status changed
- 2026-10-13
- Tax legal description
- LOT 32 LAKE CLUB PHASE I PI#5888.0660/9
Flood risk
Minimal-risk area outside the mapped floodplain. Flood insurance is optional and typically low-cost.
Source: FEMA flood zone reported on the listing. Confirm current designation at FEMA Flood Map Service Center.
Location
Directions
Exit I75 ; head east on University Parkway Pass Lorraine Road Turn left (north) onto Lake Club Boulevard ; enter gated community Navigate the roundabout, keep right on Lake Club Boulevard Turn right (east) onto Clearlake Avenue ; pass Club House on right Turn right (south) onto Bounty Lane ; destination is 2nd house on left (west side of the street)
More homes like this
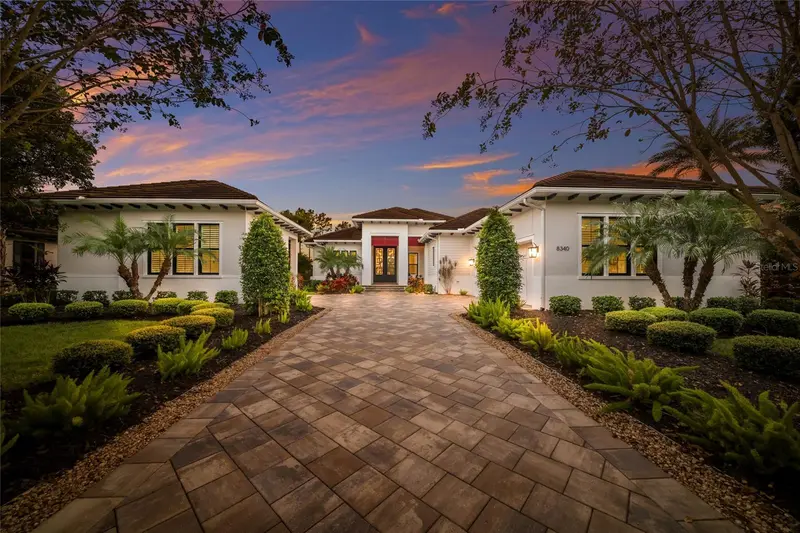
$2,195,000
8340 Catamaran Cir
Lakewood Ranch, FL 34202
3 bd · 4 ba · 3,309 sqft
Lake Club Ph I
MLS ID #A4706053, MICHAEL SAUNDERS & COMPANY.
Listing provided by Stellar MLS
$2,344,900
8343 Pavia Way
Lakewood Ranch, FL 34202
3 bd · 4 ba · 2,638 sqft
Lake Club Ph Iv Subph B-2 Aka Genoa
MLS ID #A4709534, COMPASS FLORIDA LLC.
Listing provided by Stellar MLS
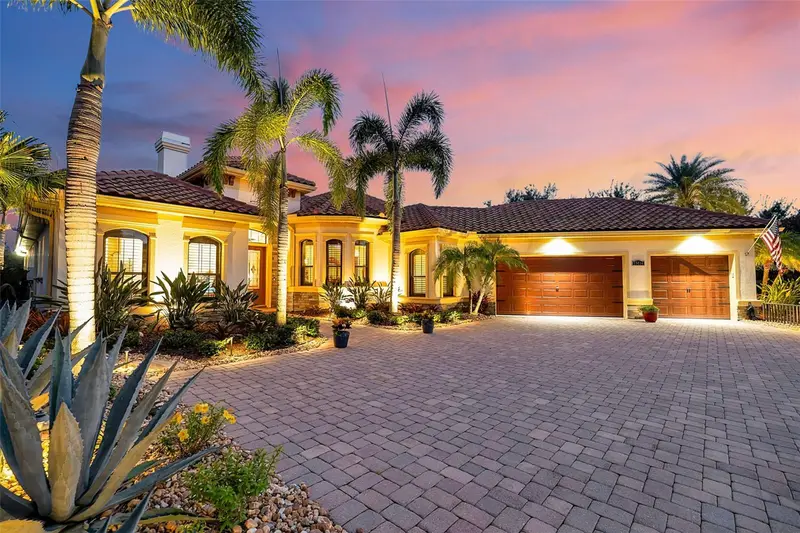
$2,399,000
15114 Linn Park Ter
Lakewood Ranch, FL 34202
4 bd · 4 ba · 3,393 sqft
Country Club East At Lakewd Rnch Pp
MLS ID #A4700906, COMPASS FLORIDA LLC.
Listing provided by Stellar MLS
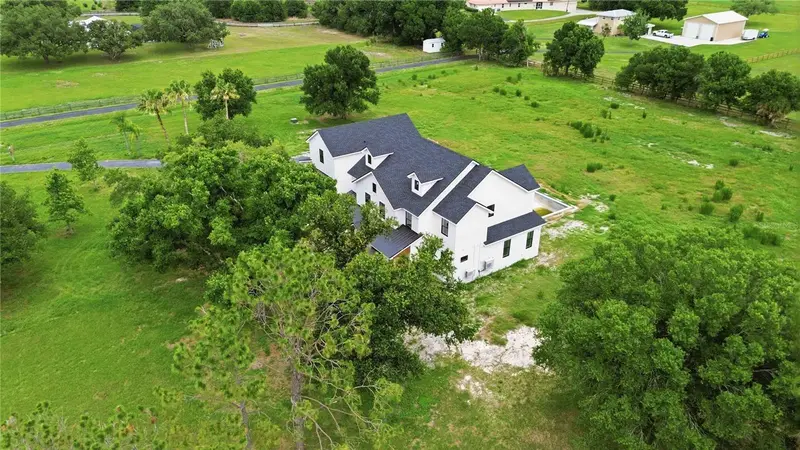
$2,995,000
639 Oakford Rd
Sarasota, FL 34240
6 bd · 5 ba · 4,555 sqft
Not Part Of A Subdivision
MLS ID #A4695890, KW COASTAL LIVING III.
Listing provided by Stellar MLS

Listings courtesy of Stellar MLS as distributed by MLS GRID
IDX information is provided exclusively for consumers’ personal, non-commercial use and may not be used for any purpose other than to identify prospective properties consumers may be interested in purchasing.
Based on information submitted to the MLS GRID as of October 14, 2026 at 10:24 AM ET. All data is obtained from various sources and may not have been verified by broker or MLS GRID. Supplied Open House Information is subject to change without notice. All information should be independently reviewed and verified for accuracy. Properties may or may not be listed by the office/agent presenting the information.
All or a portion of the multiple listing information is provided by Stellar MLS, from a copyrighted compilation of listings. The compilation of listings and each individual listing are © 2026 Stellar MLS. All rights reserved.
Ryan Solberg, Broker · MaxLife Realty LLC · FL License #BK3354351 · Equal Housing Opportunity · Full disclaimer · DMCA