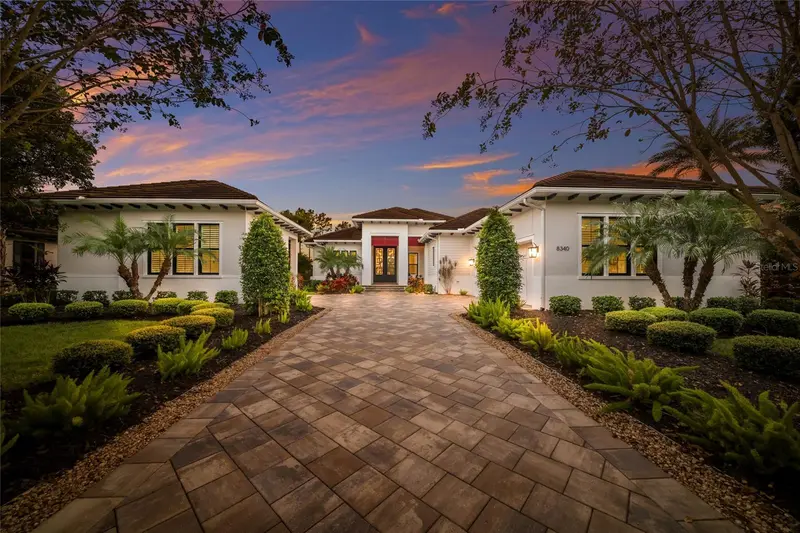

$2,195,000
8340 Catamaran CircleLakewood Ranch, FL 34202
Listing updated: October 14, 2026 at 2:09 PM ET
Listing courtesy of Michael Saunders & Company · Tina Ciaccio, P.A. · MLS #A4706053 · Active · 941-907-9595Property type
Year built
Lot size
Price / sq ft
HOA dues
Days on market
Garage spaces
Flood zone
About this home
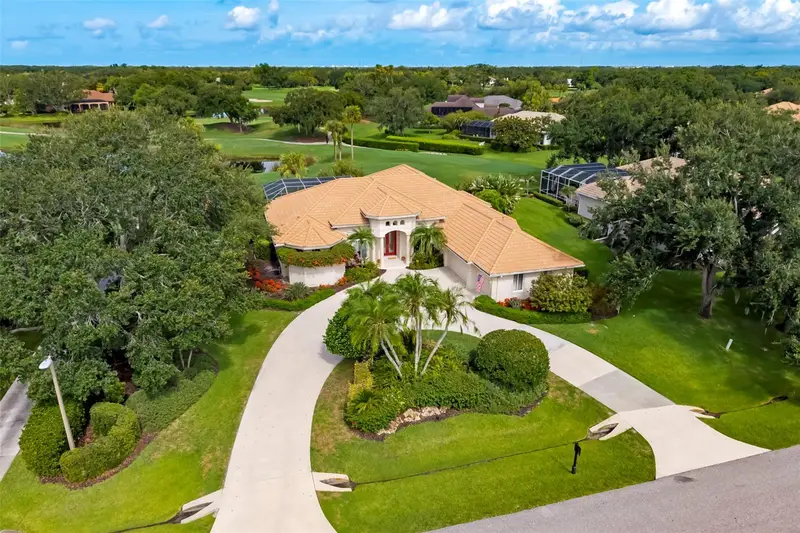
Privately positioned inside the exclusive gated community of The Lake Club, this custom 3,309 square feet open one-story living by premier builder Lee Wetherington Homes in 2021 exudes well planned indoor and outdoor spaces, volume ceilings, skillfully selected finishes, IMPACT windows/doors/sliders, and even a GENERATOR. The expansive outdoor retreat elevates the Florida living experience with an expansive screened lanai, abundant open and under cover spaces grounded with travertine pavers, full summer kitchen, and a PebbleTec heated saltwater pool and spa. Ten foot disappearing glass sliders seamlessly connect the outdoor oasis to a luxuriantly welcoming great room, dining area and gourmet kitchen with plank tile floors, crowned with tray ceilings and designer light fixtures to create a cohesive continuity of space. Meanwhile the kitchen further accentuates with wood cabinetry, quartz counters, high-performance appliances, large island, reverse osmosis, and an oversized hidden walk-in pantry. Relax and unwind in the owner’s quarters positioned on a private wing, offering double tray ceilings, large scale windows, direct lanai access, two oversized walk-in closets and one standard closet, 3-way dressing mirror, remote window screens, and a luxuriously appointed bath with large dual station vanity, an oversized shower with designer tile, a large soaking tub, and separate water closet. On a separate wing of the home there are two additional guest suites generous in size, both with walk-in closets and private ensuite full baths. Off the lanai and pool bath, the club room beckons for entertaining or ideal for spillover guests as a fourth bedroom opportunity. The residence also offers a large tucked away office just off the entry foyer. Other notable highlights of this all-encompassing 4,605 total square foot residence includes a brilliantly finished laundry room, tankless water heater, generator, impact windows and doors, water filtration system, reverse osmosis in the kitchen, remote window treatments, plantation shutters, Smarthome automation, and a split three car garage with epoxy flooring and one with its own AC unit. Modern refinement and luxury living in The Lake Club, where residents enjoy access to a wealth of amenities, including two resort-style heated pools, Grande Clubhouse with fine dining and bar area, a fitness center, spa, tennis courts, pickleball, a playground, dog park, and services of a full-time concierge and activities director.
Estimated monthly payment
Estimate only. Taxes use the listing's reported amount where available; insurance is a Florida-average estimate. Your actual payment will vary — run a full calculation or talk to a lender.
Price & listing history0 days on market
- Status: ActiveOct 14, 2026
- Listed$2,195,000Oct 14, 2026
Facts & features
- Property type
- Residential
- Sub type
- Single Family Residence
- Status
- Active
- Days on market
- 0
- Subdivision
- Lake Club Ph I
- County
- Manatee
- Year built
- 2021
- Living area
- 3,309 sq ft
- Price/sq ft
- $663
- Building area
- 4,605 sq ft (Public Records)
- Lot size
- 18,896 sq ft
- Lot category
- 1/4 to less than 1/2
- Flood zone
- X (12081C0345E)
- Garage
- 3 spaces
- Pool
- Private pool
- Annual taxes
- $21,712 (2025)
- Parcel #
- 588810709
- Zoning
- PDMU
- MLS #
- A4706053
Ask about this home
Have a question? Ask the broker directly.
Ryan Solberg answers personally — no call center, no spam. Your question goes straight to him.
Interior Details
- Bedrooms
- 3
- Full bathrooms
- 4
- Flooring
- Tile
- Appliances
- Built-In Oven, Dishwasher, Microwave, Refrigerator
- Interior features
- Crown Molding, High Ceilings, Open Floorplan, Primary Bedroom Main Floor, Split Bedroom, Walk-In Closet(s)
- Laundry
- Inside, Laundry Room
- Stories / Levels
- One
- Direction faces
- North
Heating & Cooling
- Heating
- Heat Pump
- Cooling
- Central Air
Parking
- Garage spaces
- 3
- Attached garage
- Yes
- Parking features
- Garage Faces Side, Oversized
HOA & Financial
- HOA fee
- $7,713 / Annually
- Monthly HOA
- $643/mo
- Total monthly fees
- $1,963/mo
- Total annual fees
- $23,553
- HOA name
- Samara Williamson
- CDD
- Yes
- Homestead exemption
- Yes
- Min lease term
- 1-2 Years
- Listing terms
- Cash, Conventional
- Ownership
- Fee Simple
- Available for lease
- Yes
- Lease restrictions
- Yes
- Additional lease restrictions
- Please see HOA Docs for any additional restrictions
- Approval process
- Please see HOA Docs for any additional restrictions
Exterior & Construction
- Exterior features
- Outdoor Grill, Private Mailbox
- Construction materials
- Block, Stucco
- Roof
- Tile
- Foundation
- Slab
- Pool
- Private pool
- Road surface
- Asphalt
Utilities
- Sewer
- Public Sewer
- Water source
- Public
- Utilities
- BB/HS Internet Available, Electricity Connected, Natural Gas Connected, Public, Sewer Connected, Underground Utilities, Water Connected
Community
- Pets allowed
- Yes
Schools
Letter grades: Florida DOE 2024–25 school grades (Orange, Seminole, Lake, Osceola, Brevard). Assigned schools from the listing agent — verify enrollment with the district.
Room Details
| Room | Level | Dimensions |
|---|---|---|
| Great Room | First | 22x20 |
| Den | First | 14x10 |
| Primary Bedroom | First | 21x14 |
| Dining Room | First | 15x12 |
| Kitchen | First | 20x15 |
| Bonus Room | First | 19x13 |
| Bedroom 2 | First | 13x12 |
| Bedroom 3 | First | 13x12 |
Listing Details
- Listing date
- 2026-09-09
- On market date
- 2026-10-14
- Original list price
- $2,195,000
- Occupant type
- Owner
- MLS area
- 34202 - Bradenton/Lakewood Ranch/Lakewood Rch
- Listing AOR
- Sarasota - Manatee
- Status changed
- 2026-10-14
- Tax legal description
- LOT 114 LAKE CLUB PHASE I PI#5888.1070/9
Flood risk
Minimal-risk area outside the mapped floodplain. Flood insurance is optional and typically low-cost.
Source: FEMA flood zone reported on the listing. Confirm current designation at FEMA Flood Map Service Center.
Location
Directions
75; University East; Left Lake Club Blvd; Stop at Guard Gate; Right Baycross; Right Catamaran to 8340
More homes like this
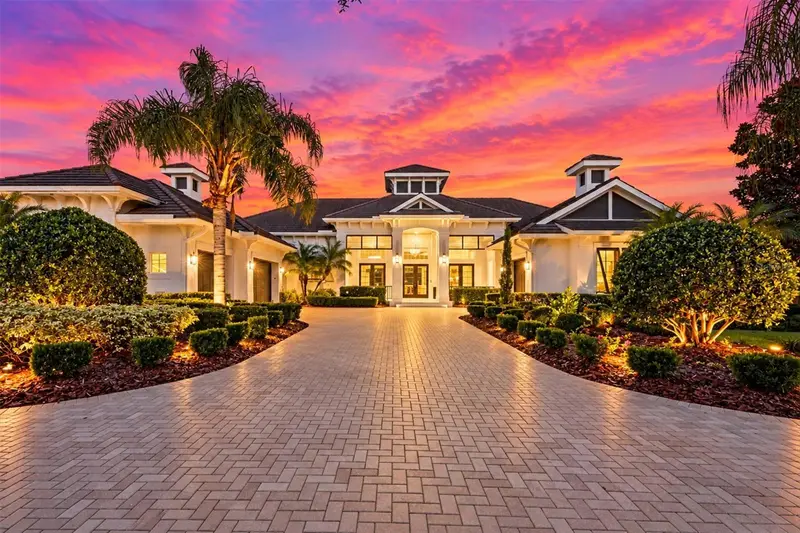
$3,250,000
8009 Bounty Ln
Bradenton, FL 34202
3 bd · 4 ba · 4,484 sqft
Lake Club Ph I
MLS ID #A4709430, PREMIER SOTHEBY'S INTERNATIONAL REALTY.
Listing provided by Stellar MLS
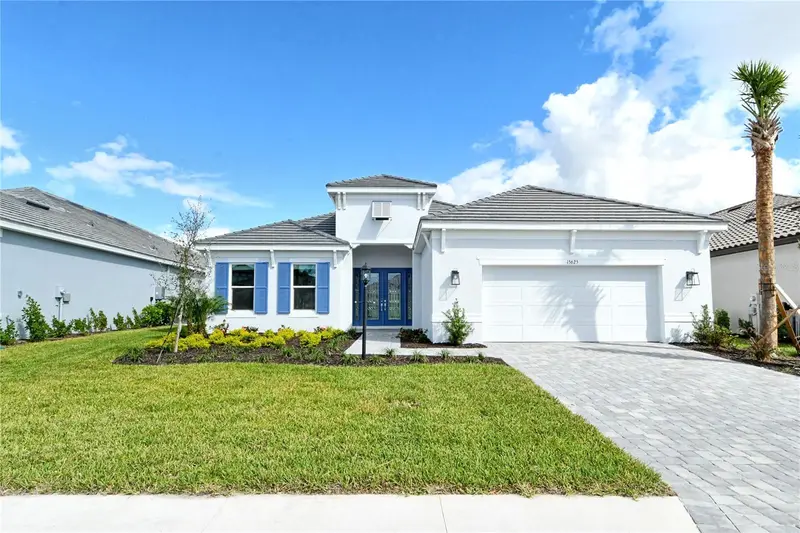
$1,499,000
15625 San Lazzaro Ave
Bradenton, FL 34211
3 bd · 3 ba · 2,928 sqft
Azario Esplanade
MLS ID #A4628391, IMPERIAL PROPERTY GROUP LLC.
Listing provided by Stellar MLS
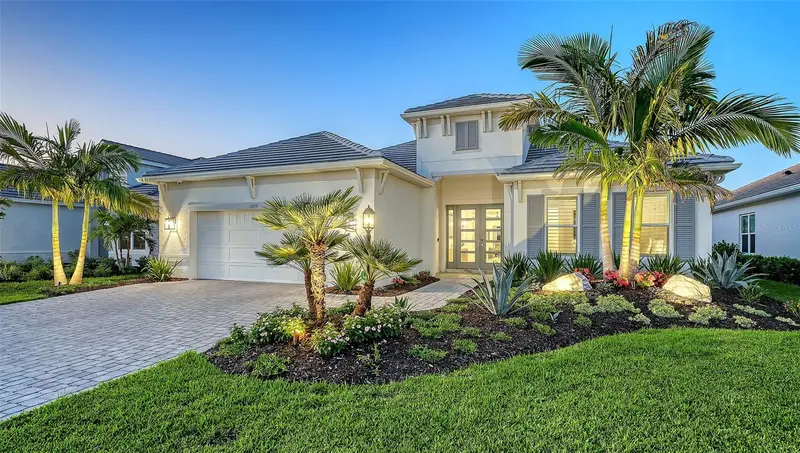
$1,875,000
15159 Contenta Loop
Lakewood Ranch, FL 34211
3 bd · 3 ba · 3,004 sqft
Azario Esplanade Ph Vi Subphs
MLS ID #A4708498, DOUGLAS ELLIMAN.
Listing provided by Stellar MLS
$1,399,000
2528 Tom Morris Dr
Sarasota, FL 34240
4 bd · 3 ba · 3,361 sqft
Laurel Oak Estates Sec 09
MLS ID #A4699406, PREMIER SOTHEBY'S INTERNATIONAL REALTY.
Listing provided by Stellar MLS

Listings courtesy of Stellar MLS as distributed by MLS GRID
IDX information is provided exclusively for consumers’ personal, non-commercial use and may not be used for any purpose other than to identify prospective properties consumers may be interested in purchasing.
Based on information submitted to the MLS GRID as of October 14, 2026 at 2:09 PM ET. All data is obtained from various sources and may not have been verified by broker or MLS GRID. Supplied Open House Information is subject to change without notice. All information should be independently reviewed and verified for accuracy. Properties may or may not be listed by the office/agent presenting the information.
All or a portion of the multiple listing information is provided by Stellar MLS, from a copyrighted compilation of listings. The compilation of listings and each individual listing are © 2026 Stellar MLS. All rights reserved.
Ryan Solberg, Broker · MaxLife Realty LLC · FL License #BK3354351 · Equal Housing Opportunity · Full disclaimer · DMCA