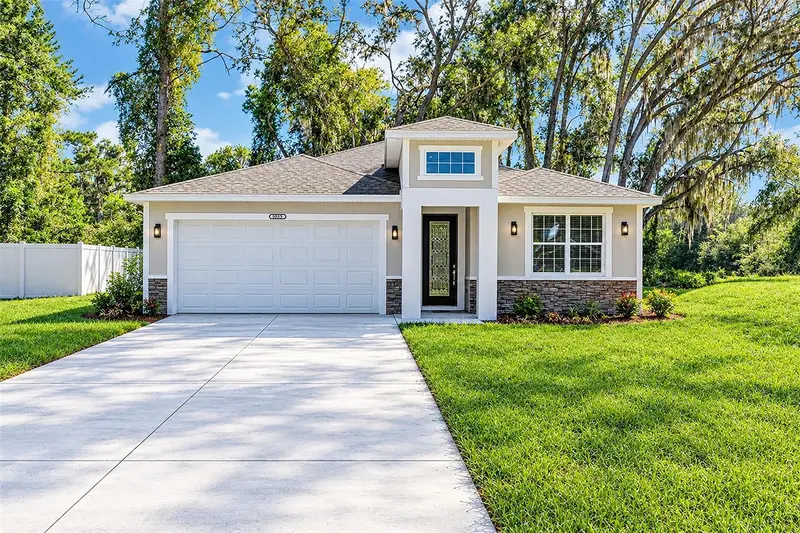

$335,000
13875 53rd TerraceSummerfield, FL 34491
Listing updated: October 13, 2026 at 3:12 PM ET
Listing courtesy of Asset Capital Realty, Llc · Kelly Wheat · MLS #OM733964 · Active · 352-438-0030Property type
Year built
Lot size
Price / sq ft
HOA dues
Days on market
Garage spaces
Flood zone
About this home
This move-in ready new construction home offers modern design and high-quality finishes throughout. Featuring 4 bedrooms and 3 full bathrooms, the layout is thoughtfully designed for both comfort and functionality. Upon entry, you’re welcomed by an elegant glass front door and impressive high ceilings that create a bright and open feel. Tile flooring runs throughout the home, adding both style and durability. The split floor plan provides privacy and flexibility. On one side, you’ll find two well-sized bedrooms sharing a full bathroom with granite countertops. On the opposite side, an additional spacious bedroom includes its own en-suite bathroom with a beautifully finished shower. The heart of the home is the expansive kitchen, complete with stunning granite countertops, abundant cabinetry with crown molding, and a large, eye-catching island perfect for cooking and entertaining. The open-concept design flows seamlessly into the dining and living areas, offering plenty of space for gatherings. The primary suite is generously sized and features a large walk-in closet. The en-suite bathroom includes dual sinks and an oversized shower with elegant finishes. Step outside to a covered back porch, providing a comfortable space to relax and enjoy the outdoors. Conveniently located near The Villages, with easy access to hospitals, shopping, and dining, this home offers both comfort and an excellent location. The builder is offering up to $10,000 toward closing costs, adding even more value to this exceptional property. Homes offering this combination of style, space, and location are in high demand. Schedule your showing today!
Estimated monthly payment
Estimate only. Taxes use the listing's reported amount where available; insurance is a Florida-average estimate. Your actual payment will vary — run a full calculation or talk to a lender.
Price & listing history0 days on market
- Status: ActiveOct 13, 2026
- Listed$335,000Oct 13, 2026
- Price increased$335,000
Facts & features
- Property type
- Residential
- Sub type
- Single Family Residence
- Status
- Active
- Days on market
- 0
- Subdivision
- Belleview Estates First Add
- County
- Marion
- Year built
- 2026
- Living area
- 2,057 sq ft
- Price/sq ft
- $163
- Building area
- 2,709 sq ft (Builder)
- Lot size
- 14,200 sq ft
- Lot category
- 1/4 to less than 1/2
- Flood zone
- X
- Garage
- 2 spaces
- Annual taxes
- $377 (2025)
- Parcel #
- 4161-003-005
- Zoning
- R4
- MLS #
- OM733964
Ask about this home
Have a question? Ask the broker directly.
Ryan Solberg answers personally — no call center, no spam. Your question goes straight to him.
Interior Details
- Bedrooms
- 4
- Full bathrooms
- 3
- Flooring
- Ceramic Tile
- Appliances
- Dishwasher, Disposal, Microwave, Range, Refrigerator
- Interior features
- High Ceilings, Open Floorplan, Primary Bedroom Main Floor, Stone Counters, Walk-In Closet(s), Window Treatments
- Laundry
- Inside
- Stories / Levels
- One
- Direction faces
- South
- New construction
- Yes
Heating & Cooling
- Heating
- Central
- Cooling
- Central Air
Parking
- Garage spaces
- 2
- Attached garage
- Yes
HOA & Financial
- Total monthly fees
- None
- Total annual fees
- None
- CDD
- No
- Listing terms
- Cash, Conventional, FHA, VA Loan
- Ownership
- Fee Simple
- Available for lease
- No
Exterior & Construction
- Exterior features
- Other
- Construction materials
- Block, Concrete, Stucco
- Roof
- Shingle
- Foundation
- Slab
- Road surface
- Paved
Utilities
- Sewer
- Aerobic Septic
- Water source
- Well
- Utilities
- Electricity Connected
Schools
Letter grades: Florida DOE 2024–25 school grades (Orange, Seminole, Lake, Osceola, Brevard). Assigned schools from the listing agent — verify enrollment with the district.
Room Details
| Room | Level | Dimensions |
|---|---|---|
| Primary Bedroom | First | |
| Bathroom 1 | First | |
| Bathroom 2 | First | |
| Bathroom 3 | First | |
| Living Room | First | |
| Kitchen | First |
Listing Details
- Listing date
- 2026-10-13
- On market date
- 2026-10-13
- Original list price
- $335,000
- Occupant type
- Vacant
- MLS area
- 34491 - Summerfield
- Listing AOR
- Ocala - Marion
- Status changed
- 2026-10-13
- Tax legal description
- SEC 12 TWP 17 RGE 22 PLAT BOOK F PAGE 106 BELLEVIEW ESTATES FIRST ADD BLK C LOT 5
Flood risk
Minimal-risk area outside the mapped floodplain. Flood insurance is optional and typically low-cost.
Source: FEMA flood zone reported on the listing. Confirm current designation at FEMA Flood Map Service Center.
Location
Directions
From Us HWY 301, Turn on SE 140th St, TR on SE 53rd Terr, Property on the left.
More homes like this
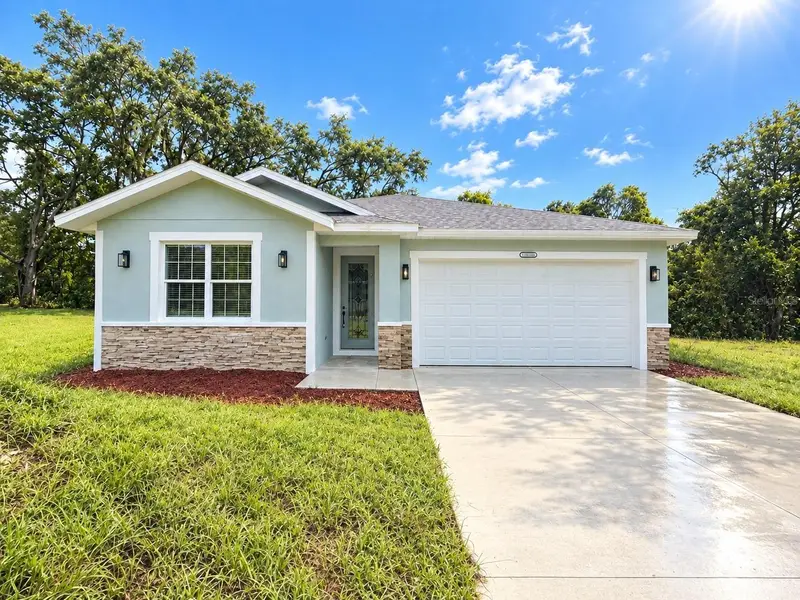
$335,000
13899 Se 53rd Ter
Summerfield, FL 34491
4 bd · 3 ba · 2,057 sqft
Belleview Estates First Add
MLS ID #OM733556, EXP REALTY LLC.
Listing provided by Stellar MLS
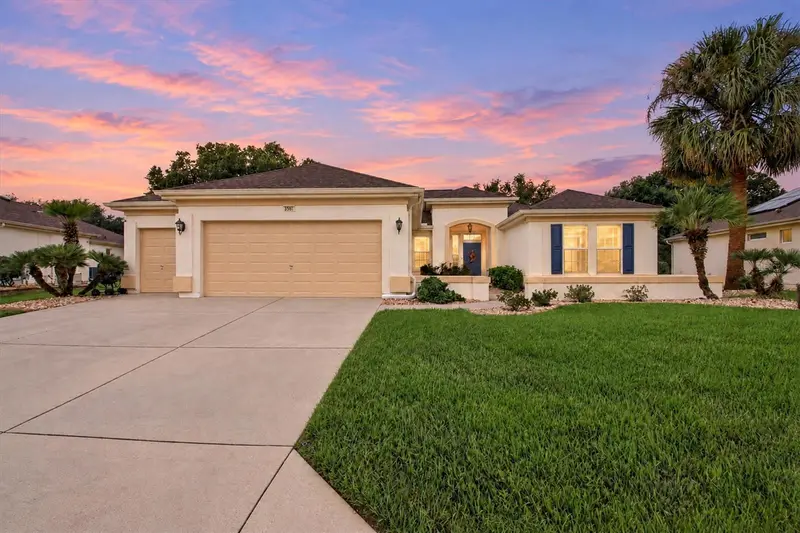
$329,900
9561 Se 124th Loop
Summerfield, FL 34491
2 bd · 2 ba · 1,652 sqft
Spruce Crk Cc-Tamarron Rep
MLS ID #G5118793, WORTH CLARK REALTY.
Listing provided by Stellar MLS
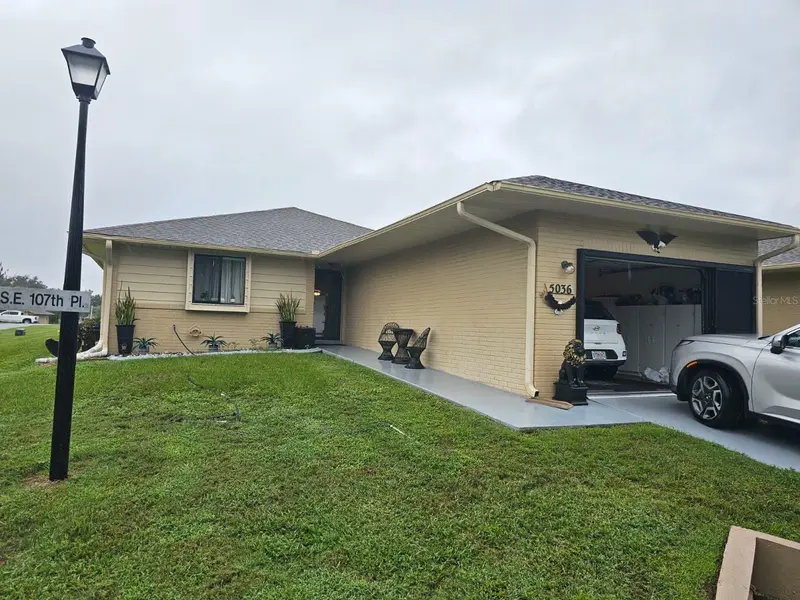
$205,000
5036 Se 107th Pl
Belleview, FL 34420
2 bd · 2 ba · 1,255 sqft
Villas Belleview
MLS ID #OM733828, RIDDLE REALTY.
Listing provided by Stellar MLS
$335,000
13909 Se 53rd Ter
Summerfield, FL 34491
4 bd · 3 ba · 2,057 sqft
Belleview Heights Ests
MLS ID #OM733883, RE/MAX FOXFIRE - SUMMERFIELD.
Listing provided by Stellar MLS

Listings courtesy of Stellar MLS as distributed by MLS GRID
IDX information is provided exclusively for consumers’ personal, non-commercial use and may not be used for any purpose other than to identify prospective properties consumers may be interested in purchasing.
Based on information submitted to the MLS GRID as of October 13, 2026 at 3:12 PM ET. All data is obtained from various sources and may not have been verified by broker or MLS GRID. Supplied Open House Information is subject to change without notice. All information should be independently reviewed and verified for accuracy. Properties may or may not be listed by the office/agent presenting the information.
All or a portion of the multiple listing information is provided by Stellar MLS, from a copyrighted compilation of listings. The compilation of listings and each individual listing are © 2026 Stellar MLS. All rights reserved.
Ryan Solberg, Broker · MaxLife Realty LLC · FL License #BK3354351 · Equal Housing Opportunity · Full disclaimer · DMCA