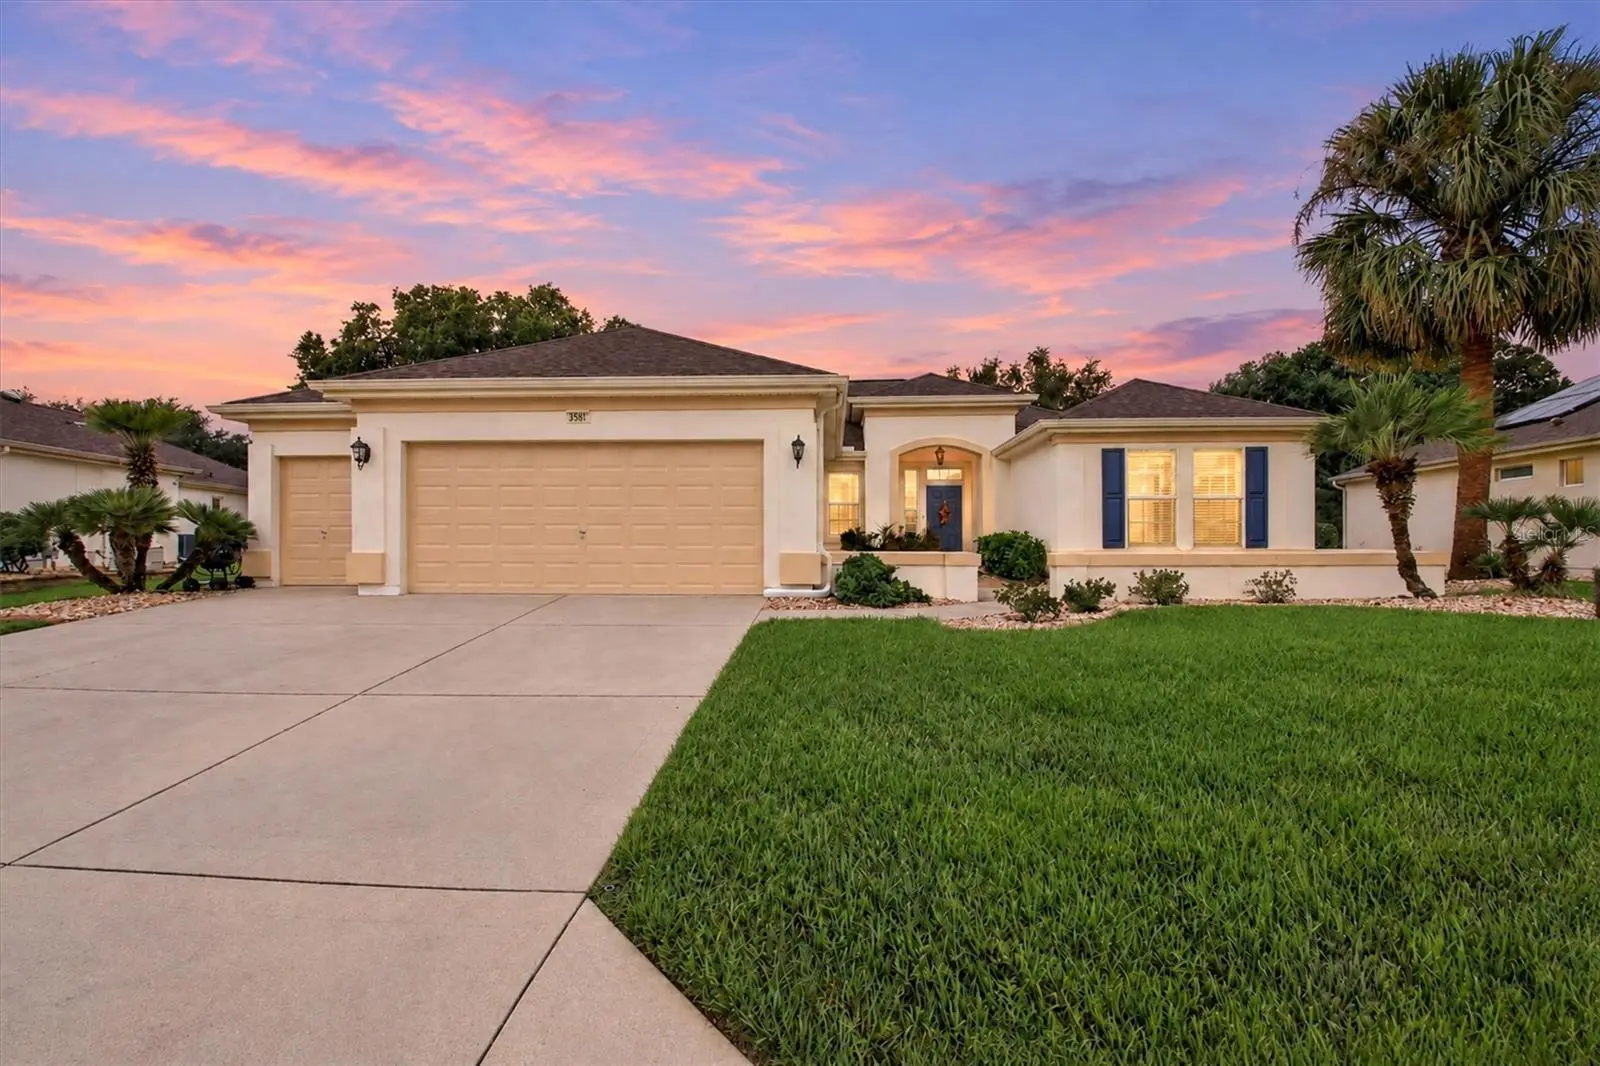

$329,900
9561 124th LoopSummerfield, FL 34491
Listing updated: October 10, 2026 at 6:49 AM ET
Listing courtesy of Worth Clark Realty · Chris Day · MLS #G5118793 · Active · 352-988-7777Property type
Year built
Lot size
Price / sq ft
HOA dues
Day on market
Garage spaces
Flood zone
About this home
BEAUTIFULLY UPDATED MADEIRA WITH A 2026 ROOF, NATURAL GAS GENERAC GENERATOR, AND OVERSIZED 2-CAR PLUS GOLF CART GARAGE! Welcome to this meticulously maintained 2-bedroom, 2-bath home with a DEN/OFFICE, offering 1,652 square feet of comfortable living space in the highly desirable, gated 55+ community of DEL WEBB SPRUCE CREEK GOLF & COUNTRY CLUB! From the attractive curb appeal to the thoughtfully upgraded interior, this home offers an exceptional combination of style, comfort, and peace of mind. Major improvements include a NEW ROOF IN 2026, HVAC and HOT WATER HEATER approximately 3 years old, a NATURAL GAS GENERAC WHOLE-HOUSE GENERATOR, and recently painted exterior! Beautiful landscaping features decorative concrete CURB-IT edging and rock-filled flower beds for a clean, polished appearance. Step inside to discover an inviting OPEN FLOOR PLAN enhanced by DIAGONAL TILE FLOORING, WOOD LAMINATE FLOORING, KNOCKDOWN WALLS AND CEILINGS, PLANTATION SHUTTERS, and premium HUNTER DOUGLAS HONEYCOMB WINDOW TREATMENTS. The only carpeting is located in the guest bedroom! The spacious kitchen features WHITE CABINETRY, GRANITE COUNTERTOPS, a decorative TILE BACKSPLASH, NEW STAINLESS STEEL APPLIANCES, and a SIDE-BY-SIDE REFRIGERATOR. A versatile DEN/OFFICE with CUSTOM BUILT-IN CABINETRY and a WRAPAROUND DESK provides an ideal space for working from home, hobbies, or crafting. The generous PRIMARY SUITE offers a private retreat with an upgraded ensuite bath featuring GRANITE COUNTERTOPS, DUAL VANITIES, an UPDATED TOILET, and a beautifully appointed TILED SHOWER WITH SEAMLESS GLASS ENCLOSURE. The guest bathroom also features GRANITE COUNTERTOPS and an upgraded toilet. FRENCH DOORS open to the COVERED SCREENED LANAI, which extends to an ADDITIONAL SCREENED BIRDCAGE, creating a wonderful setting for outdoor relaxation and entertaining. One of this home’s standout features is the OVERSIZED 29’ x 26’ TWO-CAR PLUS GOLF CART GARAGE, offering generous room for vehicles, a golf cart, and additional storage. Residents of DEL WEBB SPRUCE CREEK GOLF & COUNTRY CLUB enjoy an outstanding collection of amenities, including a 32,000-square-foot community center, indoor and outdoor swimming pools, fitness center, tennis, pickleball, bocce ball, softball, walking trails, and the Eagle Ridge Golf Club. Golf cart-friendly streets and an active social calendar complete the Florida retirement lifestyle! With its EXTENSIVE UPDATES, MAJOR SYSTEM IMPROVEMENTS, NATURAL GAS GENERATOR, and EXCEPTIONAL GARAGE SPACE, this beautiful MADEIRA is ready for its next owner. SCHEDULE YOUR PRIVATE SHOWING TODAY!
Estimated monthly payment
Estimate only. Taxes use the listing's reported amount where available; insurance is a Florida-average estimate. Your actual payment will vary — run a full calculation or talk to a lender.
Price & listing history1 days on market
- Status: ActiveOct 9, 2026
- Listed$329,900Oct 9, 2026
- Price increased$329,900
Facts & features
- Property type
- Residential
- Sub type
- Single Family Residence
- Status
- Active
- Days on market
- 1
- Subdivision
- Spruce Crk Cc-Tamarron Rep
- County
- Marion
- Year built
- 2001
- Living area
- 1,652 sq ft
- Price/sq ft
- $200
- Building area
- 2,401 sq ft (Public Records)
- Lot size
- 8,276 sq ft
- Lot category
- 0 to less than 1/4
- Flood zone
- X (12083C0765D)
- Garage
- 3 spaces
- Annual taxes
- $4,388 (2025)
- Parcel #
- 6118-078-000
- Zoning
- PUD
- MLS #
- G5118793
Ask about this home
Have a question? Ask the broker directly.
Ryan Solberg answers personally — no call center, no spam. Your question goes straight to him.
Interior Details
- Bedrooms
- 2
- Full bathrooms
- 2
- Flooring
- Carpet, Ceramic Tile, Luxury Vinyl
- Appliances
- Dishwasher, Dryer, Microwave, Range, Refrigerator, Washer
- Interior features
- Cathedral Ceiling(s), Ceiling Fans(s), High Ceilings, Living Room/Dining Room Combo, Open Floorplan, Primary Bedroom Main Floor, Stone Counters, Thermostat, Vaulted Ceiling(s), Walk-In Closet(s)
- Laundry
- In Garage
- Stories / Levels
- One
- Direction faces
- Northeast
Heating & Cooling
- Heating
- Natural Gas
- Cooling
- Central Air
Parking
- Garage spaces
- 3
- Attached garage
- Yes
- Parking features
- Driveway, Garage Door Opener, Golf Cart Garage
HOA & Financial
- HOA fee
- $214 / Monthly
- Monthly HOA
- $214/mo
- Total monthly fees
- $214/mo
- Total annual fees
- $2,568
- HOA name
- Nicole Arias
- CDD
- No
- Homestead exemption
- Yes
- Min lease term
- 3 Months
- Listing terms
- Cash, Conventional, FHA, VA Loan
- Ownership
- Fee Simple
- Available for lease
- Yes
- Lease restrictions
- Yes
- Additional lease restrictions
- Minimum 3-month lease. Tenant/lease approval may be required by Association. Buyer to verify all lease restrictions, application requirements, fees and approval process directly with Association.
- Approval process
- Minimum 3-month lease. Tenant/lease approval may be required by Association. Buyer to verify all lease restrictions, application requirements, fees and approval process directly with Association.
Exterior & Construction
- Construction materials
- Stucco, Frame
- Roof
- Shingle
- Foundation
- Slab
- Road surface
- Asphalt
Utilities
- Sewer
- Public Sewer
- Water source
- Public
- Utilities
- Cable Connected, Electricity Connected, Sewer Connected, Sprinkler Meter
Community
- Pets allowed
- Yes
- Senior community
- Yes
Room Details
| Room | Level | Dimensions |
|---|---|---|
| Primary Bedroom | First | 13x15 |
| Bedroom 2 | First | 13x10 |
| Office | First | 10x9 |
| Living Room | First | |
| Dinette | First | 8x11 |
| Kitchen | First | 13x12 |
Listing Details
- Listing date
- 2026-10-08
- On market date
- 2026-10-09
- Original list price
- $329,900
- Occupant type
- Owner
- MLS area
- 34491 - Summerfield
- Listing AOR
- Orlando Regional
- Status changed
- 2026-10-09
- Tax legal description
- SEC 03 TWP 17 RGE 23 PLAT BOOK 006 PAGE 007 SPRUCE CREEK COUNTRY CLUB - TAMARRON RE-PLAT LOT 78
Flood risk
Minimal-risk area outside the mapped floodplain. Flood insurance is optional and typically low-cost.
Source: FEMA flood zone reported on the listing. Confirm current designation at FEMA Flood Map Service Center.
Location
Directions
From Del Webb Blvd, Turn into Tamarron, turn on first RIGHT then again at the 1st RIGHT onto SE 124th Loop. Follow, home on the RIGHT...
More homes like this
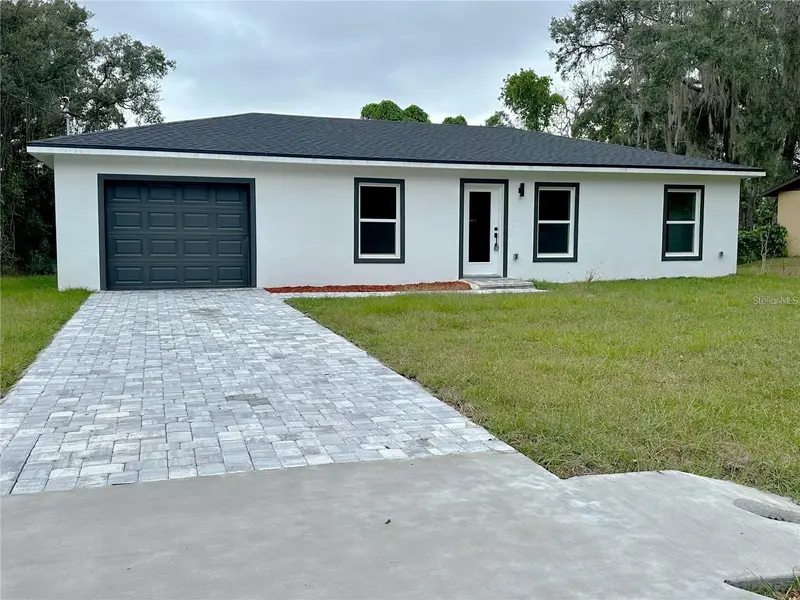
$255,000
18 Larch Run Ct
Ocala, FL 34480
3 bd · 2 ba · 1,006 sqft
Silver Spgs Shores Un 24
MLS ID #S5159227, ADAN INVESTMENTS REAL ESTATE GROUP, PLLC.
Listing provided by Stellar MLS
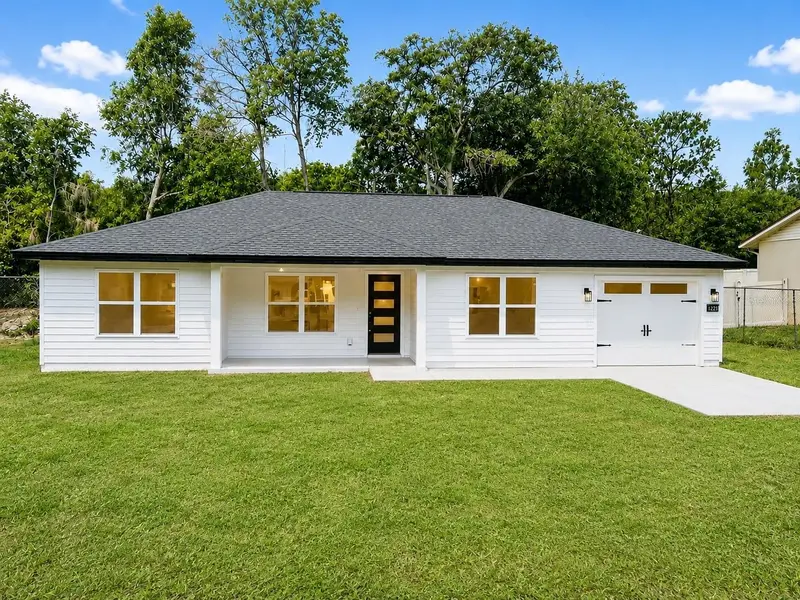
$238,399
12728 Se 102nd Ter
Belleview, FL 34420
3 bd · 2 ba · 1,302 sqft
Lake Weir Hts
MLS ID #OM729568, LPT REALTY, LLC.
Listing provided by Stellar MLS
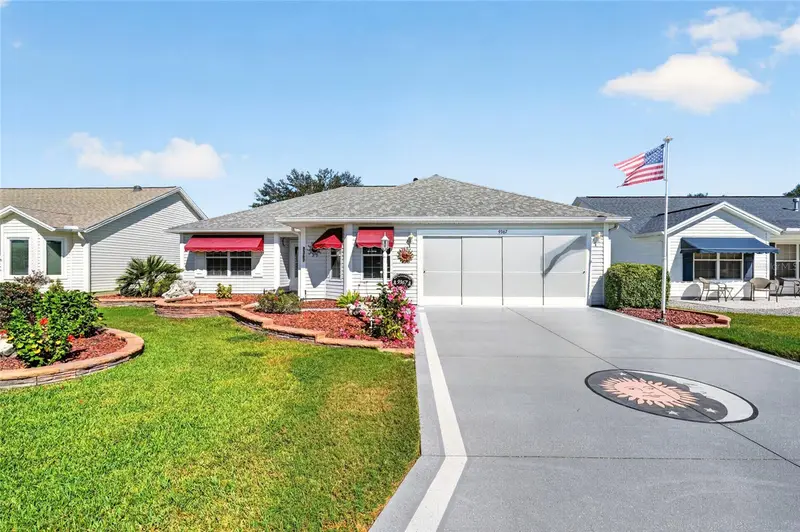
$332,000
9367 Se 176th Saffold St
The Villages, FL 32162
3 bd · 2 ba · 1,555 sqft
The Villages
MLS ID #G5118497, REALTY EXECUTIVES IN THE VILLAGES.
Listing provided by Stellar MLS
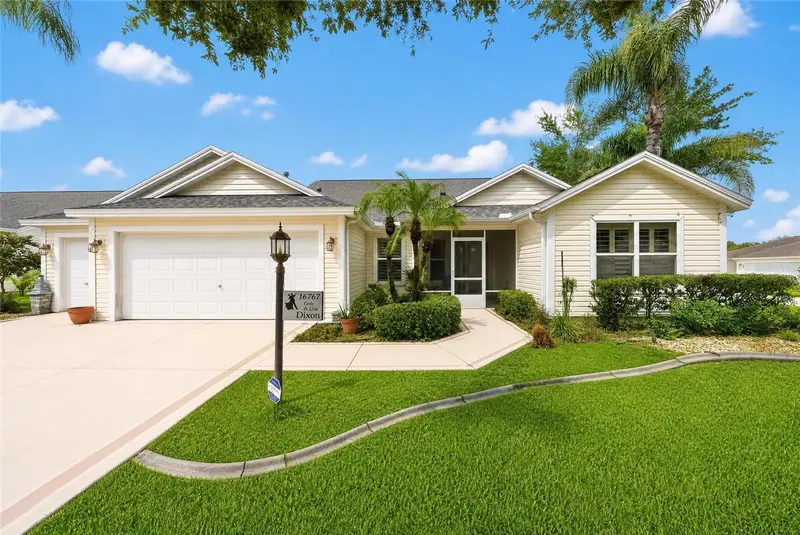
$490,000
16767 Se 77th Northridge Ct
The Villages, FL 32162
3 bd · 2 ba · 1,918 sqft
Villages/Marion Un 65
MLS ID #G5115852, EXP REALTY LLC.
Listing provided by Stellar MLS

Listings courtesy of Stellar MLS as distributed by MLS GRID
IDX information is provided exclusively for consumers’ personal, non-commercial use and may not be used for any purpose other than to identify prospective properties consumers may be interested in purchasing.
Based on information submitted to the MLS GRID as of October 10, 2026 at 6:49 AM ET. All data is obtained from various sources and may not have been verified by broker or MLS GRID. Supplied Open House Information is subject to change without notice. All information should be independently reviewed and verified for accuracy. Properties may or may not be listed by the office/agent presenting the information.
All or a portion of the multiple listing information is provided by Stellar MLS, from a copyrighted compilation of listings. The compilation of listings and each individual listing are © 2026 Stellar MLS. All rights reserved.
Ryan Solberg, Broker · MaxLife Realty LLC · FL License #BK3354351 · Equal Housing Opportunity · Full disclaimer · DMCA