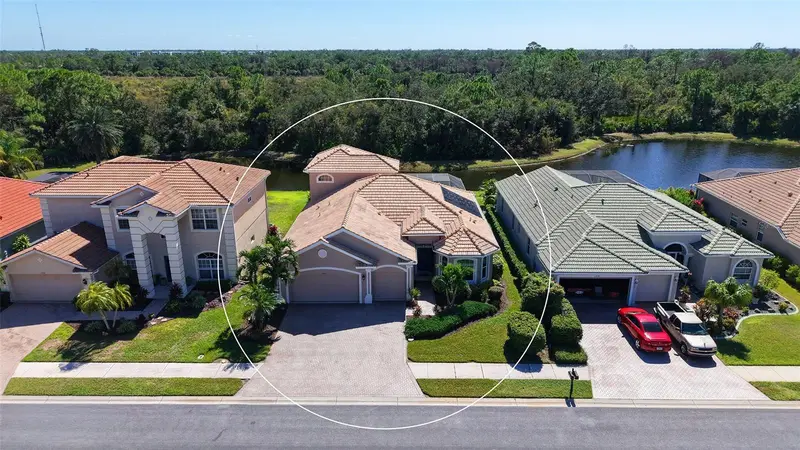

$699,900
Active · 1 day on market11902 Granite Woods LoopVenice, FL 34292
- Beds
- 3
- Baths
- 3
- Sq ft
- 2,744
- Acres
- 0.17
- Built
- 2006
- Per sq ft
- $255
 Listing courtesy of Coldwell Banker Realty · Wendy Leventhal · MLS #A4709422 · Active · 941-383-6411
Listing updated: November 13, 2026 at 6:48 AM ET
Property type
HOA dues
Garage spaces
Flood zone
About this home
Enjoy the best of Florida living in this inviting two-story home, perfectly positioned on a picturesque lakefront and preserve lot within the gated community of Stoneybrook at Venice. Featuring 3 bedrooms, 2.5 baths, a private pool, and a flexible layout designed for both everyday living and entertaining, this home offers a wonderful combination of privacy, comfort, and convenience, with access to the community’s newly renovated amenities. Step inside to discover a bright and refreshed interior featuring all-tile flooring throughout the first floor, impact windows, newer A/C units, and fresh paint inside and out. The beautifully updated kitchen showcases brand-new quartz countertops and backsplash, a spacious pantry, an eat-in breakfast nook, and valuable additional storage tucked beneath the staircase. Separate formal living and dining rooms provide plenty of room to entertain, while the charming den with built-in cabinetry offers the perfect place to relax. A dedicated office adds even more versatility, making working from home both comfortable and convenient. The spacious first-floor primary suite offers a peaceful escape, complete with a private en-suite bathroom featuring a soaking tub and separate shower, along with an oversized walk-in closet. Upstairs, two additional rooms and a half bath provide flexible space for guests, hobbies, or a secondary living area, with beautiful views overlooking the private preserve. Outside, your own backyard oasis awaits. Take a refreshing dip in the solar-heated pool, enjoy the calming lake views, or simply unwind while taking in the natural beauty of the surrounding preserve. The three-car garage offers ample room for vehicles and includes additional overhead storage, while the pavered driveway adds attractive curb appeal. With its desirable waterfront location, thoughtful improvements, generous storage, dedicated office, and versatile two-story design, this home is an opportunity to enjoy a relaxed Florida lifestyle in a sought-after gated community. Conveniently located just minutes from local restaurants, shopping, and entertainment, this special property offers the perfect balance of peaceful surroundings and everyday convenience.
True monthly cost
Mortgage, taxes, insurance and every recurring fee on this home.
No CDD, per the listing.
The listing reports the current owner's bill of $6,286/yr (2025), which may include their homestead exemption, years of capped assessments and any CDD line. Florida resets the assessed value when a home sells, so your bill is usually different.
Estimate only. HOA, condo and CDD status come from the listing; insurance is a Florida-average estimate (about 0.55% of price a year) and flood insurance is not included. New-owner taxes use a typical county millage, not this parcel's exact rate. Your actual payment will vary — estimate taxes, run a full calculation or talk to a lender.
Facts & features
Property
- Property type
- Residential
- Sub type
- Single Family Residence
- Status
- Active
- Subdivision
- Stoneybrook At Venice
- County
- Sarasota
- Building area
- 3,553 sq ft (Public Records)
- Lot size
- 7,440 sq ft
- Lot category
- 0 to less than 1/4
- Flood zone
- X500 (12115C0355G)
- Garage
- 3 spaces
- Pool
- Private pool
- Annual taxes
- $6,286 (2025)
- Parcel #
- 0755021032
- Zoning
- RSF1
- MLS #
- A4709422
Interior
- Full bathrooms
- 2
- Half bathrooms
- 1
- Flooring
- Carpet, Ceramic Tile
- Appliances
- Cooktop, Dishwasher, Disposal, Dryer, Electric Cooktop, Electric Water Heater, Microwave, Range, Refrigerator
- Interior features
- Built-in Features, Crown Molding, Eat-in Kitchen, Kitchen/Family Room Combo, Living Room/Dining Room Combo, Primary Bedroom Main Floor, Solid Surface Counters, Solid Wood Cabinets, Walk-In Closet(s)
- Laundry
- Inside, Laundry Room
- Stories / Levels
- Two
- Direction faces
- Northeast
Heating & cooling
- Heating
- Central
- Cooling
- Central Air
Parking
- Garage spaces
- 3
- Attached garage
- Yes
HOA & financial
- HOA fee
- $689 / Quarterly
- Monthly HOA
- $230/mo
- Total monthly fees
- $230/mo
- Total annual fees
- $2,756
- HOA name
- Cheryl Cooper
- CDD
- No
- Homestead exemption
- Yes
- Min lease term
- 1 Month
- Listing terms
- Cash, Conventional
- Ownership
- Fee Simple
- Available for lease
- Yes
- Lease restrictions
- Yes
- Additional lease restrictions
- See rules and regulation
- Approval process
- Application.
Exterior & construction
- Exterior features
- Hurricane Shutters, Lighting, Sidewalk
- Construction materials
- Stucco
- Roof
- Concrete, Tile
- Foundation
- Slab
- Pool
- Private pool
- Waterfront
- Yes
- Water view
- Yes
- Road surface
- Asphalt, Paved
Show all 10 groups ▾Show fewer ▴
Utilities
- Sewer
- Public Sewer
- Water source
- Public
- Utilities
- Cable Available, Cable Connected, Electricity Connected, Public, Sewer Connected
Community
- Pets allowed
- Cats OK, Dogs OK, Yes
Rooms
| Room | Level | Dimensions |
|---|---|---|
| Primary Bedroom | First | 24x11.9 |
| Kitchen | First | 27.7x12 |
| Family Room | First | 20x15.5 |
| Dining Room | First | 11.2x10 |
| Living Room | First | 12.4x11.1 |
| Office | First | 12.8x11.9 |
| Bedroom 2 | First | 12x11.1 |
| Bedroom 3 | First | 12x11.1 |
| Bedroom 4 | First | 11.1x10 |
| Bonus Room | Second | 16.4x14.8 |
| Bonus Room | Second | 13.5x9.1 |
Listing details
- Listing date
- 2026-10-11
- On market date
- 2026-11-12
- Original list price
- $699,900
- Occupant type
- Owner
- MLS area
- 34292 - Venice
- Listing AOR
- Sarasota - Manatee
- Status changed
- 2026-11-12
- Tax legal description
- LOT 1032, STONEYBROOK AT VENICE UNIT 2
Price & listing history1 days on market
- Status: ActiveNov 12, 2026
- Listed$699,900Nov 12, 2026
Location
Directions
From River Road....West onto Center Road to north on Stoneycreek Blvd, through gate, make right onto Granite Woods Loop, home on right
Flood risk
Moderate-risk area (0.2% annual-chance / “500-year” floodplain). Flood insurance is recommended but usually not required.
Source: FEMA flood zone reported on the listing. Confirm current designation at FEMA Flood Map Service Center.
More homes like this
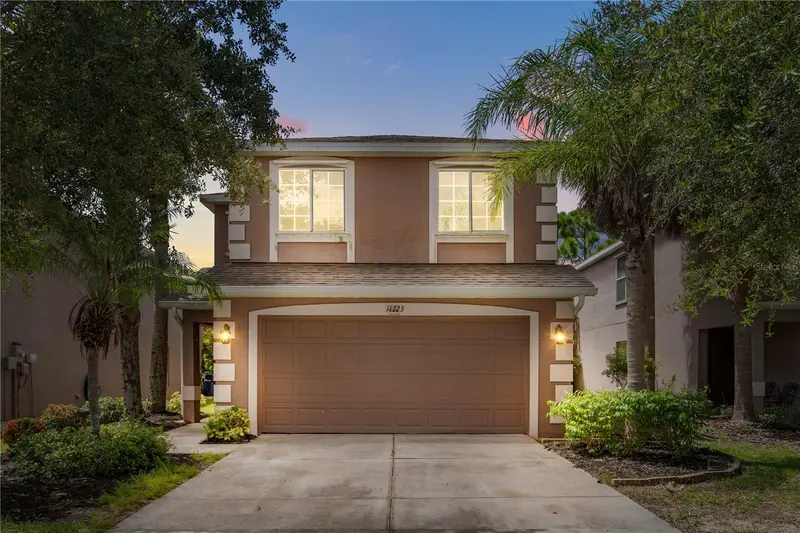
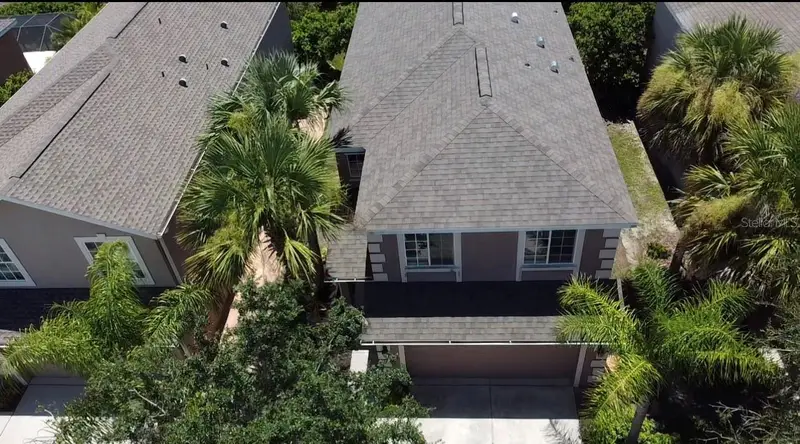
$279,990
11723 Tempest Harbor Loop
Venice, FL 34292
4 bd · 3 ba · 1,872 sqft
Stoneybrook At Venice
360° tour
MLS ID #A4702854, REALTY ONE GROUP MVP.
Listing provided by Stellar MLS
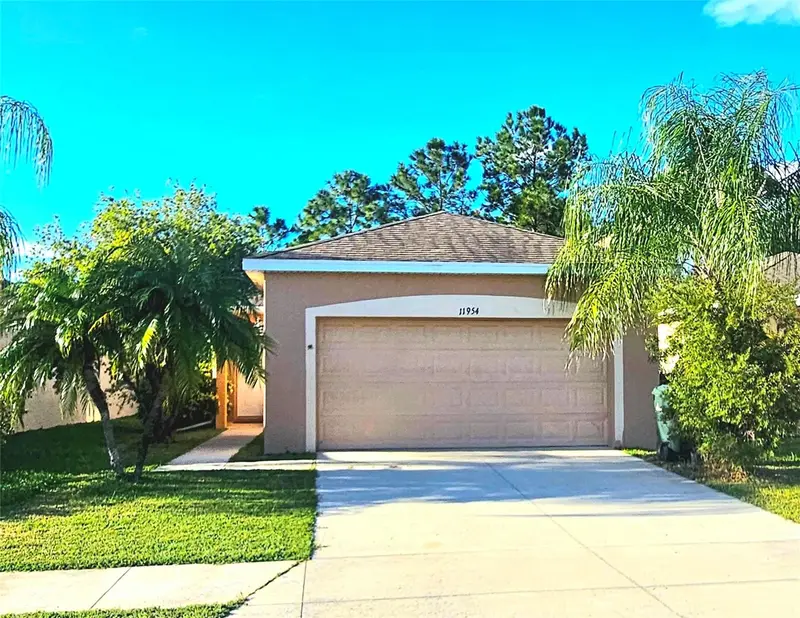
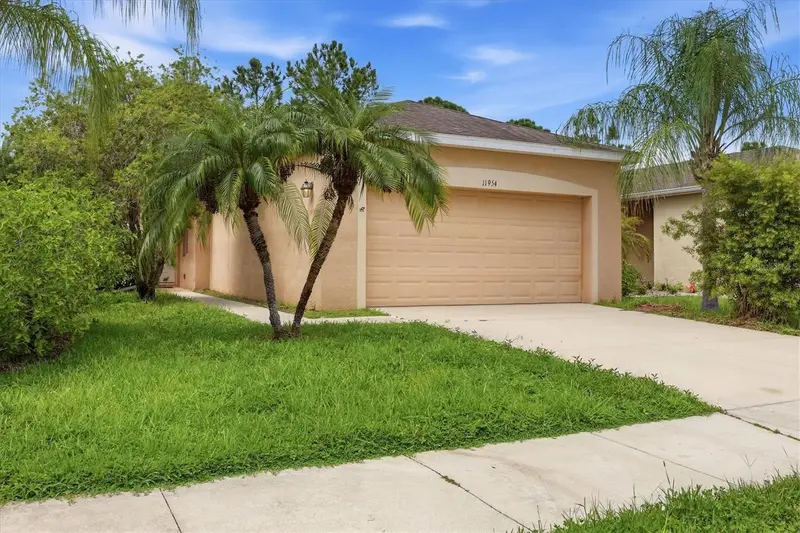
$335,000
11954 Tempest Harbor Loop
Venice, FL 34292
3 bd · 2 ba · 1,271 sqft
Stoneybrook At Venice
360° tour
MLS ID #A4706151, KW COASTAL LIVING III.
Listing provided by Stellar MLS
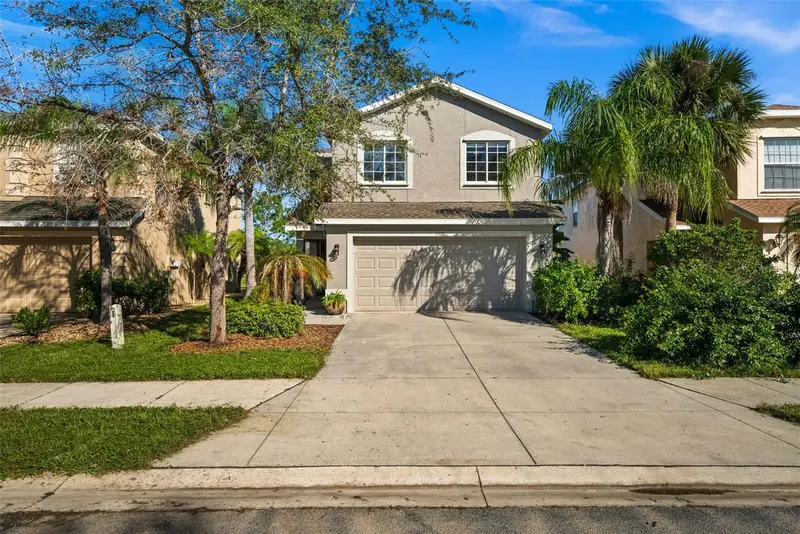
$350,000
11686 Tempest Harbor Loop
Venice, FL 34292
3 bd · 3 ba · 1,872 sqft
Stoneybrook At Venice
360° tour
MLS ID #N6146233, PELICAN REALTY CORP.
Listing provided by Stellar MLS
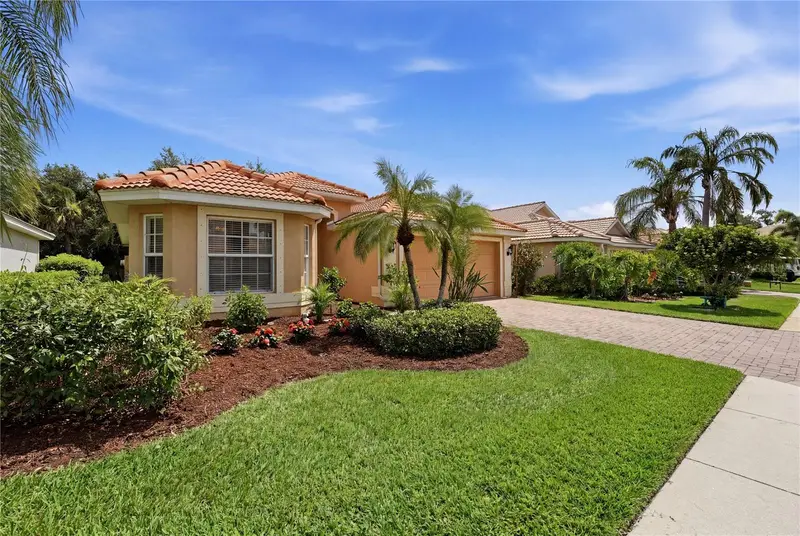
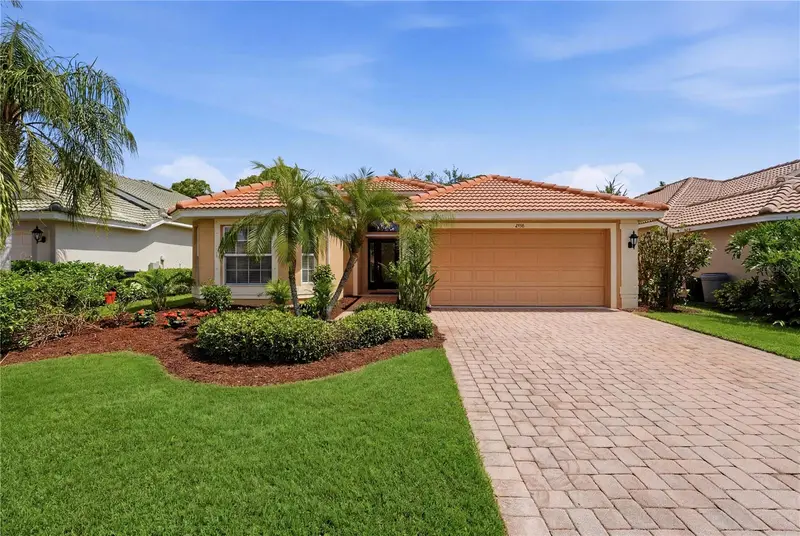
$409,500
2156 Mesic Hammock Way
Venice, FL 34292
3 bd · 2 ba · 1,942 sqft
Stoneybrook At Venice
360° tour
MLS ID #TB8534679, HOMECOIN.COM.
Listing provided by Stellar MLS

Listings courtesy of Stellar MLS as distributed by MLS GRID
IDX information is provided exclusively for consumers’ personal, non-commercial use and may not be used for any purpose other than to identify prospective properties consumers may be interested in purchasing.
Based on information submitted to the MLS GRID as of November 13, 2026 at 6:48 AM ET. All data is obtained from various sources and may not have been verified by broker or MLS GRID. Supplied Open House Information is subject to change without notice. All information should be independently reviewed and verified for accuracy. Properties may or may not be listed by the office/agent presenting the information.
All or a portion of the multiple listing information is provided by Stellar MLS, from a copyrighted compilation of listings. The compilation of listings and each individual listing are © 2026 Stellar MLS. All rights reserved.
Ryan Solberg, Broker · MaxLife Realty LLC · FL License #BK3354351 · Equal Housing Opportunity · Full disclaimer · DMCA